

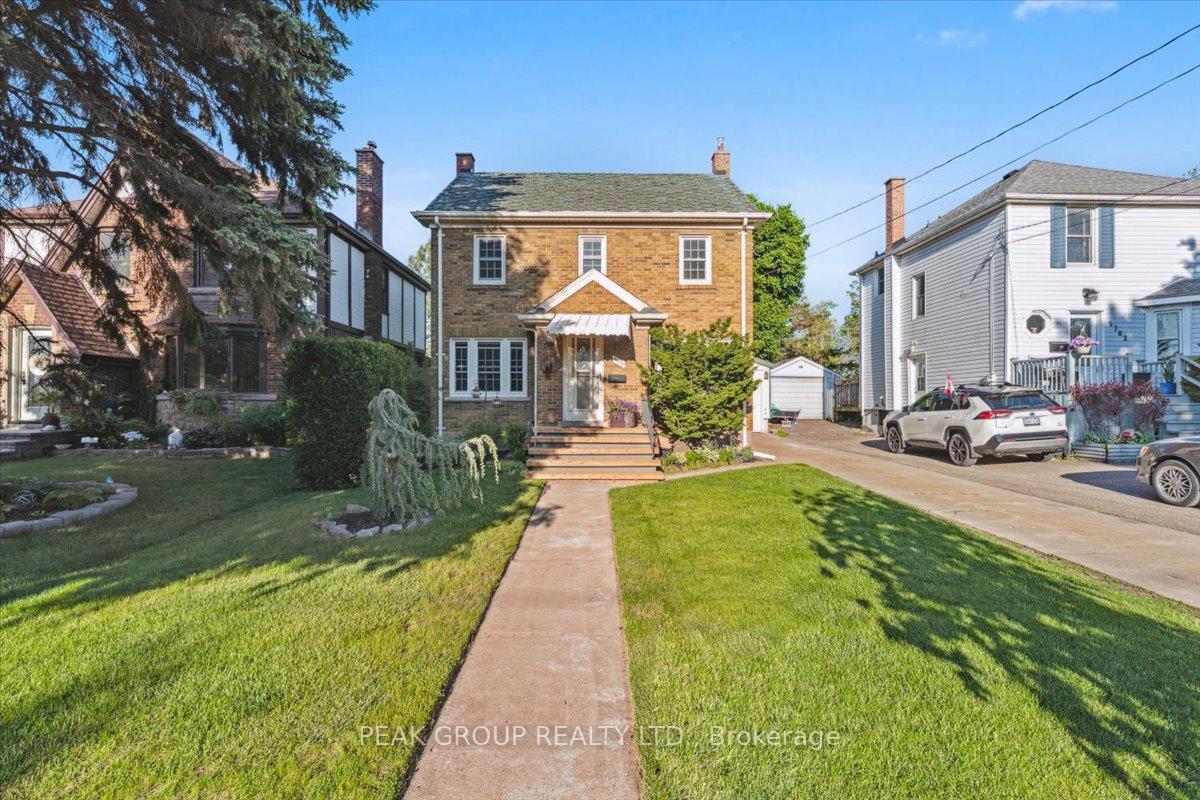
5778 Mouland Avenue
5778 Mouland Avenue
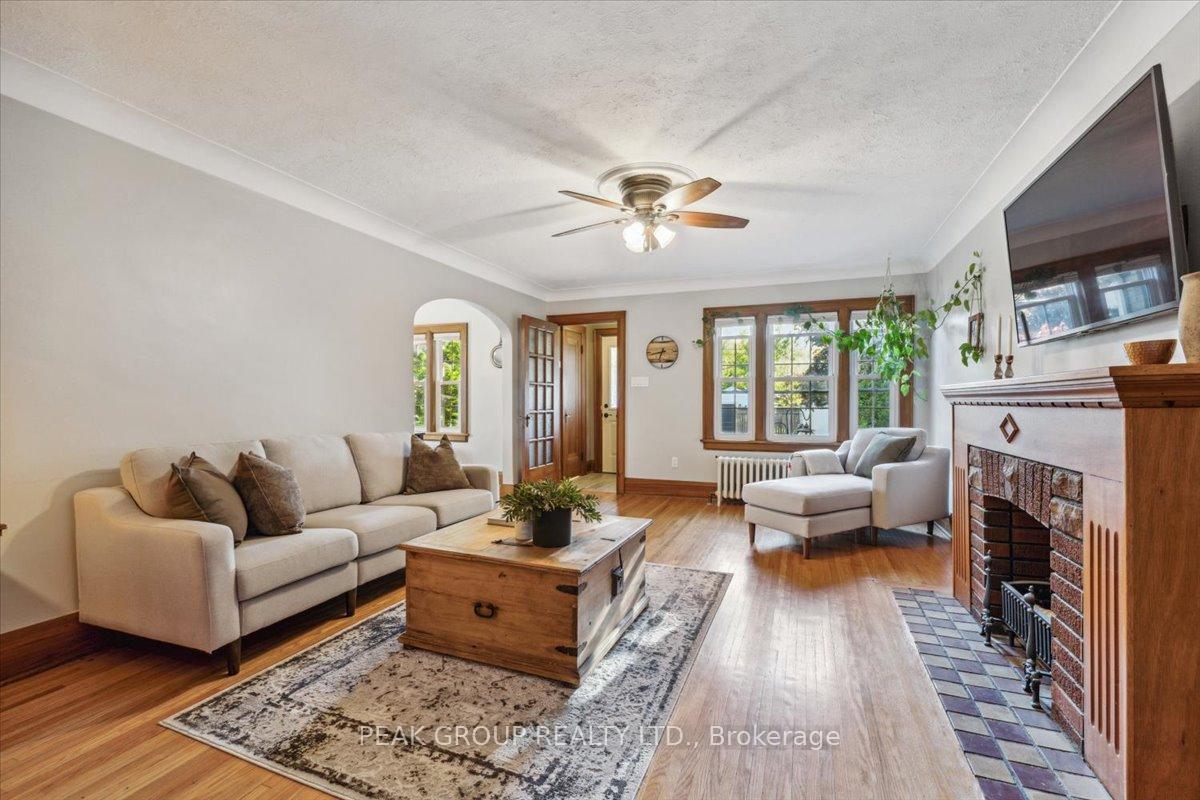 See all 33 photos
Property history
Facts and features
- BasementFinished
- Water, sewerMunicipal
- HeatingRadiant
- Type of homeDetached
- Hardwood floors
- Fireplace
The homeDetached, 2-storey, 1,100–1,500 sq ft
- Type: Detached
- Style: 2-storey
- Living space: 1,100–1,500 sq ft
- Basement: Full, finished
InsideFireplace Yes, Heated, Hardwood, Lower level
- Fireplace: Yes
- Flooring: Heated, Hardwood
- Laundry: Lower level
- Features: Carpet free, storage, water heater owned
- Rooms above ground: 7
- Rooms in the basement: 3
- Bedrooms: 3
- Bathrooms: 2
- Kitchens: 1
- Family room: Yes
Outside and lotBrick, Asphalt shingle, Concrete block
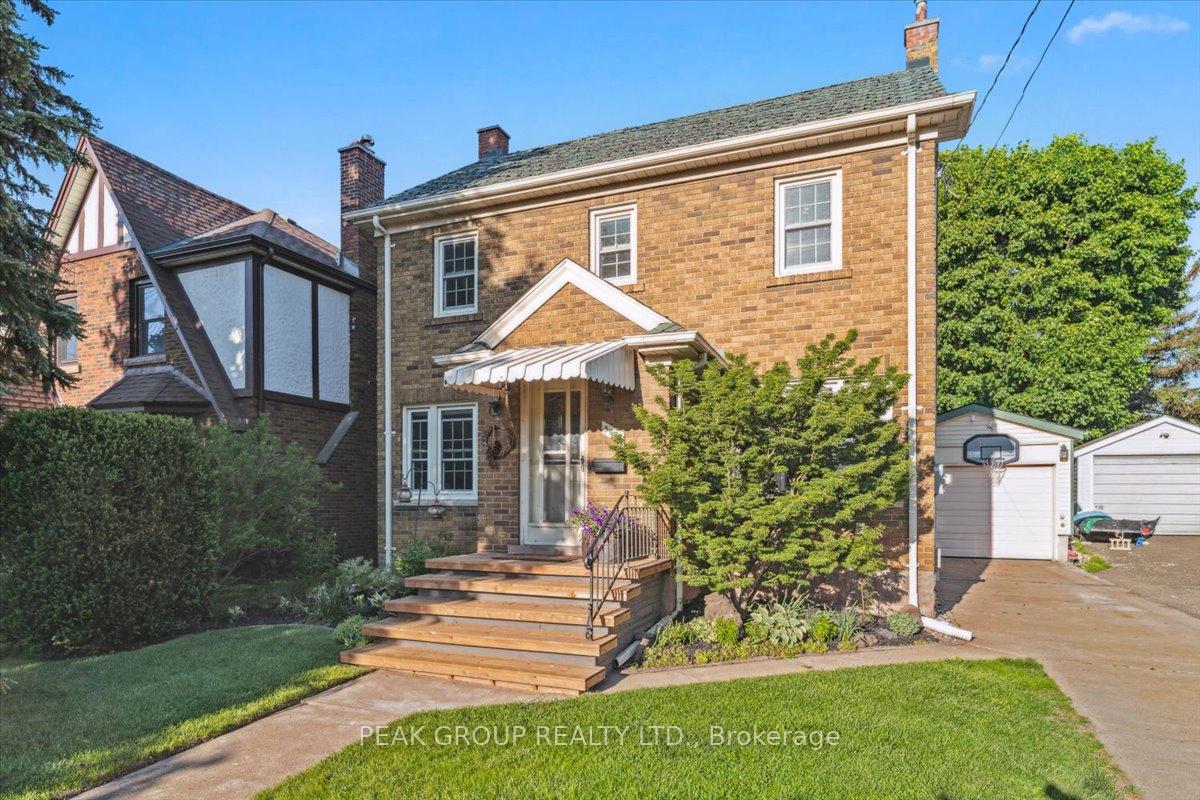
- Exterior: Brick
- Roof: Asphalt shingle
- Foundation: Concrete block
- Features: Patio, porch, privacy, lawn sprinkler system
- Other structures: Fence - full
- Size: 40 × 140 ft
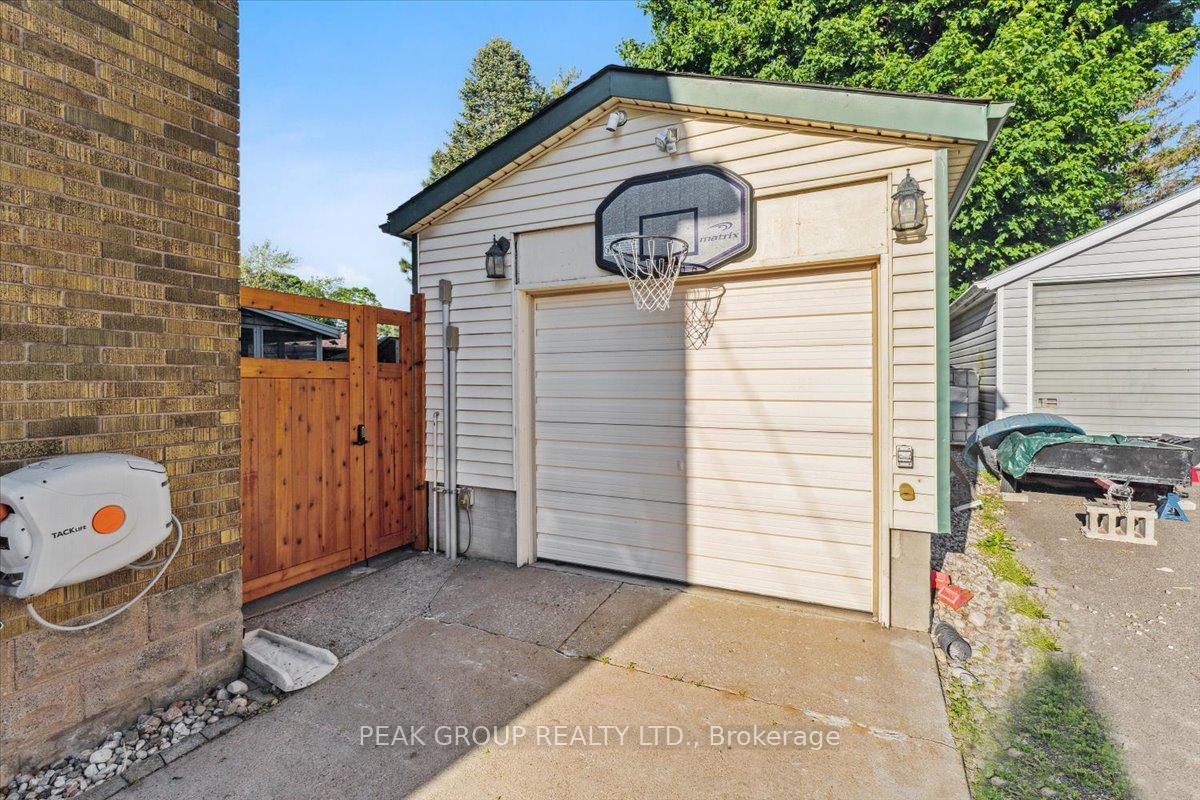
Parking2 Garage, Detached, Private
- Spaces: 2 Garage
- Garage: Detached
- Driveway: Private
Heating, water and powerRadiant, other, Municipal water, Municipal sewer
- Heating: Radiant, other
- Water: Municipal water
- Sewer: Municipal sewer
Costs and taxesTaxes $3,020 a year, HST included in the price
- Taxes, 2024: $3,020 a year
- HST: HST included in the price
Included in the saleRefrigerator, stove, dishwasher, rangehood, washer, dryer, light fixtures, window coverings., All contents of garage.
- Included: Refrigerator, stove, dishwasher, rangehood, washer, dryer, light fixtures, window coverings.
- Not included: All contents of garage.
Listing detailsX12168303, Sold, May 23, 2025
- MLS® number: X12168303
- Status: Sold
- Listed on: May 23, 2025
- Days on market: 48
- Updated: Jul 10, 2025
- Possession: 30-59 days
- Occupied by: Owner
- Listing brokerage: PEAK GROUP REALTY LTD.
About this home
5778 Mouland Avenue, Niagara Falls (Hospital), ON L2G 5N7
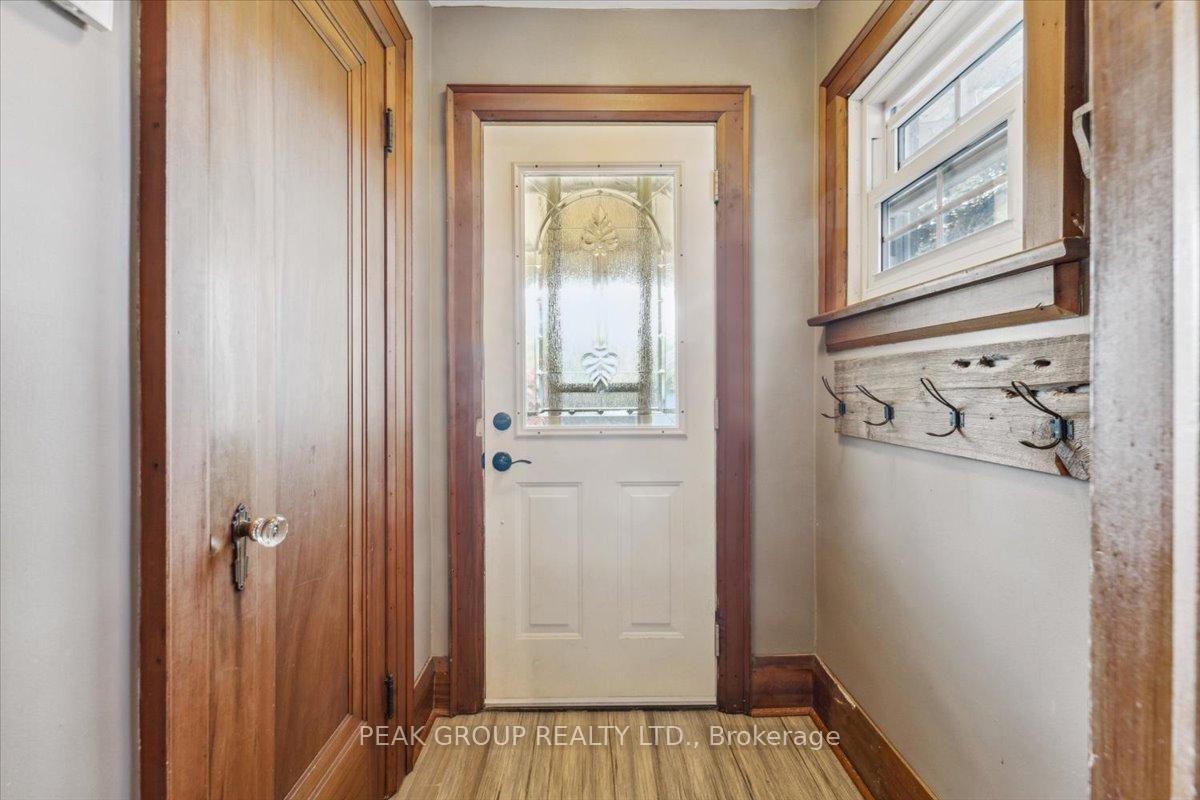
This all-brick 2-story home beautifully blends timeless character and charm with thoughtful modern upgrades. The original solid wood floors, detailed millwork, and mature landscape set the tone, while updated interior spaces bring style and functionality. Located just minutes from Niagara's top attractions, and close to highways, transit, shopping, schools and amenities, this 3-bed, 1.5 bath home is ideal for families seeking comfort and convenience. From the moment you walk in, it simply feels like home. Upstairs, you'll find 3 well-appointed and charming bedrooms and a beautifully renovated 4-piece bath. Downstairs, the fully finished basement includes a large 2-piece bathroom, premium waterproof vinyl flooring with Dricore membrane underlayment and matching vinyl capped stairs, brick veneer accent wall, built-in work/hobby station with solid maple work surface, ample storage, and a custom laundry room with solid walnut shelves. Major upgrades throughout provide peace of mind, including updated electrical with hardwired smoke/CO detectors, network wiring throughout, safe-and-sound insulated interior walls and ceilings, updated plumbing, and a new owned HWH (Dec 2024). There are also smart touches throughout, including motion-activated LED lighting in all closets and storage areas, and hydronic radiant heated floors in all tiled areas with zoned controls. The exterior is just as impressive. Enjoy a sprawling, fenced yard with in-ground irrigation, speaker wiring, a concrete pad, keypad-secured cedar gate, and a 12x12 sunroom for covered outdoor living. The fully powered, insulated garage/workshop includes 2-part epoxy flooring and a 50A subpanel with a plethora of receptacles, perfect for hobbyists. The list goes on for features you'll love about 5778 Mouland. From the moment you walk in, you will surely fall in love as this home provides all the warmth of a true character home, while not compromising modern luxuries.
Ask about this home
A HOMEH agent will answer your questions about this home.
Around this home
Daily convenience, out of 100, from the distances below
Schools nearby
School rating, out of 10.
Helpful calculators
Your HOMEH agent

"I would see it this week."