

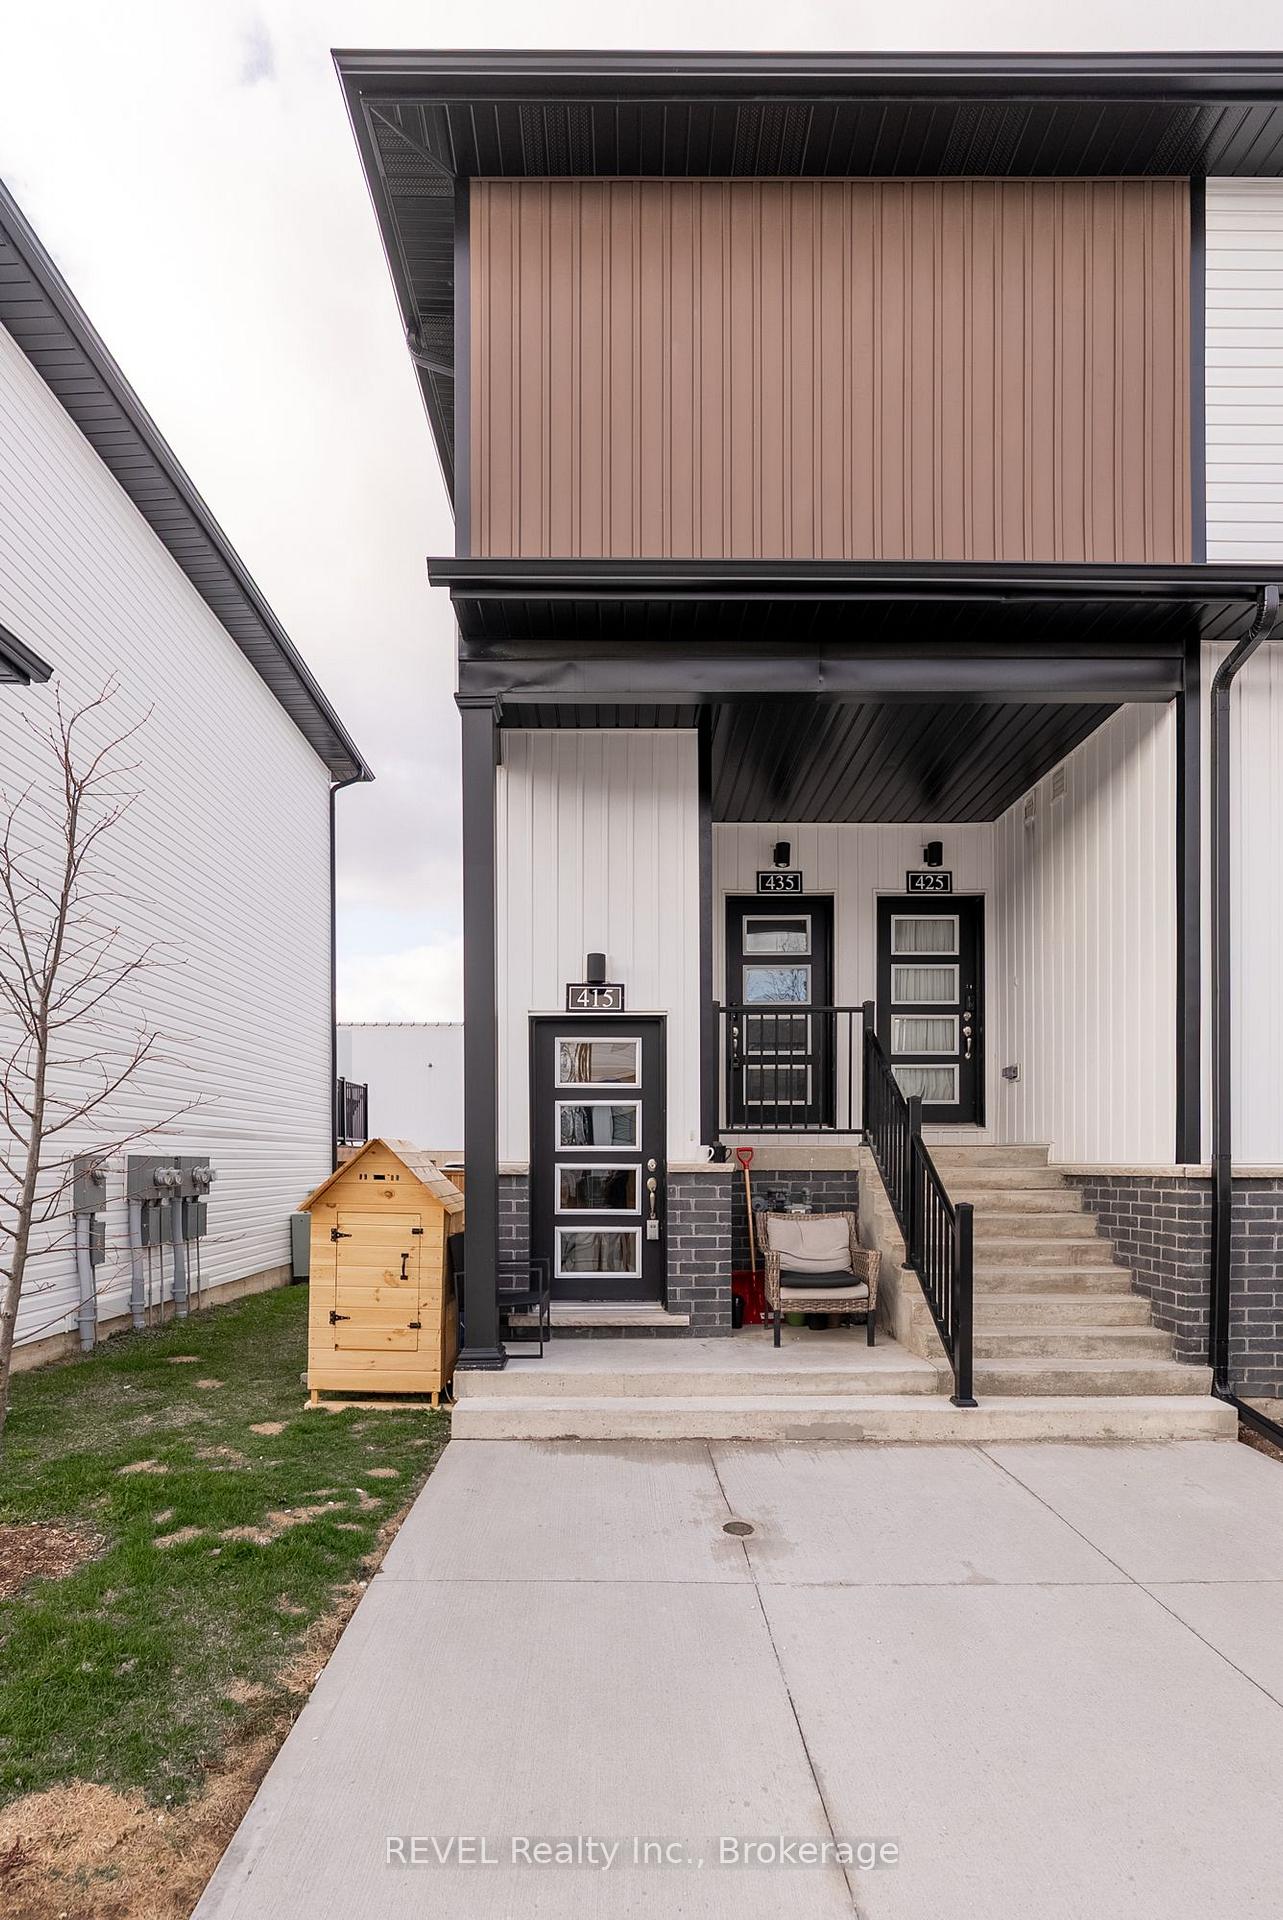
Unit 415, 4263 Fourth Avenue
Condo Townhouse For Rent
1/21Unit 415, 4263 Fourth Avenue
Condo Townhouse For Rent
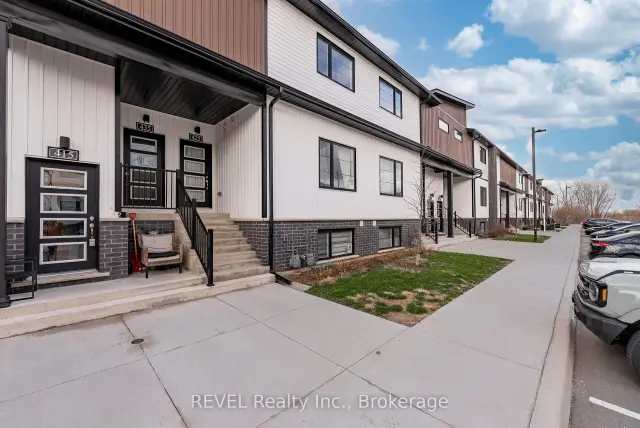
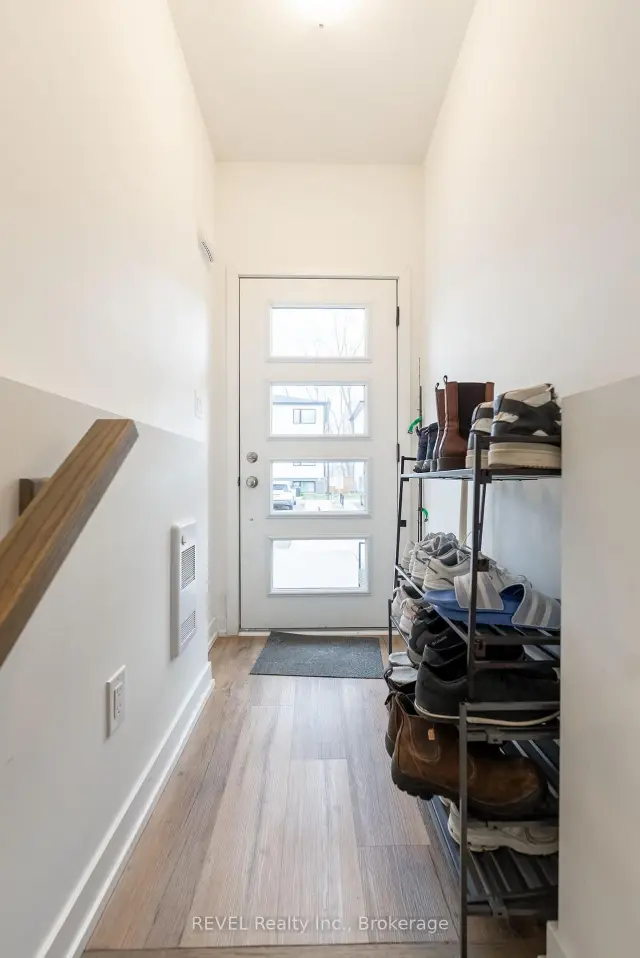
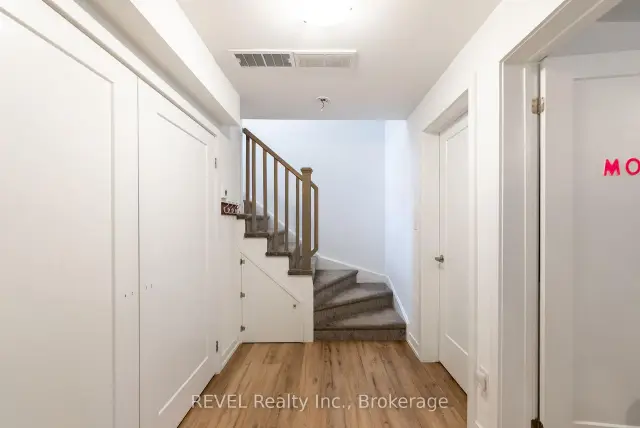
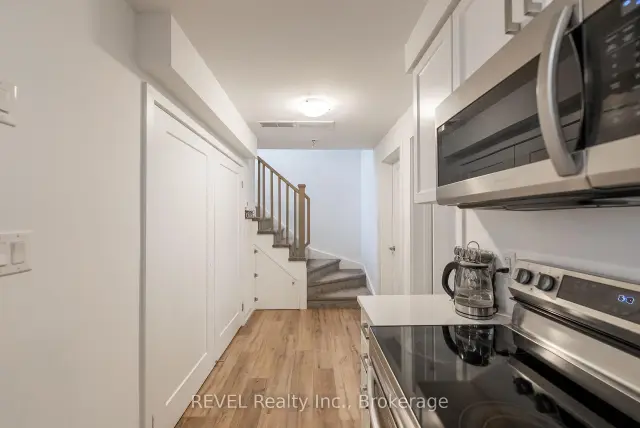 See all 21 photos
2 Bedrooms
2 Bathrooms
1 Parking
700–799 sq.ft
Other
From Jan 1
Facts and features
- BasementOther
- LaundryOther
- Lease term12 months
- PetsAllowed
What stands out
- Central air
The homeCondo Townhouse, Stacked townhouse, Age 0–5 years
- TypeCondo Townhouse
- StyleStacked townhouse
- Age0–5 years
- Living space700–799 sq ft
- BasementOther
- ExposureSouth
- Special designationOther
InsideOther, Erv/hrv, Rooms above ground 5
- LaundryOther
- FeaturesErv/hrv
- Rooms above ground5
- Bedrooms2
- Bathrooms2
- Kitchens1
OutsideBrick, vinyl siding, Balcony None
- ExteriorBrick, vinyl siding
- BalconyNone
Parking and locker1 Parking, Exclusive, Locker None
- Spaces1 Parking
- Parking typeExclusive
- LockerNone
BuildingShah's Kove, Storeys 2, Registered 2023
- NameShah's Kove
- Storeys2
- Registered2023
- Condo corporation189
- PetsAllowed
Heating, water and powerForced air, gas, Central air
- HeatingForced air, gas
- CoolingCentral air
Rent and termsRent $1,700 a month, Other, Unfurnished
- Rent$1,700 a month
- Space for rentOther
- FurnishedUnfurnished
- Lease12 months
- DepositRequired
- Credit checkRequired
- Employment letterRequired
- Rental applicationRequired
- ReferencesRequired
- Rental itemsWater heater
Listing detailsX14176850, For Rent, Nov 12, 2026
- MLS® numberX14176850
- StatusFor Rent
- Listed onNov 12, 2026
- Days on market8
- UpdatedNov 18, 2026
- Possession2027-01-01 / 30-59 days
- Occupied byTenant
- Listing brokerageREVEL Realty Inc., Brokerage
About this home
Unit 415, 4263 Fourth Avenue, Niagara Falls (Downtown), ON L2E 0C2
ERV/HRV
Excellently located with quick access out of town and walking distance to all amenities. This two bedroom unit is ready for its next tenants. Start the year off right with a great landlord and unit.
Read more
Book a viewing
Fri20Nov
Sat21Nov
Sun22Nov
Mon23Nov
Tue24Nov
Wed25Nov
Thu26Nov
Pick A Time
Know more about Shah's Kove
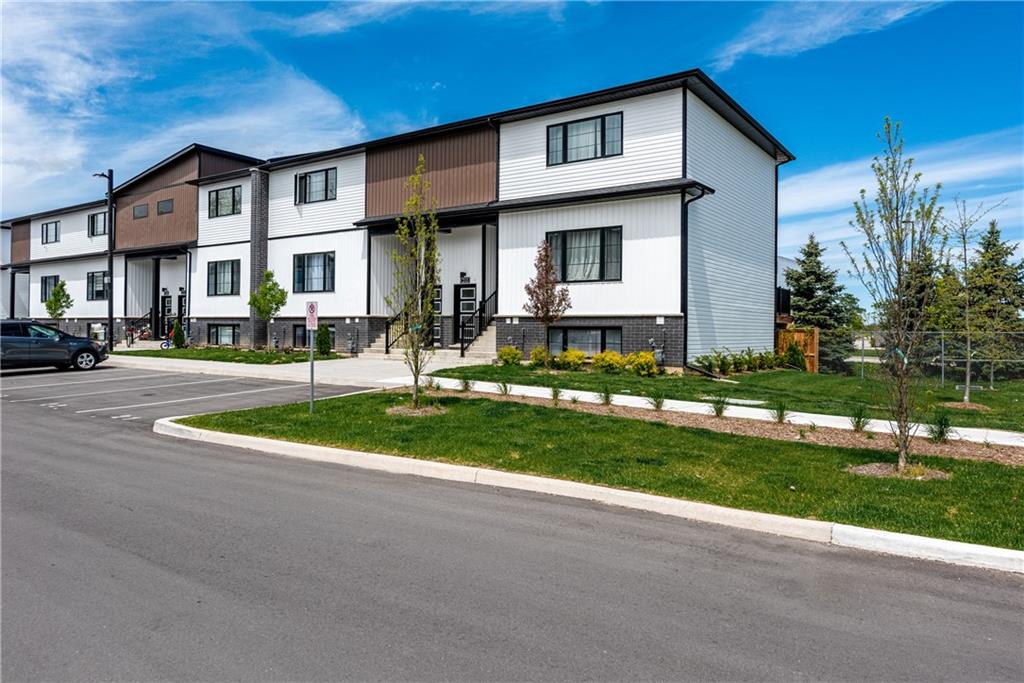
Condo building · 4263 Fourth Avenue
Shah's Kove is a 2-storey condo, built in 2023. Right now 5 for sale and 4 for rent are on the market here.
- 2storeys
- 2023built
Visitor parking
No similar units for rent in Shah's Kove right now.
Around this home
Fourth/Bridge
Errands
Transit
Parks
Schools
Daily convenience, out of 100, from the distances below
ParkMillennium Recreational Trail - Niagara Falls Lions Legacy Pathway · 1 within 1 km14 min walk878 m
GroceryLococo's7 min walk450 m
SchoolSt Patrick Catholic Elementary School12 min walk720 m
Train stationUnnamed Stop21 min walk1.3 km
PharmacyShoppers Drug Mart24 min walk1.5 km
Cafés & foodTaps on Queen · 4 within 1 km15 min walk904 m
Gym & rec centreGale Centre3 min walk169 m
LibraryNiagara Falls Public Library17 min walk1.0 km
HospitalNiagara Falls Hospital5 min drive2.2 km
WalkDriveStraight-line distance, open map data
Grocery0.5 km
Park0.9 km
Coffee1.0 km
Dining0.9 km
Gym1.0 km
Hospital2.2 km
Unnamed Stop1.3 km
Schools nearby
School rating, out of 10.
St Patrick Catholic Elementary Schoolelementary · Catholic · 0.7 km
8.0/10Excellent
Millwoods International Schoolelementary · Private · 0.8 km
—
Valley Way Public Schoolelementary · Public · 1.2 km
3.6/10Low
Contact agent
Helpful calculators
Rent vs buy
Affordability
Mortgage
Down payment
Stress test
CMHC insurance

Your HOMEH agent
NimaHOMEH agent · Niagara Falls
"I would see it this week."
Ask Nima