

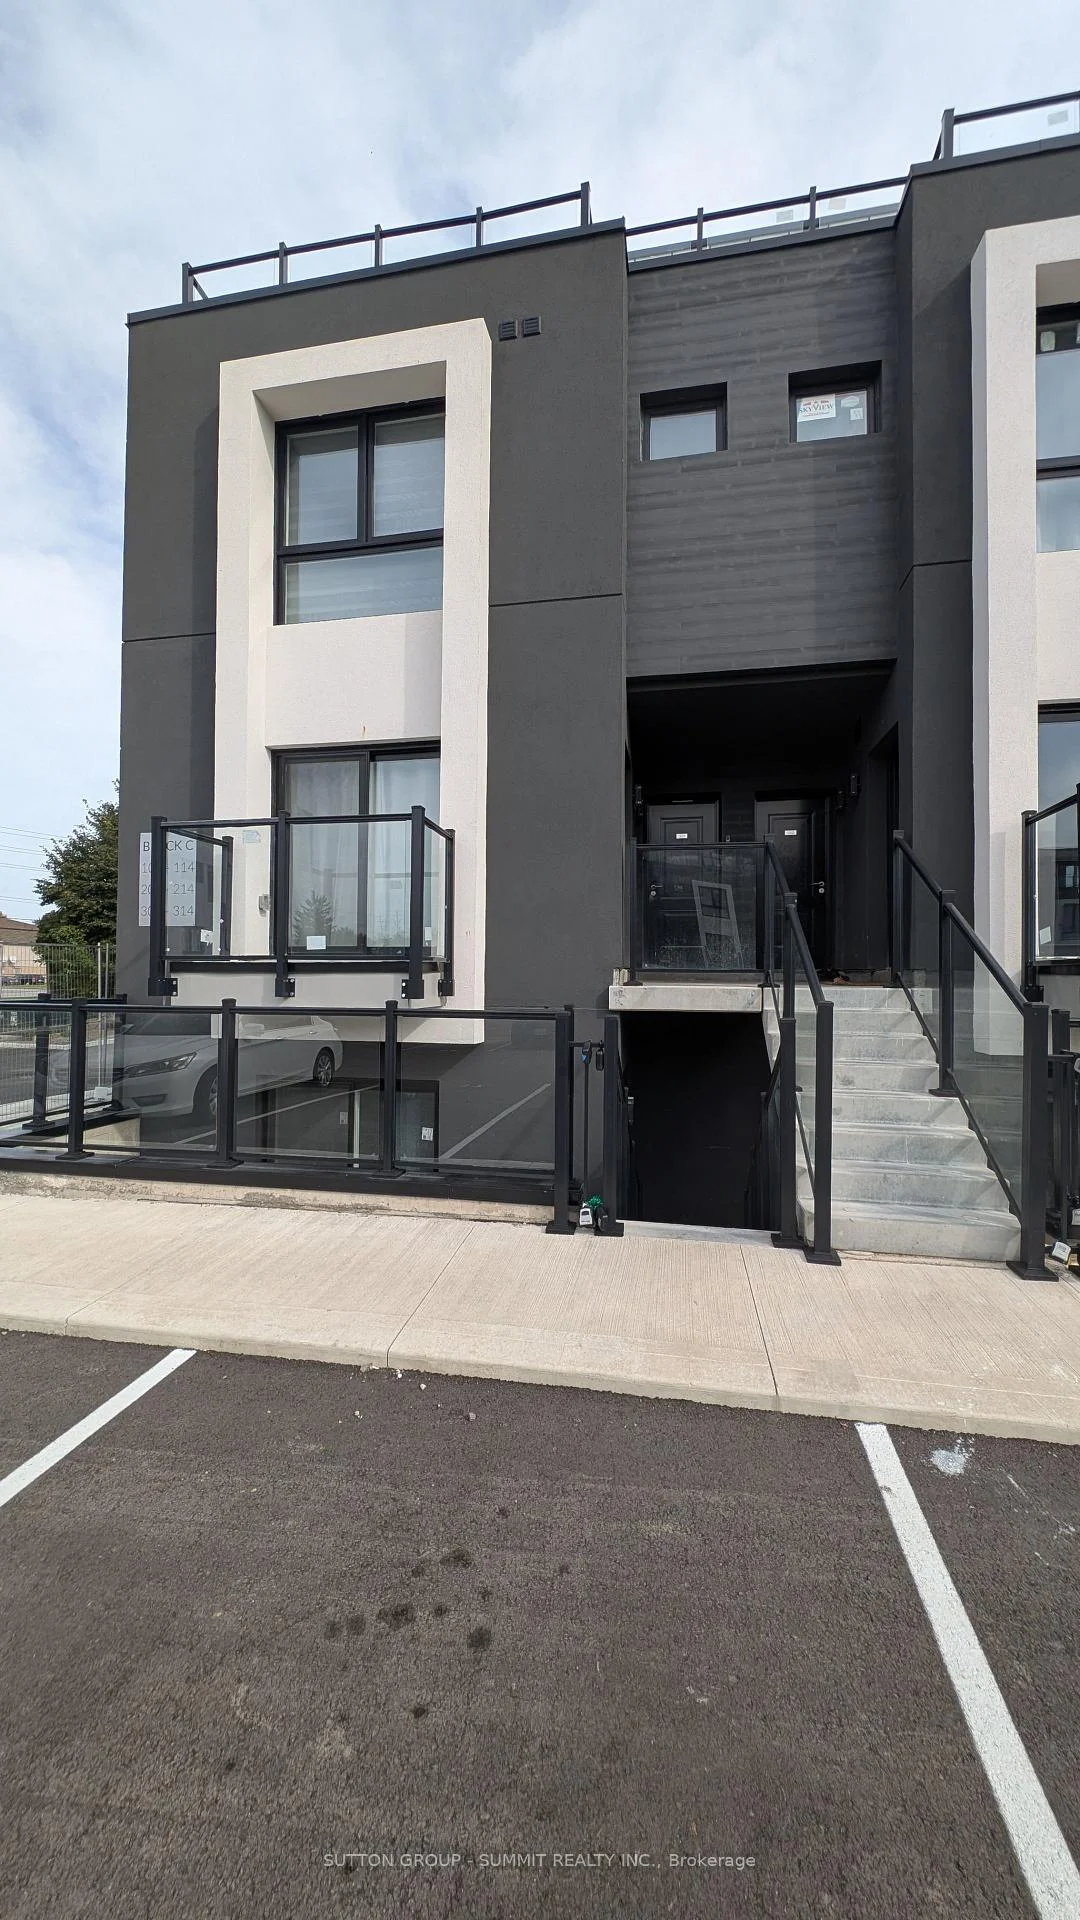
Unit 109, 6638 McLeod Road
Condo Apartment For Rent
1/7Unit 109, 6638 McLeod Road
Condo Apartment For Rent
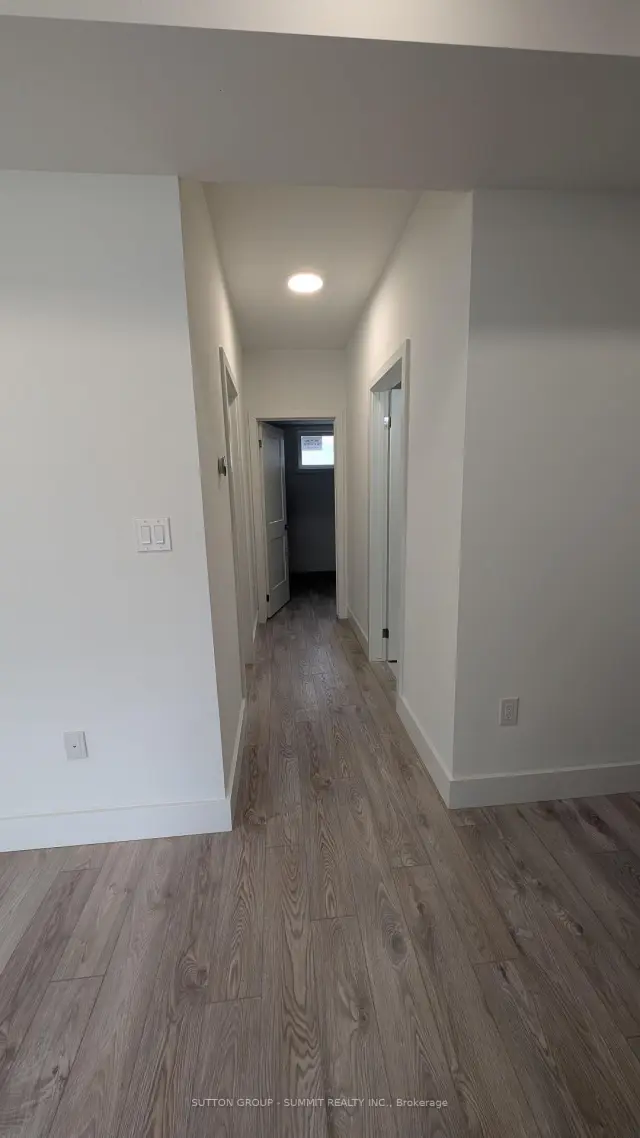 See all 7 photos
2 Bedrooms
2 Bathrooms
1 Parking
800–899 sq.ft
Entire Home
Available Now
Facts and features
- ExposureSouth
- LaundryEnsuite
- LockerNone
- BalconyEnclosed
What stands out
- Central air
The homeCondo Apartment, Apartment, New
- Type: Condo Apartment
- Style: Apartment
- Age: New
- Living space: 800–899 sq ft
- Basement: None
- Exposure: South
InsideEnsuite, main level, Rooms above ground 5, Bedrooms 2
- Laundry: Ensuite, main level
- Rooms above ground: 5
- Bedrooms: 2
- Bathrooms: 2
- Kitchens: 1
OutsideBrick, Asphalt shingle, Concrete
- Exterior: Brick
- Roof: Asphalt shingle
- Foundation: Concrete
- Balcony: Enclosed
Parking and locker1 Parking, Exclusive, Private
- Spaces: 1 Parking
- Parking type: Exclusive
- Driveway: Private
- Locker: None
BuildingThe Niagara, Condo corporation 180, Pets Allowed
- Name: The Niagara
- Condo corporation: 180
- Pets: Allowed
Heating, water and powerForced air, gas, Central air
- Heating: Forced air, gas
- Cooling: Central air
Rent and termsRent $1,800 a month, Entire property, Unfurnished
- Rent: $1,800 a month
- Space for rent: Entire property
- Furnished: Unfurnished
- Lease: 12 months
- Paid: Monthly
- Deposit: Required
- Credit check: Required
- Employment letter: Required
- Rental application: Required
- References: Required
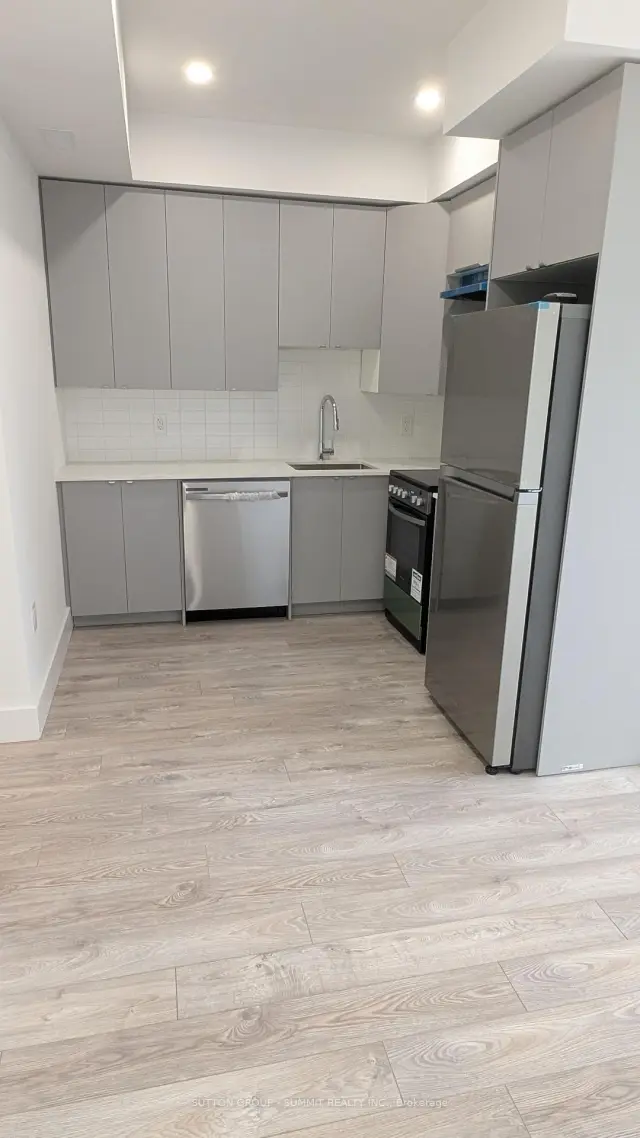
IncludedStainless steel fridge, stove, dishwasher, built-in microwave, washer & dryer, existing electrical light fixtures, central air conditioning & equipment.
- Included: Stainless steel fridge, stove, dishwasher, built-in microwave, washer & dryer, existing electrical light fixtures, central air conditioning & equipment.
Listing detailsX14177706, For Rent, Nov 13, 2026
- MLS® number: X14177706
- Status: For Rent
- Listed on: Nov 13, 2026
- Days on market: 8
- Updated: Nov 15, 2026
- Possession: Immediate
- Occupied by: Vacant
- Listing brokerage: SUTTON GROUP - SUMMIT REALTY INC.
About this home
Unit 109, 6638 McLeod Road, Niagara Falls (Arad/Fallsview), ON L2G 3E6
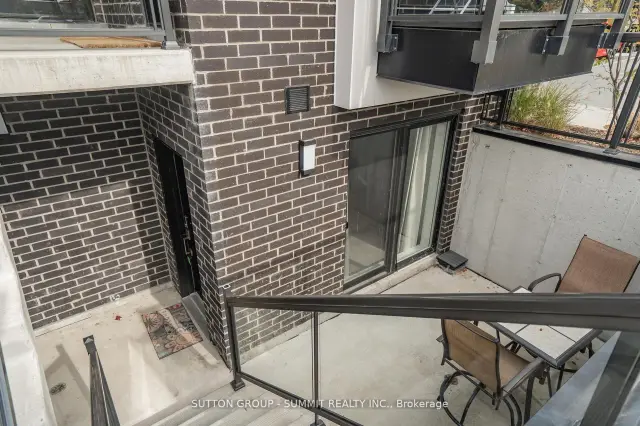
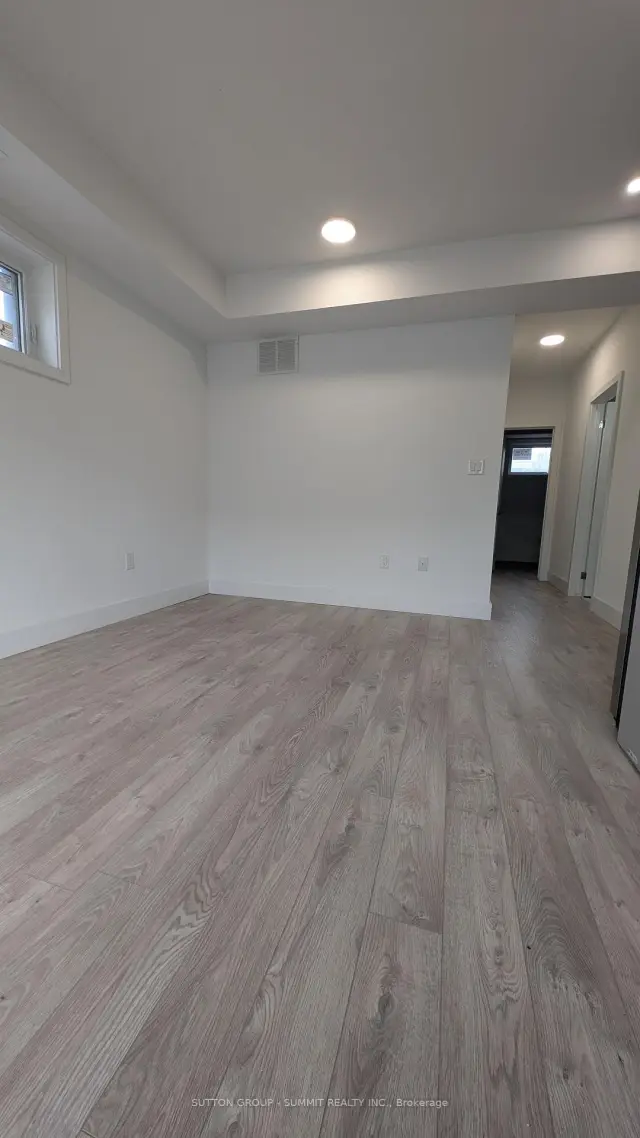
For Lease. Brand New 2 Bedroom 2 Bath Condo In NIagara Falls! Lower-unit apartment in a stacked townhouse community. Spacious, Open Concept Living/Dining W/W/O To Private Patio. Kitchen W/Stainless Steel Appliances. Laminate Flooring & Pot Lights Through-out. Master Bedroom W/4 Pc Ensuite. Close To A. Number Of Amenities, Shopping & The Falls. Don't Miss This One!
Read more
Book a viewing
Sat21Nov
Sun22Nov
Mon23Nov
Tue24Nov
Wed25Nov
Thu26Nov
Fri27Nov
Pick A Time
Know more about The Niagara
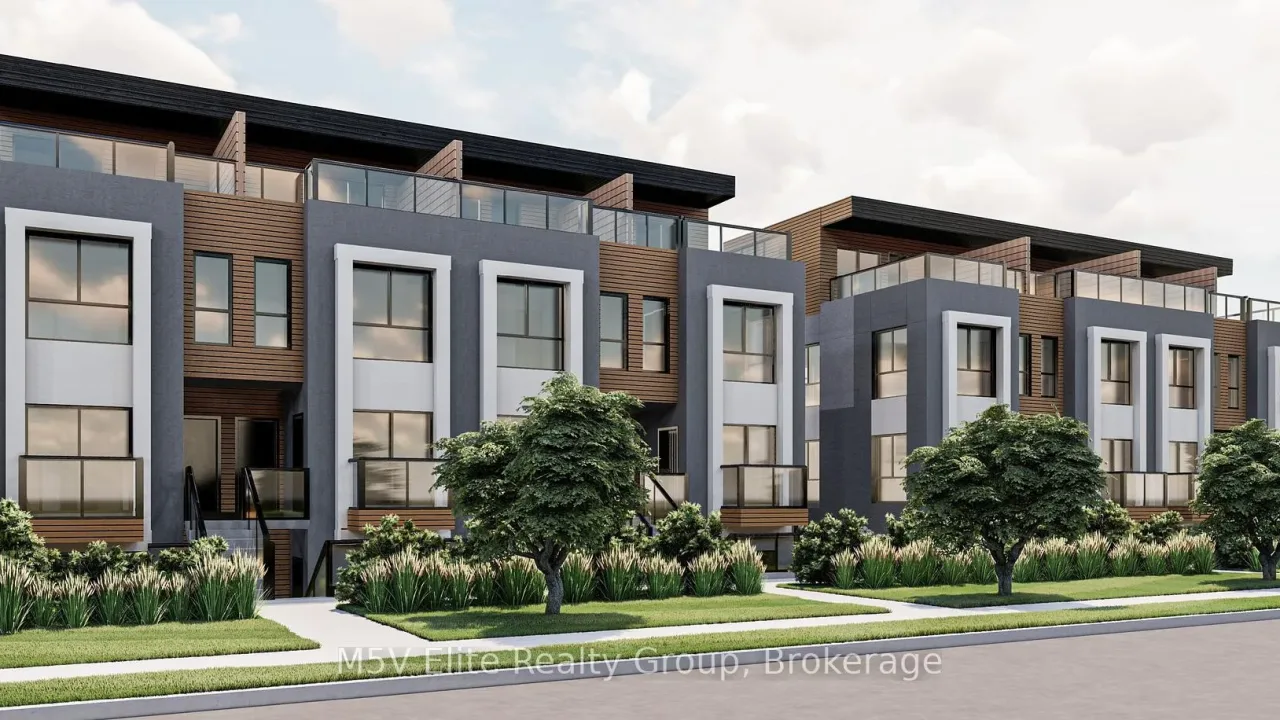
Condo building · 6638 McLeod Road
The Niagara is a condo. Right now 1 for sale and 2 for rent are on the market here.
No similar units for rent in The Niagara right now.
Around this home
Mcleod Rd/Drummond Rd
Errands
Parks
Schools
Daily convenience, out of 100, from the distances below
ParkWilson Park · 5 within 1 km8 min walk494 m
GroceryFood Basics3 min walk211 m
SchoolÉÉC Notre-Dame-de-la-Jeunesse-Niagara.F5 min walk280 m
PharmacyRemedy'sRx8 min walk498 m
Cafés & foodStacked Pancake & Breakfast House · 11 within 1 km6 min walk352 m
Gym & rec centreThundering Waters Golf Club19 min walk1.2 km
WalkDriveStraight-line distance, open map data
Grocery0.2 km
Park0.5 km
Coffee0.4 km
Dining0.4 km
Gym1.4 km
Schools nearby
School rating, out of 10.
ÉÉC Notre-Dame-de-la-Jeunesse-Niagara.Felementary · Private · 0.3 km
4.5/10Low
James Morden Public Schoolelementary · Public · 0.4 km
6.2/10Fair
Heximer Avenue Public Schoolelementary · Public · 0.9 km
7.8/10Good
Contact agent
Helpful calculators
Rent vs buy
Affordability
Mortgage
Down payment
Stress test
CMHC insurance

Your HOMEH agent
NimaHOMEH agent · Niagara Falls
"I would see it this week."
Ask Nima
Keep exploring
You are here