

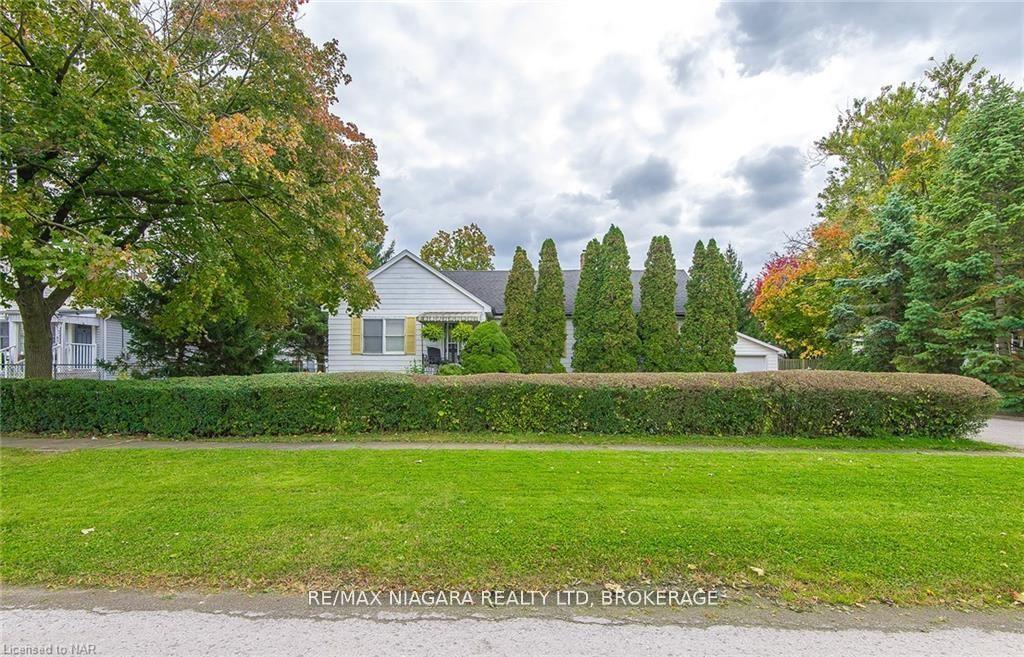
4270 Chippawa Parkway
4270 Chippawa Parkway
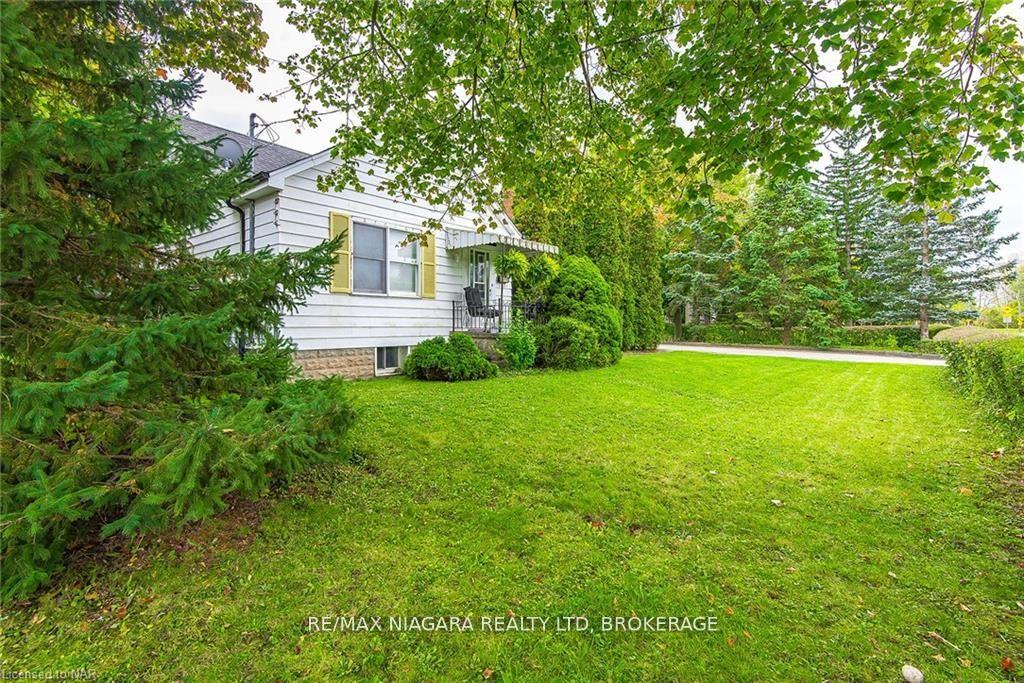
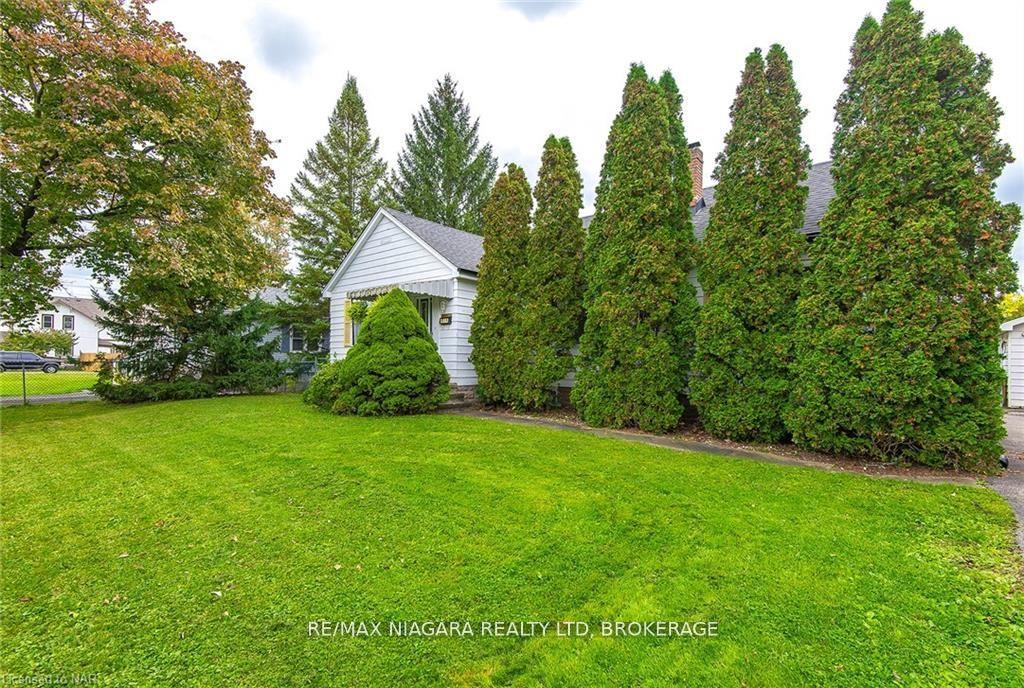
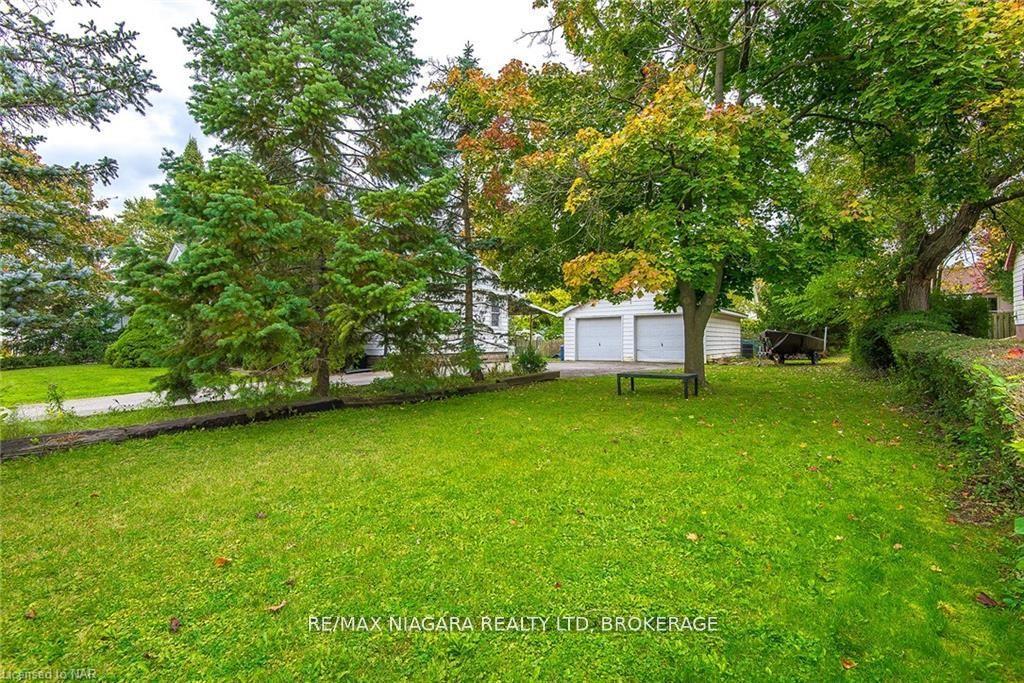
 See all 45 photos
Property history
- $849,995TerminatedList: 2025-02-25|End: 2025-05-26|90 daysX11988017
Facts and features
- BasementFinished
- Age of home51–99 years
- Price per sq ft~$654
- Water, sewerMunicipal
- Second kitchen
- Central air
The homeDetached, Bungalow, Age 51–99 years
- Type: Detached
- Style: Bungalow
- Age: 51–99 years
- Living space: 1,100–1,500 sq ft
- Basement: Finished, full
- Waterfront: None
InsideIn-law capability, primary bedroom - main floor, Rooms above ground 8, 3 + 1 in the basement
- Features: In-law capability, primary bedroom - main floor
- Rooms above ground: 8
- Bedrooms: 3 + 1 in the basement
- Bathrooms: 3
- Kitchens: 2
Outside and lotMetal/steel siding, Asphalt shingle, Block
- Exterior: Metal/steel siding
- Roof: Asphalt shingle
- Foundation: Block
- Size: 110 × 127 ft
- Zoning: R2
Parking2 Garage, Detached, Private double
- Spaces: 2 Garage
- Garage: Detached
- Driveway: Private double
Heating, water and powerForced air, gas, Central air, Municipal water
- Heating: Forced air, gas
- Cooling: Central air
- Water: Municipal water
- Sewer: Municipal sewer
- Natural gas: Yes
- Hydro: Yes
- Cable: Yes
- Telephone: Yes
Costs and taxesTaxes $3,896 a year, HST included in the price
- Taxes, 2024: $3,896 a year
- HST: HST included in the price
NearbyGolf, marina, river/stream
- Close to: Golf, marina, river/stream
Listing detailsX11988017, Terminated, Feb 25, 2025
- MLS® number: X11988017
- Status: Terminated
- Listed on: Feb 25, 2025
- Days on market: 90
- Updated: May 26, 2025
- Possession: Flexible
- Occupied by: Owner
- Listing brokerage: RE/MAX NIAGARA REALTY LTD, BROKERAGE
About this home
4270 Chippawa Parkway, Niagara Falls (Chippawa), ON L2G 6E7
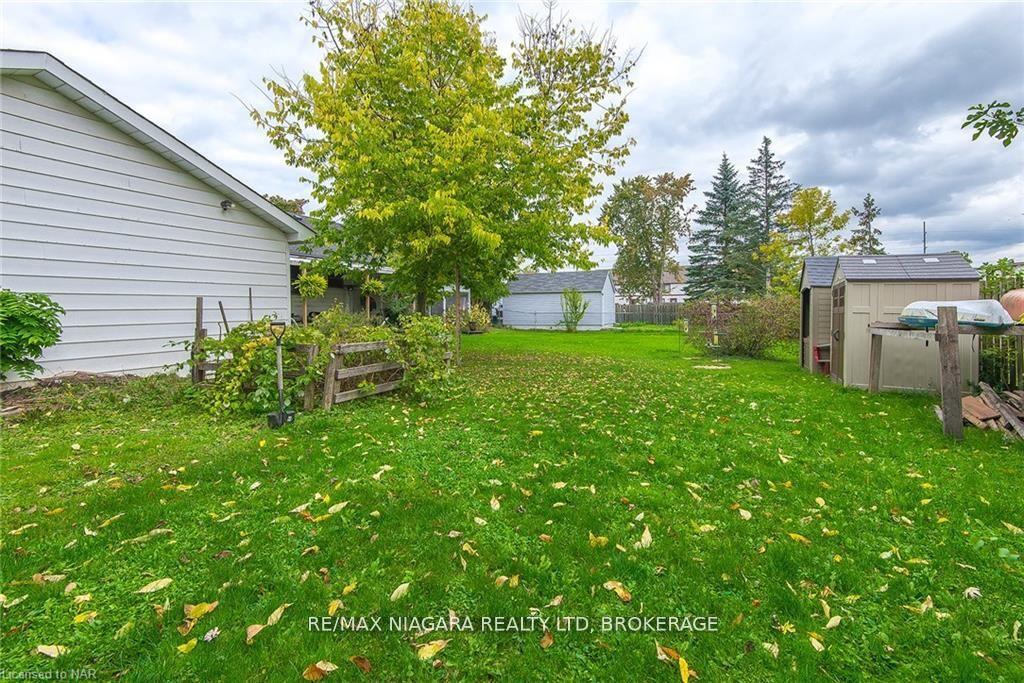
Tons of potential in this 1350sq ft bungalow in desirable Chippawa situated on a double lot. Main floor features a primary bedroom with 4 piece ensuite bathroom, two additional bedrooms, a second 4 piece bathroom and large living space. Basement has a separate entrance with in-law potential! Featuring one bedroom with walk-in closet, third 4 piece bathroom, second kitchen and massive rec room. Fully fenced yard with screened in porch, overhang and two sheds. Private double wide paved driveway and a detached 2 car garage with heat and hydro. New AC in 2023.
Ask about this home
A HOMEH agent will answer your questions about this home.
Around this home
Daily convenience, out of 100, from the distances below
Schools nearby
School rating, out of 10.
Helpful calculators
Your HOMEH agent

"I would see it this week."