

7929 Westminster Drive
7929 Westminster Drive
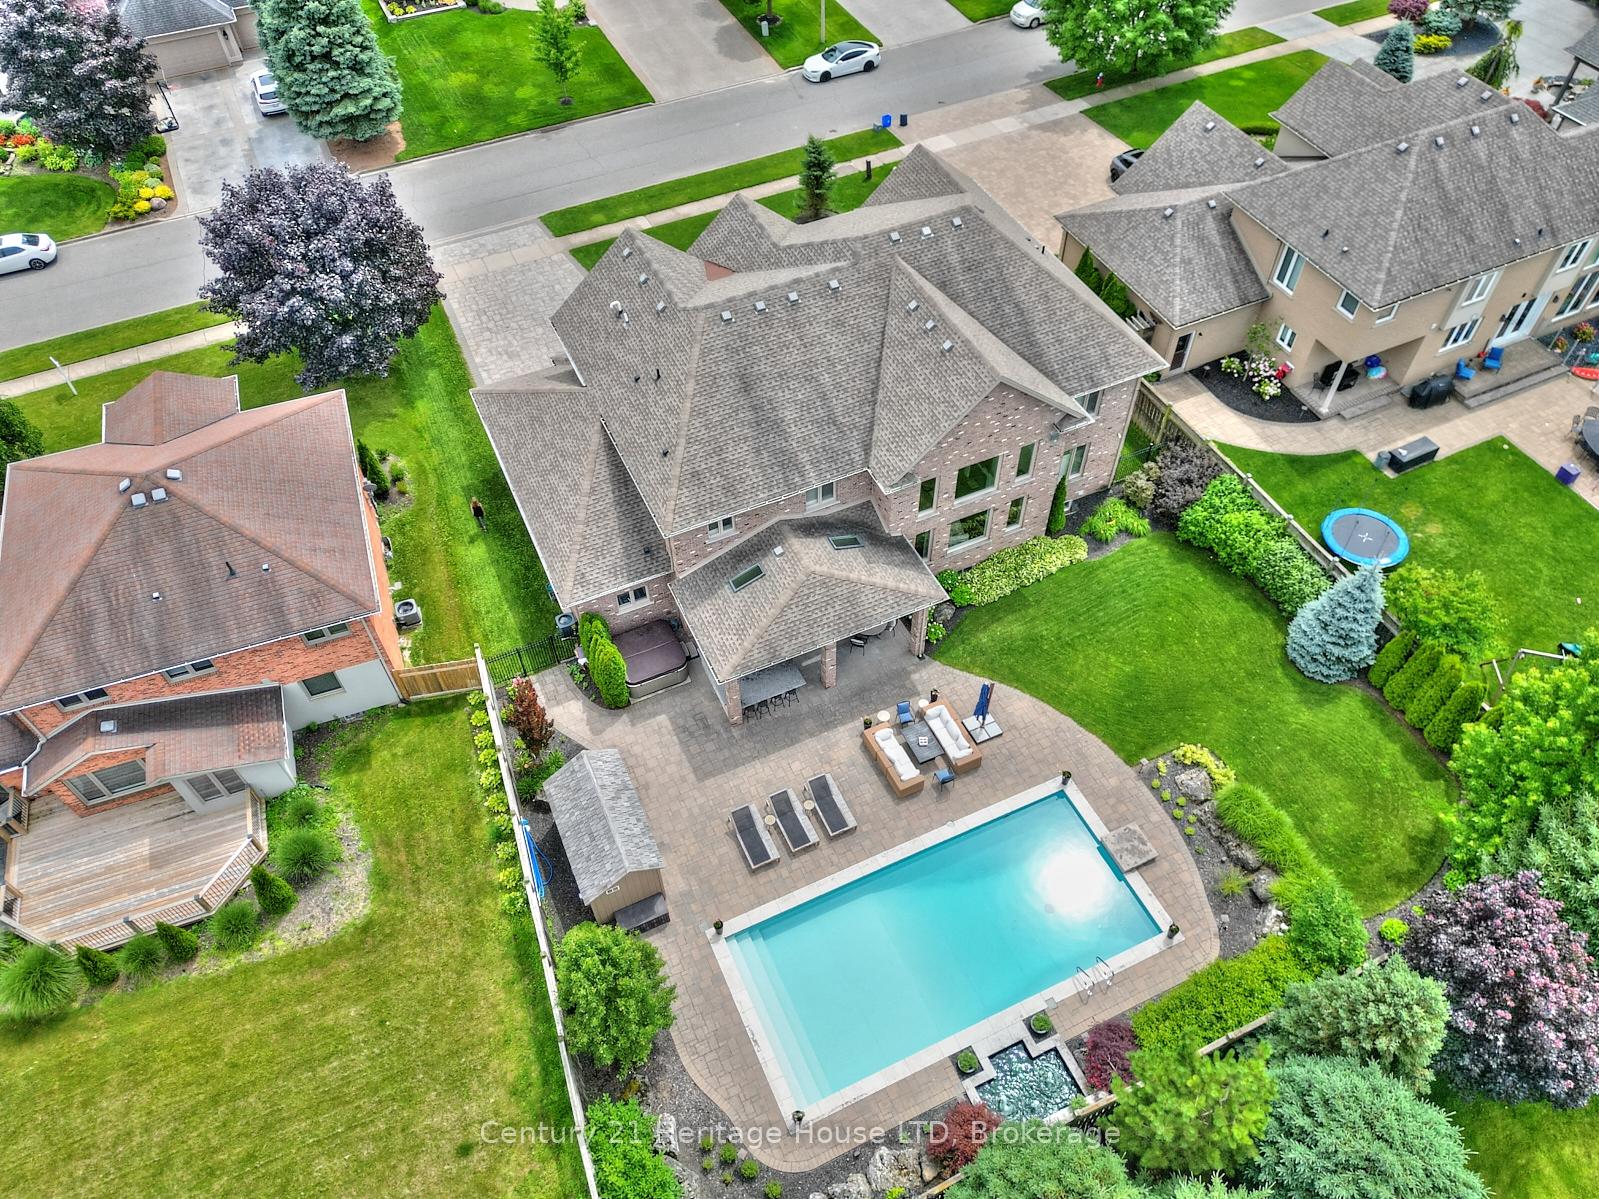 See all 50 photos
Property history
Facts and features
- BasementFinished
- Age of home6–15 years
- Water, sewerMunicipal
- HeatingForced air
- Hardwood floors
- Fireplace
- Central air
- Inground pool
The homeDetached, 2-storey, Age 6–15 years
- Type: Detached
- Style: 2-storey
- Age: 6–15 years
- Living space: 3,500–5,000 sq ft
- Basement: Full, finished
InsideFireplace Yes, natural gas, Hardwood, Carpet free, Main level
- Fireplace: Yes, natural gas
- Flooring: Hardwood, Carpet free
- Laundry: Main level
- Features: Auto garage door remote, bar fridge, central vacuum, carpet free, storage
- Rooms above ground: 17
- Rooms in the basement: 4
- Bedrooms: 5
- Bathrooms: 6
- Kitchens: 1
- Family room: Yes
Outside and lotStone, stucco (plaster), Shingles, Poured concrete
- Exterior: Stone, stucco (plaster)
- Roof: Shingles
- Foundation: Poured concrete
- Pool: Inground
- Features: Hot tub, landscaped, patio, privacy, lighting
- Other structures: Shed
- Size: 87.5 × 150.52 ft
Parking2 Garage, Attached, Private
- Spaces: 2 Garage
- Garage: Attached
- Driveway: Private
Heating, water and powerForced air, gas, Central air, Municipal water
- Heating: Forced air, gas
- Cooling: Central air
- Water: Municipal water
- Sewer: Municipal sewer
Costs and taxesTaxes $14,735 a year, HST included in the price
- Taxes, 2024: $14,735 a year
- HST: HST included in the price
Included in the saleFridge, stove, dishwasher, washer, dryer, 2 wine fridges on main level, 2 electric fireplaces, bar fridge in basement, all tv brackets where attached, hot tub and equipment, all pool equipment, bar fridge on patio, shed, central vacuum and all attachments, garage door openers and remotes.
- Included: Fridge, stove, dishwasher, washer, dryer, 2 wine fridges on main level, 2 electric fireplaces, bar fridge in basement, all tv brackets where attached, hot tub and equipment, all pool equipment, bar fridge on patio, shed, central vacuum and all attachments, garage door openers and remotes.
NearbyFenced yard, park
- Close to: Fenced yard, park
Listing detailsX12160568, Sold, May 20, 2025
- MLS® number: X12160568
- Status: Sold
- Listed on: May 20, 2025
- Days on market: 6
- Updated: May 26, 2025
- Possession: 90+ days
- Occupied by: Owner
- Listing brokerage: Century 21 Heritage House LTD
About this home
7929 Westminster Drive, Niagara Falls (Mt. Carmel), ON L2H 2Z4
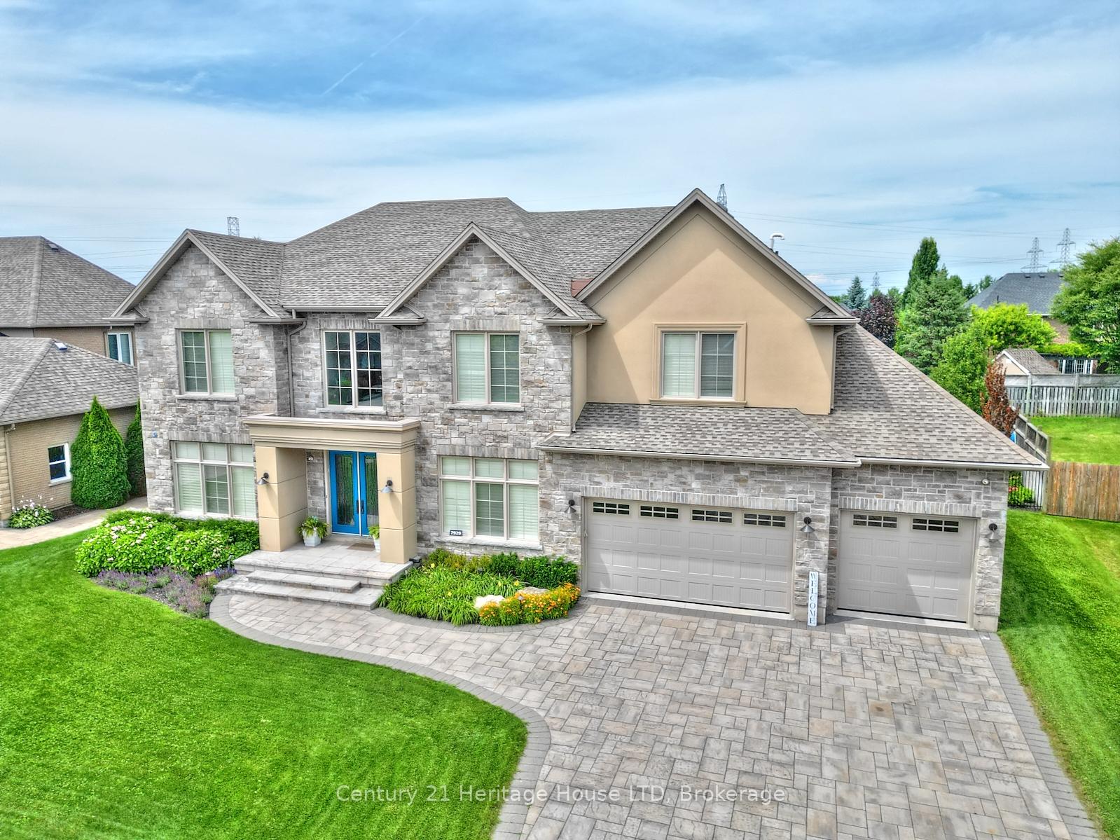
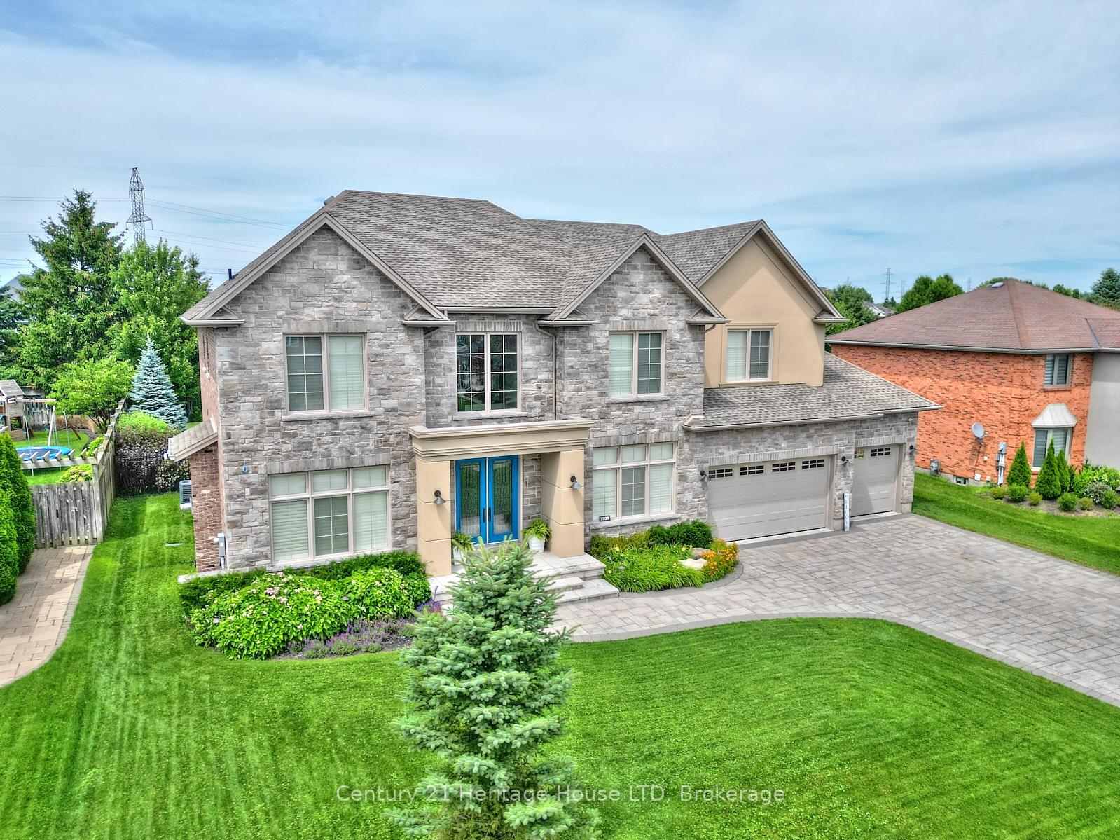
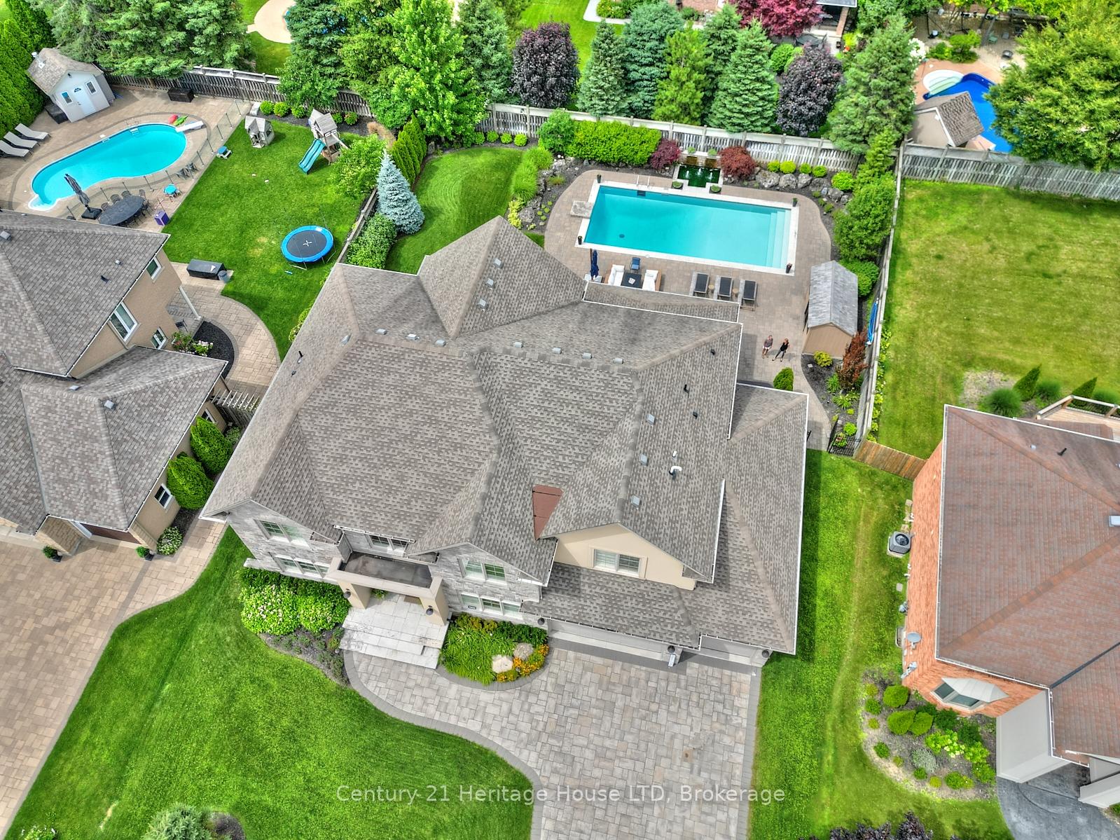
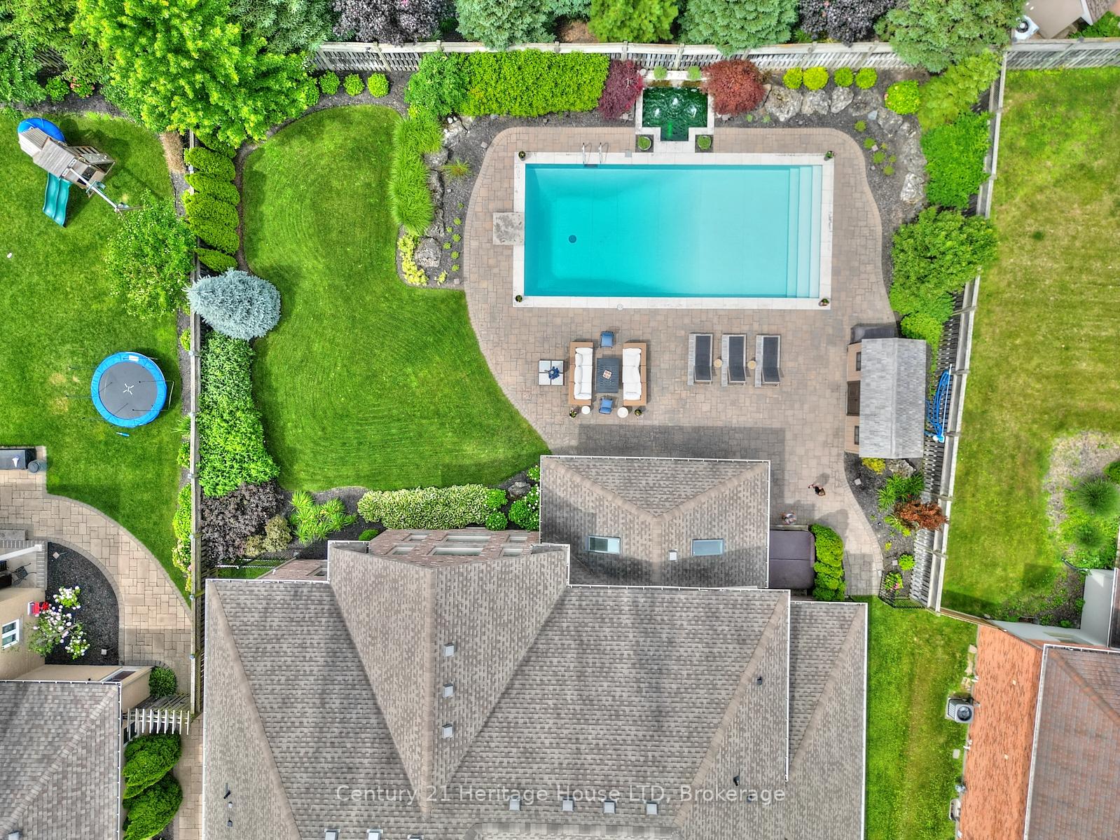
Welcome to Mount Carmel - One of the most luxurious neighbourhoods in Niagara Falls! This Executive estate offers nearly 6000 sq ft of finished living space, a beautifully landscaped backyard with a stunning inground pool, 5 full bedrooms on the 2nd level, and a fully finished basement! Surrounded by other prestigious homes on a highly desirable street, this property is located just minutes to Niagara on the Lake where you'll enjoy world renowned wineries and fine dining. The luxurious curb appeal is sure to impress with a triple car interlock driveway, beautiful landscaping, and double doors that lead to your grand 2 storey entryway with beautiful curved staircase with custom railings - creating the ultimate first impression. The main floor features a living room with gas fireplace, formal dining room, a family room with 2 storey ceilings, gas fireplace, wet bar, and large windows overlooking the beautifully landscaped backyard. The high-end kitchen features modern white cabinetry, a large centre island, quartz counters, s/s appliances & tile backsplash. A convenient main floor laundry/mud room with inside access from the triple garage, a 2pc powder room for guests, and main floor office completes the main floor. The 2nd level offers a stunning catwalk which overlooks the family room below, and 5 bedrooms with 3 ensuites, and a separate 4pc bath. The primary suite offers a large ensuite with double sinks and custom glass and tile shower, and a 11 x 9 ft walk-in closet. The basement offers endless opportunities with a rec room, theatre room, billiards room, games room, and another 3pc bath. Step into your backyard oasis which is truly an entertainer's dream with an 18 x 40 ft pool with fountain area, hot tub, large interlock patio with multiple lounging and dining areas, a covered patio with fan, skylights and pot lights over your custom outdoor bar/bbq area with stone counters. Pool heater and pump replaced in 2024.
Ask about this home
A HOMEH agent will answer your questions about this home.
Around this home
Daily convenience, out of 100, from the distances below
Schools nearby
School rating, out of 10.
Helpful calculators
Your HOMEH agent

"I would see it this week."