

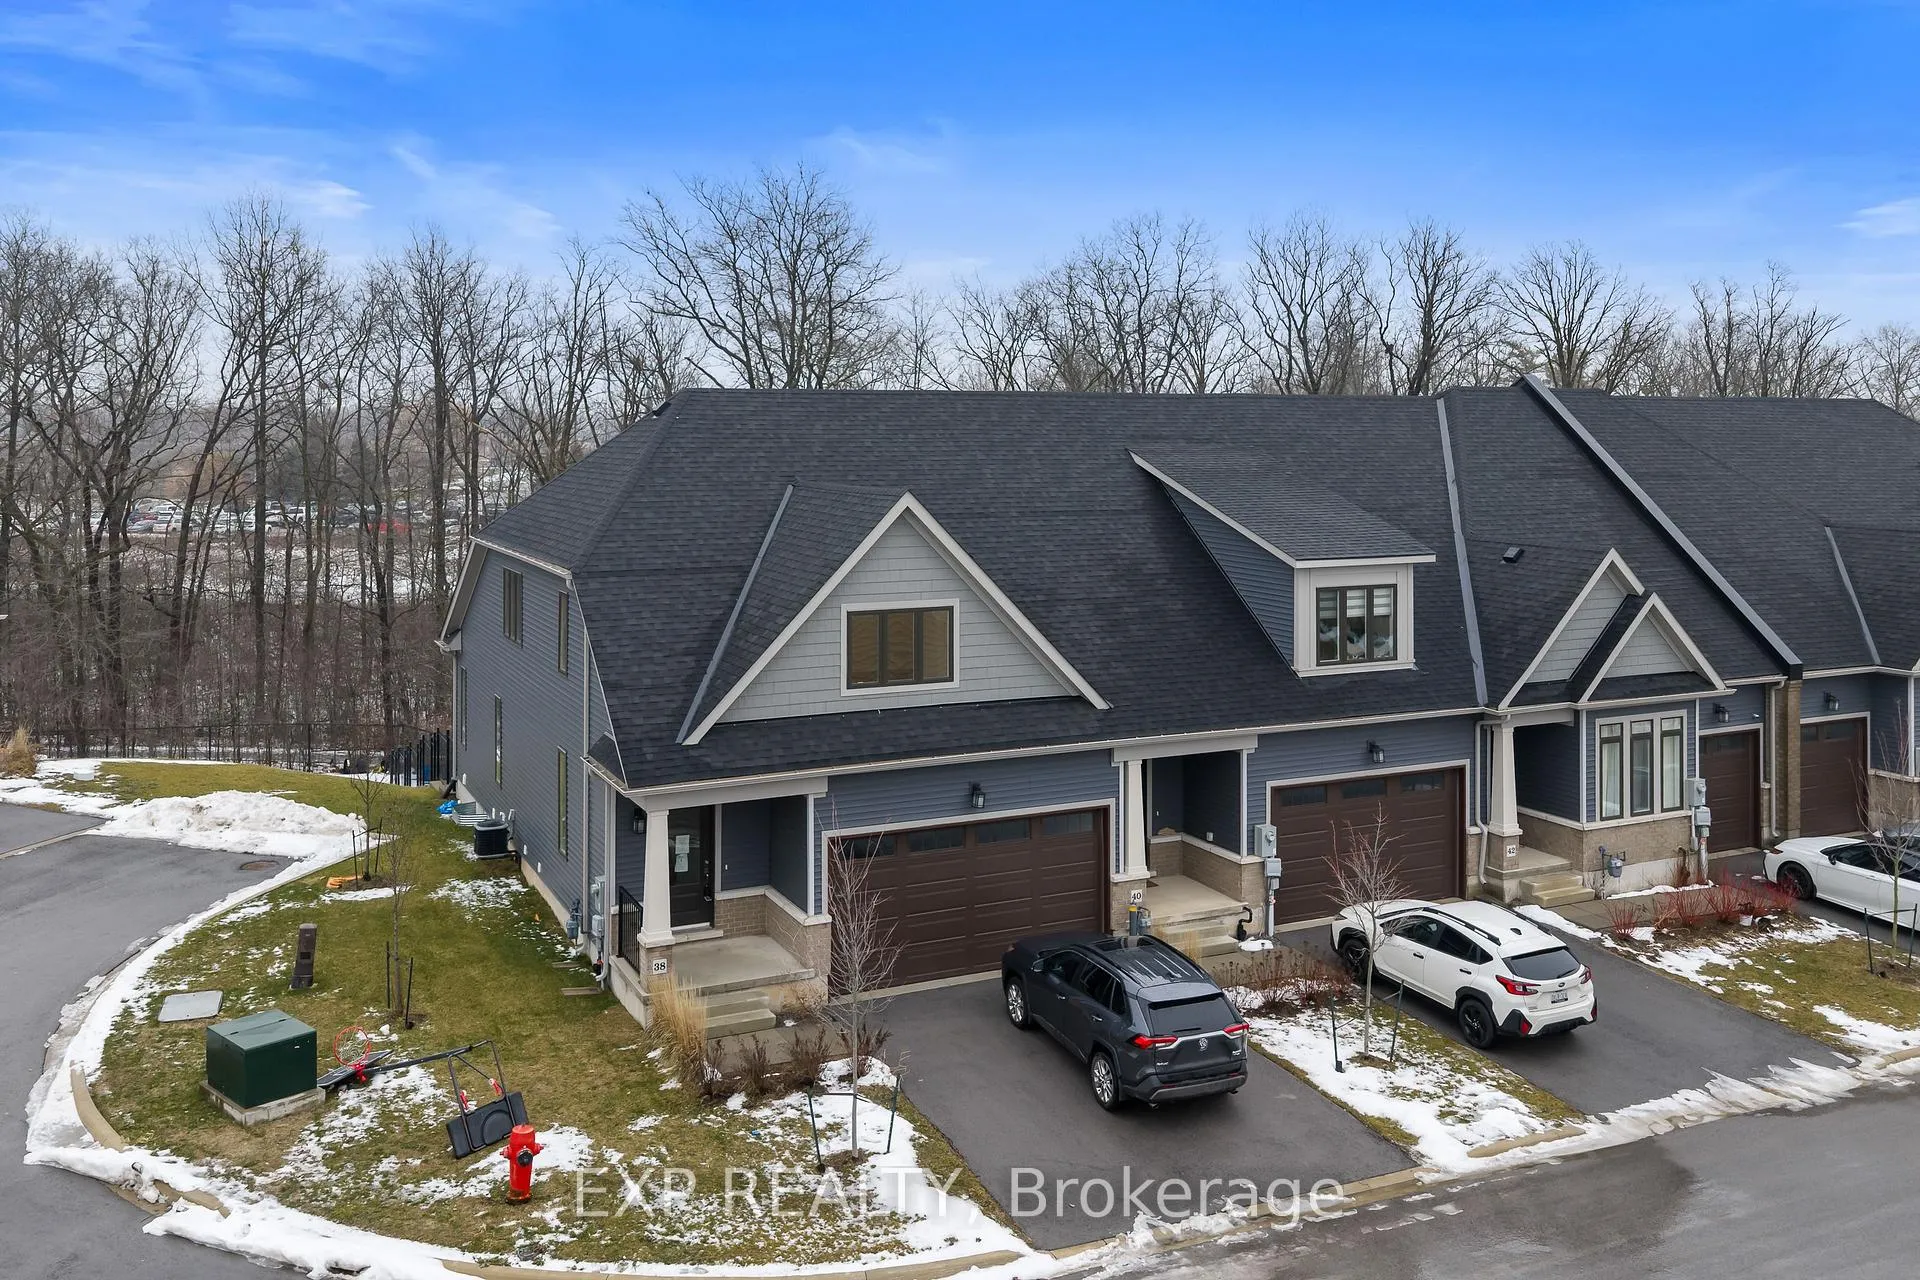
Unit 38, 4311 Mann Street
Unit 38, 4311 Mann Street
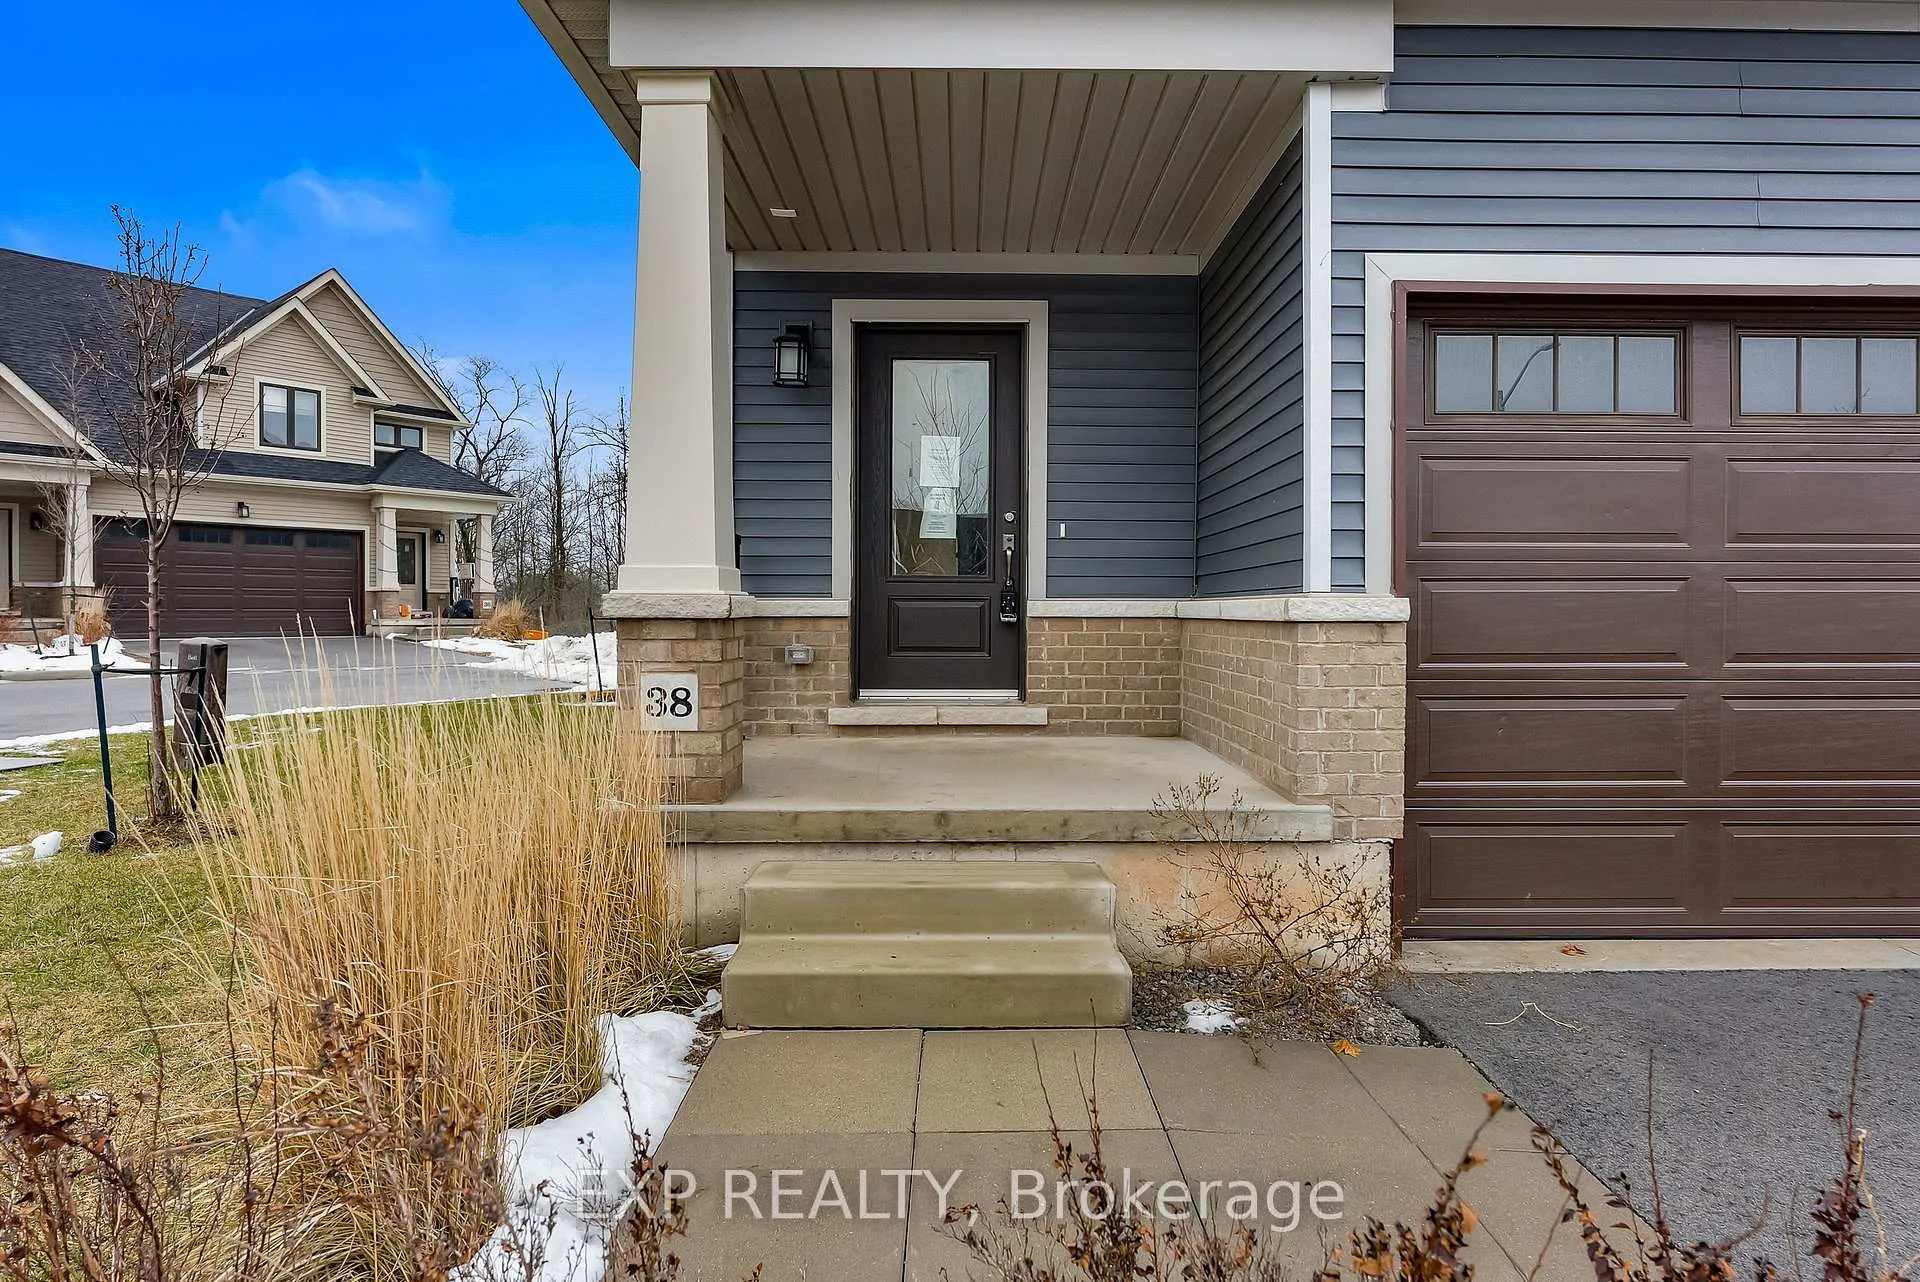 See all 49 photos
Property history
Facts and features
- BasementWalk-out
- Age of home0–5 years
- ExposureEast
- LaundryOwn room
- Hardwood floors
- Central air
The homeCondo Townhouse, 2-storey, Age 0–5 years
- TypeCondo Townhouse
- Style2-storey
- Age0–5 years
- Living space1,800–1,999 sq ft
- BasementUnfinished, walk-out
- ExposureEast
- WaterfrontNone
InsideHardwood, Tile, Laundry room, main level, Primary bedroom - main floor, sump pump, carpet free, erv/hrv, in-law capability, rough-in bath
- FlooringHardwood, Tile
- LaundryLaundry room, main level
- FeaturesPrimary bedroom - main floor, sump pump, carpet free, erv/hrv, in-law capability, rough-in bath
- Rooms above ground8
- Bedrooms3
- Bathrooms3
- Kitchens1
- Family roomYes
OutsideAluminum siding, Asphalt shingle, Concrete
- ExteriorAluminum siding
- RoofAsphalt shingle
- FoundationConcrete
- BalconyNone
- FeaturesPorch, privacy, patio
Parking and locker4 Parking (2 garage + 2 drive), Attached, Parking type Owned
- Spaces4 Parking (2 garage + 2 drive)
- GarageAttached
- Parking typeOwned
- DrivewayPrivate
- LockerNone
BuildingTrailside Towns, Units 45, Registered 2022
- NameTrailside Towns
- Units45
- Registered2022
- Condo corporation181
- PetsAllowed
Heating, water and powerForced air, gas, Central air
- HeatingForced air, gas
- CoolingCentral air
Costs and taxesTaxes $4,365 a year, Condo fee $202 a month, Common elements included
- Taxes, 2025$4,365 a year
- Condo fee$202 a month
- Fee includesCommon elements included
- HSTHST included in the price
- Rental itemsHot water tank
- Under contractHot water heater
Included in the saleIncluded None, Not included None
- IncludedNone
- Not includedNone
NearbyCul de sac/dead end, hospital, marina, river/stream, school, park
- Close toCul de sac/dead end, hospital, marina, river/stream, school, park
Listing detailsX13281268, Sold, Jun 5, 2026
- MLS® numberX13281268
- StatusSold
- Listed onJun 5, 2026
- Days on market33
- UpdatedJul 8, 2026
- PossessionImmediate
- Occupied byVacant
- Listing brokerageeXp Realty
About this home
Unit 38, 4311 Mann Street, Niagara Falls (Lyons Creek), ON L2G 3K2
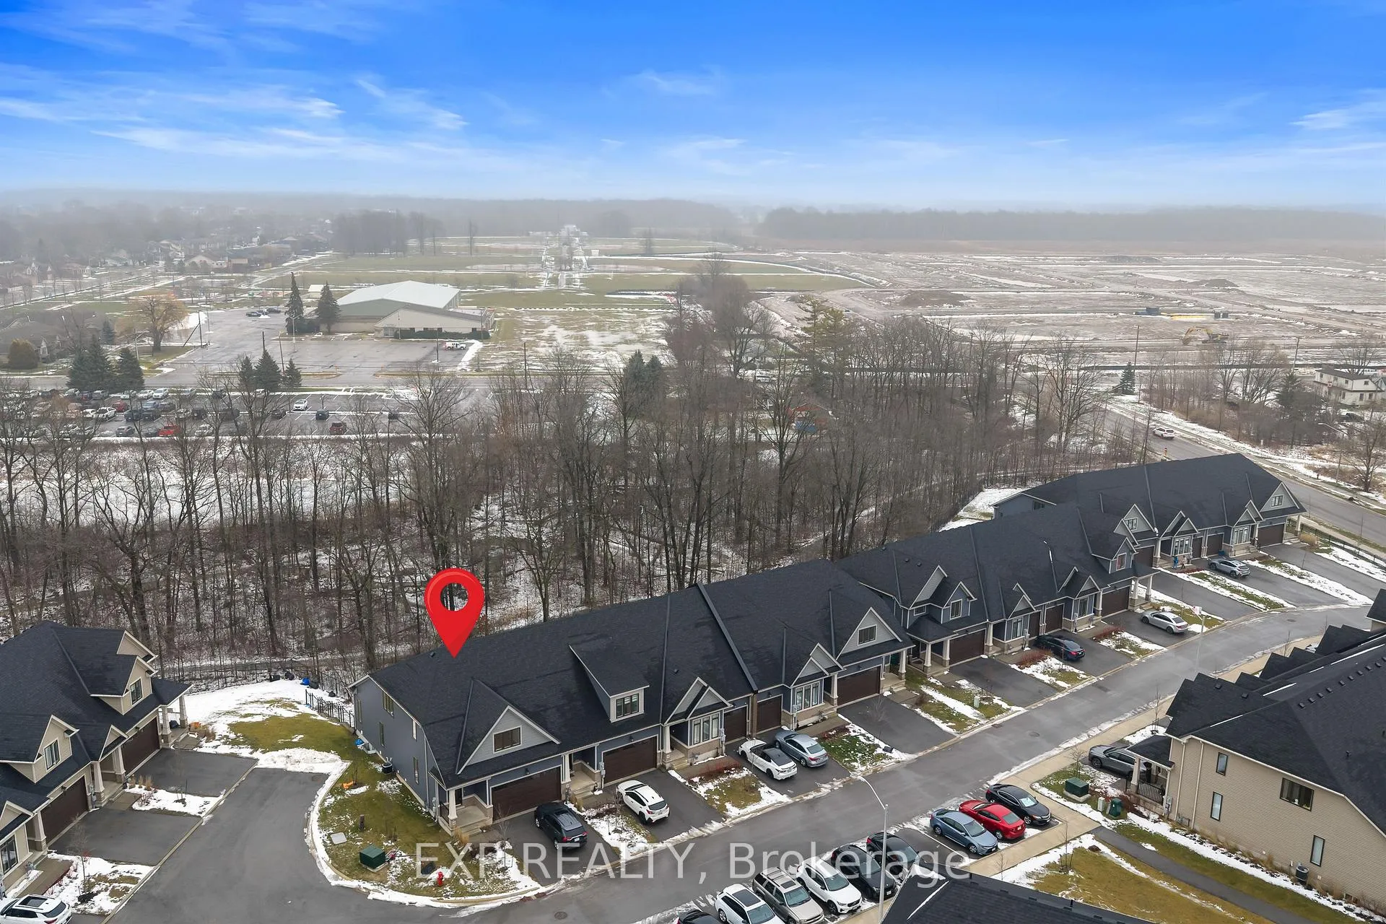
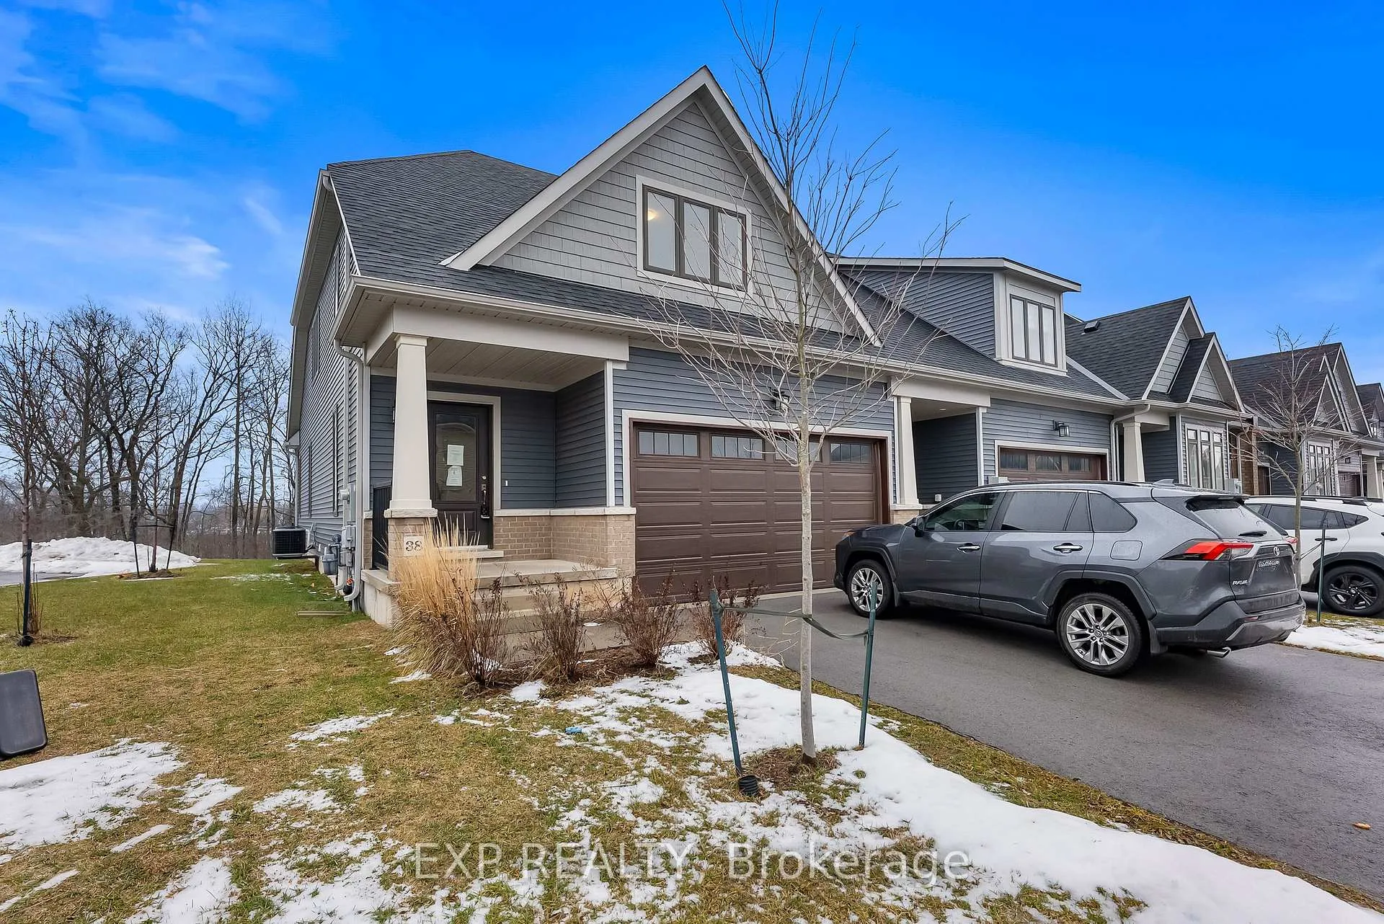
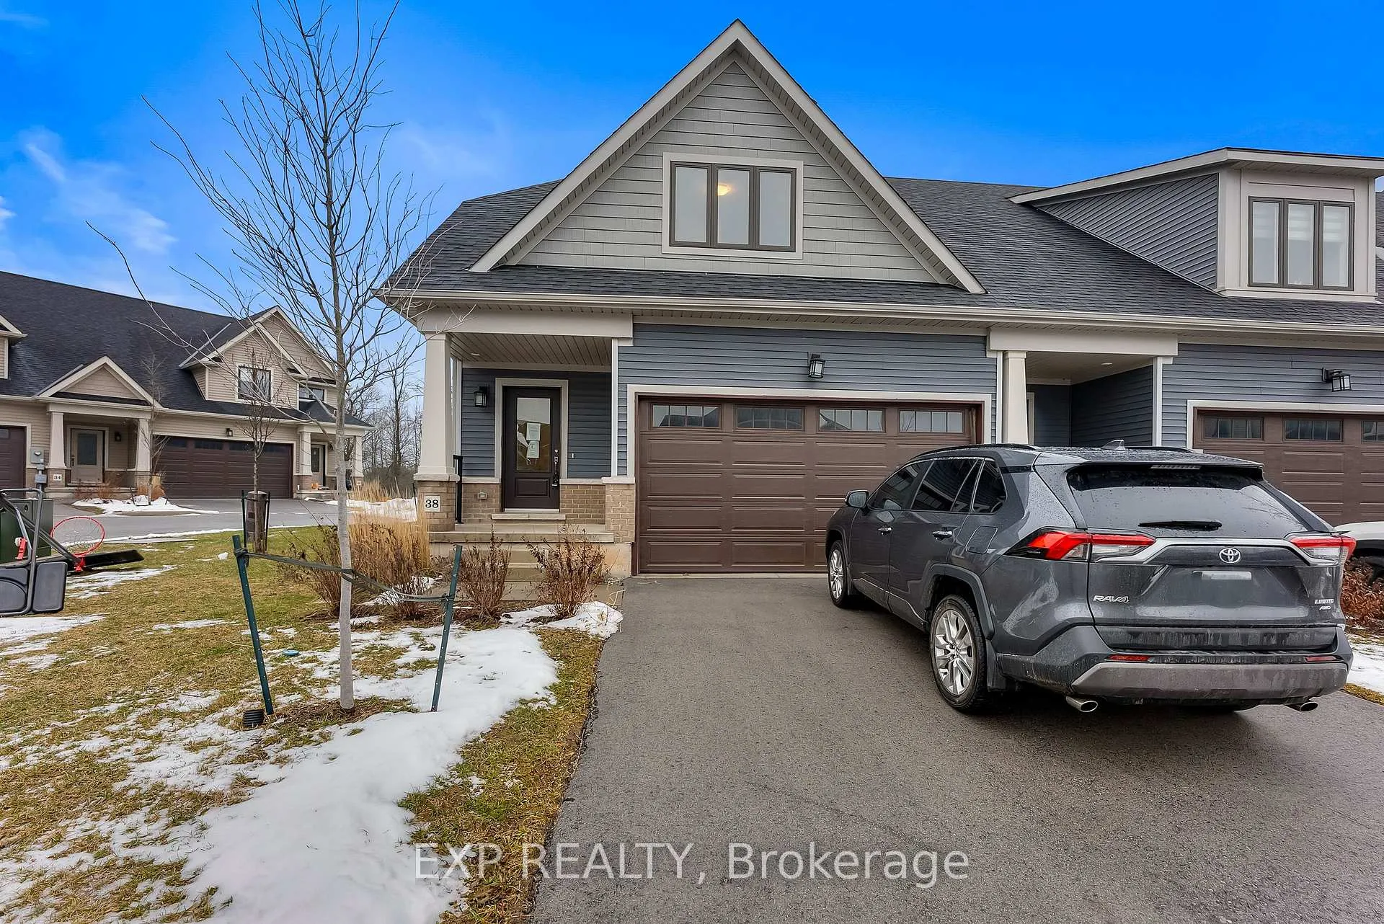
Welcome to this friendly townhome community in the heart of Chippawa. Built in 2023 and located in the desirable Lyons Creek community, this end-unit condo townhome offers nearly 1,900 sq. ft. of modern living space plus a full walk-out basement backing onto a peaceful ravine setting.The main floor is thoughtfully designed for comfort and long-term livability, featuring 9-foot ceilings, an open-concept living and dining area, and a modern kitchen. A main-floor primary suite with a full ensuite bath and large window overlooking the private greenspace behind the home, making this home ideal for downsizers, professionals, or multigenerational living. Upstairs, two generously sized bedrooms, a full bathroom, and a flexible loft-style living area provide space for family, guests, or a dedicated home office. Hardwood flooring, an oak staircase with iron railings, and abundant natural light throughout enhance the home's contemporary appeal.The unfinished walk-out basement is a blank canvas with endless potential-- create additional living space, a recreation room, or explore future value-add opportunities. Enjoy the privacy of a ravine-backed lot with no rear neighbours, plus the convenience of a double car garage, main-floor laundry, and low-maintenance condo living. Ideally situated just minutes from schools, parks, shopping, public transit, and major routes, with easy access to the Falls, this property offers a compelling combination of location, layout, and long-term upside. This is your chance to secure a modern home with strong fundamentals in a premium Niagara location. Book your showing and explore the possibilities!
Ask about this home
A HOMEH agent will answer your questions about this home.
Know more about Trailside Towns
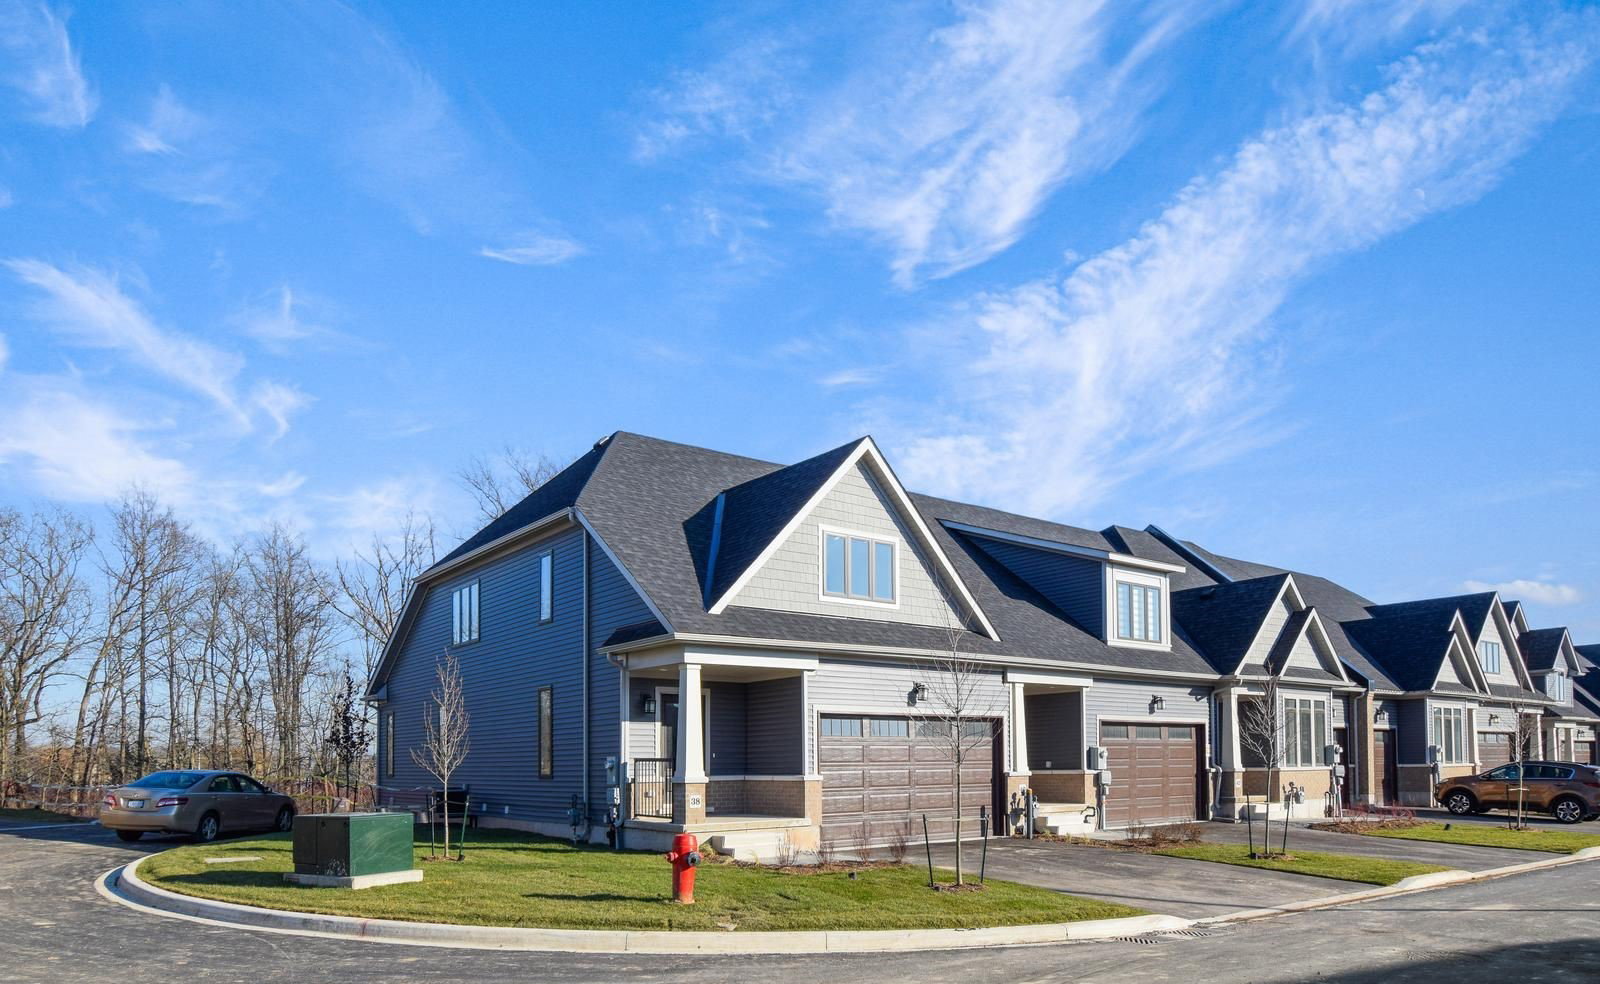
Condo building · 4311 Mann Street
Trailside Towns is a condo with 45 suites, built in 2022 by Phelps Homes. Right now 2 for sale and 2 for rent are on the market here.
- 1storey
- 45suites
- 2022built
No similar units for sale in Trailside Towns right now.
Around this home
Daily convenience, out of 100, from the distances below
Schools nearby
School rating, out of 10.
Helpful calculators
Your HOMEH agent

"Priced 1% under the Hestimate. I would see it this week."