

4344 Cinnamon Grove
4344 Cinnamon Grove
 See all 35 photos
Facts and features
- BasementUnfinished
- Age of home6–15 years
- Price per sq ft~$246
- Water, sewerMunicipal
- Fireplace
- Central air
The homeDetached, Bungaloft, Age 6–15 years
- Type: Detached
- Style: Bungaloft
- Age: 6–15 years
- Living space: 3,000–3,500 sq ft
- Basement: Full, unfinished
InsideFireplace Yes, Auto garage door remote, primary bedroom - main floor, Rooms above ground 10
- Fireplace: Yes
- Features: Auto garage door remote, primary bedroom - main floor
- Rooms above ground: 10
- Bedrooms: 3
- Bathrooms: 3
- Kitchens: 1
- Family room: Yes
Outside and lotVinyl siding, stone, Asphalt shingle, Concrete
- Exterior: Vinyl siding, stone
- Roof: Asphalt shingle
- Foundation: Concrete
- Features: Porch
- Size: 44.95 × 108.27 ft
- Zoning: R3
Parking2 Garage, Attached, Private double
- Spaces: 2 Garage
- Garage: Attached
- Driveway: Private double
Heating, water and powerForced air, gas, Central air, Municipal water
- Heating: Forced air, gas
- Cooling: Central air
- Water: Municipal water
- Sewer: Municipal sewer
Costs and taxesTaxes $8,105 a year, HST included in the price, Hot water tank
- Taxes, 2025: $8,105 a year
- HST: HST included in the price
- Rental items: Hot water tank
Included in the saleFridge, stove, dishwasher, washer, dryer
- Included: Fridge, stove, dishwasher, washer, dryer
NearbyPlace of worship, rec./commun.centre, river/stream, school
- Close to: Place of worship, rec./commun.centre, river/stream, school
Listing detailsX14116298, For Sale, Oct 26, 2026
- MLS® number: X14116298
- Status: For Sale
- Listed on: Oct 26, 2026
- Days on market: 26
- Updated: Nov 10, 2026
- Possession: Flexible
- Occupied by: Vacant
- Listing brokerage: eXp Realty
About this home
4344 Cinnamon Grove, Niagara Falls (Lyons Creek), ON L2G 0A4
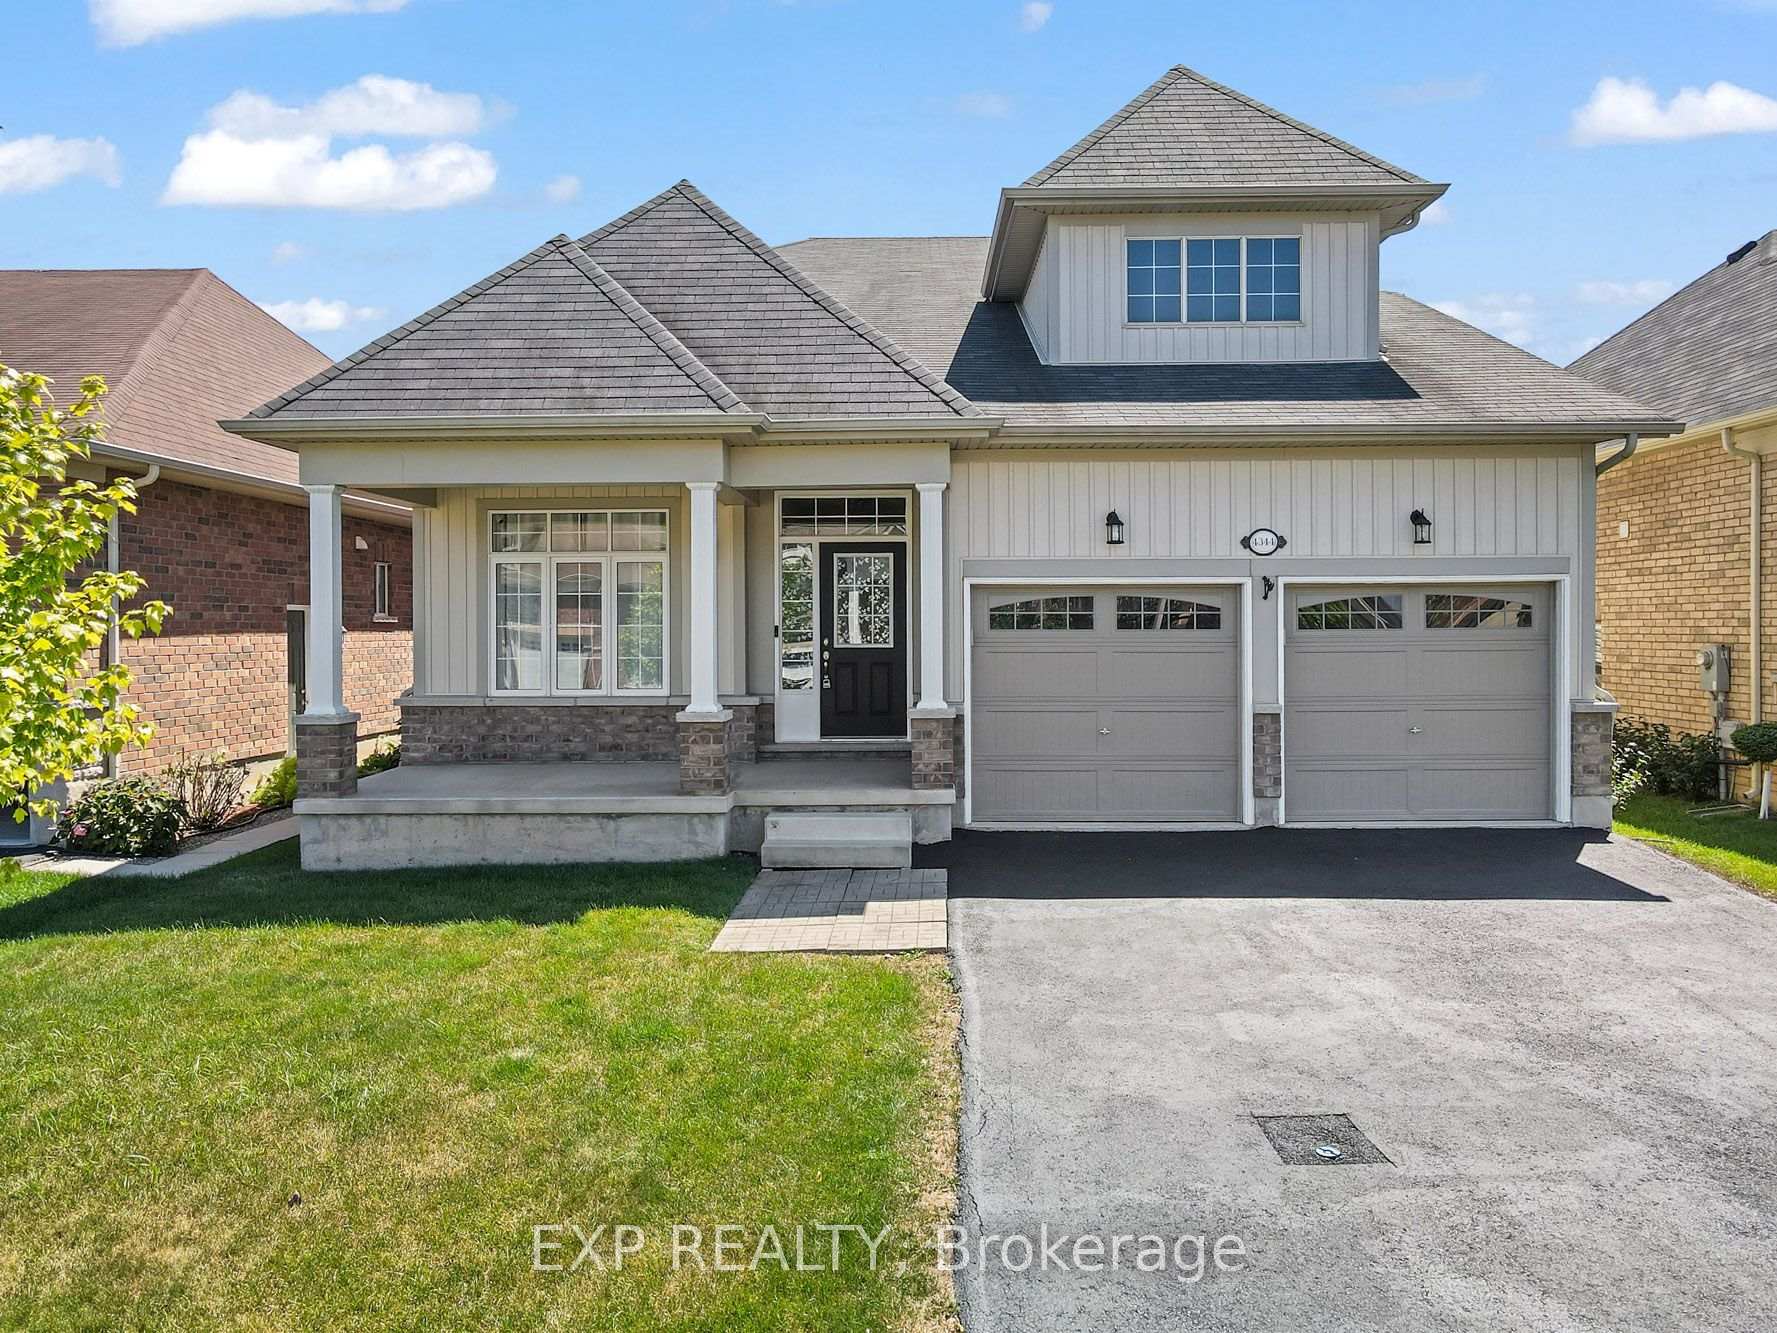
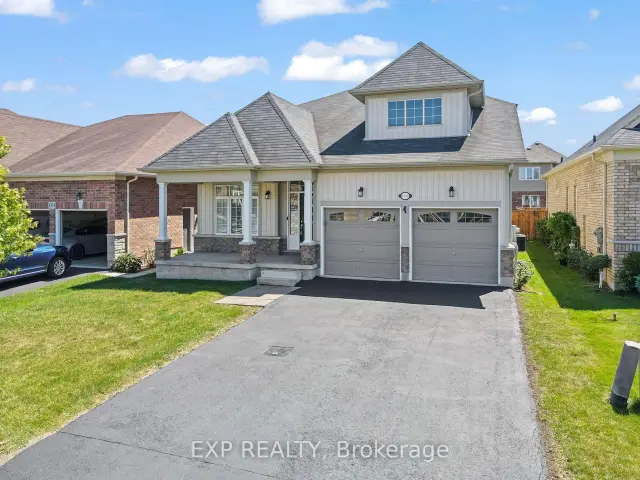
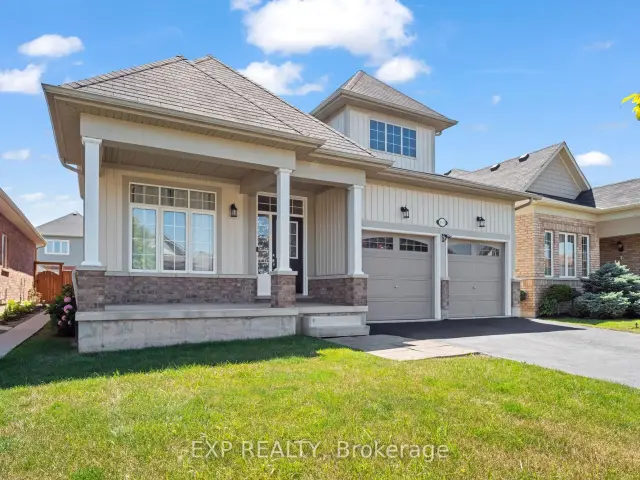
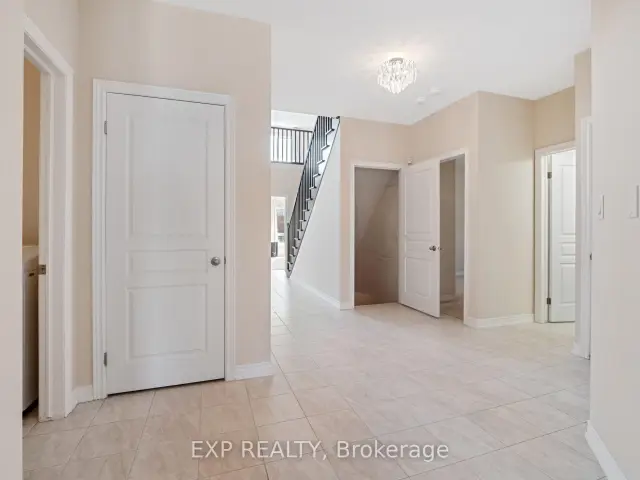
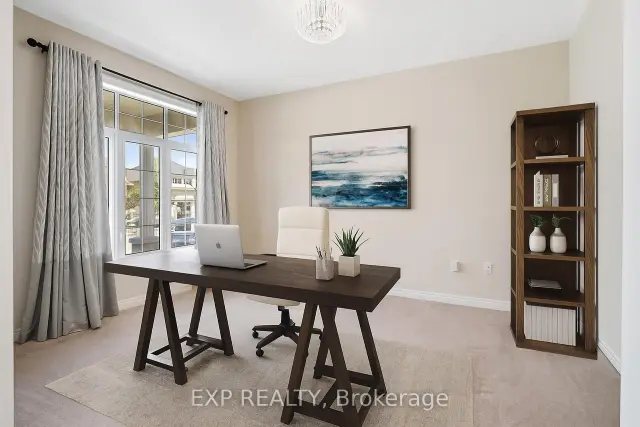
STUNNING BUNGALOFT IN DESIRABLE CHIPPAWA! Welcome to 4344 Cinnamon Grove, a beautifully designed raised bungalow with loft offering a unique layout, elegant finishes, and versatile living space. Nestled in a sought after Niagara Falls neighbourhood near parks, the recreation centre, and scenic Chippawa Creek with nearby boat launch access, this home offers comfort and convenience. An inviting front porch, neutral exterior, double car garage, and double wide driveway create a welcoming first impression. Inside, tile flooring and elegant lighting lead to a bright open concept kitchen and living area with soaring ceilings extending to the upper loft. The stylish kitchen features quartz countertops, a striking quartz backsplash extending to the upper cabinets, stainless steel appliances, and a spacious island with an undermount sink, perfect for everyday living and entertaining. Oversized windows and a patio door to the backyard flood the living area with natural light, while a gas fireplace adds warmth and character. The main floor offers two bedrooms, a versatile office that could serve as a fourth bedroom, a full bathroom, and convenient laundry. Widened doorways at the garage entrance and to the primary bedroom, closet, and bathroom provide added accessibility on the main level. An upgraded stained staircase leads to the upper level, where two distinct loft spaces overlook the living area below, creating an open and airy atmosphere. Large upgraded windows brighten these flexible spaces, ideal for a family room, play area, home office, or lounge. A generous third bedroom with an impressive walk in closet and ensuite privileges completes the upper level, offering a private retreat. Outside, the fully fenced backyard is ready for your personal touch, whether you envision a garden, patio, or pool. The spacious unfinished basement offers potential for additional living space or an in law suite. A distinctive home with room to live, entertain, and grow!
Book a viewing
Around this home
Daily convenience, out of 100, from the distances below
Schools nearby
School rating, out of 10.
Helpful calculators

Your HOMEH agent
"Priced 3% over the Hestimate. I would see it this week."