

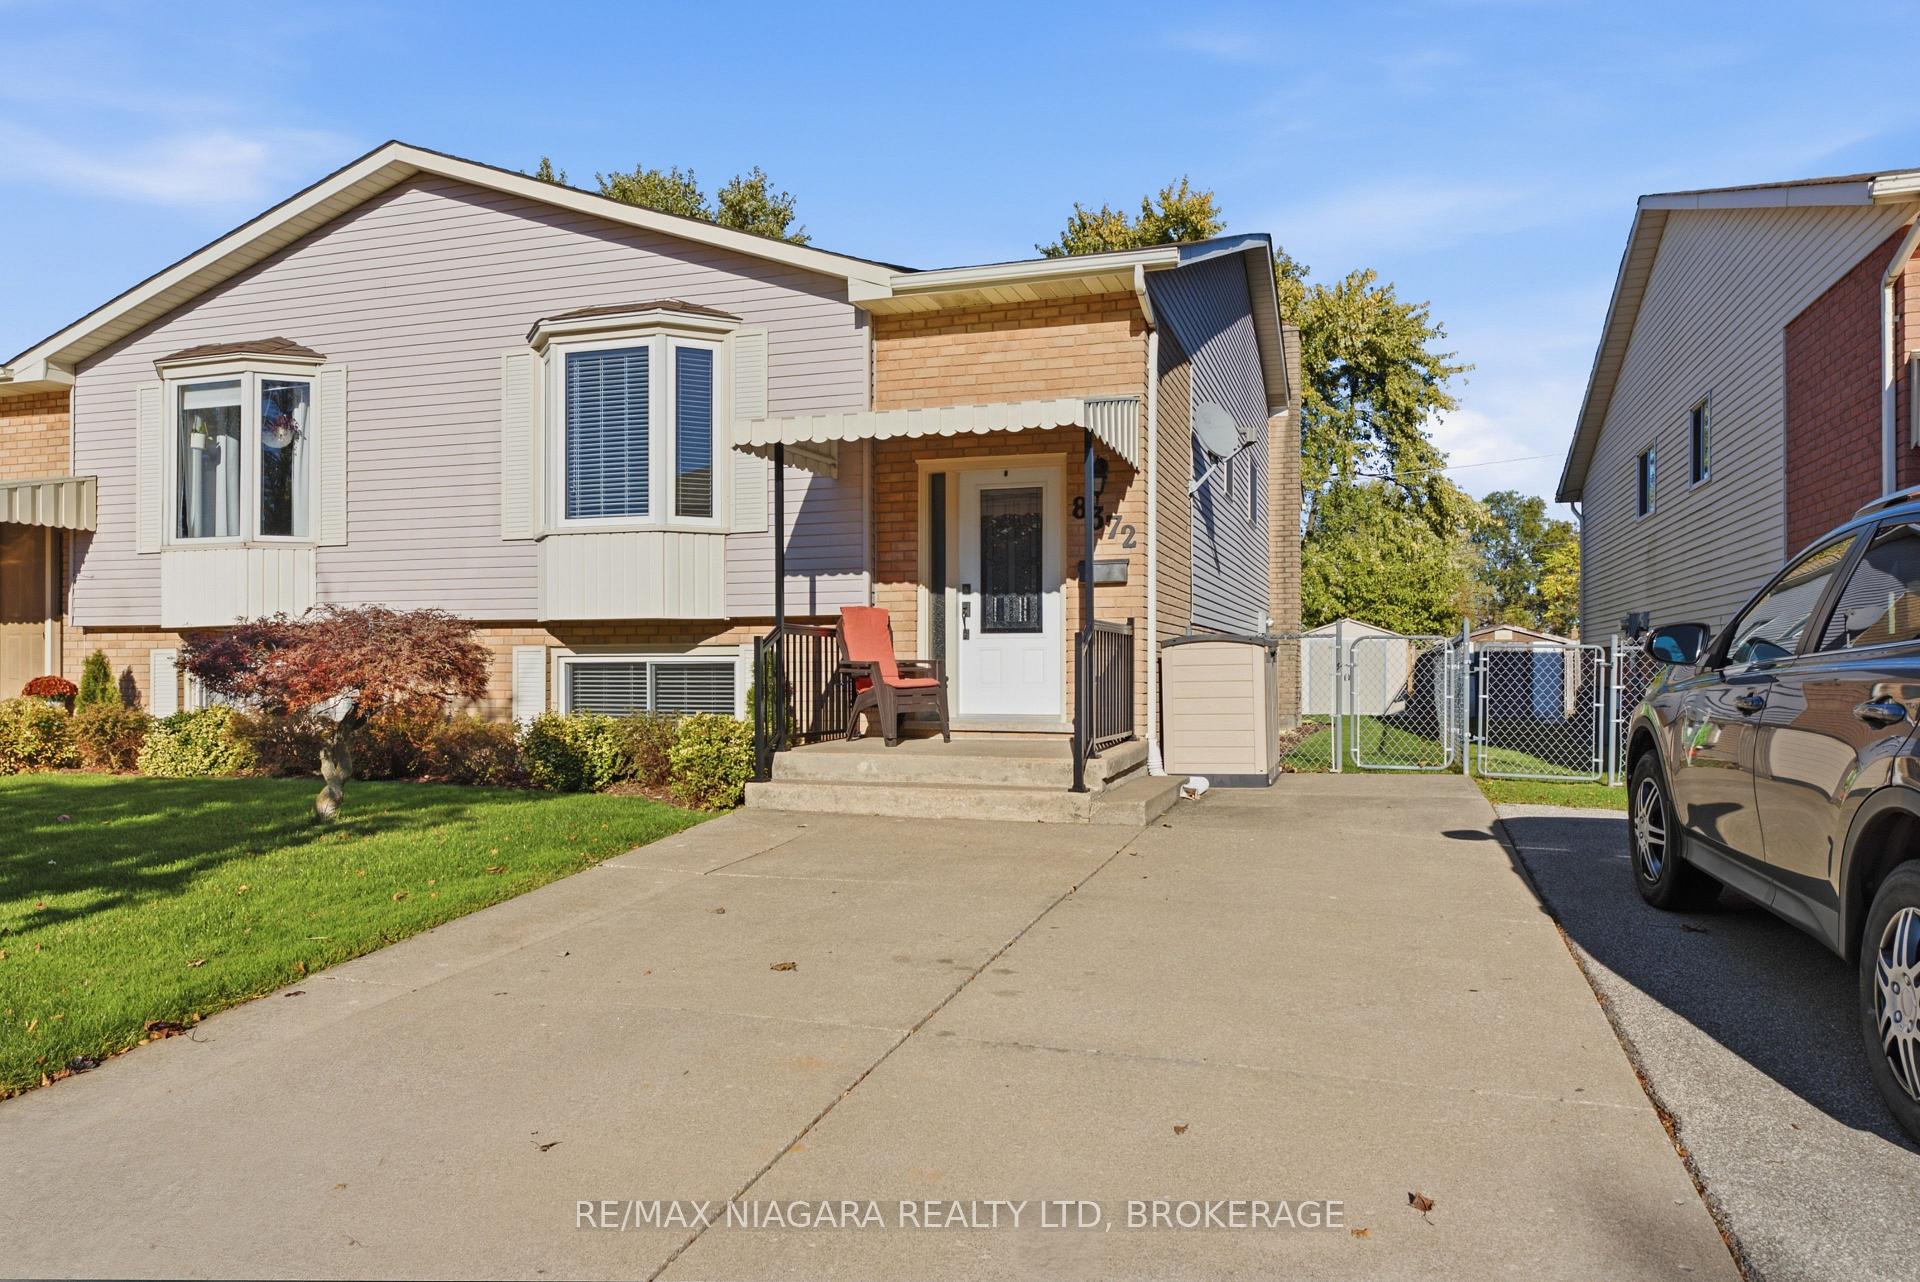
8372 Mundare Crescent
8372 Mundare Crescent
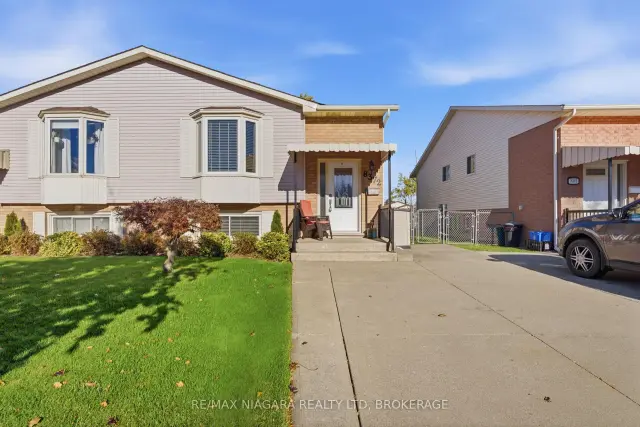
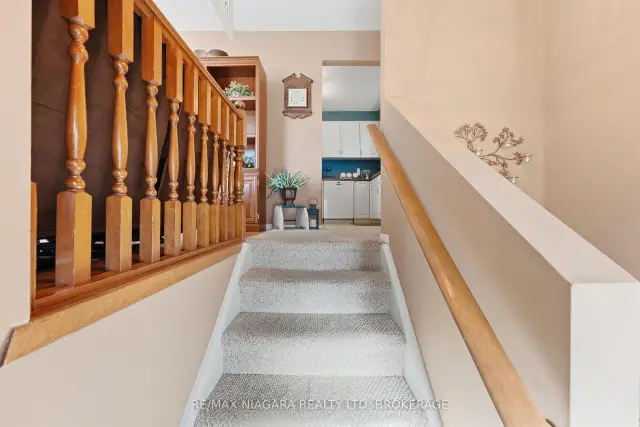
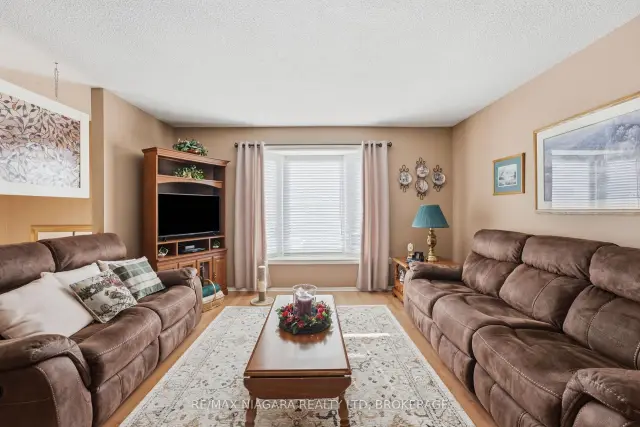
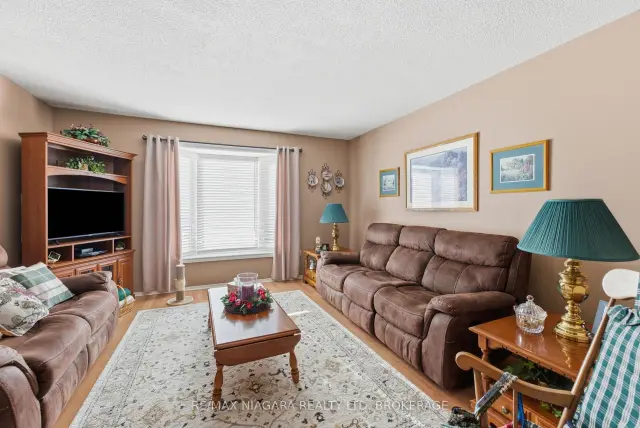 See all 43 photos
Facts and features
- BasementFinished
- Price per sq ft~$517
- Water, sewerMunicipal
- HeatingForced air
- Fireplace
- Central air
The homeSemi-Detached, Bungalow-raised, 700–1,100 sq ft
- Type: Semi-Detached
- Style: Bungalow-raised
- Living space: 700–1,100 sq ft
- Basement: Full, finished
InsideFireplace Yes, Sauna, Rooms above ground 7
- Fireplace: Yes
- Features: Sauna
- Rooms above ground: 7
- Rooms in the basement: 4
- Bedrooms: 3 + 1 in the basement
- Bathrooms: 2
- Kitchens: 1
- Family room: Yes
Outside and lotBrick, aluminum siding, Asphalt shingle, Poured concrete
- Exterior: Brick, aluminum siding
- Roof: Asphalt shingle
- Foundation: Poured concrete
- Size: 30 × 107.87 ft
Parking2 Parking
- Spaces: 2 Parking
Heating, water and powerForced air, gas, Central air, Municipal water
- Heating: Forced air, gas
- Cooling: Central air
- Water: Municipal water
- Sewer: Municipal sewer
Costs and taxesTaxes $2,916 a year, HST included in the price, Hot water heater, furnace, heat pump
- Taxes, 2025: $2,916 a year
- HST: HST included in the price
- Rental items: Hot water heater, furnace, heat pump
- Under contract: Hot water heater
Listing detailsX14115594, For Sale, Oct 26, 2026
- MLS® number: X14115594
- Status: For Sale
- Listed on: Oct 26, 2026
- Days on market: 26
- Updated: Nov 17, 2026
- Possession: Flexible
- Occupied by: Owner
- Listing brokerage: RE/MAX NIAGARA REALTY LTD, BROKERAGE
About this home
8372 Mundare Crescent, Niagara Falls (Chippawa), ON L2G 7M5
Welcome to 8372 Mundare Crescent in the heart of Chippawa! This well-maintained semi-detached raised bungalow offers comfortable living with three main-floor bedrooms and fully finished lower level. Pride of ownership is evident throughout, from the lovingly cared-for interior to the manicured lawns and gardens. The main floor features a welcoming living area, a kitchen with updated cabinetry, dining room, three bedrooms and a four-piece bathroom. One of the rear bedrooms has a patio door leading directly to the back deck. The lower level offers a spacious rec room with an electric fireplace-perfect for relaxing or entertaining, along with a fourth bedroom that could also serve as a home office or gym. A three-piece bathroom and cedar sauna complete this versatile space.Outside, the fully fenced backyard features a poured concrete patio, beautifully manicured gardens and a storage shed. Whether you're enjoying a summer barbecue, gardening or spending time with family and friends, this inviting outdoor space has plenty to offer. With its practical layout and desirable Chippawa location, this home is an excellent opportunity for first-time buyers or a growing family.
Book a viewing
Around this home
Daily convenience, out of 100, from the distances below
Schools nearby
School rating, out of 10.
Helpful calculators

Your HOMEH agent
"Priced 4% over the Hestimate. I would see it this week."