

4348 Mitchell Avenue
4348 Mitchell Avenue
 See all 30 photos
Property history
- $737,000TerminatedList: 2024-06-26|End: 2025-04-19|297 daysX9408337
Facts and features
- BasementFinished
- Age of home51–99 years
- Price per sq ft~$421
- Water, sewerMunicipal
- Fireplace
- Central air
- Inground pool
The homeDetached, Multi-level, Age 51–99 years
- Type: Detached
- Style: Multi-level
- Age: 51–99 years
- Living space: 1,500–2,000 sq ft
- Basement: Finished, full
- Exposure: East
- Waterfront: None
InsideFireplace Yes, Water heater owned, sump pump, Rooms above ground 8
- Fireplace: Yes
- Features: Water heater owned, sump pump
- Rooms above ground: 8
- Rooms in the basement: 3
- Bedrooms: 3 + 1 in the basement
- Bathrooms: 3
- Kitchens: 1
Outside and lotBrick, Asphalt shingle, Poured concrete
- Exterior: Brick
- Roof: Asphalt shingle
- Foundation: Poured concrete
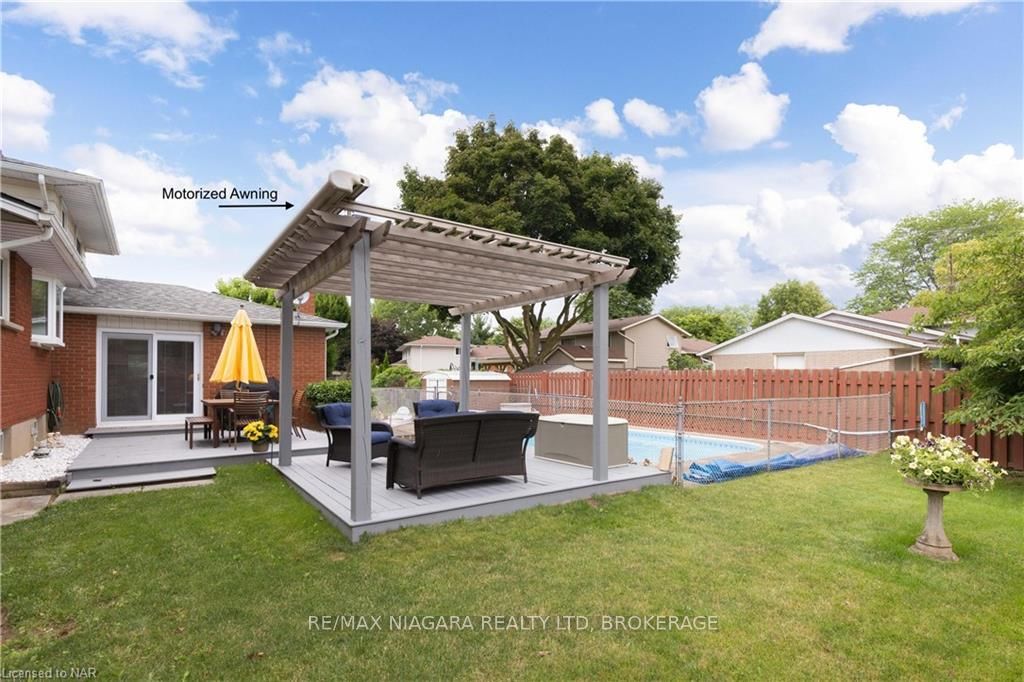
- Pool: Inground
- Features: Awnings, privacy
- Size: 82.56 × 107.14 ft
- Zoning: R1
Parking1 Garage, Attached, Private double, other
- Spaces: 1 Garage
- Garage: Attached
- Driveway: Private double, other
Heating, water and powerForced air, gas, Central air, Municipal water
- Heating: Forced air, gas
- Cooling: Central air
- Water: Municipal water
- Sewer: Municipal sewer
Costs and taxesTaxes $4,639 a year
- Taxes, 2024: $4,639 a year
Included in the saleDishwasher, dryer, gas oven range, refrigerator, washer, wine cooler
- Included: Dishwasher, dryer, gas oven range, refrigerator, washer, wine cooler
Listing detailsX9408337, Terminated, Jun 26, 2024
- MLS® number: X9408337
- Status: Terminated
- Listed on: Jun 26, 2024
- Days on market: 297
- Updated: Apr 19, 2025
- Possession: Flexible
- Occupied by: Owner
- Listing brokerage: RE/MAX NIAGARA REALTY LTD, BROKERAGE
About this home
4348 Mitchell Avenue, Niagara Falls (Morrison), ON L2E 6R5
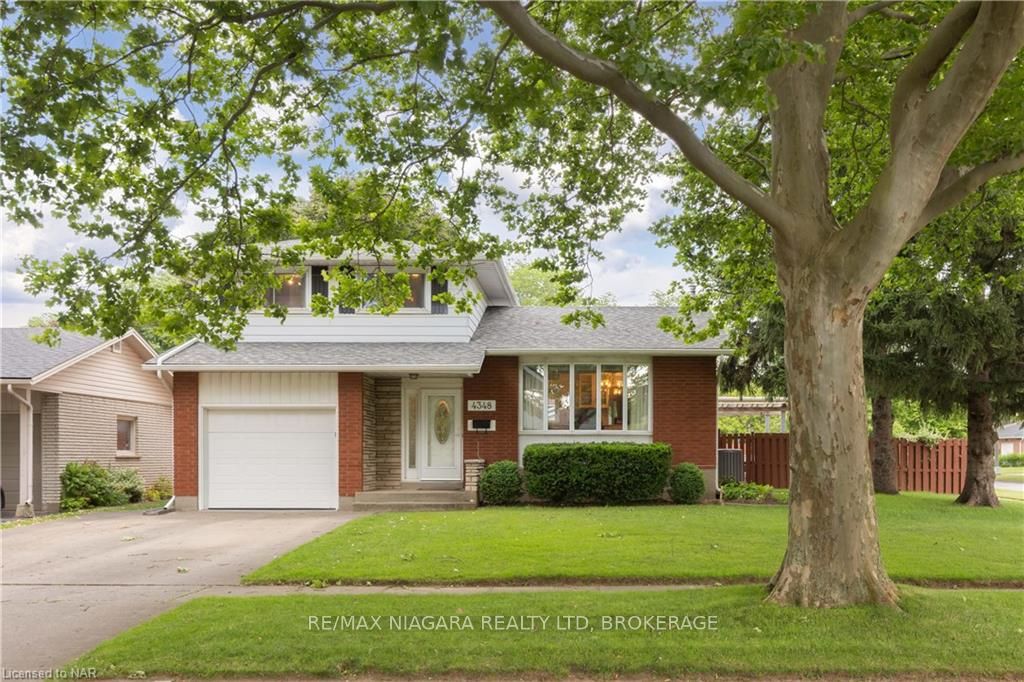
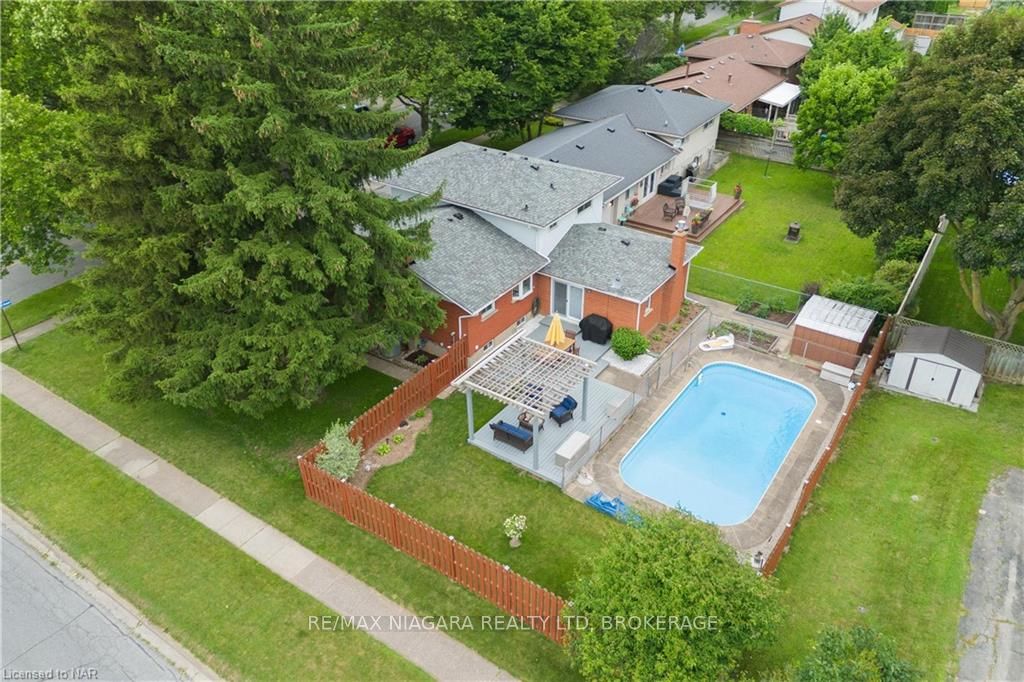
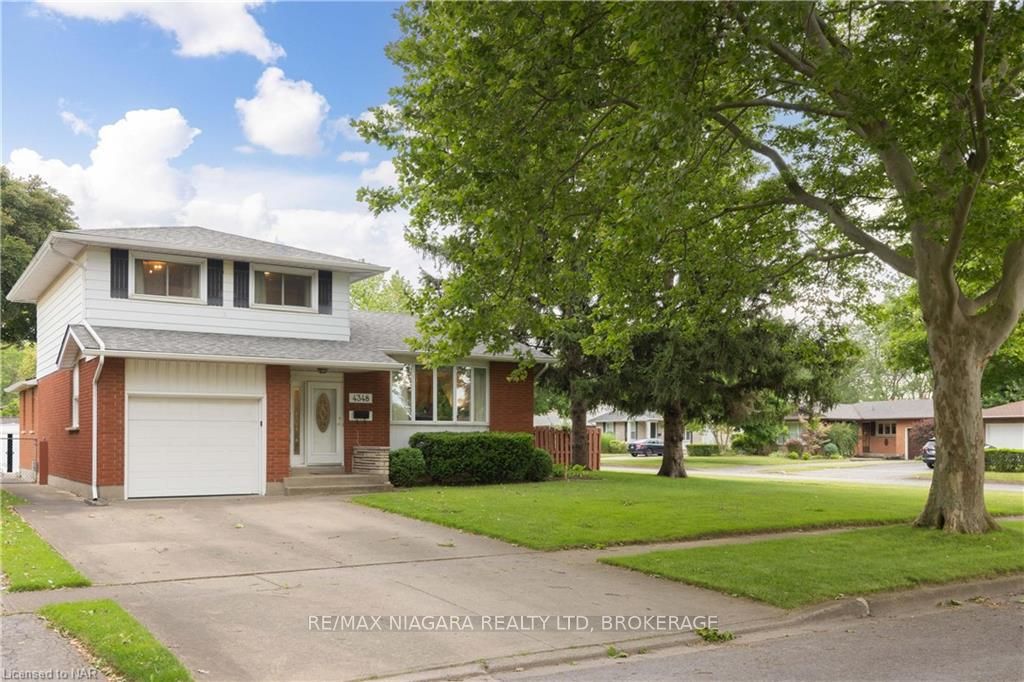
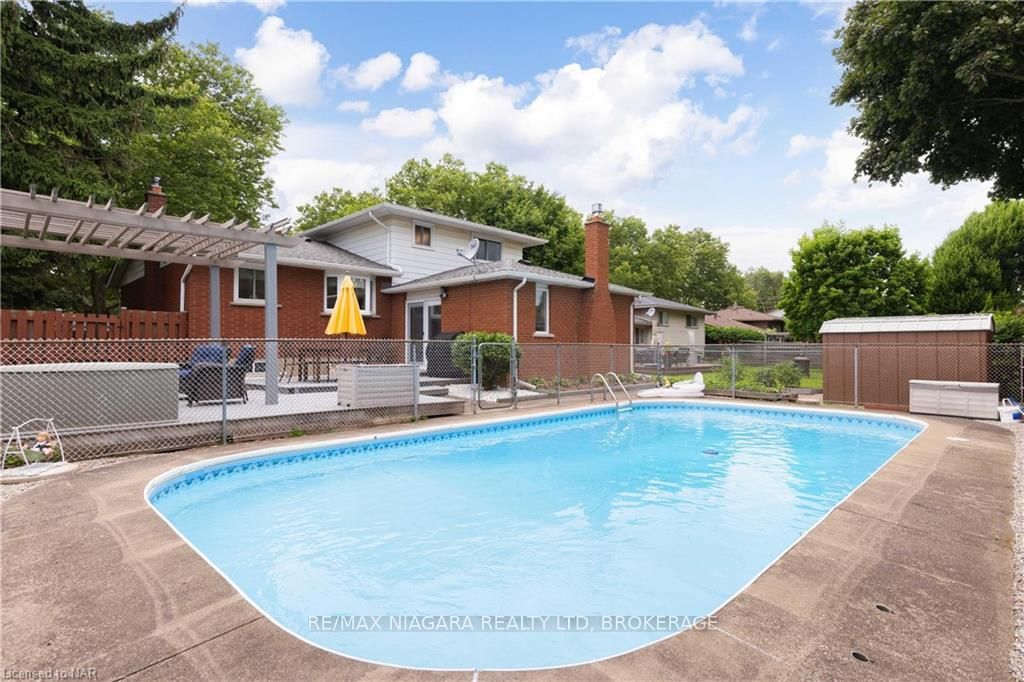
Discover your dream home at 4348 Mitchell Ave in the serene surroundings of Niagara Falls! This family-friendly neighborhood, a quiet tree-lined street but with an array of amenities close at hand, including top-rated schools, shops and parks. Nestled on a generous corner lot, this home boasts a large, shaded front yard with meticulous landscaping that invites relaxation and outdoor activities. Step inside to find a multi-level house featuring three comfortable bedrooms and three bathrooms, perfect for family living. The addition of an extra large family room, complete with a cozy fireplace and French doors, opens up to a patio overlooking a large inground pool, setting the stage for summer fun and alfresco dining under a pergola with a retractable awning. This property is not just about aesthetic appeal but also offers incredible renovation potential. With ample interior space to customize to your taste, built in oven and gas stove top are ideal for the baking or cooking enthusiasts and a fully fenced backyard ensuring privacy, the possibilities are endless to make this house your own. The practical aspects like plenty of storage space add to the home’s functionality, ensuring that every family’s needs are met. Whether you're a first-time homebuyer or looking to for more space, this property presents a perfect blend of comfort, convenience, and potential. Imagine living in a tranquil area where every day feels like a retreat just outside your door to beat the heat. Come and see what makes 4348 Mitchell Ave so special, and take the first step towards making this beautiful house your new home.
Ask about this home
A HOMEH agent will answer your questions about this home.
Around this home
Daily convenience, out of 100, from the distances below
Schools nearby
School rating, out of 10.
Helpful calculators
Your HOMEH agent

"Priced 11% over the Hestimate. I would see it this week."