

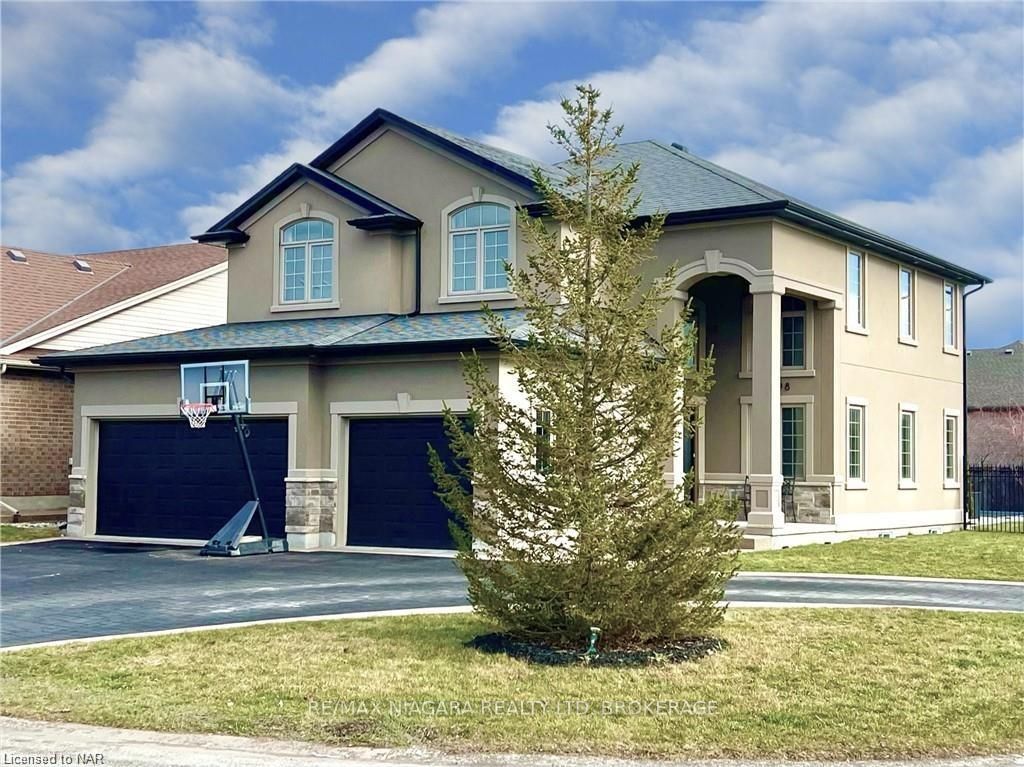
6498 Christopher Crescent
6498 Christopher Crescent
 See all 20 photos
Property history
- $1,125,000TerminatedList: 2024-07-22|End: 2025-04-19|271 daysX9408667
Facts and features
- BasementFinished
- Age of home6–15 years
- Price per sq ft~$500
- Water, sewerMunicipal
- Fireplace
- Central air
- Inground pool
The homeDetached, 2-storey, Age 6–15 years
- Type: Detached
- Style: 2-storey
- Age: 6–15 years
- Living space: 2,000–2,500 sq ft
- Basement: Finished, full
- Exposure: East
- Waterfront: None
InsideFireplace Yes, Water meter, water heater, sump pump, Alarm system, carbon monoxide detectors, smoke detector
- Fireplace: Yes
- Features: Water meter, water heater, sump pump
- Security: Alarm system, carbon monoxide detectors, smoke detector
- Rooms above ground: 9
- Rooms in the basement: 2
- Bedrooms: 3 + 1 in the basement
- Bathrooms: 4
- Kitchens: 1
Outside and lotStucco (plaster), stone, Asphalt shingle, Poured concrete
- Exterior: Stucco (plaster), stone
- Roof: Asphalt shingle
- Foundation: Poured concrete
- Pool: Inground
- Size: 59 × 118 ft
- Zoning: residential
Parking3 Garage, Attached, Other
- Spaces: 3 Garage
- Garage: Attached
- Driveway: Other
Heating, water and powerForced air, gas, Central air, Municipal water
- Heating: Forced air, gas
- Cooling: Central air
- Water: Municipal water
- Sewer: Municipal sewer
- Natural gas: Yes
- Hydro: Yes
- Cable: Yes
- Telephone: Yes
Costs and taxesTaxes $6,276 a year
- Taxes, 2023: $6,276 a year
Included in the saleCarbon monoxide detector, dishwasher, dryer, gas stove, garage door opener, hot tub, hot tub equipment, microwave, pool equipment, rangehood, refrigerator, satellite dish, smoke detector, stove, washer, window coverings
- Included: Carbon monoxide detector, dishwasher, dryer, gas stove, garage door opener, hot tub, hot tub equipment, microwave, pool equipment, rangehood, refrigerator, satellite dish, smoke detector, stove, washer, window coverings
NearbyHospital
- Close to: Hospital
Listing detailsX9408667, Terminated, Jul 22, 2024
- MLS® number: X9408667
- Status: Terminated
- Listed on: Jul 22, 2024
- Days on market: 271
- Updated: Apr 19, 2025
- Possession: Flexible
- Occupied by: Owner
- Listing brokerage: RE/MAX NIAGARA REALTY LTD, BROKERAGE
About this home
6498 Christopher Crescent, Niagara Falls (Forestview), ON L2H 0B3
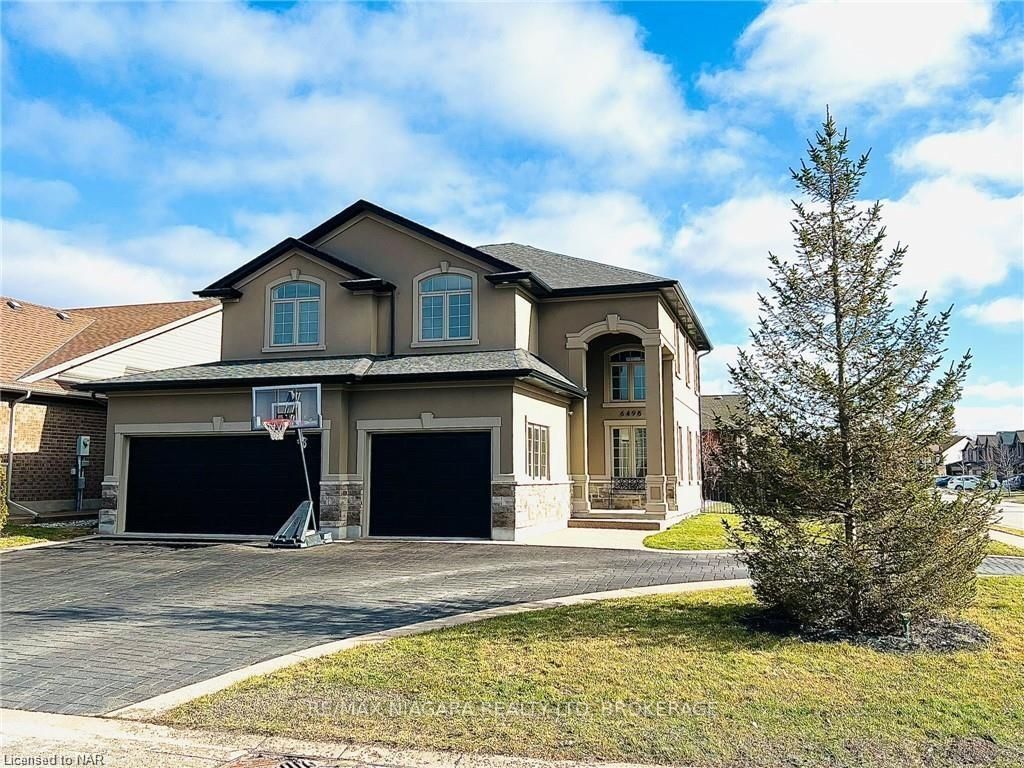
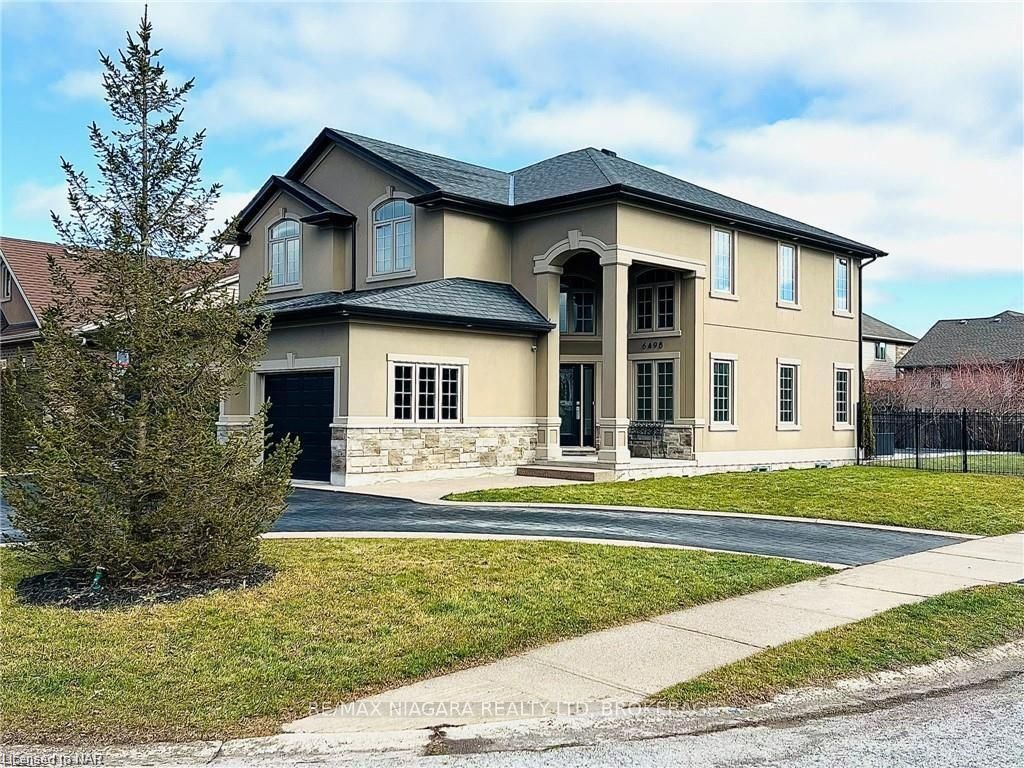
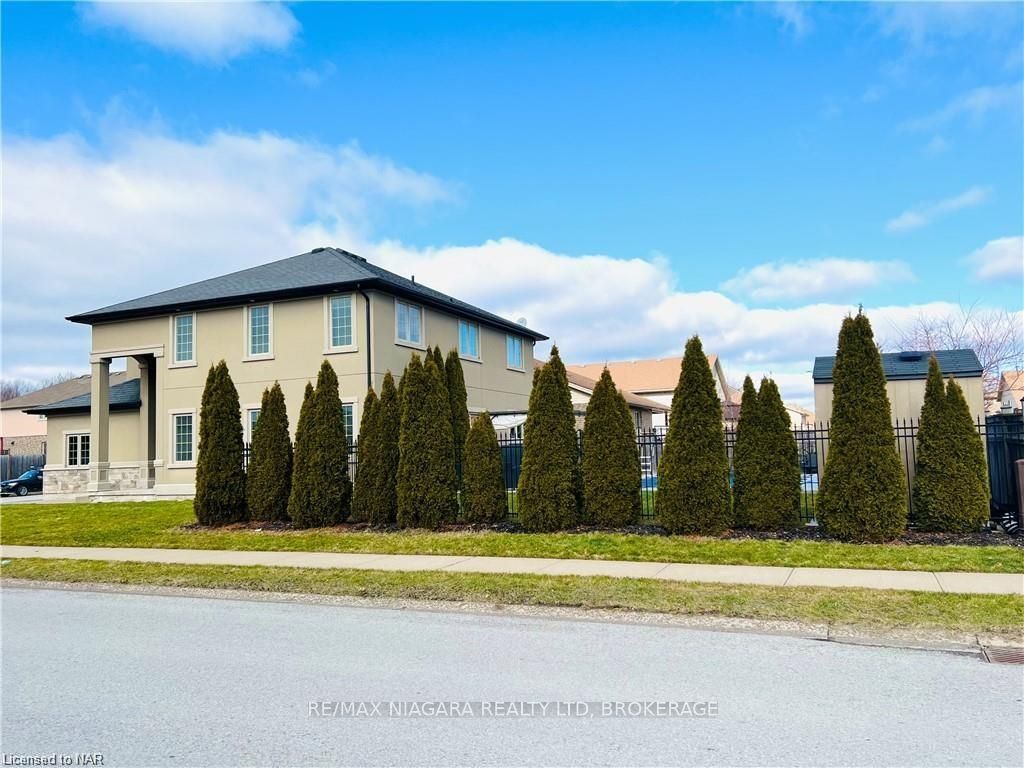
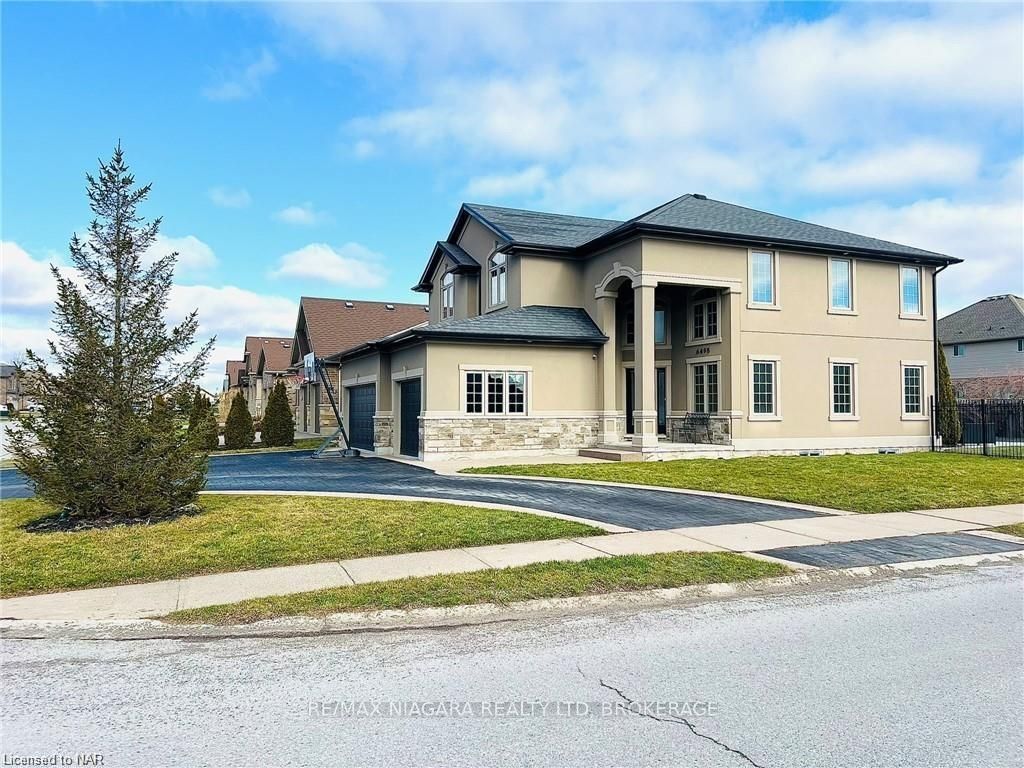
Welcome to 6498 Christopher Crescent, a stunning custom built, head turning residence located in one of the most desirable neighborhoods of Niagara Falls. This 2 story home boasts over 3000 sq feet of finished living space on a corner lot that is move in ready, waiting for you to call home. The open concept main floor has 18-foot soaring ceilings in the main entrance and living area with a stunning hand stoned accent wall and gas fireplace. A perfectly appointed formal dining area with sliding patio doors overlooking the impressive landscaped backyard and view of the pool. Your backyard is a complete resort oasis with a new saltwater in ground pool, 8-person hot tub and beautifully landscaped grounds that gives you outdoor living at its best. The main floor has a 2-piece bathroom and mud room off the 3-car garage providing easy access to your home. The kitchen is fitted with granite counter tops, stainless steel appliances and custom cabinetry. The second floor has 3 bedrooms including a double door entry to a primary bedroom with ensuite, walk in closet and 2 spacious additional bedrooms all with hardwood flooring. All bathrooms have granite counter tops, upgraded sinks and high efficiency toilets. A fully finished basement gives you bonus living space to create a home office, gym, games room, or whatever you want to create. There is a bonus room for an extra bedroom making it ideal for larger families or a guest room. A full 3-piece bathroom downstairs finishes off the lower-level living space. This home also has a large round about custom stamped driveway that leads up to your 3-car garage with ample room to store your vehicles, boat and more. This location has the areas best schools, amenities, shopping, new Niagara hospital, Costco, churches and more. This home is truly a great opportunity and priced to SELL!!! Call to book your private showing and make your offer today.
Ask about this home
A HOMEH agent will answer your questions about this home.
Around this home
Daily convenience, out of 100, from the distances below
Schools nearby
School rating, out of 10.
Helpful calculators
Your HOMEH agent

"Priced 19% over the Hestimate. I would see it this week."