

4372 Latina Crescent
4372 Latina Crescent
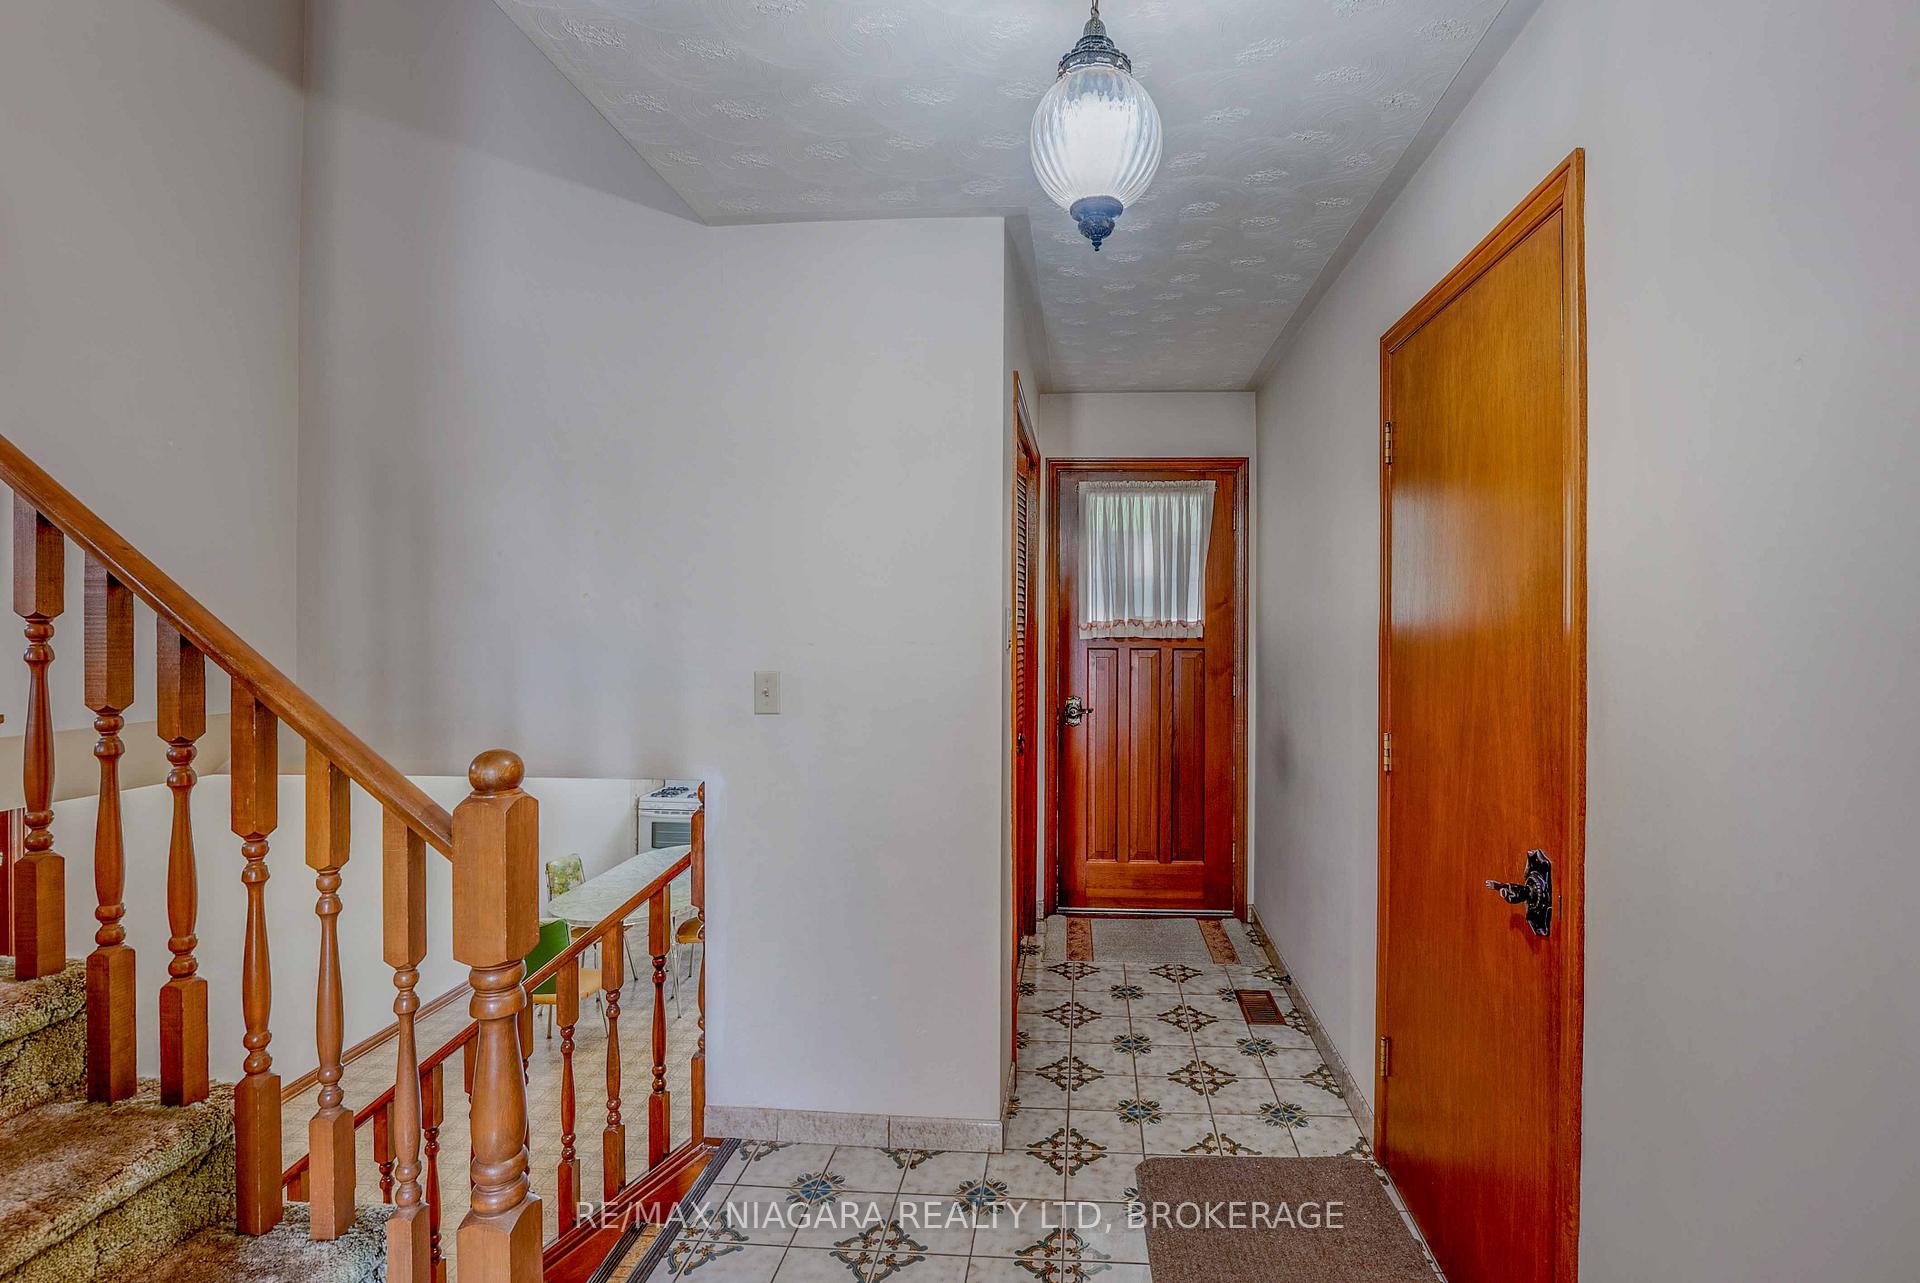 See all 46 photos
Property history
Facts and features
- BasementPart finished
- Water, sewerMunicipal
- HeatingForced air
- CoolingCentral air
- Second kitchen
- Fireplace
- Central air
The homeDetached, Bungalow-raised, 1,100–1,500 sq ft
- Type: Detached
- Style: Bungalow-raised
- Living space: 1,100–1,500 sq ft
- Basement: Full, partially finished
InsideFireplace Yes, Lower level, In-law capability, primary bedroom - main floor
- Fireplace: Yes
- Laundry: Lower level
- Features: In-law capability, primary bedroom - main floor
- Rooms above ground: 7
- Bedrooms: 3
- Bathrooms: 2
- Kitchens: 2
Outside and lotBrick, Asphalt shingle, Poured concrete
- Exterior: Brick
- Roof: Asphalt shingle
- Foundation: Poured concrete
- Accessibility: Accessible public transit nearby
- Size: 60.01 × 106.63 ft
Parking2 Garage, Attached
- Spaces: 2 Garage
- Garage: Attached
Heating, water and powerForced air, gas, Central air, Municipal water
- Heating: Forced air, gas
- Cooling: Central air
- Water: Municipal water
- Sewer: Municipal sewer
Costs and taxesTaxes $4,471 a year, HST included in the price
- Taxes, 2025: $4,471 a year
- HST: HST included in the price
Included in the saleWindow coverings, All appliances
- Included: Window coverings
- Not included: All appliances
Listing detailsX12180515, Sold, May 29, 2025
- MLS® number: X12180515
- Status: Sold
- Listed on: May 29, 2025
- Days on market: 33
- Updated: Jul 1, 2025
- Possession: 2025-06-11 / Flexible
- Occupied by: Vacant
- Listing brokerage: RE/MAX NIAGARA REALTY LTD, BROKERAGE
About this home
4372 Latina Crescent, Niagara Falls (Morrison), ON L2E 7C3
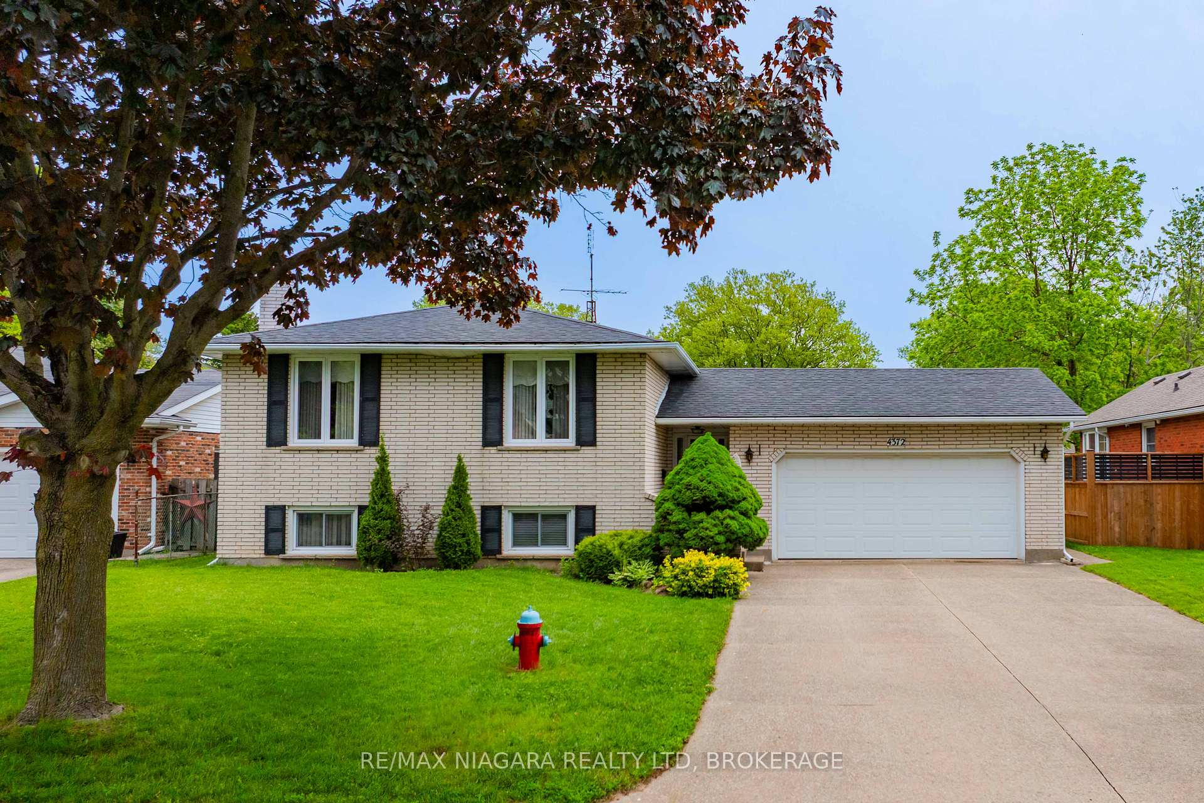
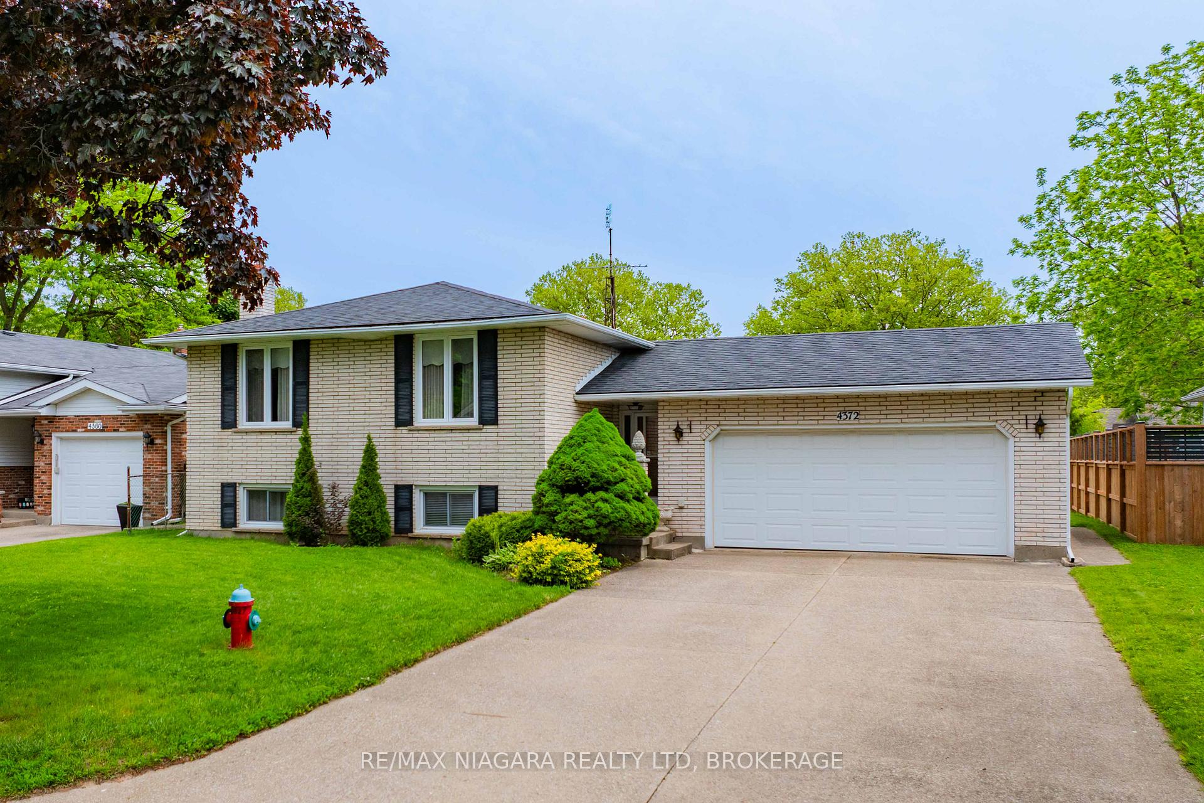
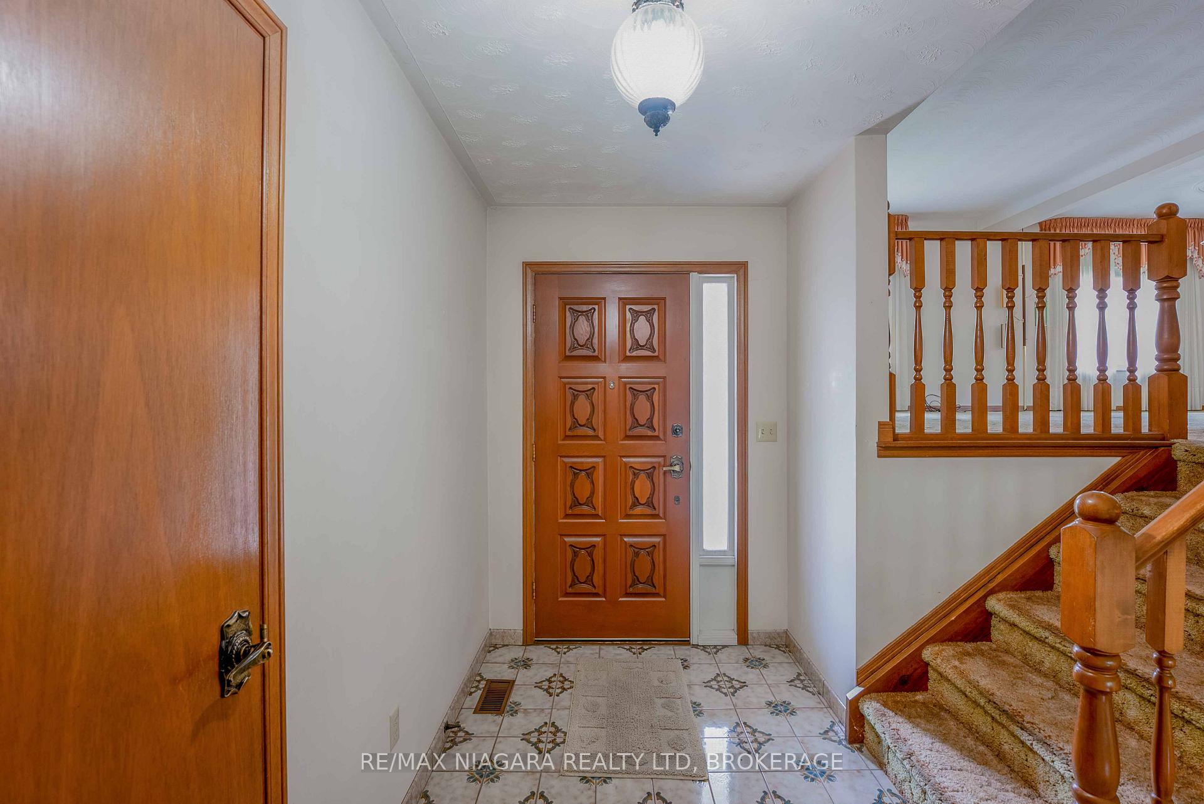
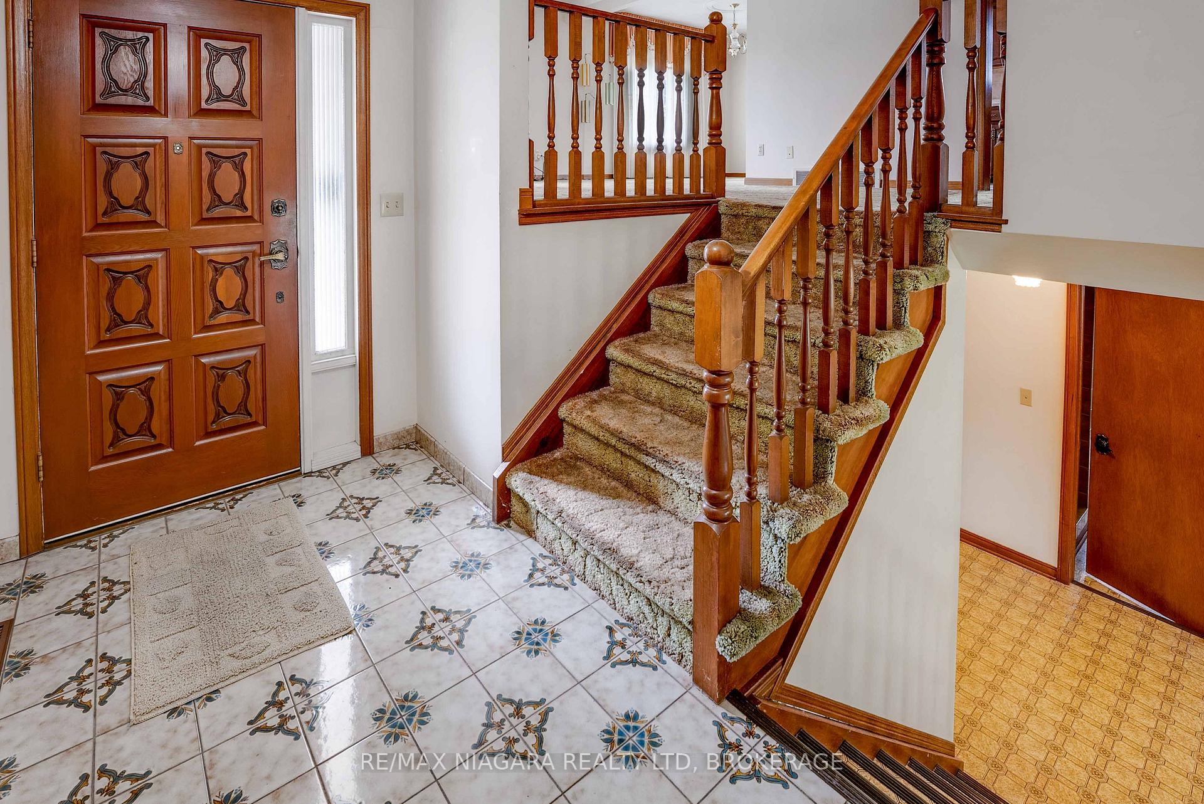
Opportunity is knock, knock, knocking! This solidly built raised bungalow has only had one owner. Upon entering you will be impressed by the spacious foyer with closet, direct access to garage and sunroom. This well maintained home feels extra roomy with a classic layout. The main level features a kitchen with separate dining area, large living room, 3 bedrooms and a full bath. The lower level has excellent in law potential with a huge kitchen that can entertain tons of family on holidays. Off the kitchen you will find a family room complete with gas fireplace for those cosy winter nights. Another handy full bath and large laundry/storage area completes the lower level. You will love spending summers enjoying your morning coffee or evening glass of wine while relaxing in your bright and cheery sunroom. This home has been lovingly cared for and welcomes your finishing touches to make it your own. Located in a cul de sac just a few feet away from a park makes this an excellent location to raise a family. Other features include all brick, with great curb appeal, double car garage, concrete drive with plenty of parking. Great location close to shopping, restaurants, schools, parks, churches and the QEW. Flexible Closing. Call today to book your viewing!
Ask about this home
A HOMEH agent will answer your questions about this home.
Around this home
Daily convenience, out of 100, from the distances below
Schools nearby
School rating, out of 10.
Helpful calculators
Your HOMEH agent

"I would see it this week."