

5566 Church's Lane
5566 Church's Lane
 See all 33 photos
Property history
Facts and features
- BasementFull
- Water, sewerMunicipal
- HeatingForced air
- CoolingCentral air
- Fireplace
- Central air
The homeDetached, Backsplit 4, 700–1,100 sq ft
- Type: Detached
- Style: Backsplit 4
- Living space: 700–1,100 sq ft
- Basement: Full
InsideFireplace Yes, Other, Rooms above ground 6
- Fireplace: Yes
- Features: Other
- Rooms above ground: 6
- Rooms in the basement: 3
- Bedrooms: 3
- Bathrooms: 2
- Kitchens: 1
- Family room: Yes
Outside and lotBrick front, aluminum siding, Asphalt shingle, Poured concrete
- Exterior: Brick front, aluminum siding
- Roof: Asphalt shingle
- Foundation: Poured concrete
- Size: 40.11 × 100.16 ft
Parking3 Parking, Private
- Spaces: 3 Parking
- Driveway: Private
Heating, water and powerForced air, gas, Central air, Municipal water
- Heating: Forced air, gas
- Cooling: Central air
- Water: Municipal water
- Sewer: Municipal sewer
Costs and taxesTaxes $3,570 a year, HST included in the price
- Taxes, 2025: $3,570 a year
- HST: HST included in the price
Included in the saleFridge, stove, dishwasher, washer, dryer
- Included: Fridge, stove, dishwasher, washer, dryer
Listing detailsX12172982, Sold, May 26, 2025
- MLS® number: X12172982
- Status: Sold
- Listed on: May 26, 2025
- Days on market: 16
- Updated: Jun 11, 2025
- Possession: Flexible
- Occupied by: Owner
- Listing brokerage: RE/MAX NIAGARA REALTY LTD, BROKERAGE
About this home
5566 Church's Lane, Niagara Falls (Church's Lane), ON L2J 3J2
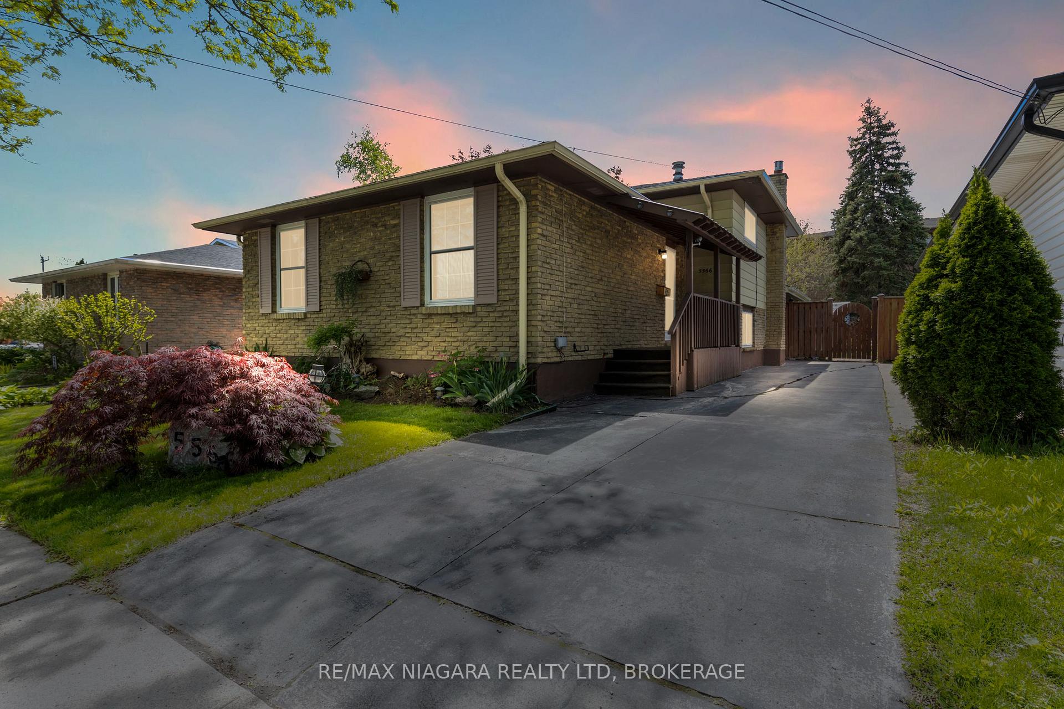
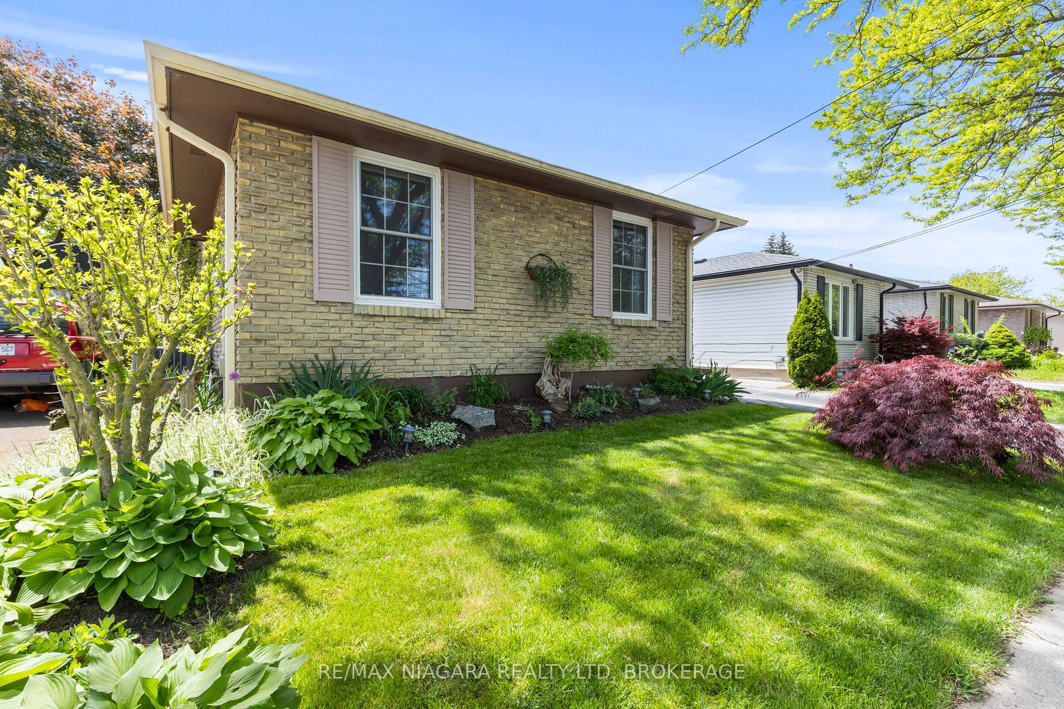
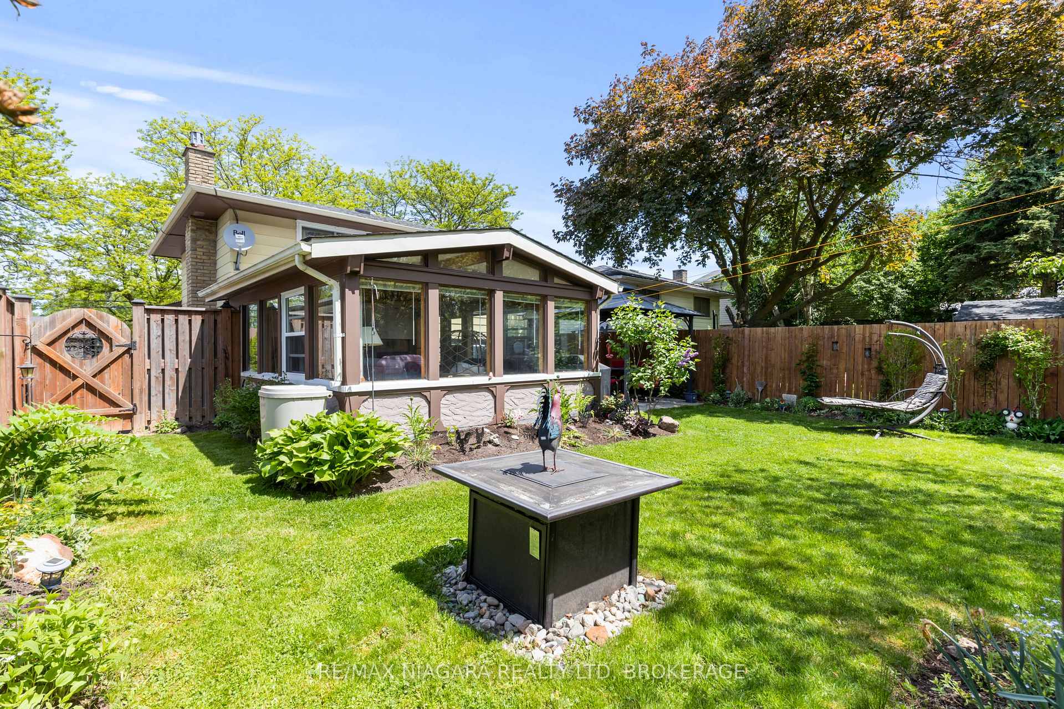
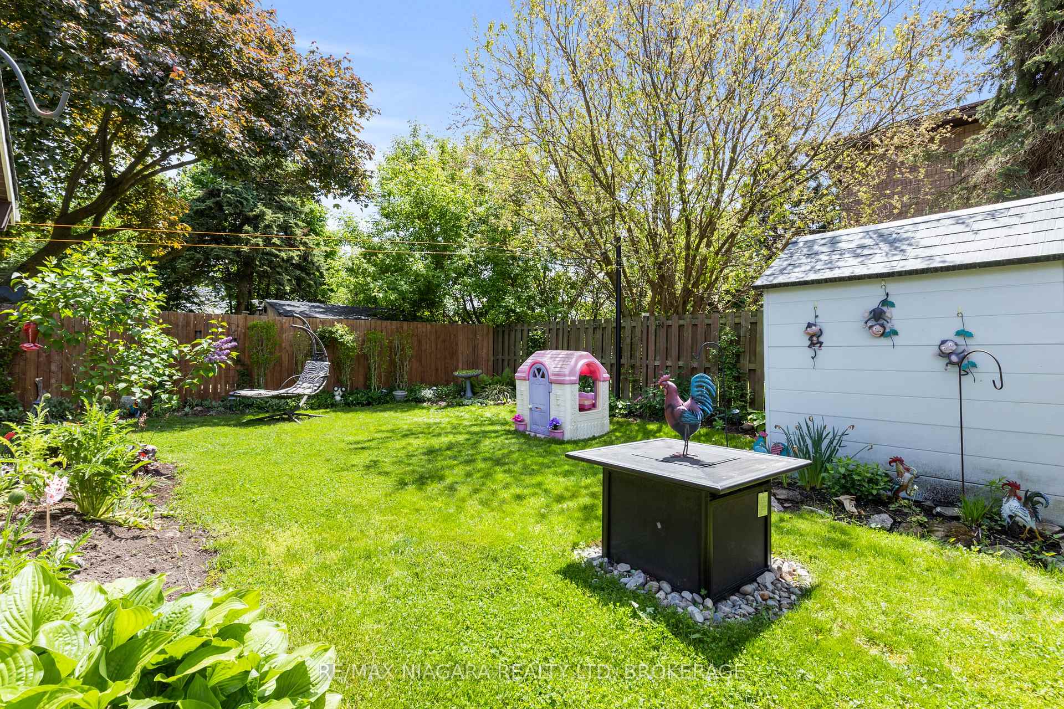
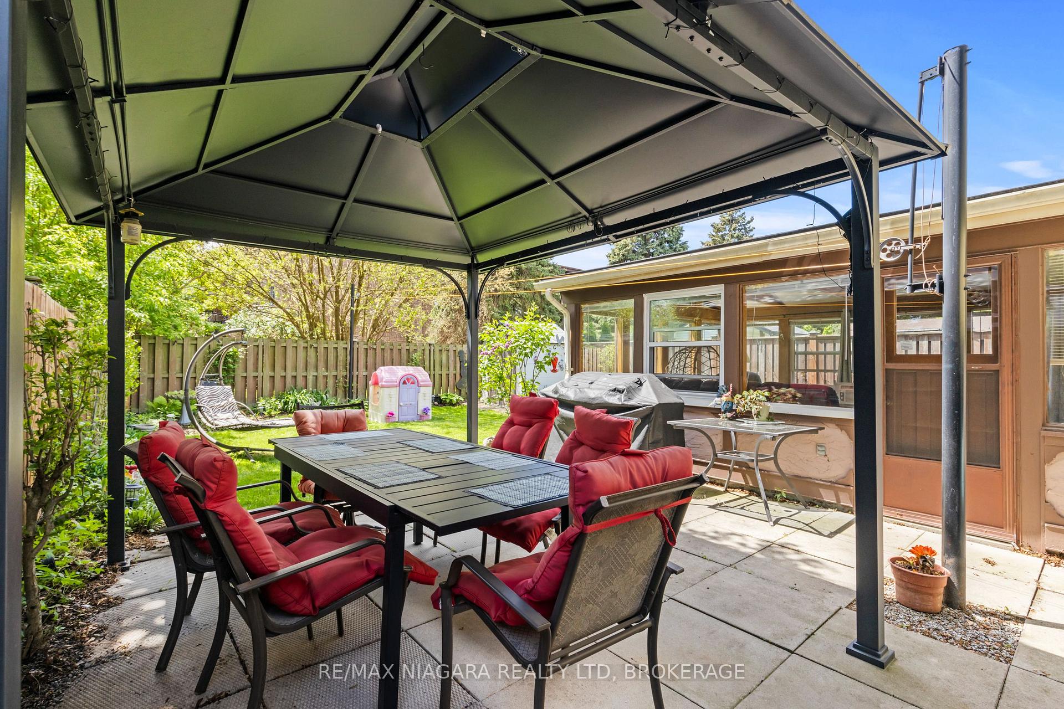
Lovely detached FOUR LEVEL back-split with 3 bedrooms and 2 bathrooms, a beautiful sunroom, landscaped yard, and in move-in condition in a great North Niagara Falls neighbourhood! This is the one you've been waiting for.Step inside to nearly 2,000 sq ft of flexible living space that feels bright and welcoming from the moment you enter. The main level offers an open-concept living and dining area with large windows and warm hardwood floors perfect for family gatherings or casual entertaining. Just a few steps down, the spacious family room features a cozy fireplace and a walk-out to the sun-kissed three-season sunroom, where morning coffees and evening wind-downs overlook the beautifully manicured gardens.Upstairs, you'll find three well-sized bedrooms and an updated 4-piece bath. The finished lower levels offer a second bathroom, a large rec room ideal as a play space, home gym, or guest area, and plenty of extra storage.Outside, the fully fenced backyard is a private retreat with mature trees, lush perennials, and a stone patio an ideal setting for relaxing or hosting summer BBQs. A good-sized driveway provides ample parking, and an updated furnace, and A/C in 2019 as well several new windows in 2022 have all been completed, allowing you to move in with confidence.Located on a quiet, family-friendly street just minutes from great schools, parks, shopping, and quick highway access, this is your opportunity to secure a turnkey home in one of Niagara Falls most desirable neighbourhoods. Book your showing today!
Ask about this home
A HOMEH agent will answer your questions about this home.
Around this home
Daily convenience, out of 100, from the distances below
Schools nearby
School rating, out of 10.
Helpful calculators
Your HOMEH agent

"I would see it this week."