

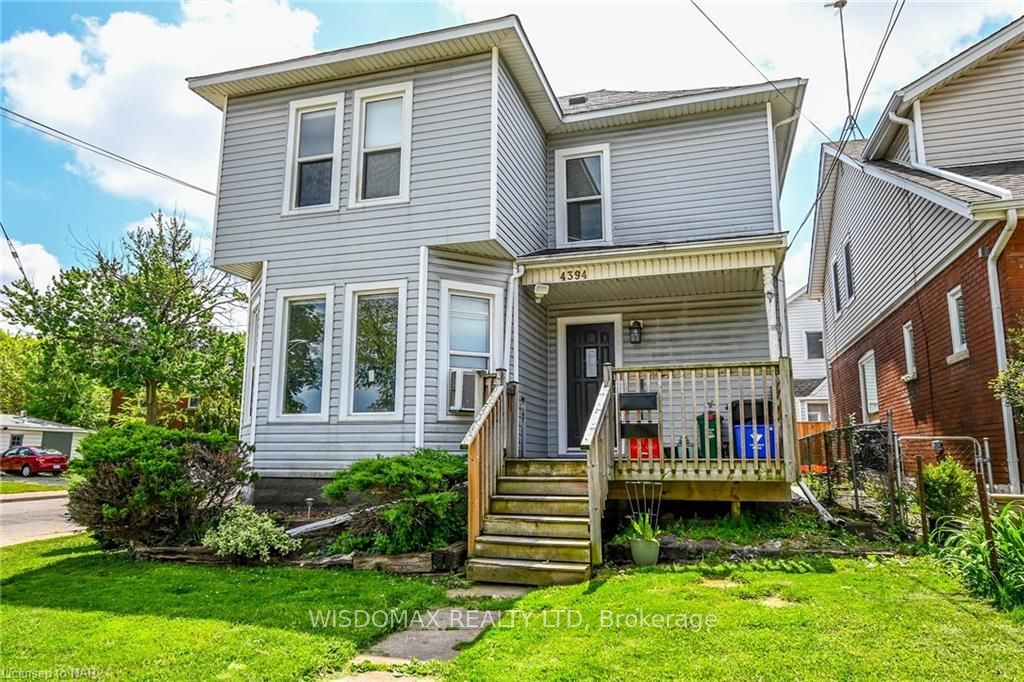
4394 Morrison Street
4394 Morrison Street
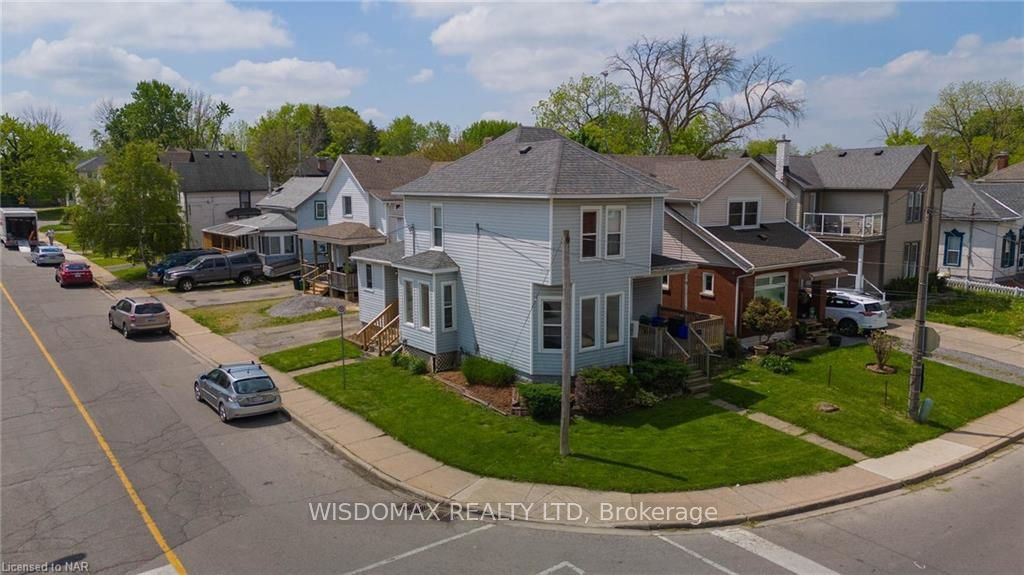
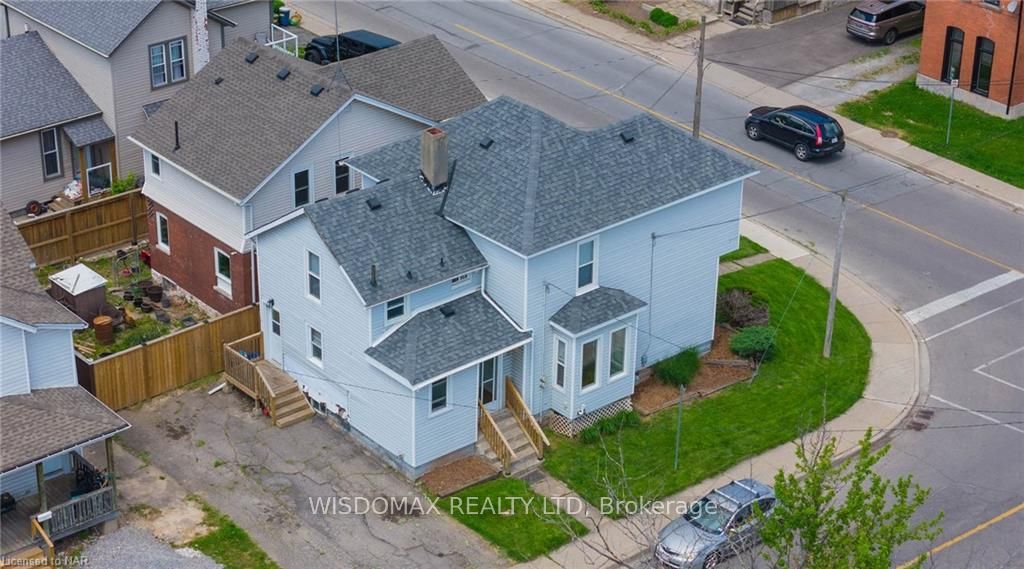
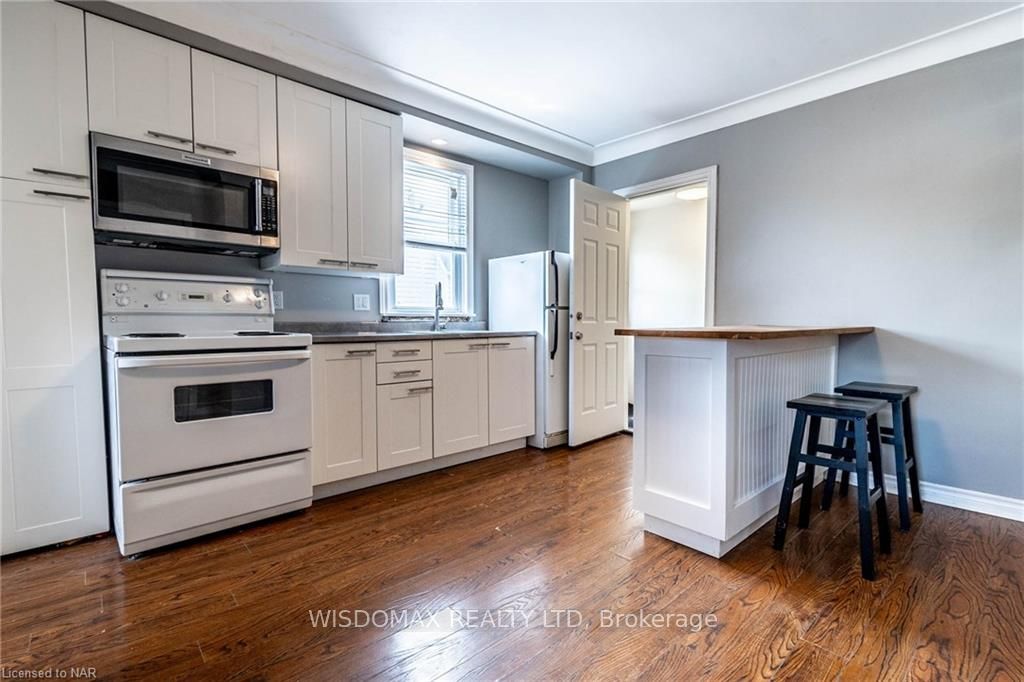
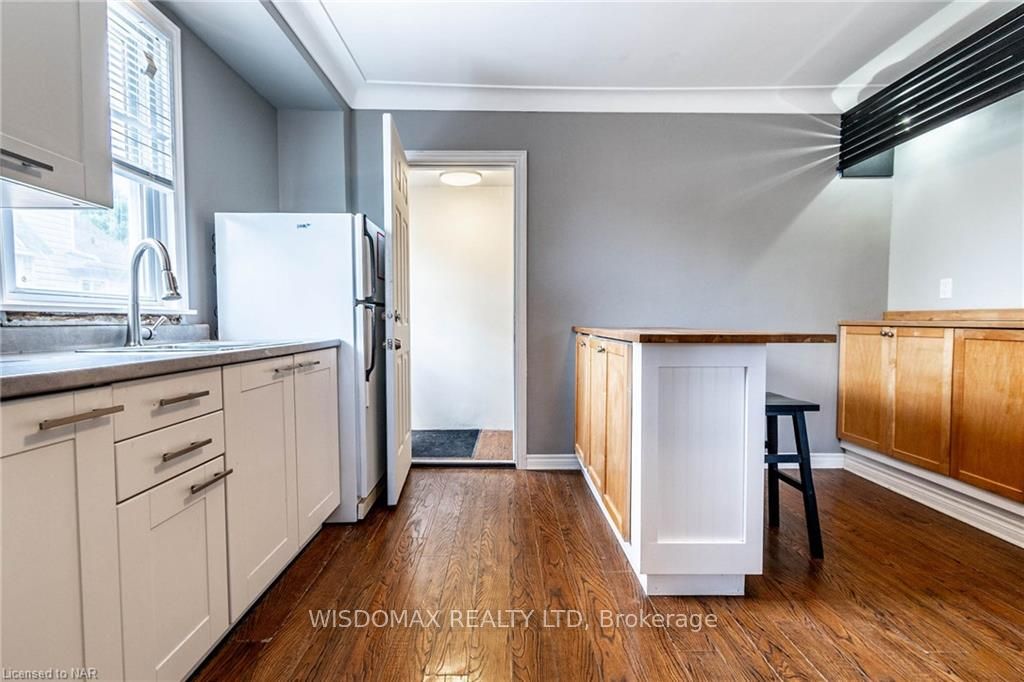 See all 17 photos
Facts and features
- BasementFinished
- Water, sewerMunicipal
- LaundryEnsuite
- ExposureSouth
- Second kitchen
- Separate entrance
The homeDetached, 2-storey, 1,500–2,000 sq ft
- Type: Detached
- Style: 2-storey
- Living space: 1,500–2,000 sq ft
- Basement: Separate entrance, finished
- Exposure: South
- Waterfront: None
InsideEnsuite, Unknown, Rooms above ground 11
- Laundry: Ensuite
- Features: Unknown
- Rooms above ground: 11
- Rooms in the basement: 4
- Bedrooms: 4 + 1 in the basement
- Bathrooms: 3
- Kitchens: 2
Outside and lotAluminum siding, Asphalt shingle, Concrete block
- Exterior: Aluminum siding
- Roof: Asphalt shingle
- Foundation: Concrete block
- Features: Porch
- Size: 31.4 × 73 ft
- Zoning: R2
Parking3 Garage, Unknown, Private double, other
- Spaces: 3 Garage
- Garage: Unknown
- Driveway: Private double, other
Heating, water and powerForced air, gas, Window unit(s), Municipal water
- Heating: Forced air, gas
- Cooling: Window unit(s)
- Water: Municipal water
- Sewer: Municipal sewer
Costs and taxesTaxes $3,515 a year, Hot water heater
- Taxes, 2023: $3,515 a year
- Under contract: Hot water heater
Included in the saleBuilt-in microwave, dryer, refrigerator, stove, washer, window coverings, Tenants belongings
- Included: Built-in microwave, dryer, refrigerator, stove, washer, window coverings
- Not included: Tenants belongings
Listing detailsX9413890, Sold, Sep 18, 2024
- MLS® number: X9413890
- Status: Sold
- Listed on: Sep 18, 2024
- Days on market: 139
- Updated: Feb 4, 2025
- Possession: 60-89 days
- Occupied by: Owner+tenant
- Listing brokerage: Wisdomax Realty LTD
About this home
4394 Morrison Street, Niagara Falls (Downtown), ON L2E 2B3
Center Location in City of Niagara Falls. Near to the Niagara River, The City Hall, The Queen Street Business Center, The new grand opened Niagara University.... This is a very unique updated Duplex Up two story house. The main floor unit has a 2 bedrooms, 1 bathroom, 1 living room, 1 kitchen unit, occupants by the owner. The basement is fully finished with 1 bedroom, 1 bathroom, 1 large living room and the laundry room, occupants by the owner's son. The upper unit is a large 2 bedroom, 1 bathroom, 1 kitchen dining room, 1 living room, and 1 laundry room, separated hydro meet with the main floor unit, now occupants by the tenants. The tenants can stay, or move out by the closing day. Rental income is a great potential! 3 parking spots on the side. Street parking is available, too. Must see!
Ask about this home
A HOMEH agent will answer your questions about this home.
Around this home
Daily convenience, out of 100, from the distances below
Schools nearby
School rating, out of 10.
Helpful calculators
Your HOMEH agent

"I would see it this week."