

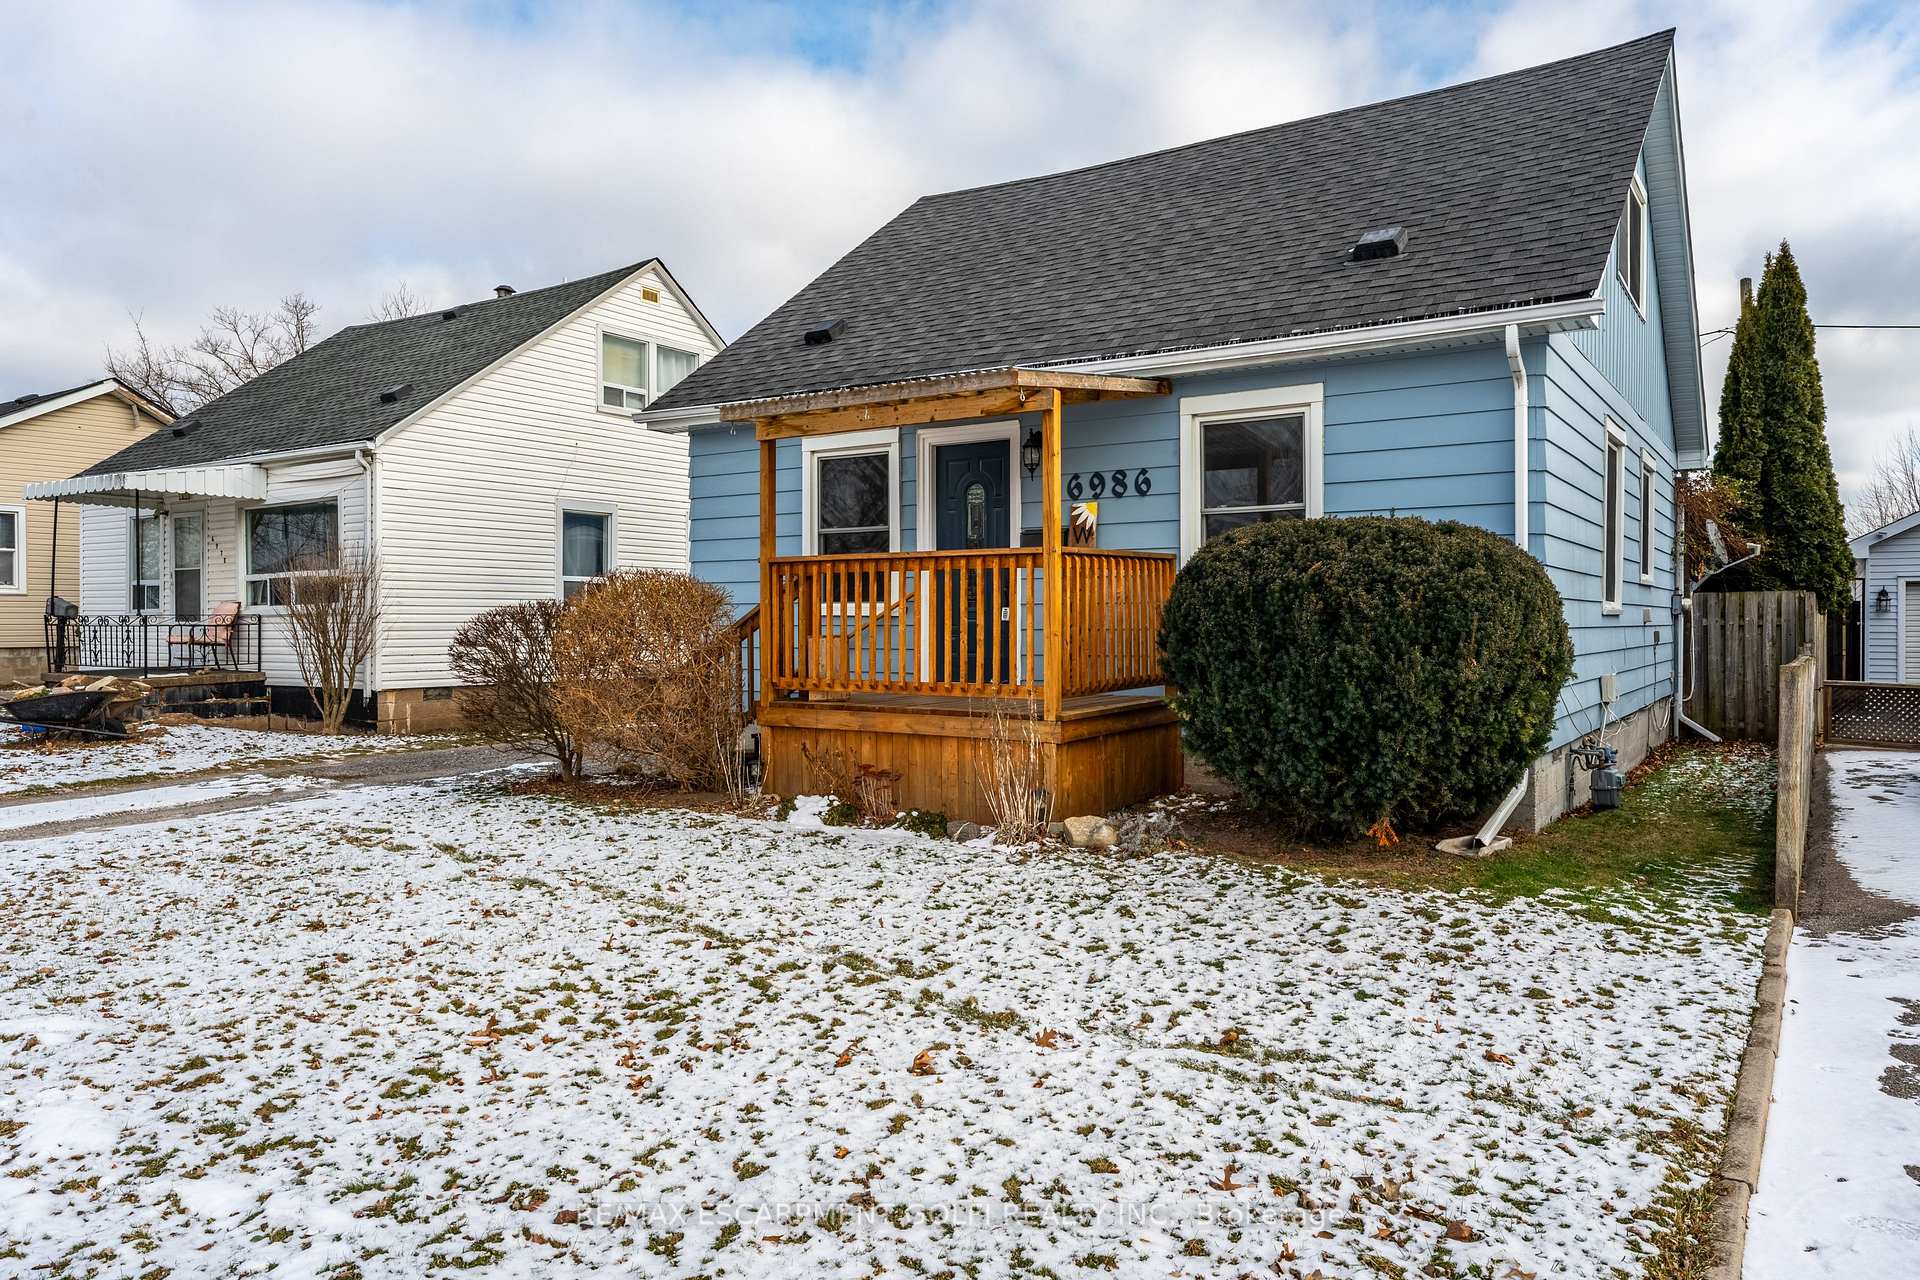
6986 Brant Avenue
Detached Sold
1/276986 Brant Avenue
Detached Sold
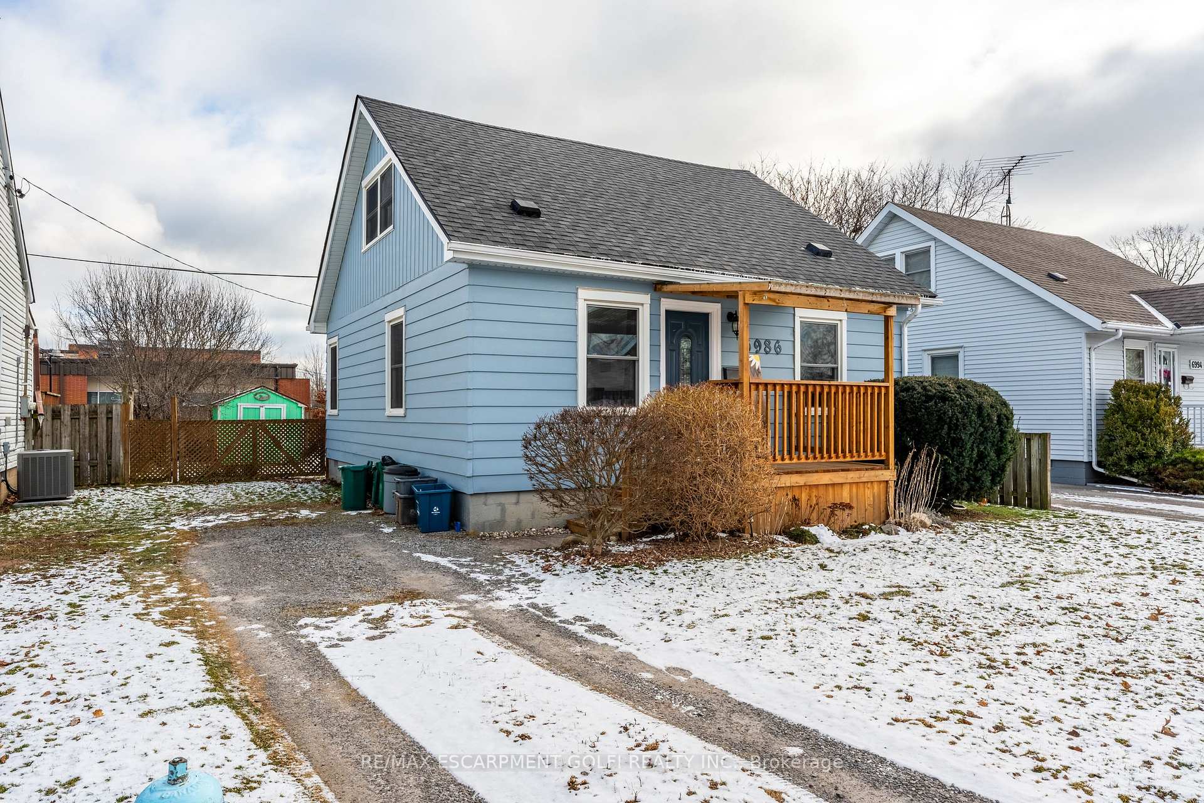
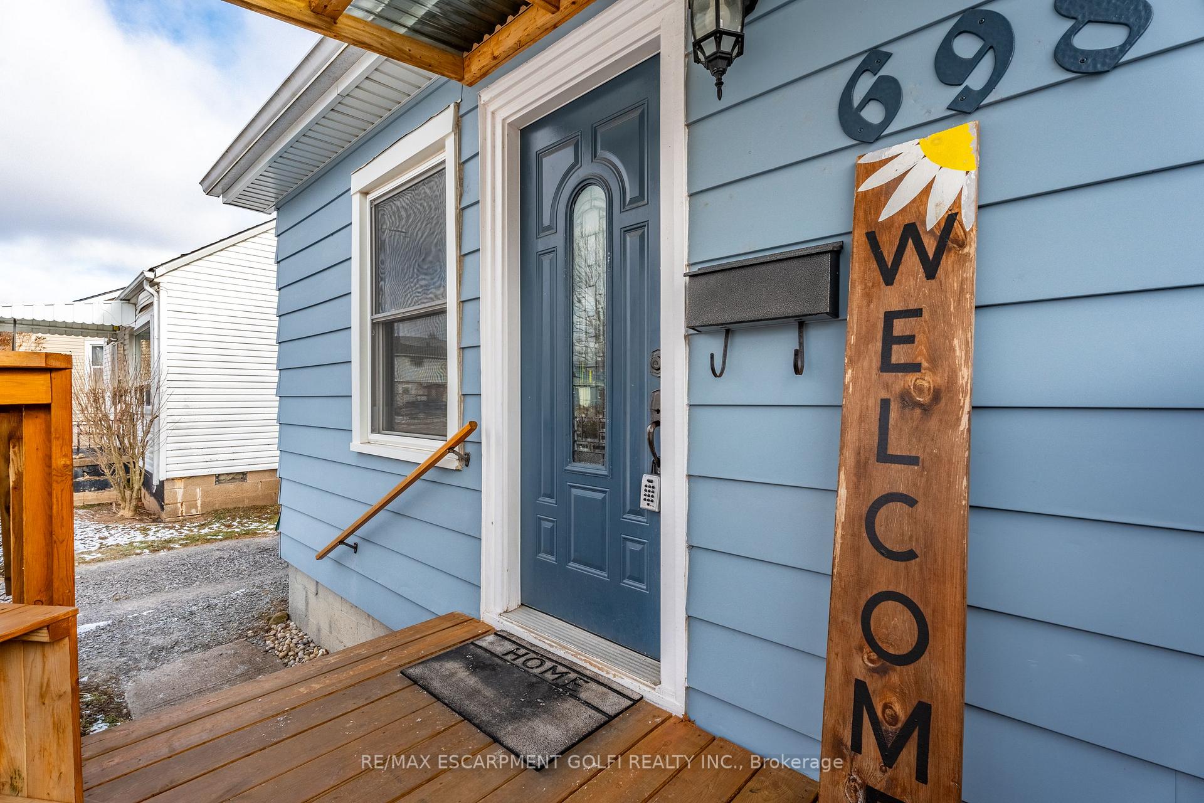
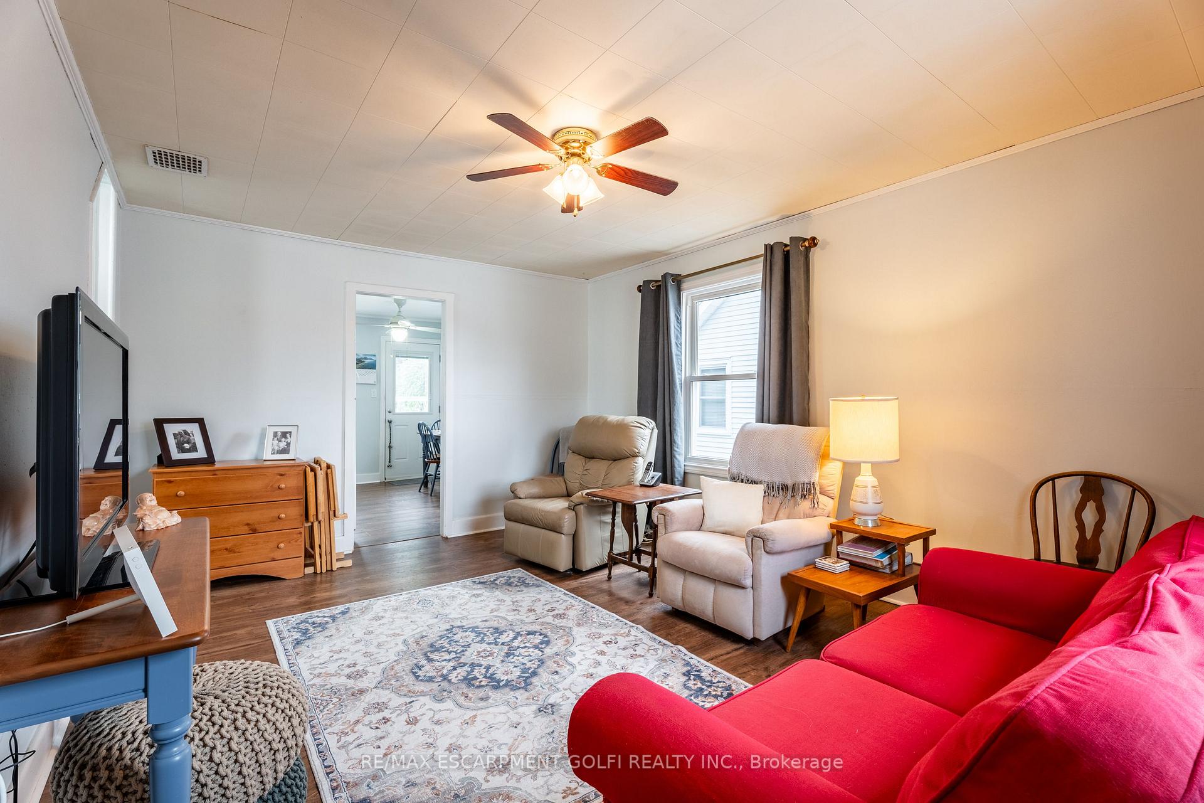
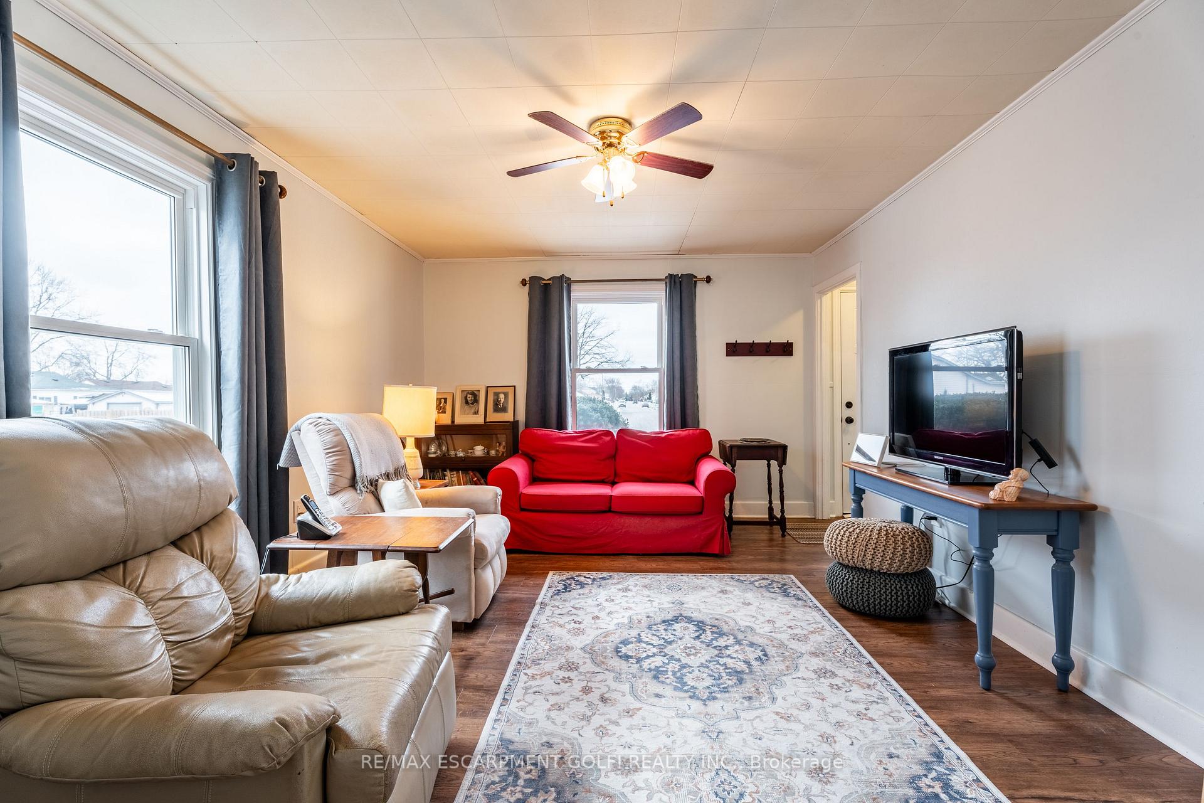 See all 27 photos
Asked for: $435,000Sold Feb 3, 2025
4 Bedrooms
1 Bathroom
0 Garage
700–1.1K sq.ft
42×95.57 ft
$2,029/yr
Property history
Facts and features
- BasementCrawl space
- Age of home51–99 years
- Water, sewerMunicipal
- HeatingForced air
The homeDetached, 1 1/2 storey, Age 51–99 years
- Type: Detached
- Style: 1 1/2 storey
- Age: 51–99 years
- Living space: 700–1,100 sq ft
- Basement: Crawl space
InsideWater heater owned, Rooms above ground 6, Bedrooms 4
- Features: Water heater owned
- Rooms above ground: 6
- Bedrooms: 4
- Bathrooms: 1
- Kitchens: 1
Outside and lotAluminum siding, Asphalt shingle, Concrete block
Outside
- Exterior: Aluminum siding
- Roof: Asphalt shingle
- Foundation: Concrete block
- Size: 42 × 95.57 ft
- Zoning: R1E
Parking2 Parking, Front yard parking
- Spaces: 2 Parking
- Driveway: Front yard parking
Heating, water and powerForced air, gas, Window unit(s), Municipal water
- Heating: Forced air, gas
- Cooling: Window unit(s)
- Water: Municipal water
- Sewer: Municipal sewer
Costs and taxesTaxes $2,029 a year, Rental items None.
- Taxes, 2024: $2,029 a year
- Rental items: None.
Included in the saleFridge, stove, washer, dryer, microwave, kitchen hutch., Not included None.
- Included: Fridge, stove, washer, dryer, microwave, kitchen hutch.
- Not included: None.
NearbyFenced yard, level, place of worship, school, school bus route
- Close to: Fenced yard, level, place of worship, school, school bus route
Listing detailsX11918048, Sold, Jan 10, 2025
- MLS® number: X11918048
- Status: Sold
- Listed on: Jan 10, 2025
- Days on market: 24
- Updated: Feb 3, 2025
- Possession: Flezxible
- Occupied by: Owner
- Listing brokerage: RE/MAX ESCARPMENT GOLFI REALTY INC.
About this home
6986 Brant Avenue, Niagara Falls (Arad/Fallsview), ON L2G 4K8
Water Heater OwnedFenced YardLevelPlace Of WorshipSchoolSchool Bus Route
Welcome to this charming and lovingly maintained 2+2 bedroom home in the heart of Niagara Falls, Ontario. This cozy abode boasts a welcoming eat-in kitchen, perfect for enjoying meals with loved ones. The fenced yard is ideal for privacy and backs onto a school, providing a peaceful backdrop to your daily life. With close proximity to all amenities including shopping, restaurants, and parks, this home offers the perfect blend of convenience and tranquility.
Read more
Ask about this home
A HOMEH agent will answer your questions about this home.
Ask a question
Thinking of selling your home?See what your home is worth today.
Around this home
Drummond to Skinner to Brant
Errands
Transit
Parks
Schools
Daily convenience, out of 100, from the distances below
ParkC.B Wright Park · 4 within 1 km5 min walk328 m
GroceryThai Binh Asian Food5 min walk280 m
SchoolFather Hennepin Catholic Elementary School4 min walk260 m
Train stationUnnamed Stop20 min walk1.2 km
PharmacyRemedy'sRx23 min walk1.4 km
Cafés & foodThe Usual Suspects Cocktails and Grill · 7 within 1 km4 min walk274 m
Gym & rec centreThundering Waters Golf Club19 min walk1.2 km
WalkDriveStraight-line distance, open map data
Grocery0.3 km
Park0.3 km
Coffee1.2 km
Dining0.5 km
Unnamed Stop1.2 km
Schools nearby
School rating, out of 10.
Father Hennepin Catholic Elementary Schoolelementary · Catholic · 0.3 km
9.1/10Excellent
Heximer Avenue Public Schoolelementary · Public · 0.6 km
7.8/10Good
ÉÉC Notre-Dame-de-la-Jeunesse-Niagara.Felementary · Private · 0.9 km
4.5/10Low
Contact agent
Helpful calculators
Mortgage
Affordability
Closing costs
Land transfer tax
Property tax
Down payment
CMHC insurance
Stress test
Cashback Rebate
Your HOMEH agent

KimHOMEH agent · Niagara Falls
"I would see it this week."
Ask Kim