

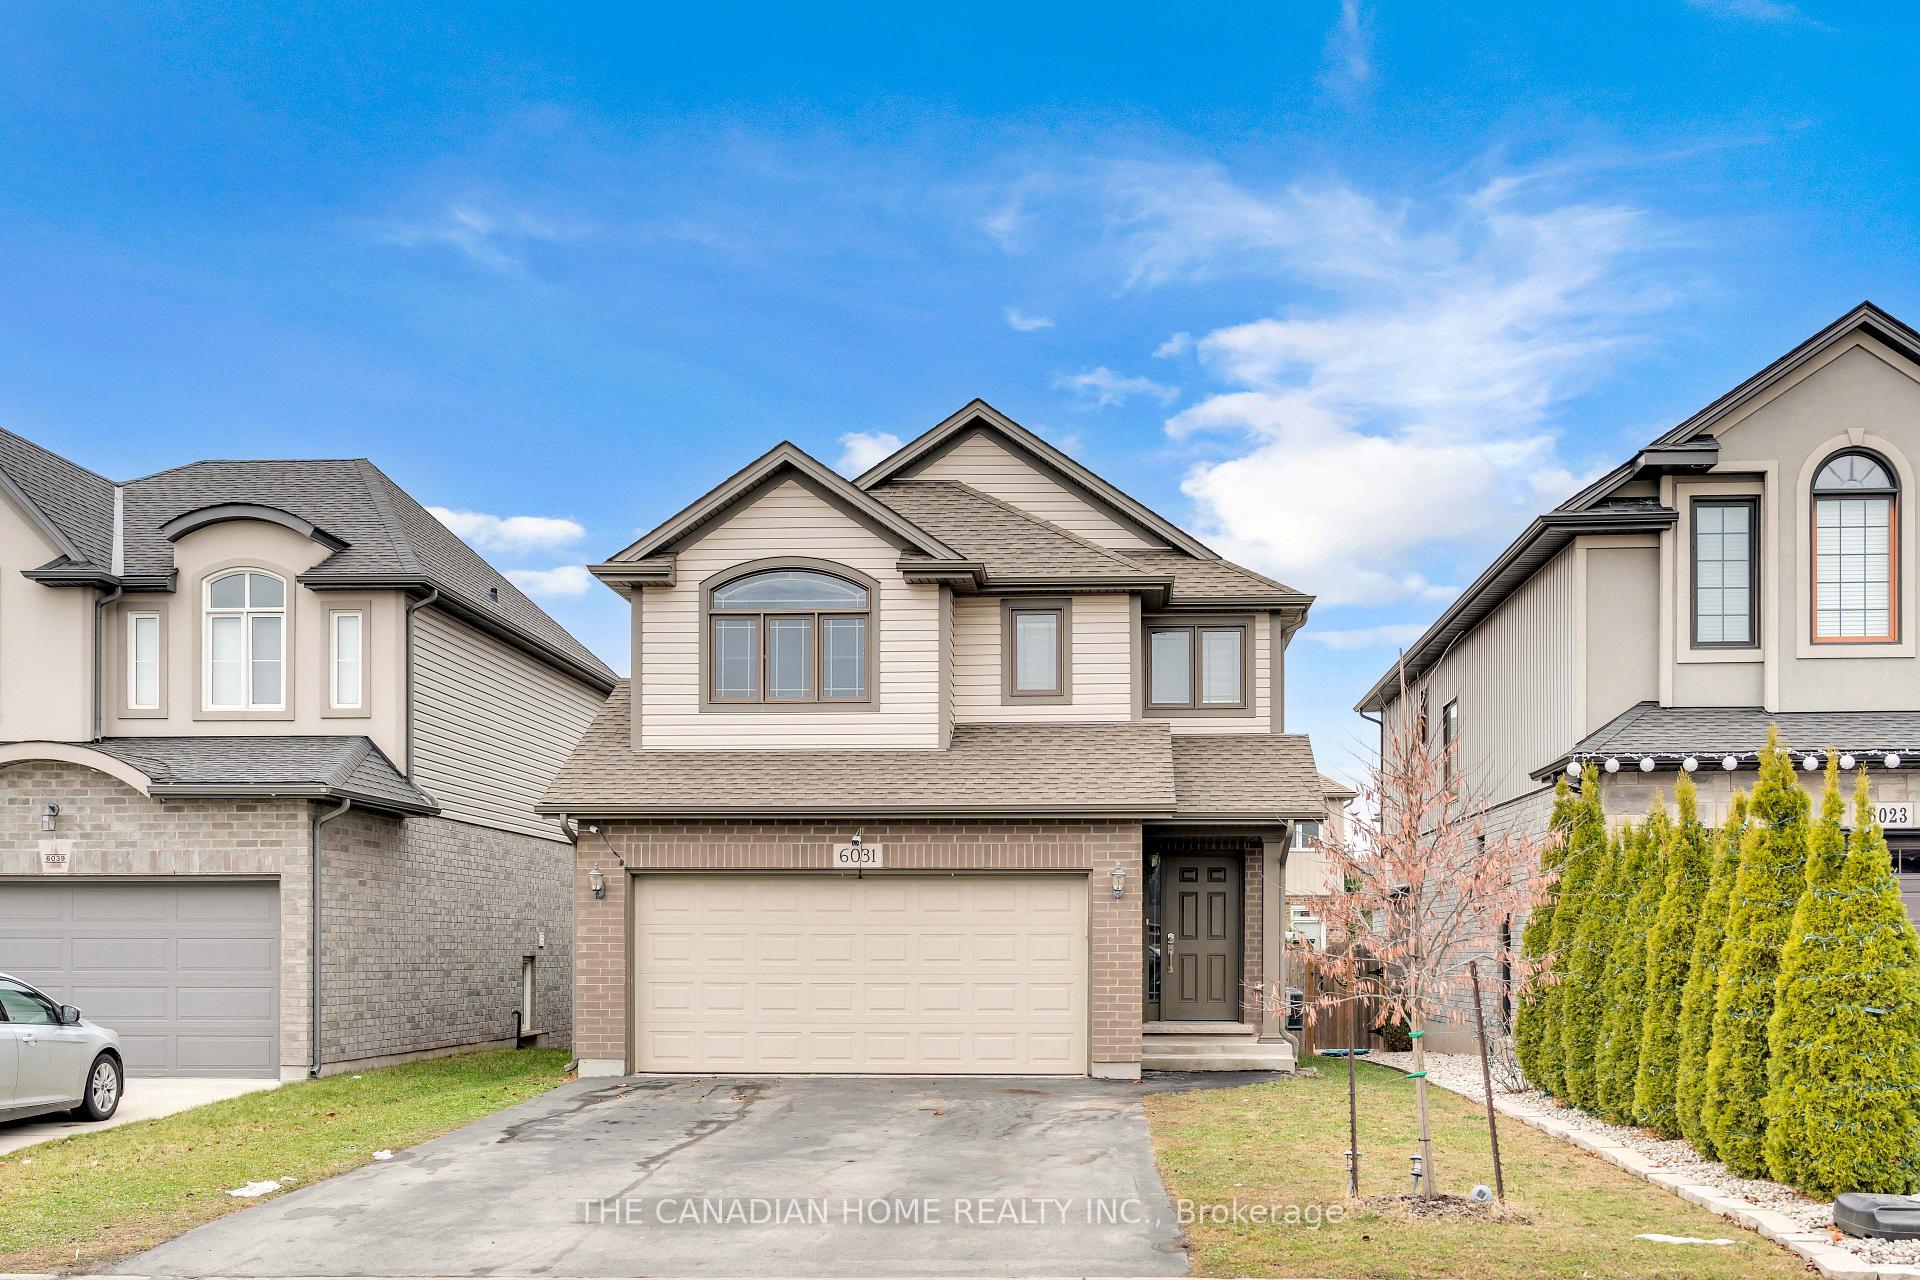
6031 Kate Avenue
6031 Kate Avenue
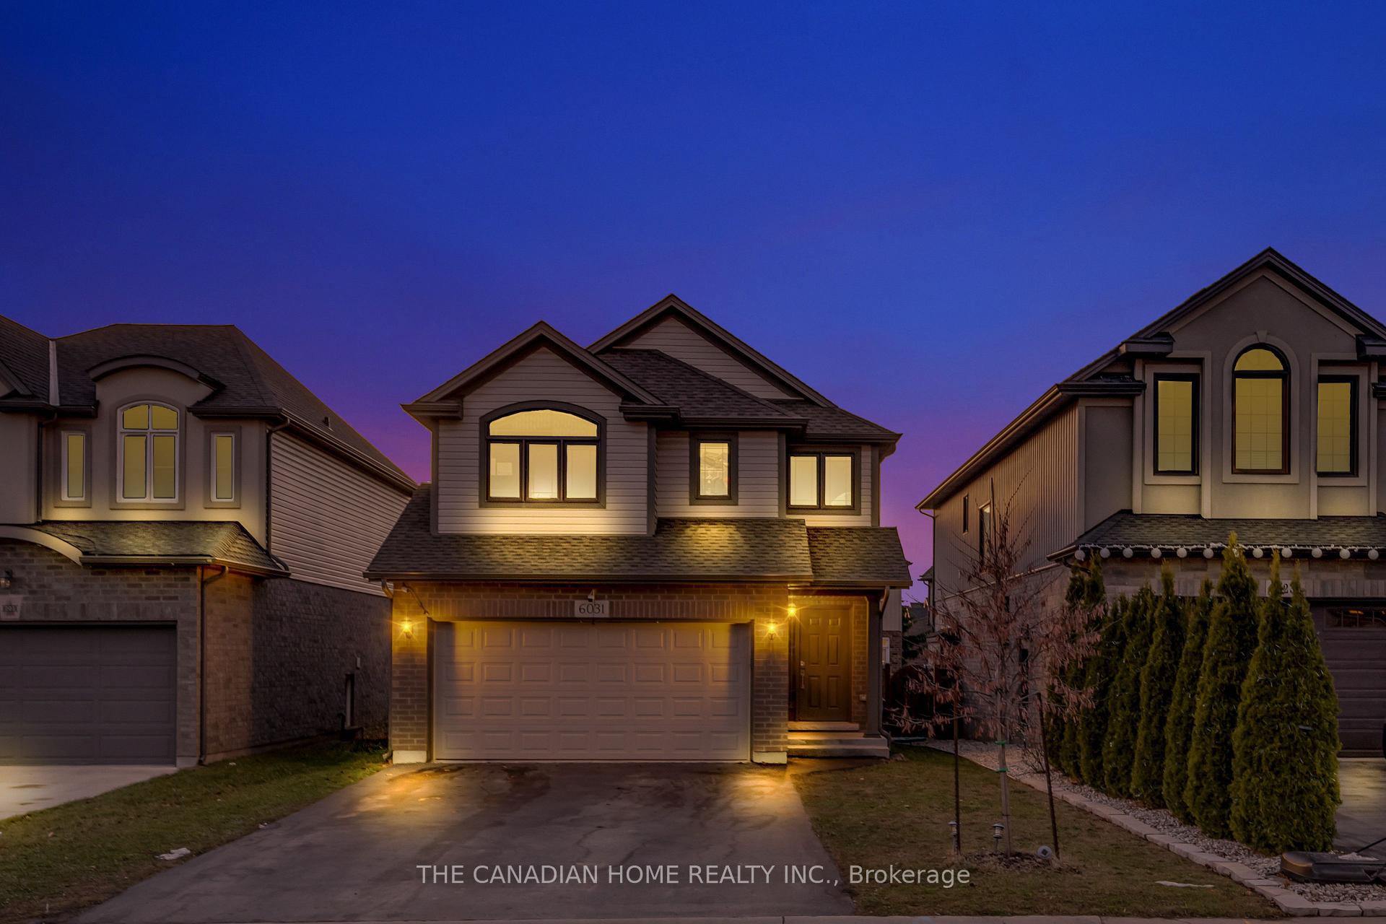
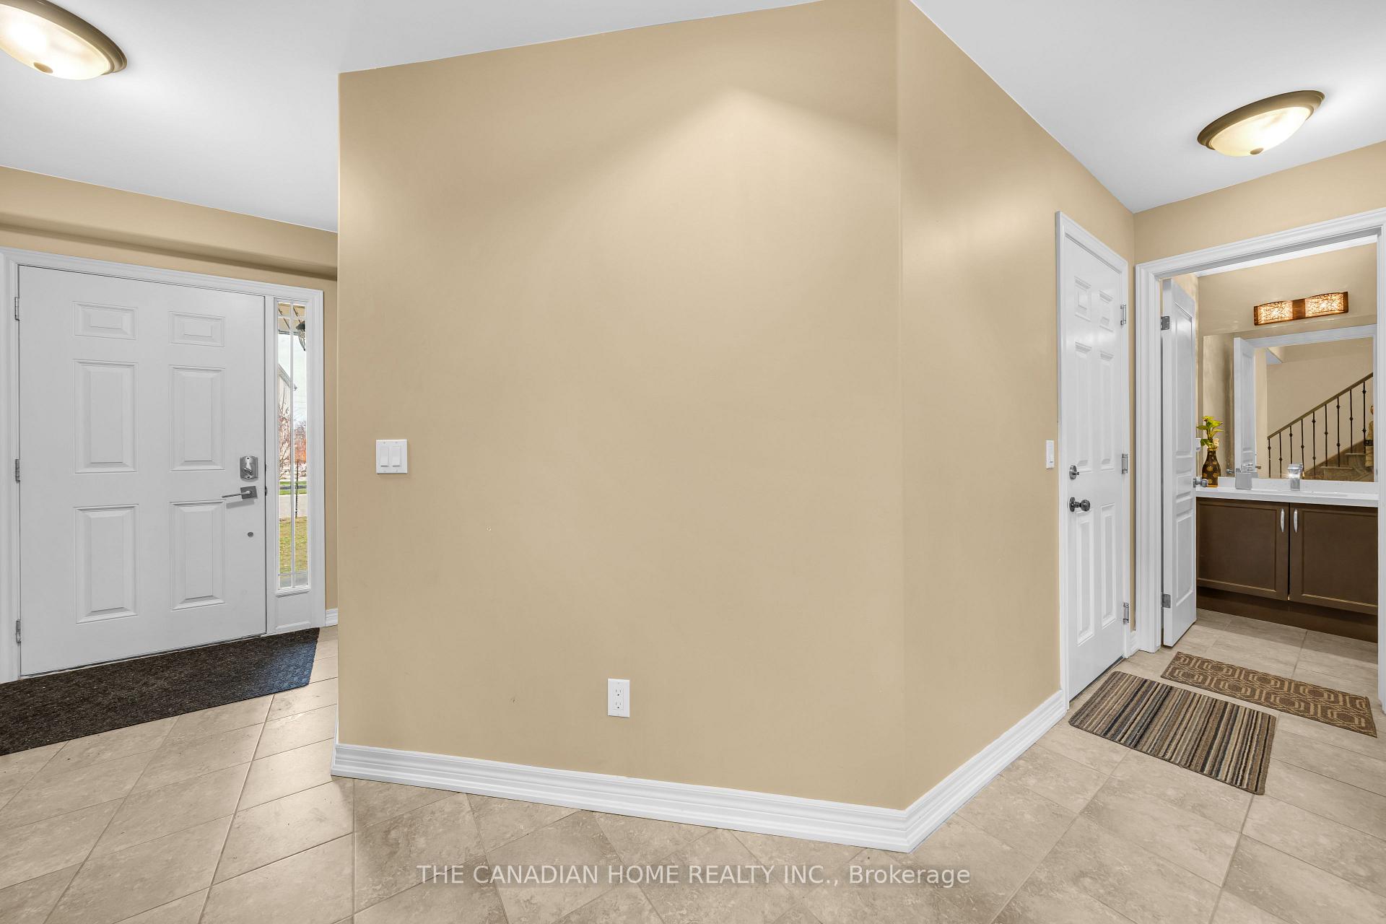
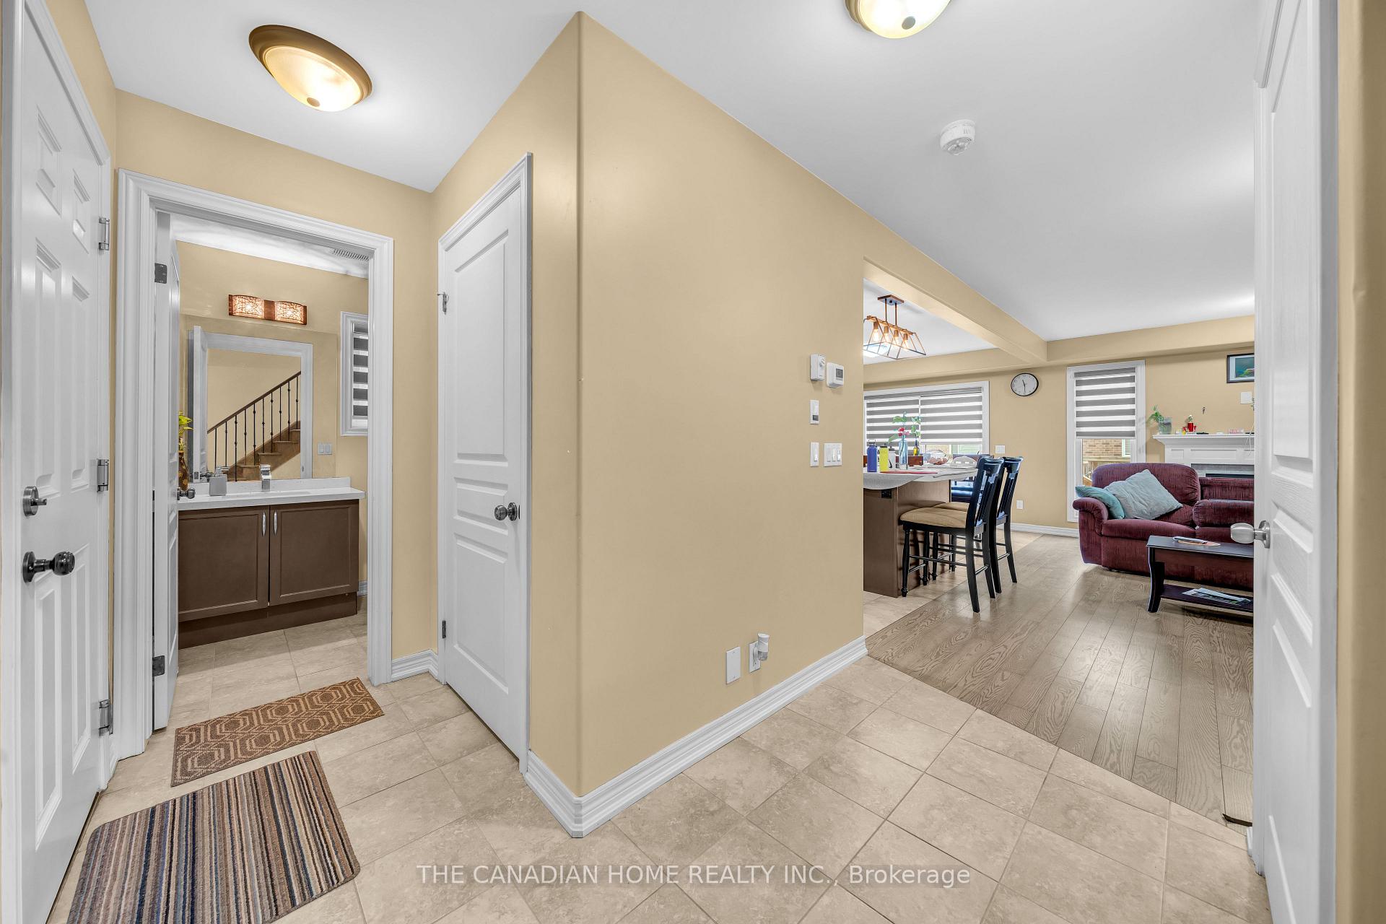
 See all 39 photos
Property history
- $899,000TerminatedList: 2025-01-07|End: 2025-02-01|25 daysX11911270
- $899,000TerminatedList: 2024-12-10|End: 2025-01-07|28 daysX11887839
Facts and features
- BasementFinished
- Age of home6–15 years
- Price per sq ft~$514
- Water, sewerMunicipal
- Second kitchen
- Fireplace
- Central air
The homeDetached, 2-storey, Age 6–15 years
- Type: Detached
- Style: 2-storey
- Age: 6–15 years
- Living space: 1,500–2,000 sq ft
- Basement: Finished, full
InsideFireplace Yes, other, Tile, Upper level
- Fireplace: Yes, other
- Flooring: Tile
- Laundry: Upper level
- Features: Other
- Rooms above ground: 10
- Rooms in the basement: 3
- Bedrooms: 4 + 1 in the basement
- Bathrooms: 4
- Kitchens: 2
Outside and lotBrick, Shingles, Concrete
- Exterior: Brick
- Roof: Shingles
- Foundation: Concrete
- Size: 34 × 101 ft
- Zoning: R1F, R1E
Parking2 Garage, Attached, Private double
- Spaces: 2 Garage
- Garage: Attached
- Driveway: Private double
Heating, water and powerForced air, gas, Central air, Municipal water
- Heating: Forced air, gas
- Cooling: Central air
- Water: Municipal water
- Sewer: Municipal sewer
- Natural gas: Available
- Hydro: Available
- Cable: Available
- Telephone: Available
Costs and taxesTaxes $5,881 a year, HST included in the price, Hot water tank
- Taxes, 2024: $5,881 a year
- HST: HST included in the price
- Rental items: Hot water tank
Included in the saleFridge, stove, dishwasher. washer, dryer, Not included None
- Included: Fridge, stove, dishwasher. washer, dryer
- Not included: None
NearbyCampground, park, public transit, school
- Close to: Campground, park, public transit, school
Listing detailsX11911270, Terminated, Jan 7, 2025
- MLS® number: X11911270
- Status: Terminated
- Listed on: Jan 7, 2025
- Days on market: 25
- Updated: Feb 1, 2025
- Possession: 2025-01-31 / January 31, 2025
- Occupied by: Vacant
- Listing brokerage: THE CANADIAN HOME REALTY INC.
About this home
6031 Kate Avenue, Niagara Falls (Forestview), ON L2H 0M9
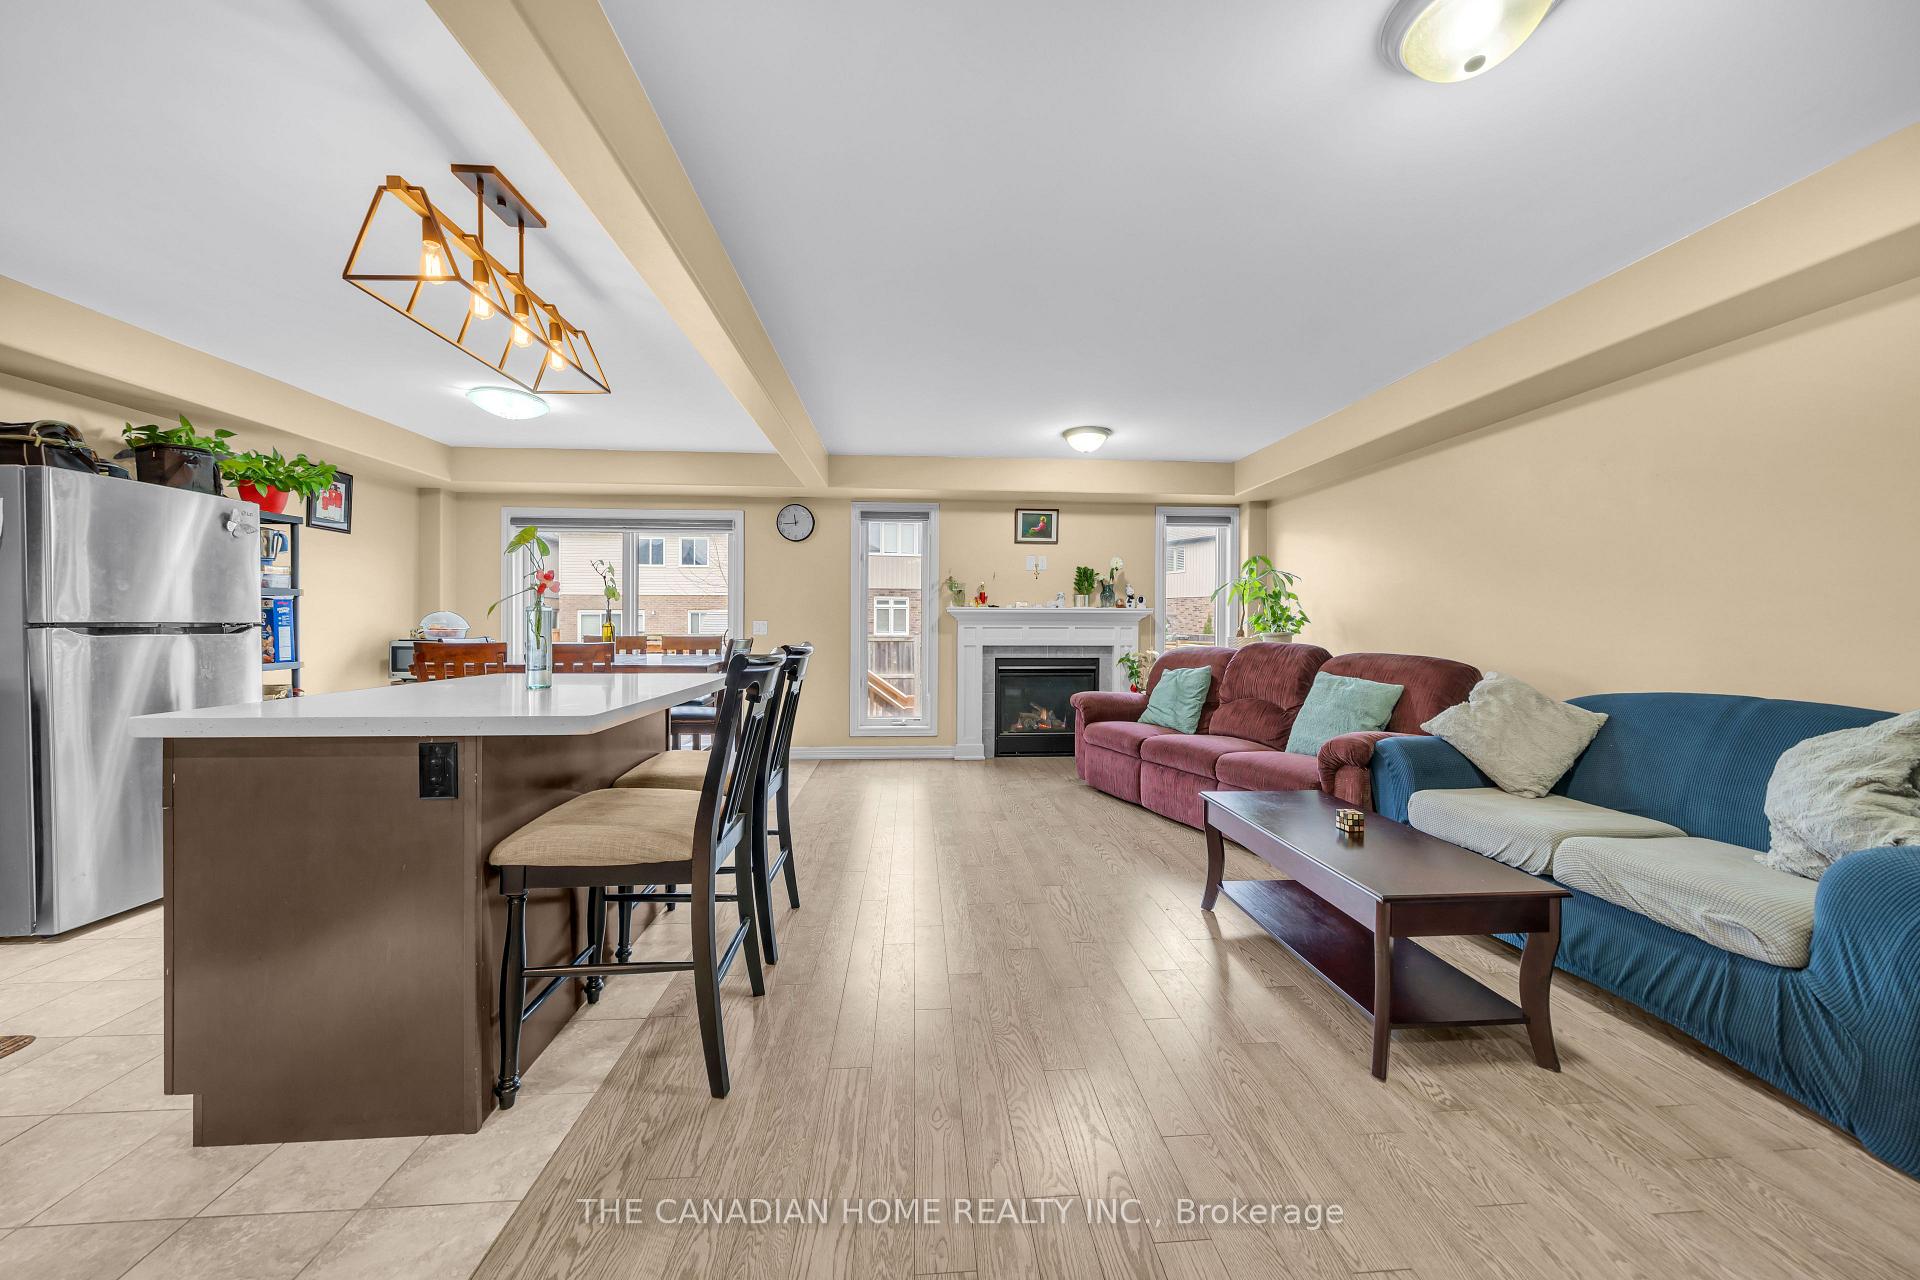
This two-storey detached home is for sale in one of the highly desirable neighborhood near freshco supermarket. The main level consists of powder room, living area and the kitchen with stainless steel appliances and quarts counter top. The second floor of this home has 4 bedrooms with attached washroom in the master bedroom, a common washroom and the laundry room. Fully Finished basement with3 piece washroom, second kitchen, 5th bed room add extra value to this home. This home is a must visit.
Ask about this home
A HOMEH agent will answer your questions about this home.
Around this home
Daily convenience, out of 100, from the distances below
Schools nearby
School rating, out of 10.
Helpful calculators
Your HOMEH agent

"Priced 19% over the Hestimate. I would see it this week."