

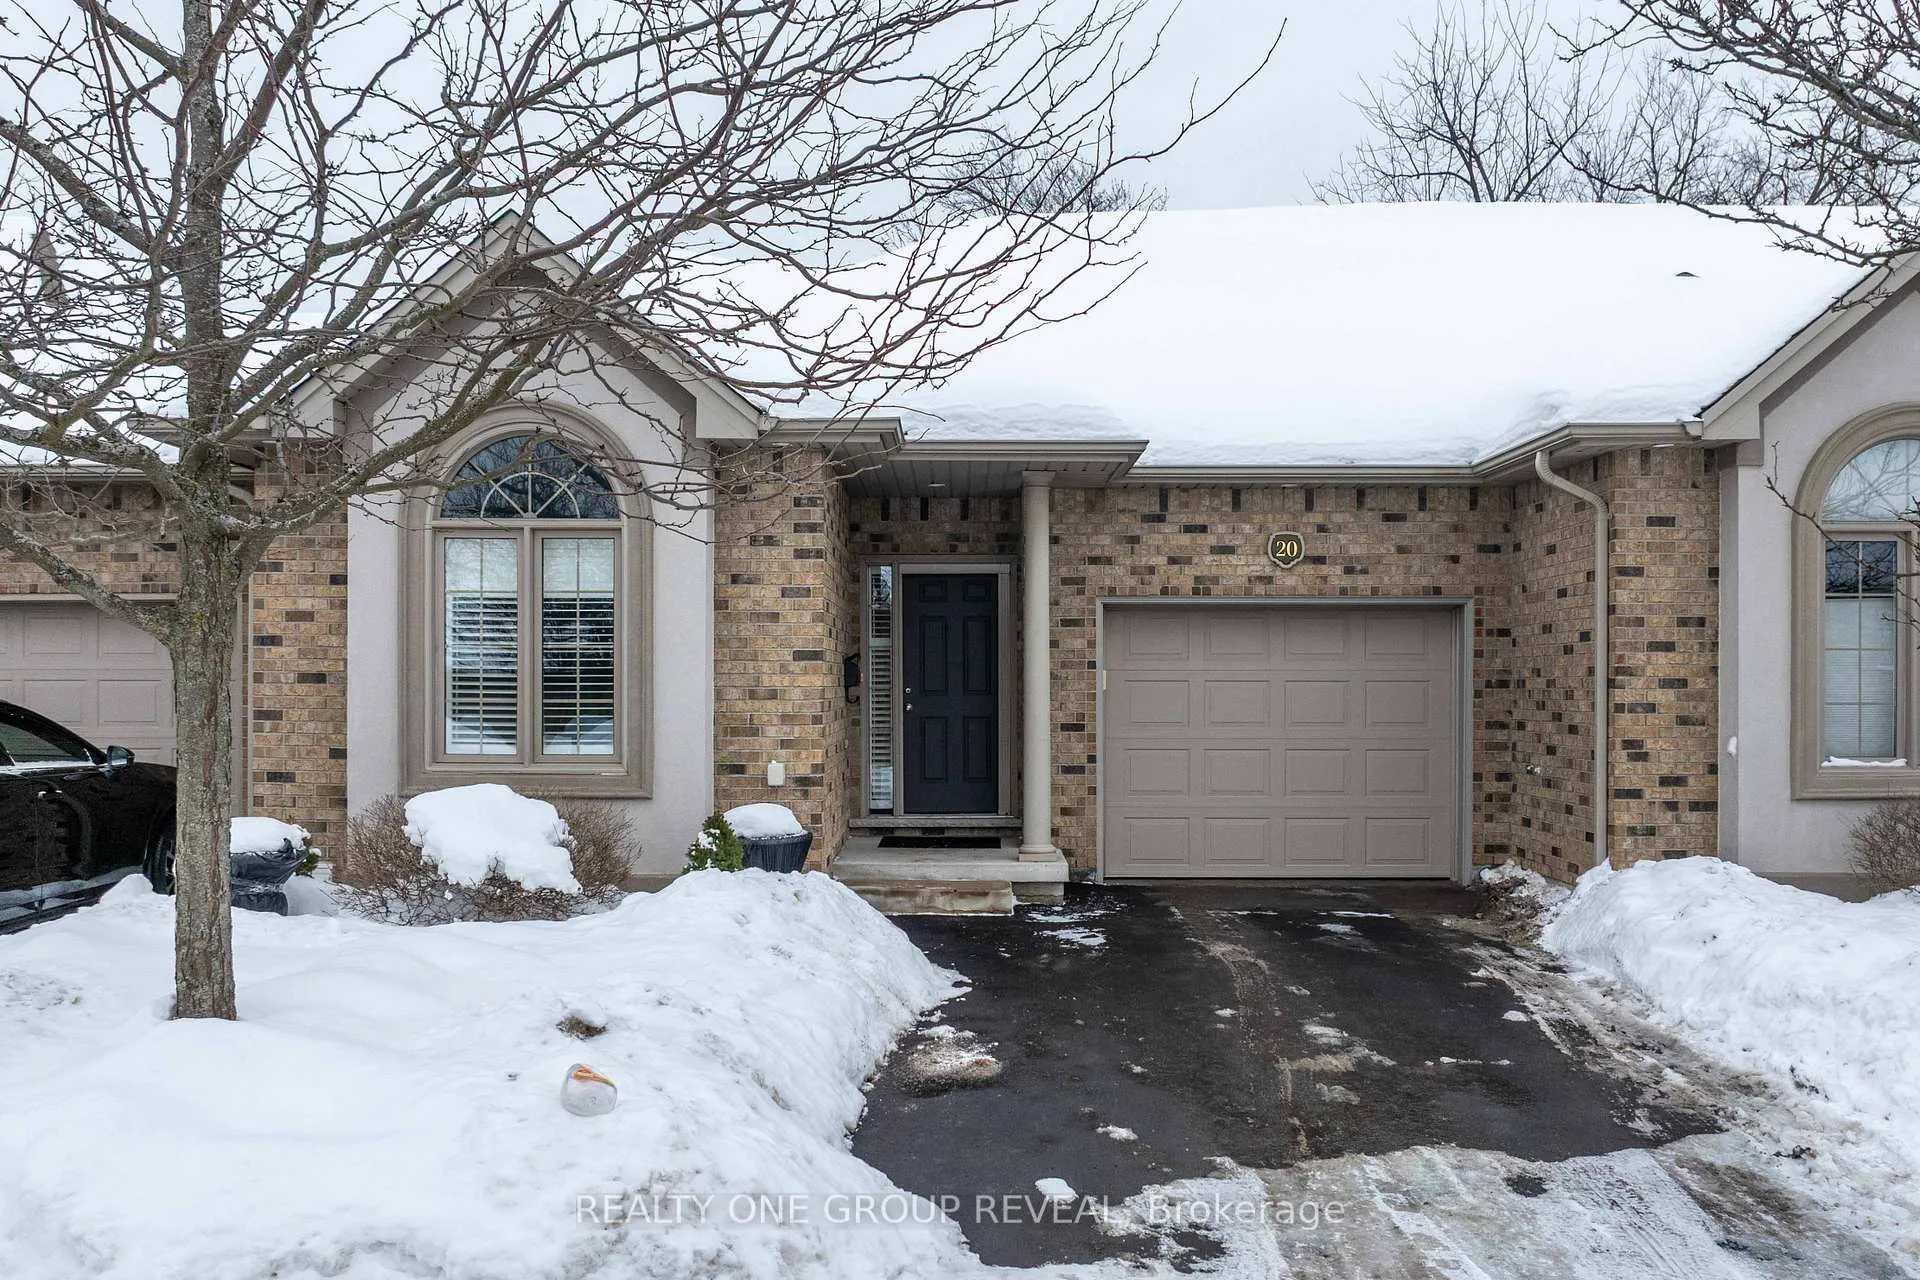
Unit 20, 4399 Montrose Road
Unit 20, 4399 Montrose Road
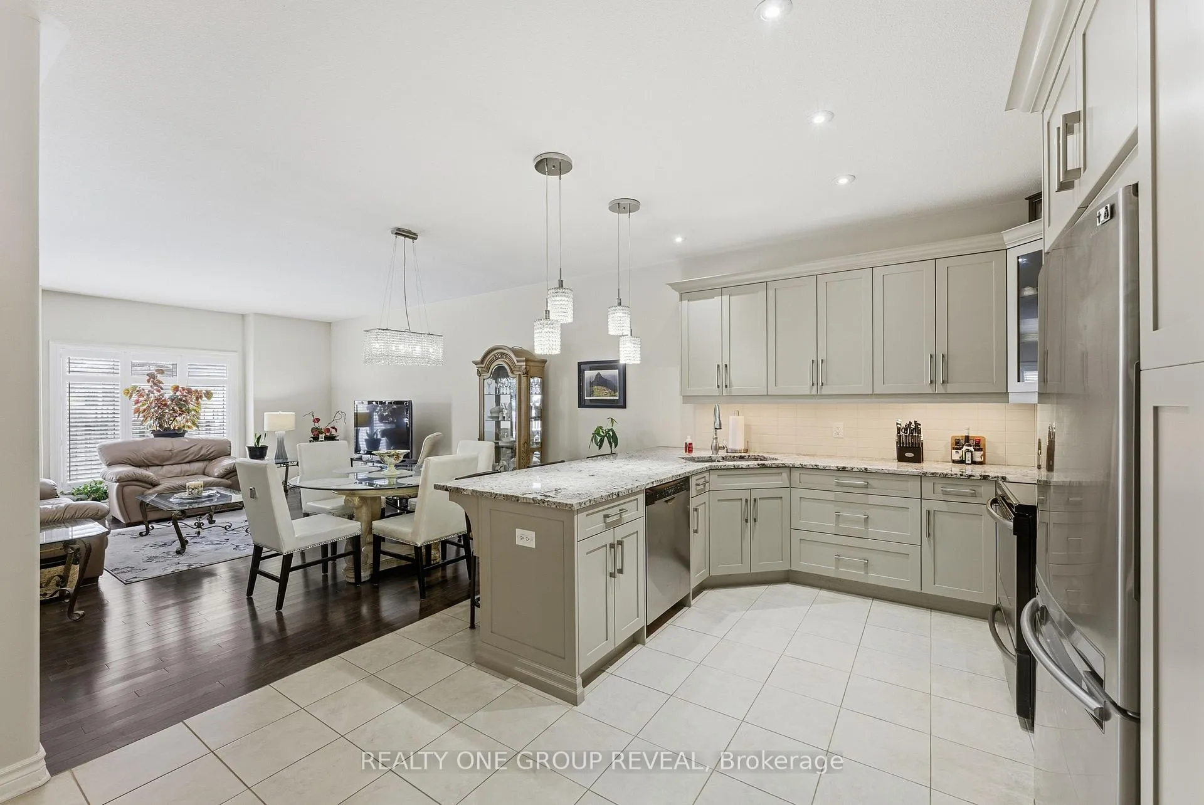
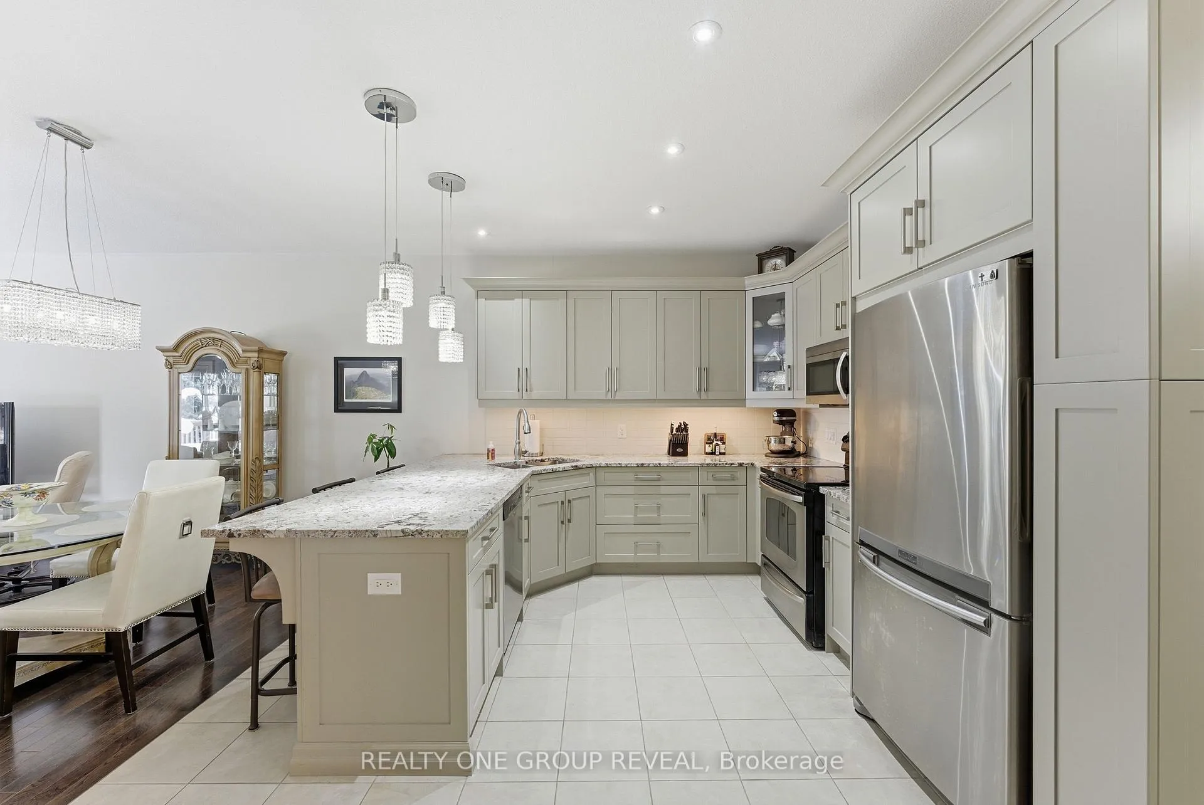
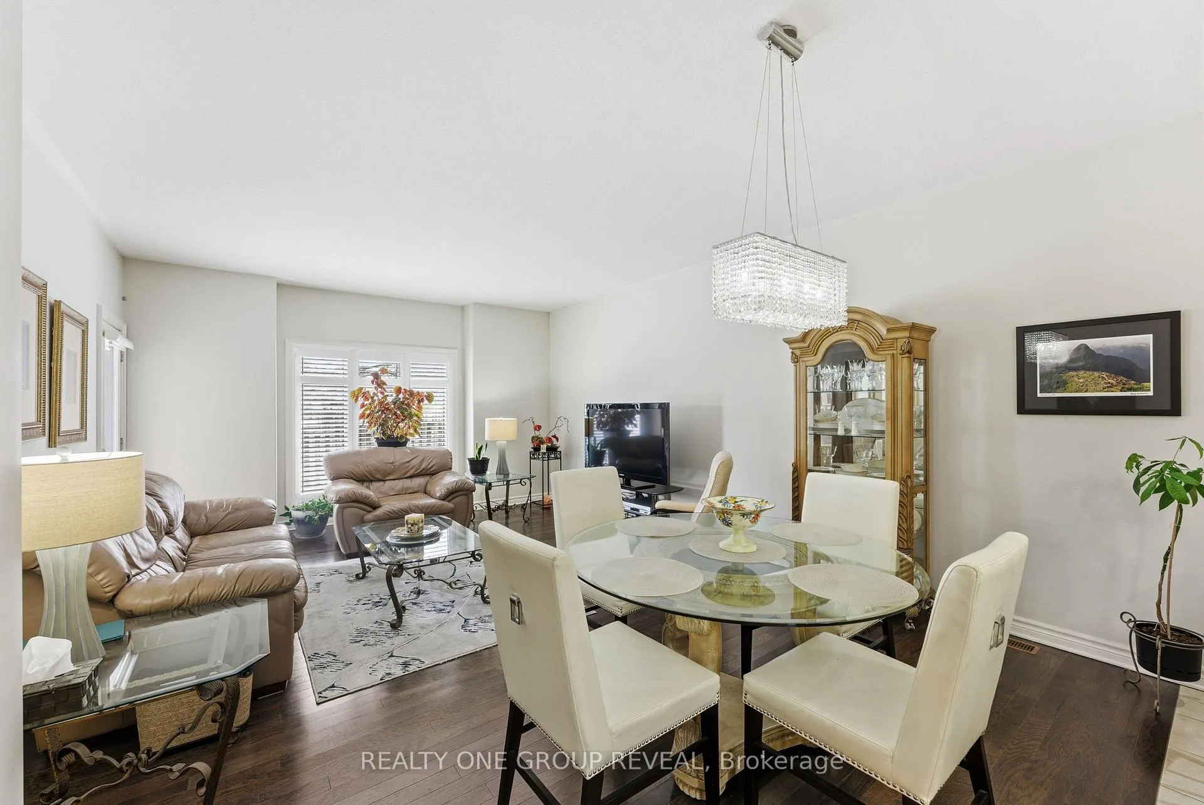
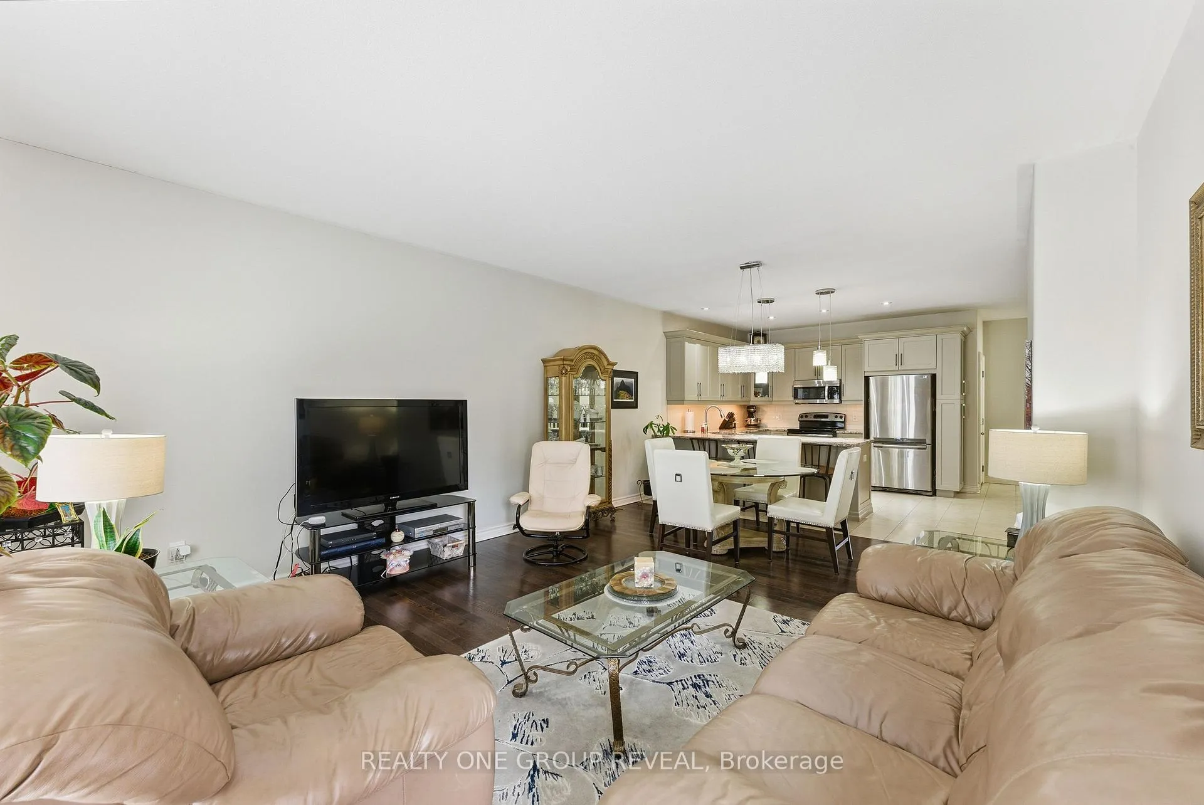 See all 19 photos
Property history
- $699,900ExpiredList: 2026-02-05|End: 2026-05-01|85 daysX12762982
- $714,900ExpiredList: 2025-08-20|End: 2025-10-31|72 daysX12355991
- $734,900ExpiredList: 2025-05-01|End: 2025-08-31|122 daysX12115561
Facts and features
- BasementPart finished
- ExposureWest
- LaundryEnsuite
- LockerNone
- Central air
The homeCondo Townhouse, Bungalow, 1,200–1,399 sq ft
- Type: Condo Townhouse
- Style: Bungalow
- Living space: 1,200–1,399 sq ft
- Basement: Partially finished
- Exposure: West
InsideTile, Ensuite, Primary bedroom - main floor
- Flooring: Tile
- Laundry: Ensuite
- Features: Primary bedroom - main floor
- Rooms above ground: 8
- Rooms in the basement: 5
- Bedrooms: 2 + 1 in the basement
- Bathrooms: 3
- Kitchens: 1
OutsideBrick, stucco (plaster), Asphalt shingle, Concrete
- Exterior: Brick, stucco (plaster)
- Roof: Asphalt shingle
- Foundation: Concrete
- Balcony: Terrace
- Features: Deck
Parking and locker3 Parking (1 garage + 2 drive), Attached, Exclusive
- Spaces: 3 Parking (1 garage + 2 drive)
- Garage: Attached
- Parking type: Exclusive
- Locker: None
BuildingWest Meadow South, Registered 2012, Condo corporation 108
- Name: West Meadow South
- Registered: 2012
- Condo corporation: 108
- Pets: Allowed
Heating, water and powerForced air, gas, Central air
- Heating: Forced air, gas
- Cooling: Central air
Costs and taxesTaxes $5,272 a year, Condo fee $198 a month, HST included in the price
- Taxes, 2025: $5,272 a year
- Condo fee: $198 a month
- HST: HST included in the price
- Rental items: Hot water tank
- Under contract: Hot water heater
Included in the saleAll electrical light fixtures, window coverings, stainless steel fridge, stove, dishwasher, over the range microwave, washer/dryer., Not included None
- Included: All electrical light fixtures, window coverings, stainless steel fridge, stove, dishwasher, over the range microwave, washer/dryer.
- Not included: None
Listing detailsX12762982, Expired, Feb 5, 2026
- MLS® number: X12762982
- Status: Expired
- Listed on: Feb 5, 2026
- Days on market: 85
- Updated: May 1, 2026
- Possession: 2026-04-02 / Flexible
- Occupied by: Owner+tenant
- Listing brokerage: REALTY ONE GROUP REVEAL
About this home
Unit 20, 4399 Montrose Road, Niagara Falls (Ascot), ON L2E 5B3
Welcome to your dream home in the highly sought-after North End of Niagara Falls. Tucked away in a quiet, well-maintained community, this beautifully appointed condo townhouse offers a low-maintenance lifestyle providing peace of mind at an exceptional value with low monthly condo fees. Step inside to a bright and airy open-concept main floor designed for both comfort and functionality. This level features two generously sized bedrooms, a 3-piece guest bathroom, and a spacious primary suite complete with a private 4-piece ensuite. The upgraded kitchen showcases quality cabinetry, sleek stainless-steel appliances, and elegant granite countertops, seamlessly flowing into the expansive living and dining areas. Large windows flood the space with natural light while offering tranquil views of the surrounding neighbourhood and backyard greenery. Enjoy the outdoors with a walkout to your private covered deck overlooking a beautifully landscaped backyard, perfect for entertaining, relaxing, or enjoying a quiet morning coffee. The partially finished basement adds exceptional versatility, featuring an additional bedroom, a 4-piece bathroom, and a large unfinished area ideal for storage, recreation, or future customization to suit your needs. Additional highlights include a private driveway, an attached one-car garage, and convenient guest parking. Ideally located close to highways, shopping, schools, and everyday amenities, this home perfectly balances luxury, lifestyle, and practicality. Don't miss your opportunity to own this inviting and move-in-ready residence.
Ask about this home
A HOMEH agent will answer your questions about this home.
Know more about West Meadow South
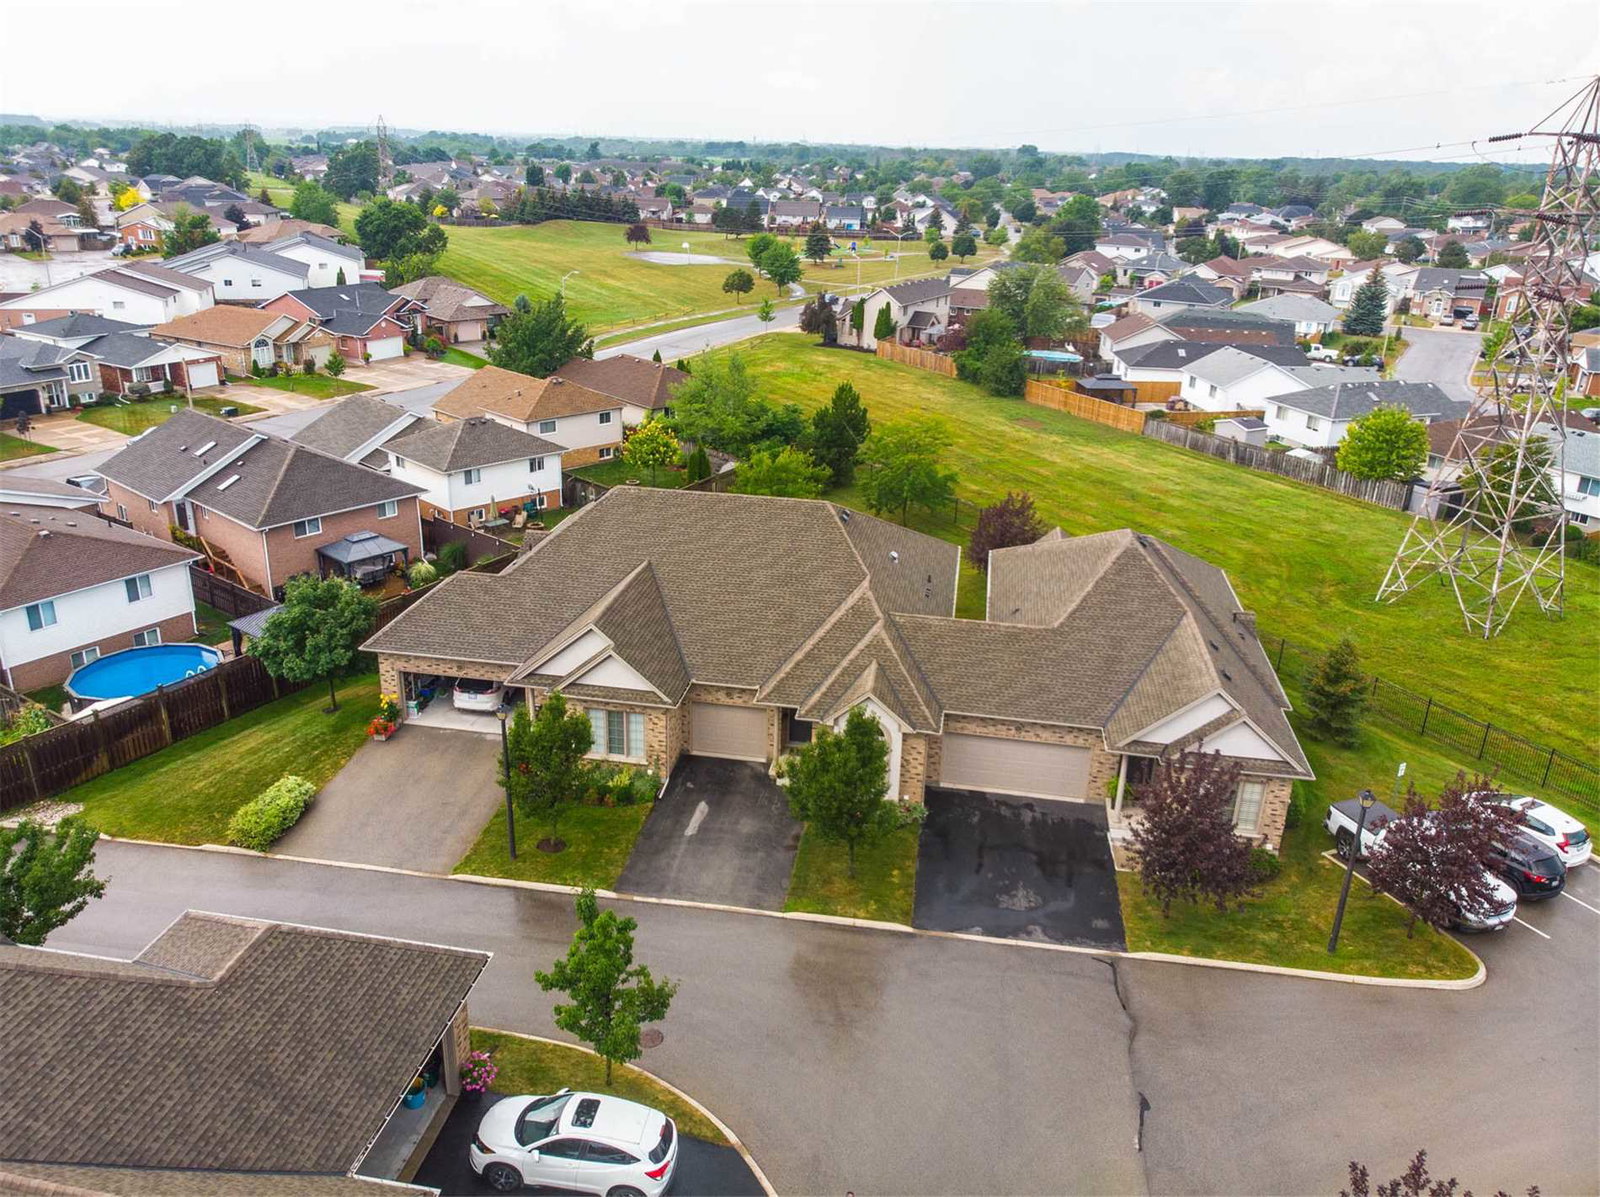
Condo building · 4399 Montrose Road
West Meadow South is a condo, built in 2012. No units are on the market here right now.
- 1storey
- 2012built
No similar units for sale in West Meadow South right now.
Around this home
Daily convenience, out of 100, from the distances below
Schools nearby
School rating, out of 10.
Helpful calculators
Your HOMEH agent

"Priced 13% over the Hestimate. I would see it this week."