
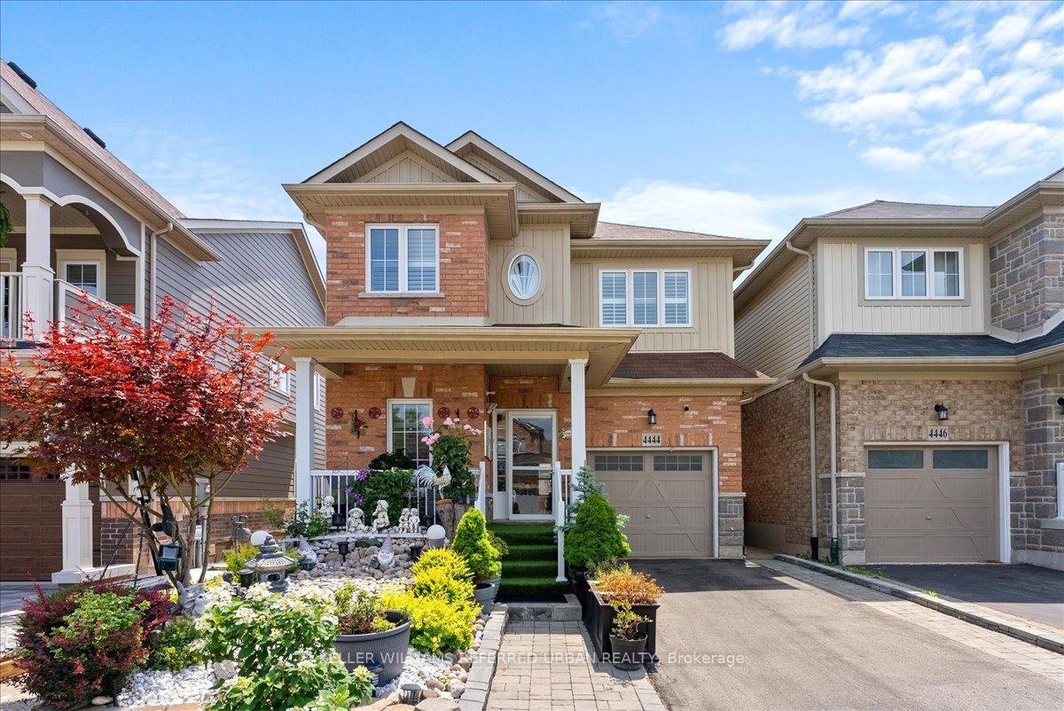
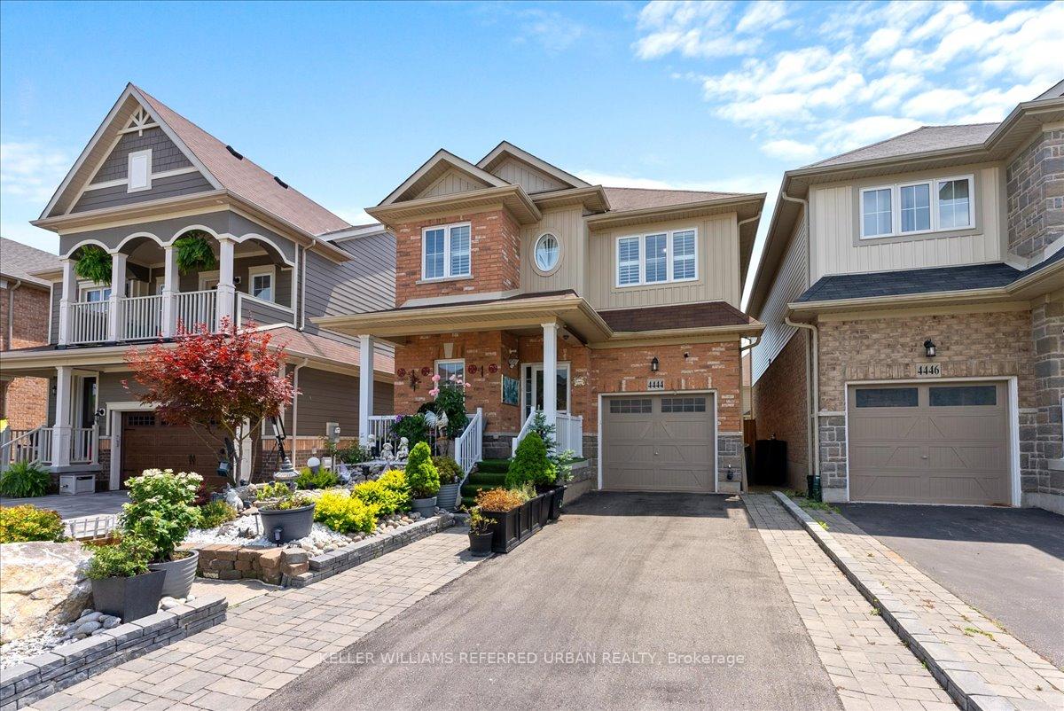
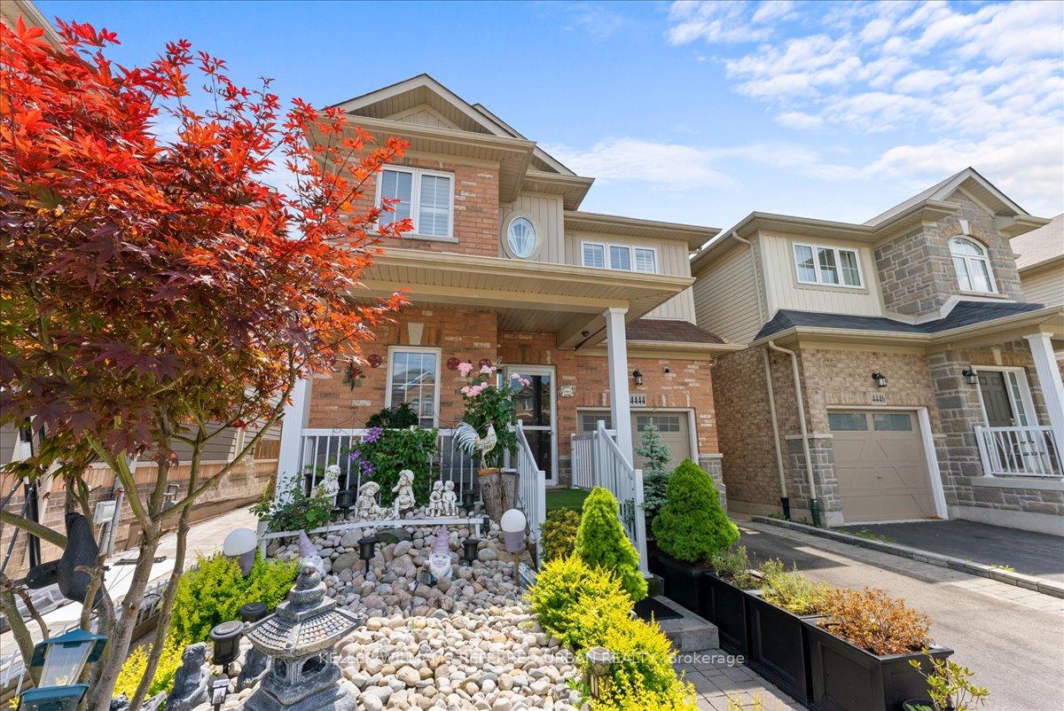
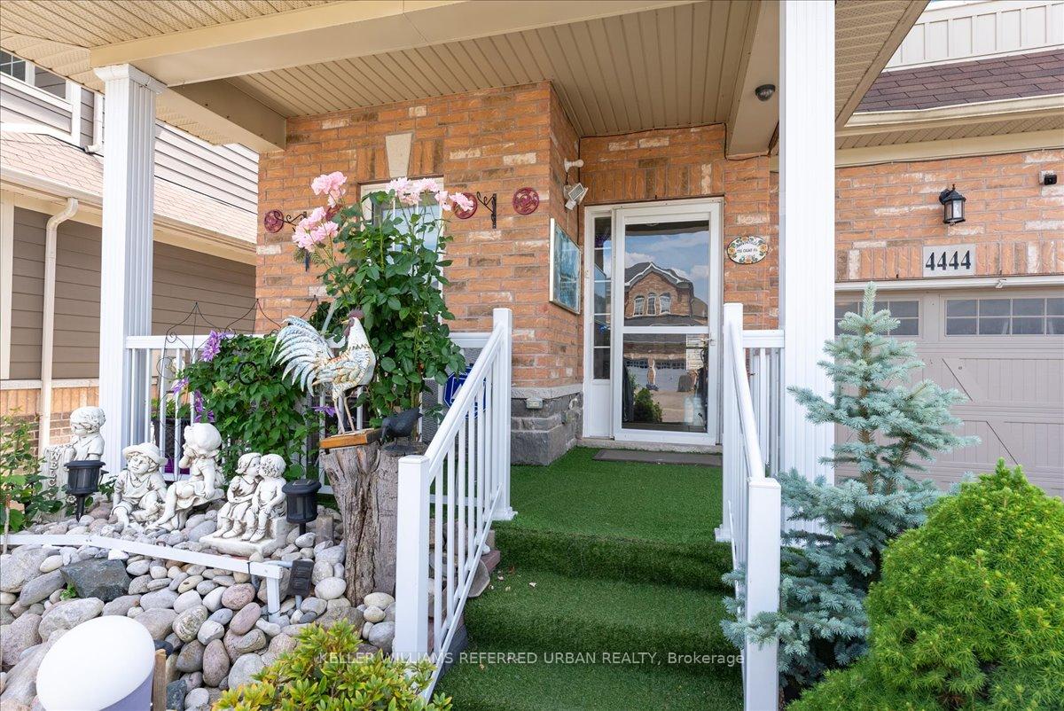
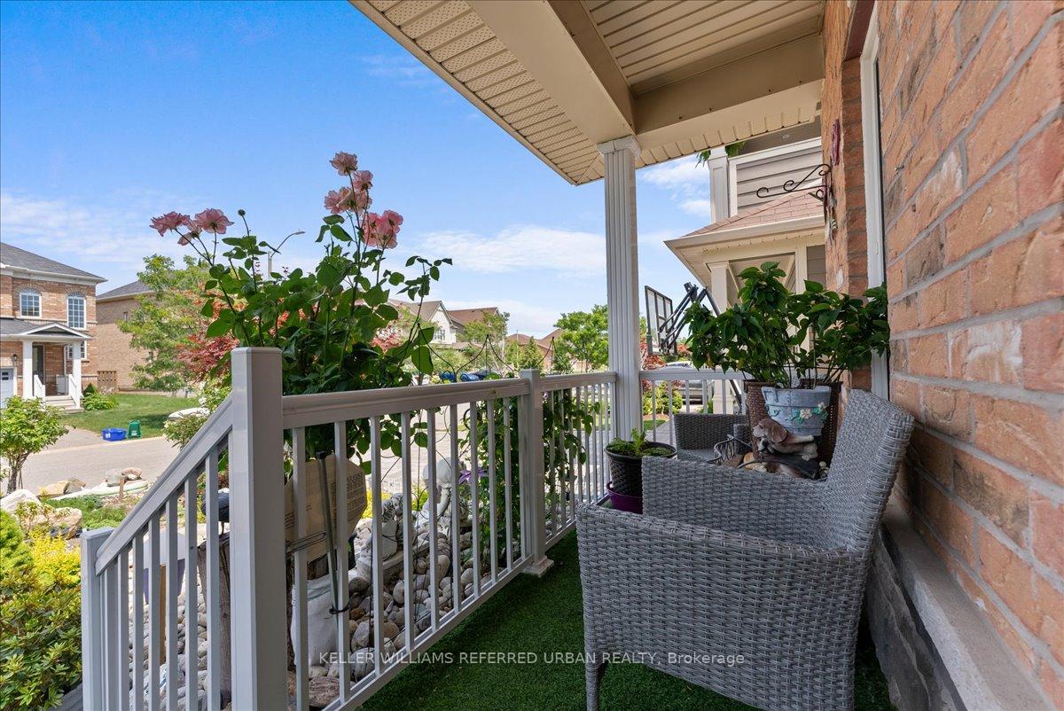
 See all 39 photos
Property history

This listing has ended. It is no longer available.
Property not available for sale or for rent.
Ask about this home
A HOMEH agent will answer your questions about this home.Ask HOMEH
About this home
4444 Saw Mill Drive, Niagara Falls
This well-made, carpet-free home with 9ft ceilings is a true gem, impeccably clean and filled with builder upgrades. Welcoming Family Area, inviting open-concept layout expansive living and dining space. Kitchen with stainless steel appliances, chic backsplash, and walkout to serene deck. The backyard is an oasis, fully fenced with a gazebo, a fish pond, and a garden shed. Upstairs, spacious bedrooms await, including a master suite with a lavish 5-piece ensuite, a corner tub, a standing shower, and a walk-in closet. Also boasts two large bedrooms, cozy multi-purpose den, common washroom and laundry with plenty of storage. Direct access to Garage. The massive finished basement is a perfect entertainment hub, complete with a full bath, dedicated sink with lots of storage. Nestled in a peaceful neighborhood near the iconic Niagara Falls, this home offers the perfect blend of luxury and comfort. Ready for the selected few homeowner.
Facts & features
Ask about this home
A HOMEH agent will answer your questions about this home.
Rooms
12 rooms · 4 bathrooms
- Living room13′9″ × 12′6″172 sq.ft.
- Family room20′6″ × 11′9″241 sq.ft.
- Kitchen11′1″ × 8′6″94 sq.ft.
- Dining room10′9″ × 8′6″91 sq.ft.
- Bathroom—
- Primary bedroom15′3″ × 13′3″202 sq.ft.
- Bathroom—
- Bedroom 214′11″ × 10′2″152 sq.ft.
- Bedroom 313′6″ × 12′1″163 sq.ft.
- Bathroom—
- Laundry—
- Bathroom—
Around this home
Schools nearby
School rating, out of 10.
Listing details
Helpful tools
Your HOMEH agent
"I would see it this week."
Ask HOMEH about this home
Price, neighbourhood, monthly cost. Ask anything.
HOMEH Intelligent Agent is an AI, not a licensed representative. Check anything important with your agent.