

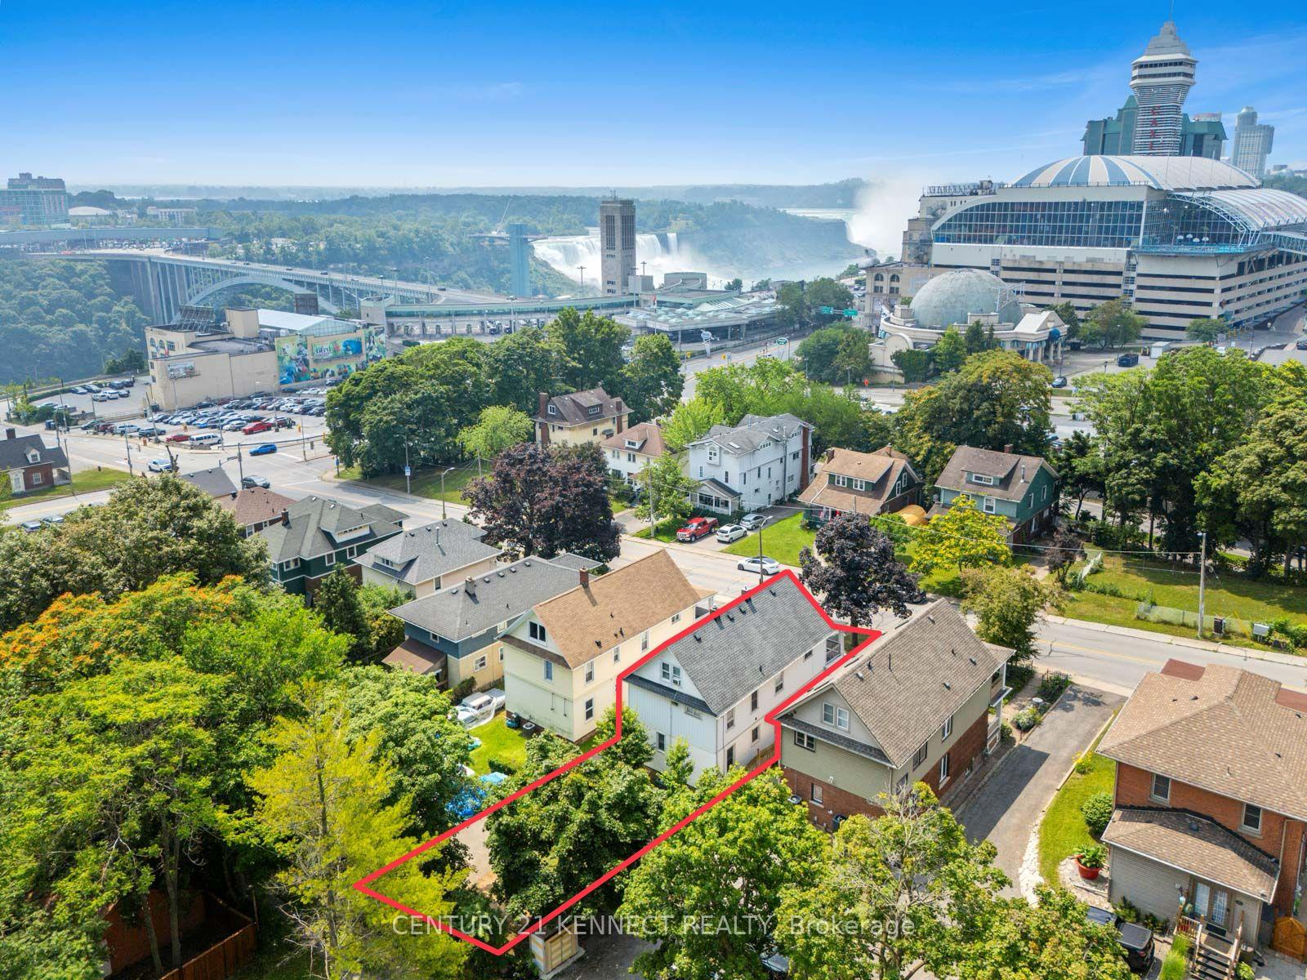
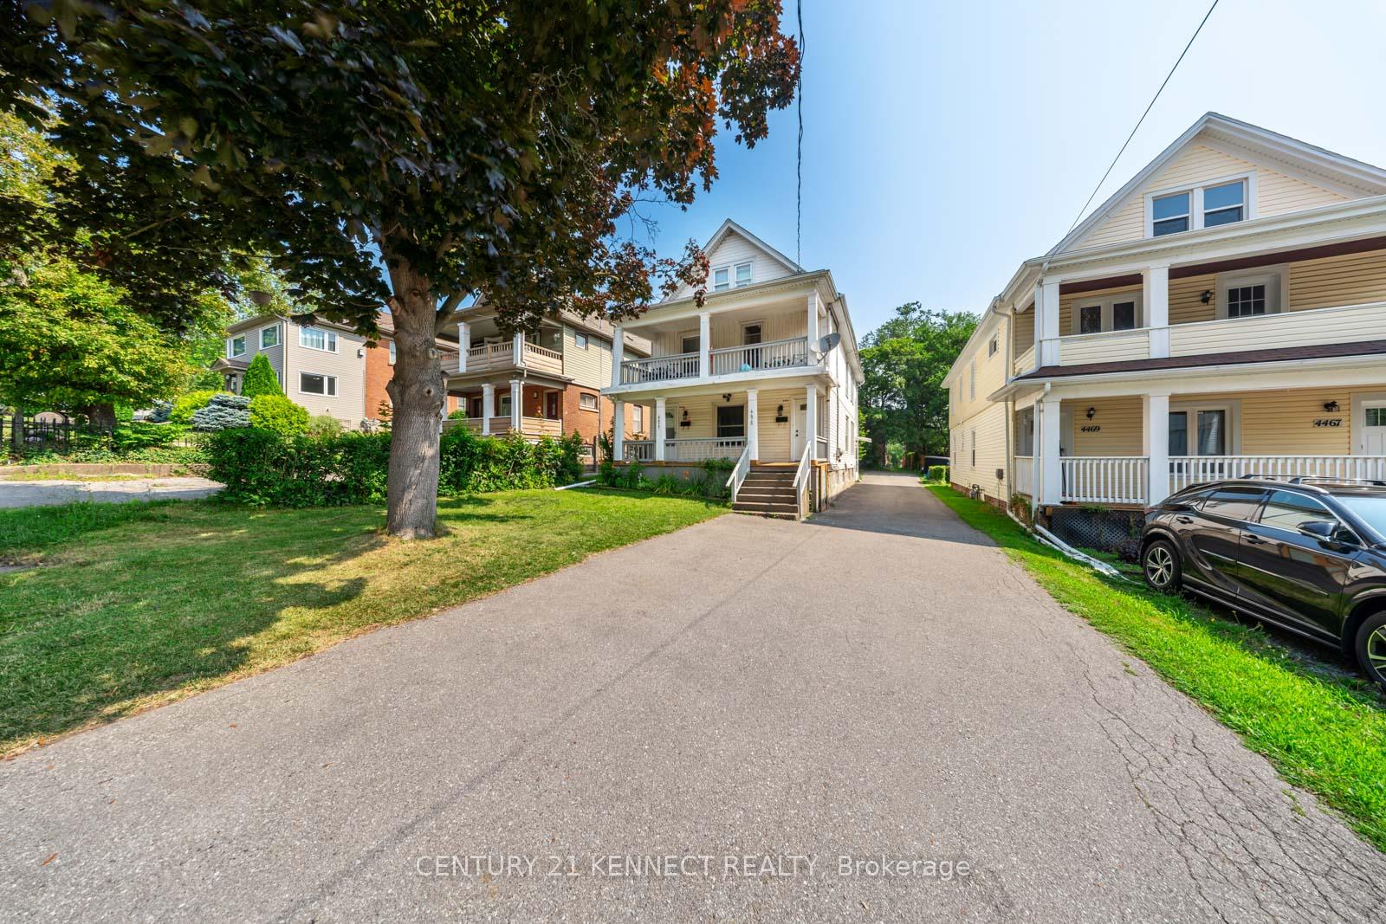
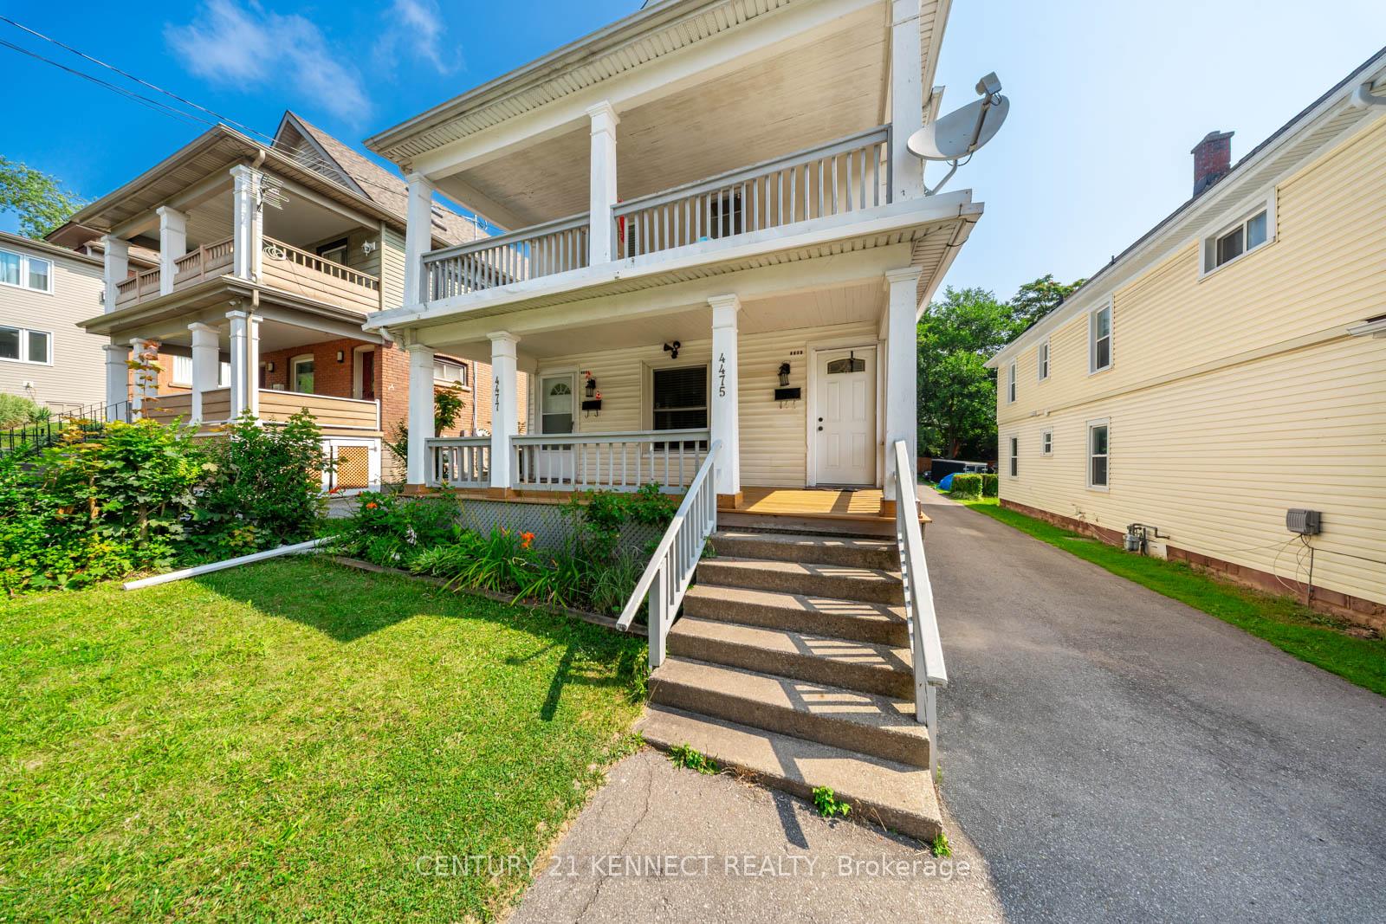
4475/4477 Hiram Street
Detached Terminated
1/404475/4477 Hiram Street
Detached Terminated
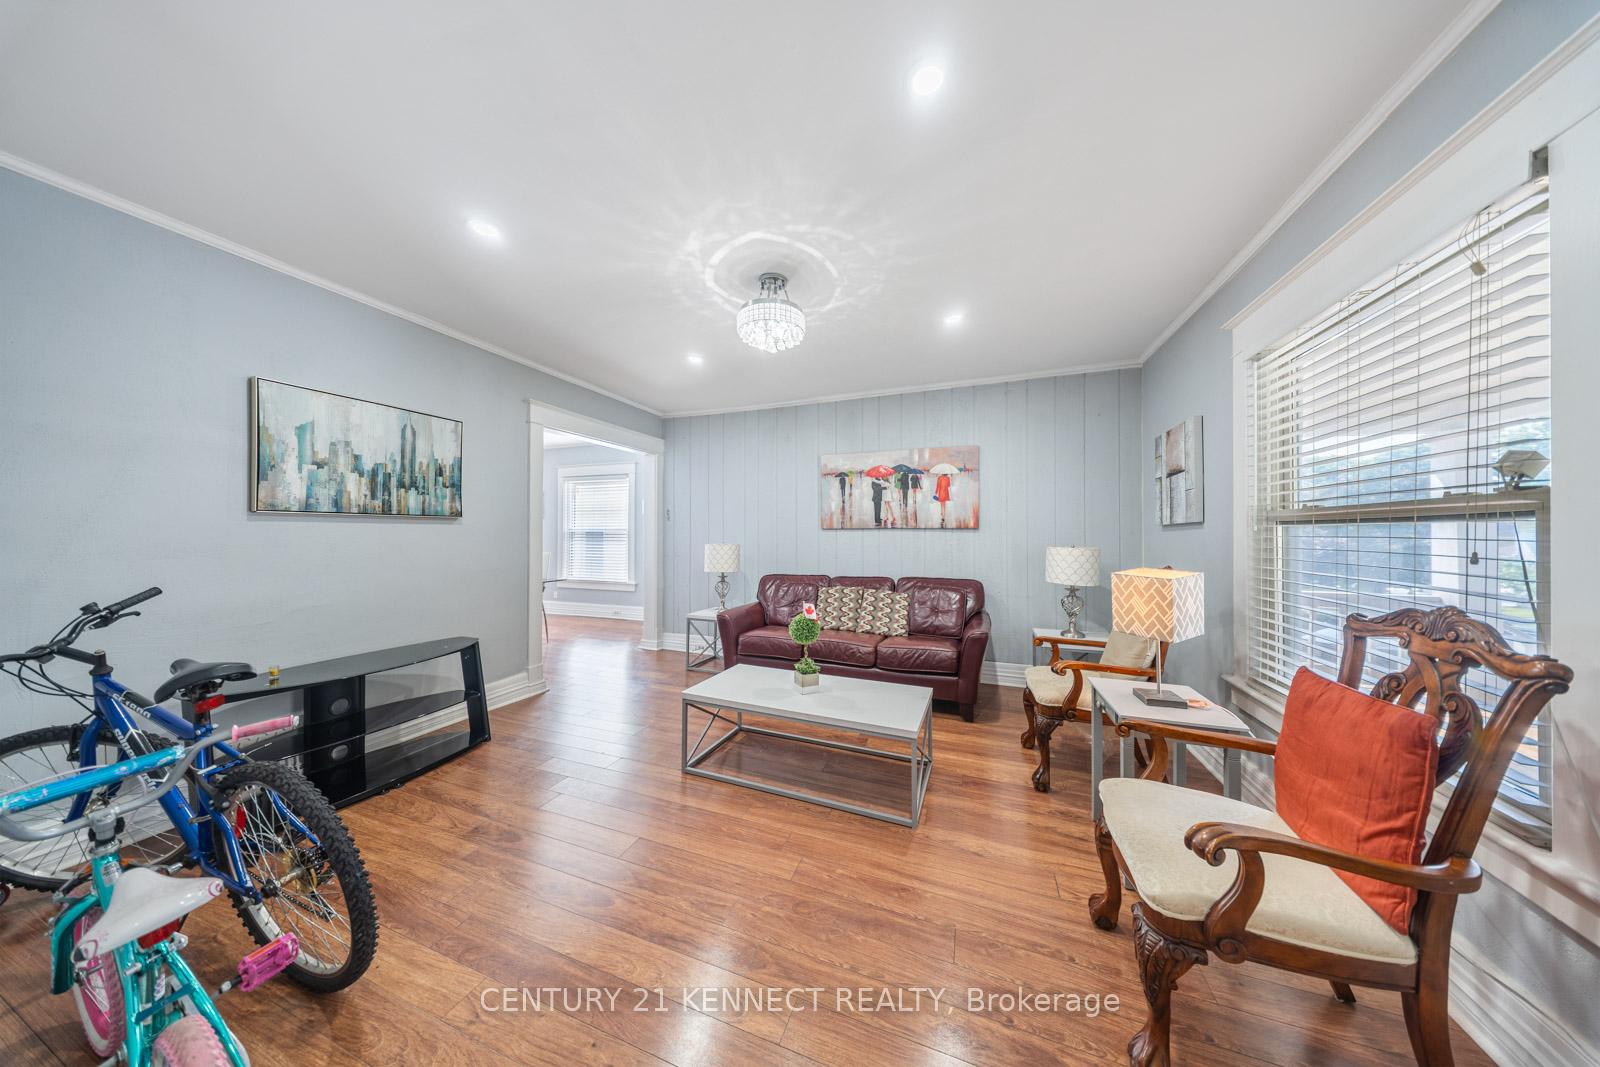 See all 40 photos
5+3 Bedrooms
4 Bathrooms
0 Garage
2K–2.5K sq.ft
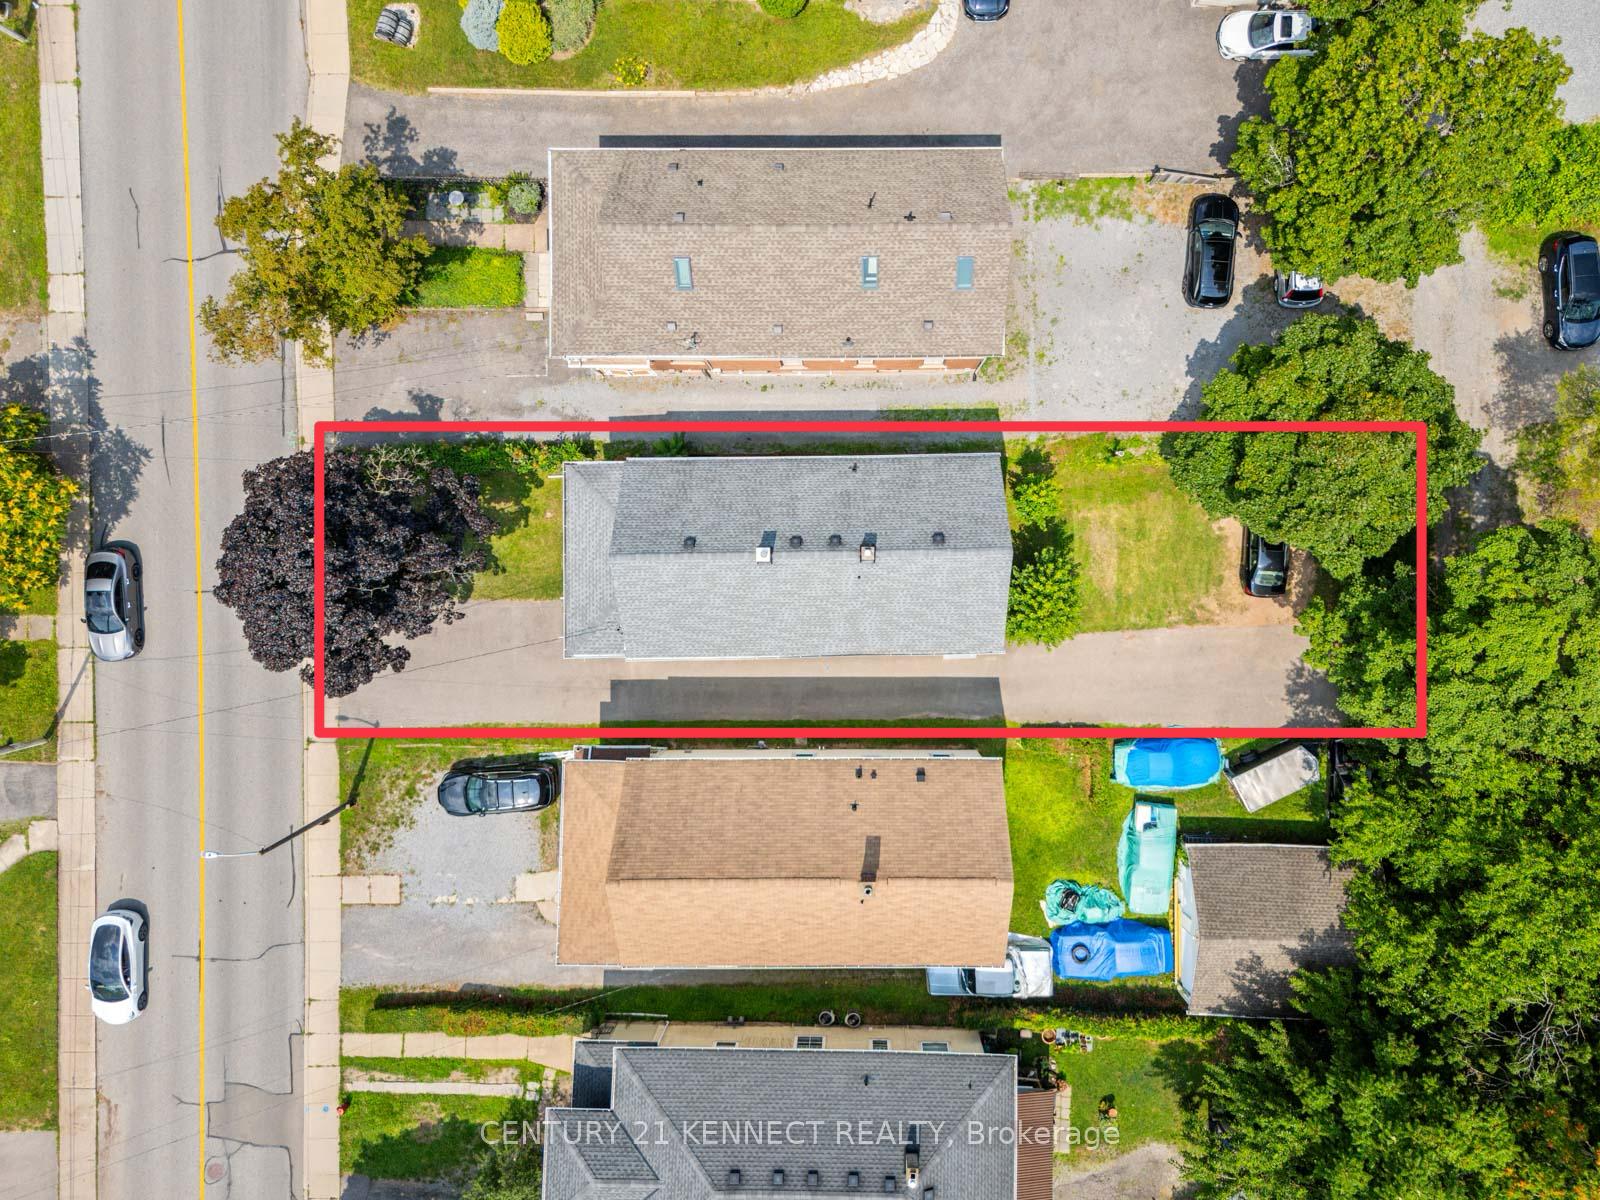
37.5×130 ft
$4,596/yr
Property history
- $875,000TerminatedList: 2025-08-15|End: 2025-09-21|37 daysX12348085
- $949,500TerminatedList: 2025-07-17|End: 2025-08-15|29 daysX12292348
Facts and features
- BasementFinished
- Price per sq ft~$389
- Water, sewerMunicipal
- Lot shapeRectangular
What stands out
- 4 kitchens
- Separate entrance
- Central air
The homeDetached, 2-storey, 2,000–2,500 sq ft
- Type: Detached
- Style: 2-storey
- Living space: 2,000–2,500 sq ft
- Basement: Finished, separate entrance
InsideOther, Rooms above ground 15, Rooms in the basement 4
- Features: Other
- Rooms above ground: 15
- Rooms in the basement: 4
- Bedrooms: 5 + 3 in the basement
- Bathrooms: 4
- Kitchens: 4
Outside and lotShingle , vinyl siding, Unknown, Unknown
Outside
- Exterior: Shingle , vinyl siding
- Roof: Unknown
- Foundation: Unknown
- Size: 37.5 × 130 ft
- Shape: Rectangular
- Zoning: R2
Parking6 Parking, Private
- Spaces: 6 Parking
- Driveway: Private
Heating, water and powerForced air, gas, Central air, Municipal water
- Heating: Forced air, gas
- Cooling: Central air
- Water: Municipal water
- Sewer: Municipal sewer
Costs and taxesTaxes $4,596 a year, HST included in the price, 2 hot water tanks.
- Taxes, 2025: $4,596 a year
- HST: HST included in the price
- Rental items: 2 hot water tanks.
Included in the sale4 fridges, 4 stoves, 3 washer/dryer combo, 4 microwaves, all electrical fixtures, programmable google nest thermostat, 3 electrical panels, all furniture and window coverings., Tenant belongings.
- Included: 4 fridges, 4 stoves, 3 washer/dryer combo, 4 microwaves, all electrical fixtures, programmable google nest thermostat, 3 electrical panels, all furniture and window coverings.
- Not included: Tenant belongings.
Listing detailsX12348085, Terminated, Aug 15, 2025
- MLS® number: X12348085
- Status: Terminated
- Listed on: Aug 15, 2025
- Days on market: 37
- Updated: Sep 21, 2025
- Possession: Flexible
- Occupied by: Tenant
- Listing brokerage: CENTURY 21 KENNECT REALTY
About this home
4475/4477 Hiram Street, Niagara Falls (Downtown), ON L2E 1A2
Other
INVESTORS OR HOUSE-HACKERS DREAM! Live for FREE or Enjoy Massive Cash Flow (approximately $1,263 after paying mortgage, insurance, property tax and maintenance). 4 units, fully-furnished with separate entrances, steps to the Niagara Falls which is one of the Wonders of the World. With an OVER 7%+ CAP RATE, this investment is higher return than essentially anything you can find. Take action on this well-priced listing before its gone! Must see to appreciate it.
Read more
Ask about this home
A HOMEH agent will answer your questions about this home.
Ask a question
Thinking of selling your home?See what your home is worth today.
Around this home
Ontario Ave / Hiram St
Errands
Transit
Parks
Schools
Daily convenience, out of 100, from the distances below
ParkFallsview Indoor Waterpark · 4 within 1 km5 min walk319 m
GroceryFalls Convenience6 min walk352 m
SchoolKent School5 min walk280 m
Train stationUnnamed Stop11 min walk700 m
PharmacyShoppers Drug Mart9 min walk578 m
Cafés & foodKothu Labs · 15 within 1 km3 min walk189 m
Gym & rec centreF.H. Leslie Pool19 min walk1.1 km
LibraryNiagara Falls Public Library16 min walk1.0 km
HospitalNiagara Falls Hospital25 min walk1.6 km
WalkDriveStraight-line distance, open map data
Grocery0.4 km
Park0.3 km
Coffee0.2 km
Dining0.2 km
Gym1.3 km
Hospital1.6 km
Unnamed Stop0.7 km
Schools nearby
School rating, out of 10.
Kent Schoolsecondary · Private · 0.3 km
—
Niagara Centre Academyelementary · Private · 0.4 km
—
Simcoe Street Public Schoolelementary · Public · 0.8 km
7.3/10Good
Contact agent
Helpful calculators
Mortgage
Affordability
Closing costs
Land transfer tax
Property tax
Down payment
CMHC insurance
Stress test
Cashback Rebate
Your HOMEH agent

NimaHOMEH agent · Niagara Falls
"I would see it this week."
Ask Nima