

ROOM3, 4781 Eastwood Crescent
Multiplex Terminated
1/7ROOM3, 4781 Eastwood Crescent
Multiplex Terminated
 See all 7 photos
1 Bedroom
1 Bathroom
4 Parking
— sq.ft
Other
— Unit
Property history
- $1,000TerminatedList: 2025-02-08|End: 2025-02-12|4 daysX11963718
Facts and features
- BasementPartial
- Lease term12 months
- FurnishedUnfurnished
- Age of home100+
The homeMultiplex, 2-storey, 100+
- Type: Multiplex
- Style: 2-storey
- Age: 100+
- Basement: Partial basement
- Waterfront: None
InsideCarpet free, Common area, upper level, Carpet free
- Flooring: Carpet free
- Laundry: Common area, upper level
- Features: Carpet free
- Rooms above ground: 1
- Bedrooms: 1
- Bathrooms: 1
- Kitchens: 1
Outside and lotAluminum siding, Asphalt shingle, Slab
- Exterior: Aluminum siding
- Roof: Asphalt shingle
- Foundation: Slab
Parking4 Parking, Private
- Spaces: 4 Parking
- Driveway: Private
Heating, water and powerForced air, gas, Municipal water, Municipal sewer
- Heating: Forced air, gas
- Water: Municipal water
- Sewer: Municipal sewer
- Natural gas: Yes
- Hydro: Yes
- Cable: No
- Telephone: No
Rent and termsRent $1,000 a month, Other, Unfurnished
- Rent: $1,000 a month
- Space for rent: Other
- Furnished: Unfurnished
- Lease: 12 months
- Paid: Monthly
- Rent includes: High speed internet, heat, water, water heater
Listing detailsX11963718, Terminated, Feb 8, 2025
- MLS® number: X11963718
- Status: Terminated
- Listed on: Feb 8, 2025
- Days on market: 4
- Updated: Feb 12, 2025
- Possession: 2025-02-08 / Immediate
- Occupied by: Vacant
- Listing brokerage: BAY STREET GROUP INC.
About this home
ROOM3, 4781 Eastwood Crescent, Niagara Falls (Downtown), ON L2E 1B4
Carpet Free
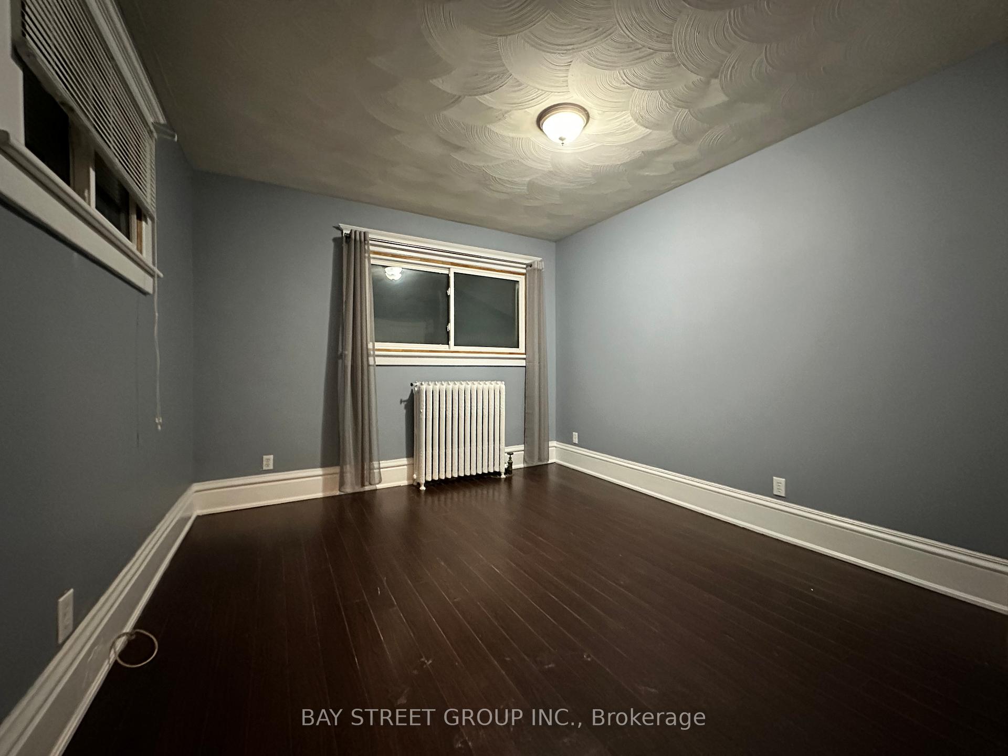
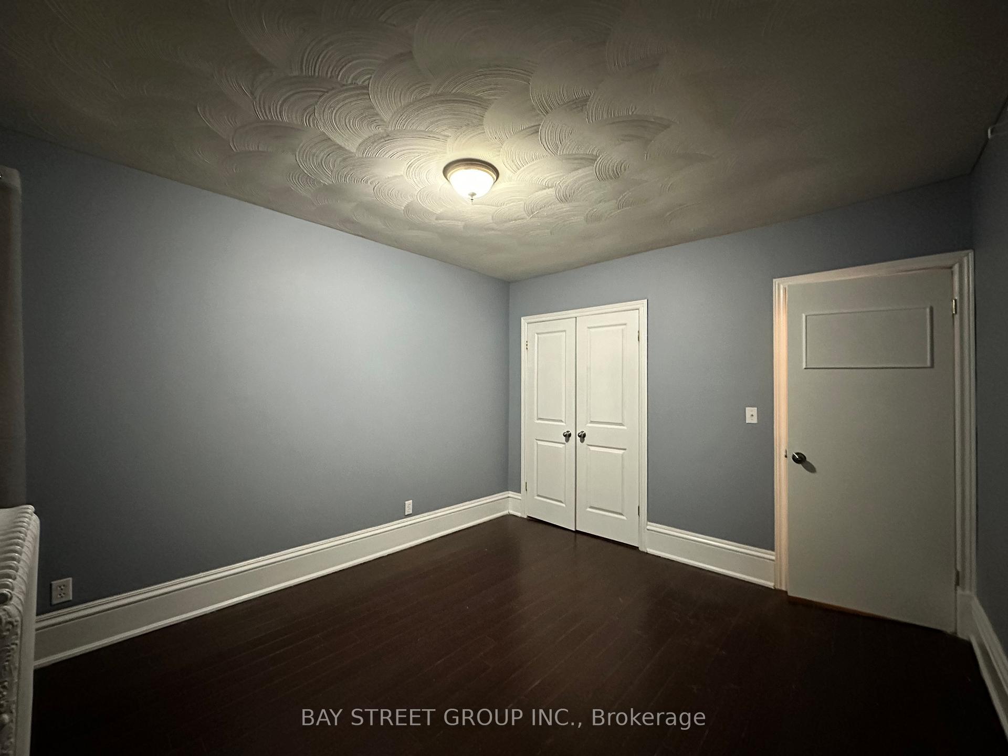
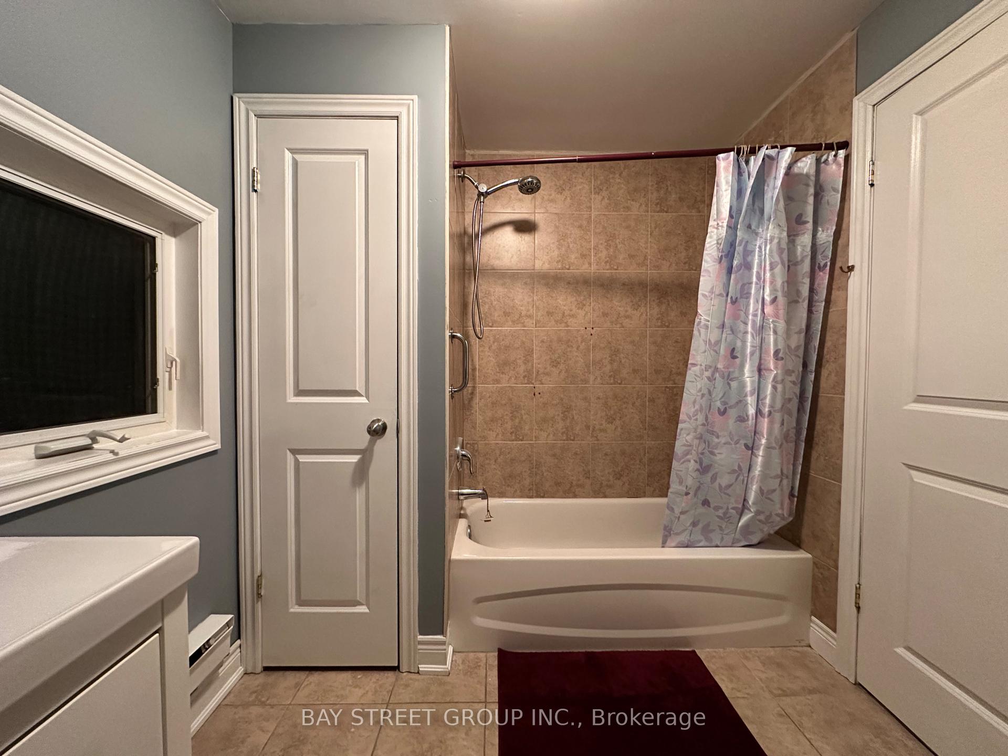
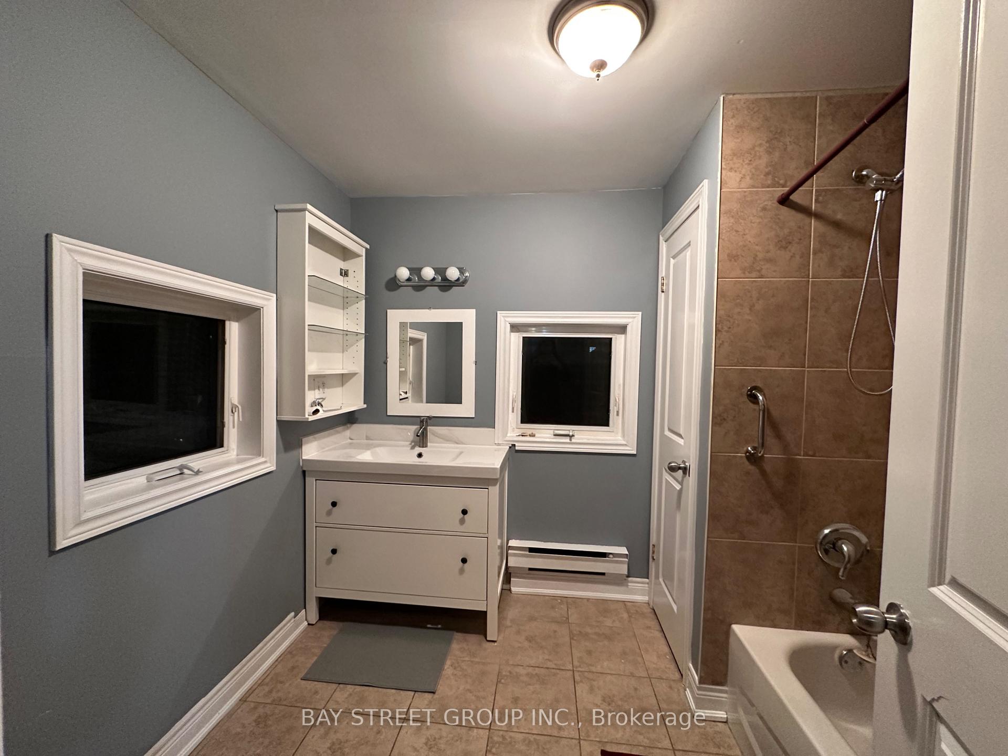
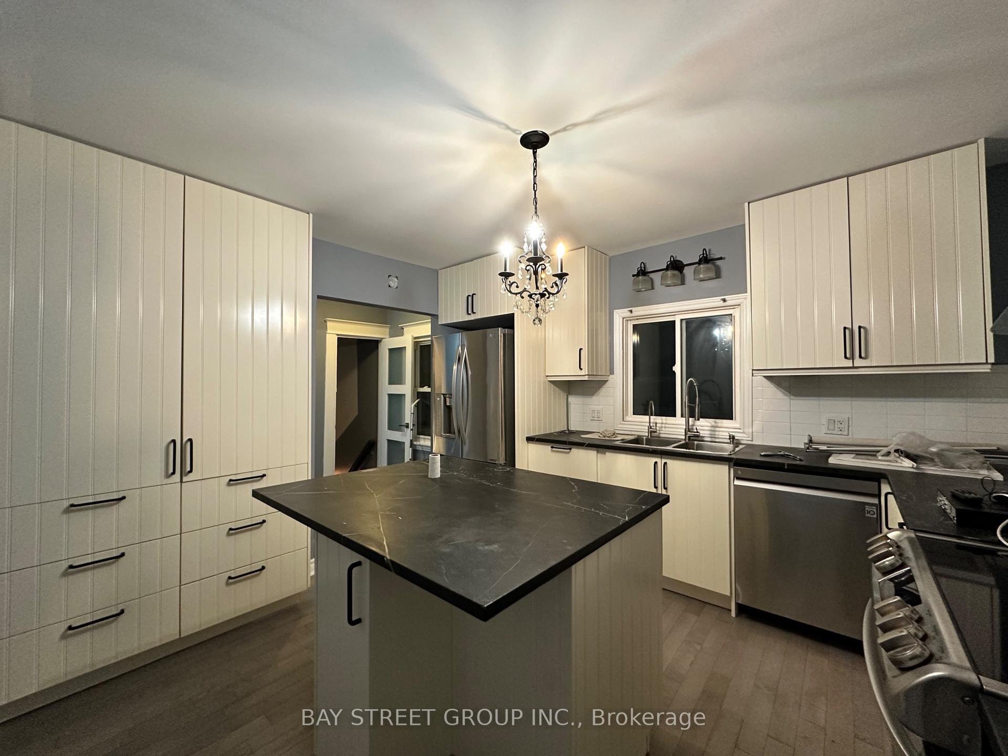
Main floor room 3 in two storey duplex minutes to Niagara Falls and all its amenities, including: Shops, Casino, and Restaurants. Each 2 level with its own private entrance. Each level has 3 bedrooms share renovated kitchen & counter, 4 pc bathroom and updated flooring, upgraded laundry room.
Read more
Ask about this home
A HOMEH agent will answer your questions about this home.
Ask a question
Around this home
VICTORIA AVE& EASTWOOD CRES
Errands
Transit
Parks
Schools
Daily convenience, out of 100, from the distances below
ParkOntario Park · 5 within 1 km7 min walk410 m
GroceryBusybee Food Mart2 min walk132 m
SchoolNiagara Centre Academy1 min walk10 m
Train stationUnnamed Stop17 min walk1.0 km
PharmacyShoppers Drug Mart4 min walk224 m
Cafés & foodTurnpike 420 Pub & Eatery · 15 within 1 km1 min walk61 m
Gym & rec centreF.H. Leslie Pool14 min walk863 m
LibraryNiagara Falls Public Library10 min walk632 m
HospitalNiagara Falls Hospital24 min walk1.5 km
WalkDriveStraight-line distance, open map data
Grocery0.1 km
Park0.4 km
Coffee0.3 km
Dining0.1 km
Gym0.9 km
Hospital1.5 km
Unnamed Stop1.0 km
Schools nearby
School rating, out of 10.
Niagara Centre Academyelementary · Private · 0.0 km
—
Kent Schoolsecondary · Private · 0.2 km
—
Simcoe Street Public Schoolelementary · Public · 0.4 km
7.3/10Good
Contact agent
Helpful calculators
Rent vs buy
Affordability
Mortgage
Down payment
Stress test
CMHC insurance
Your HOMEH agent

KimHOMEH agent · Niagara Falls
"I would see it this week."
Ask Kim