

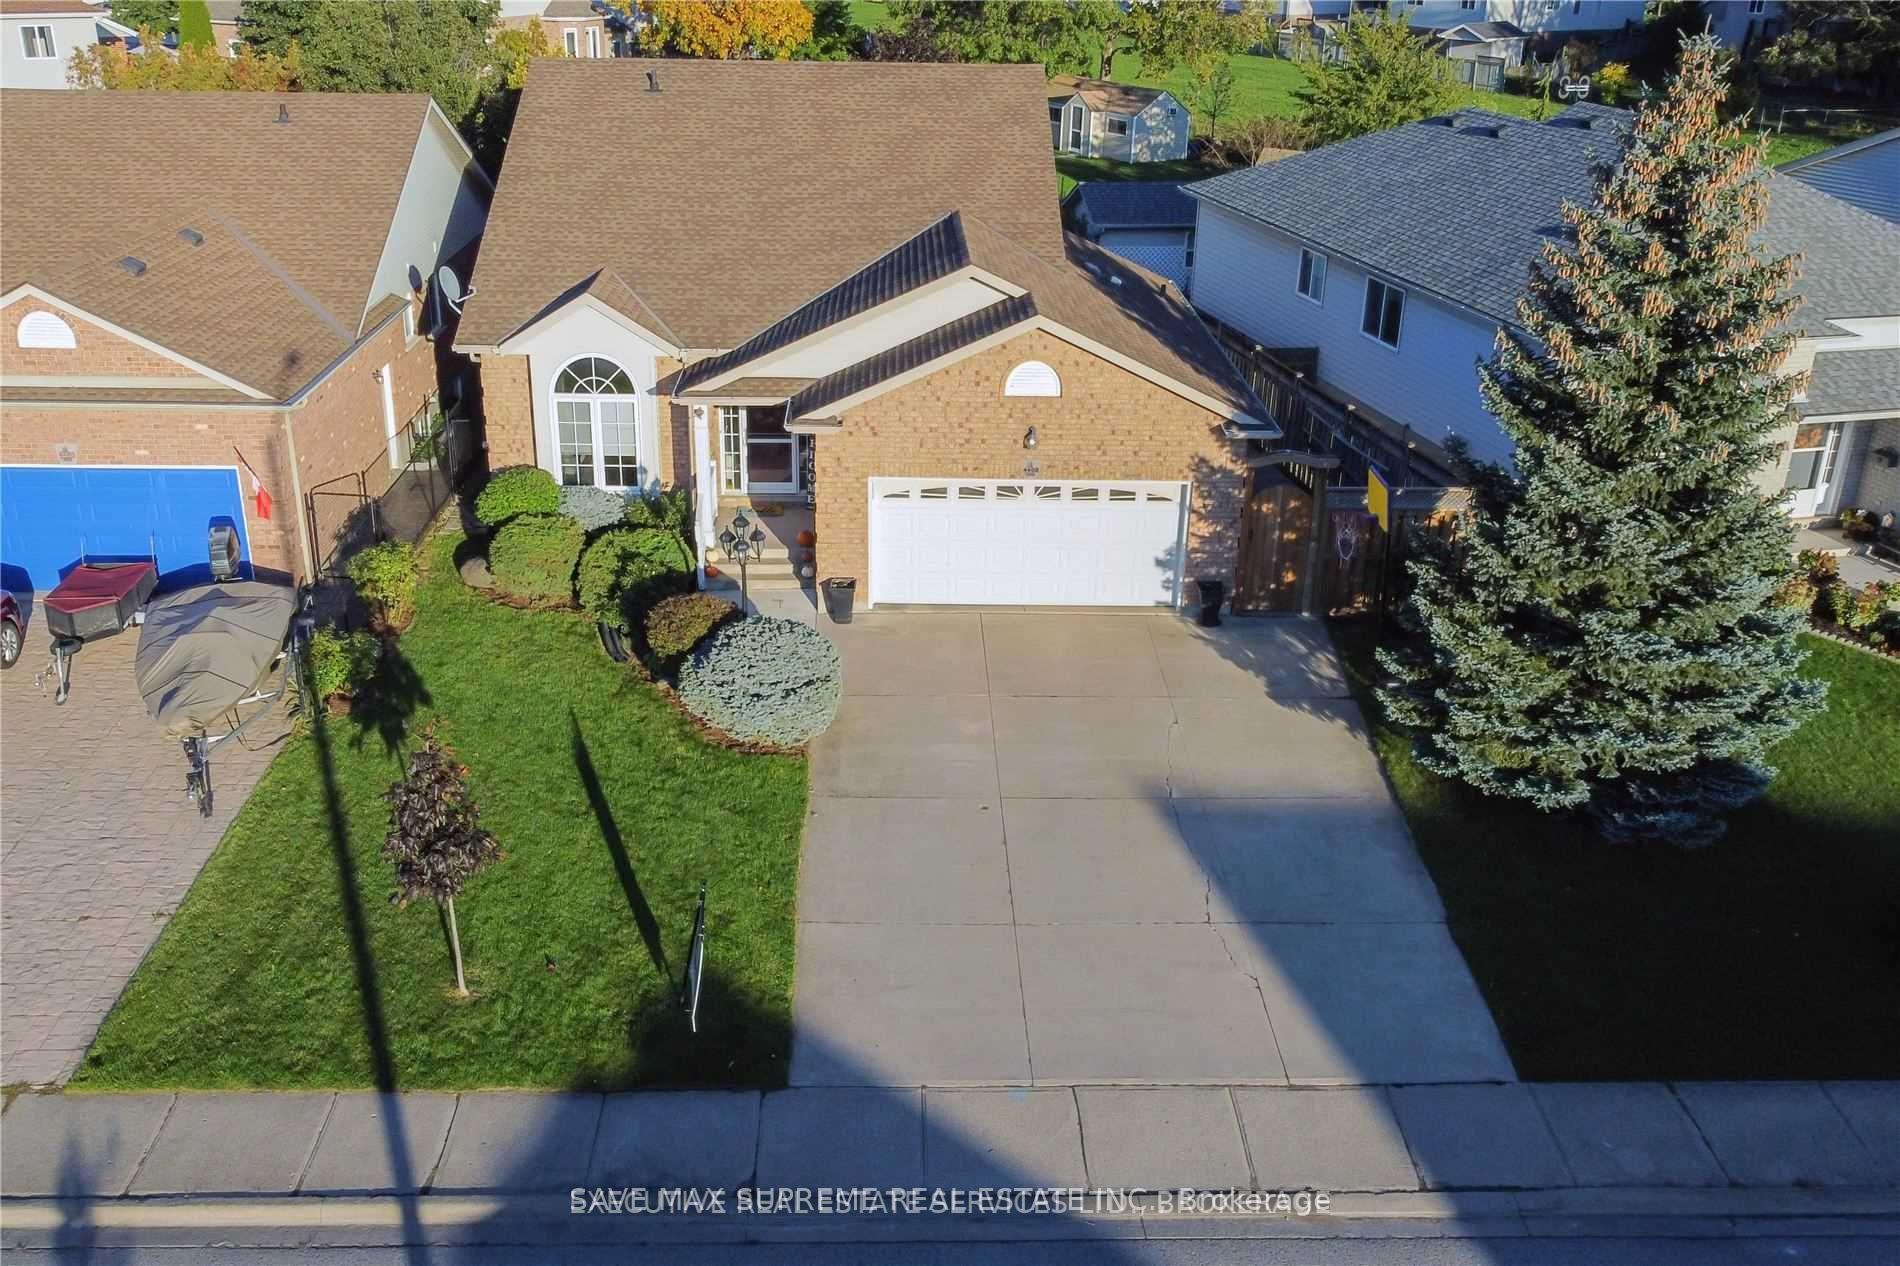
4492 Paddock Trail Drive
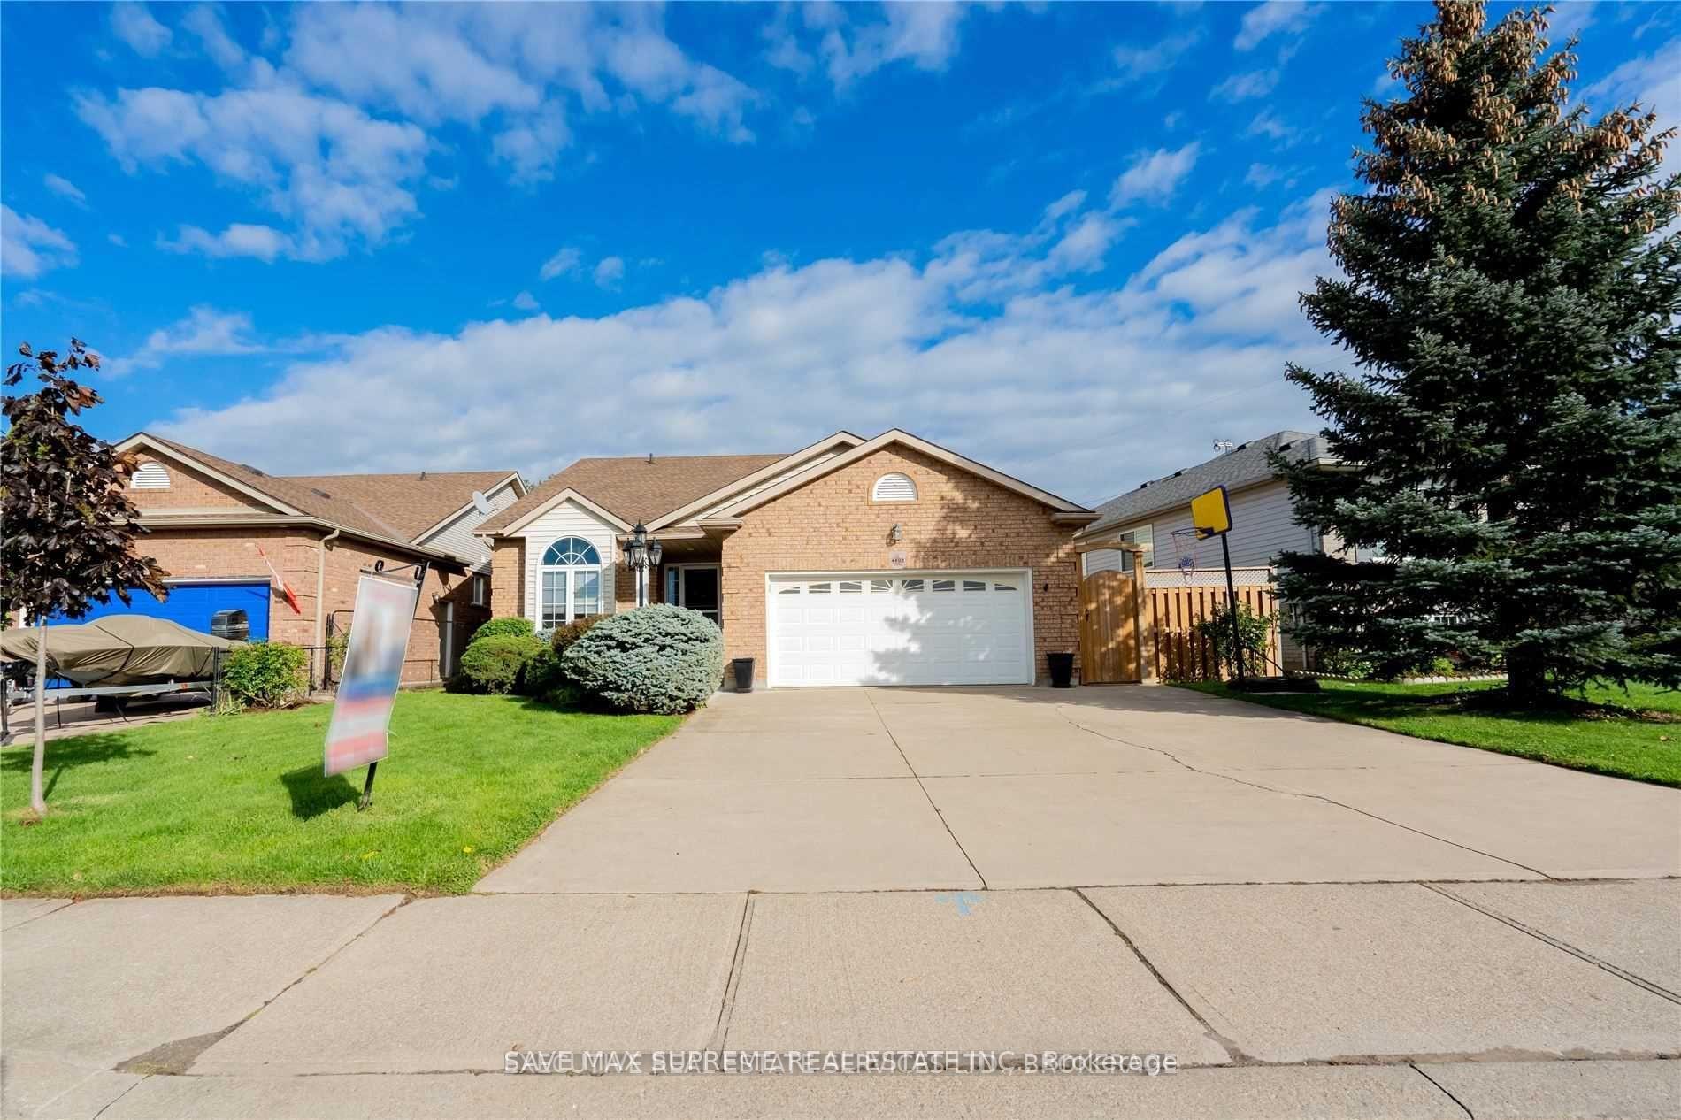
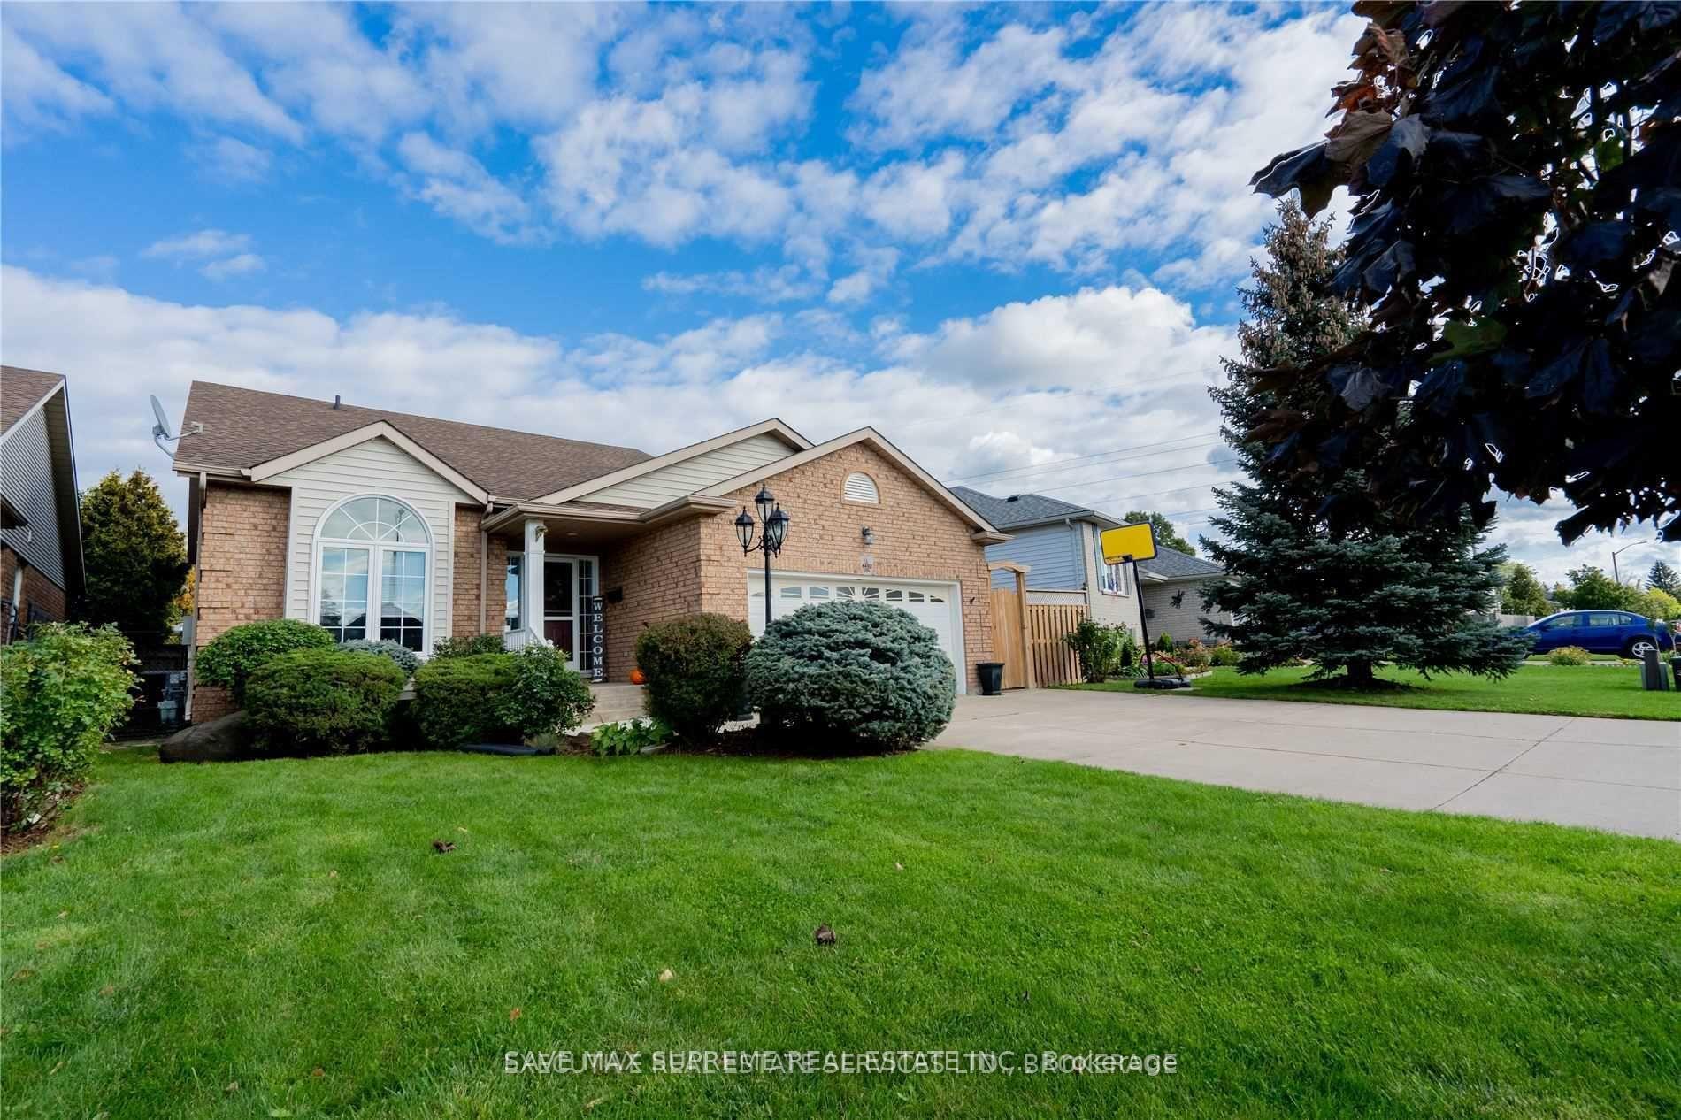
4492 Paddock Trail Drive
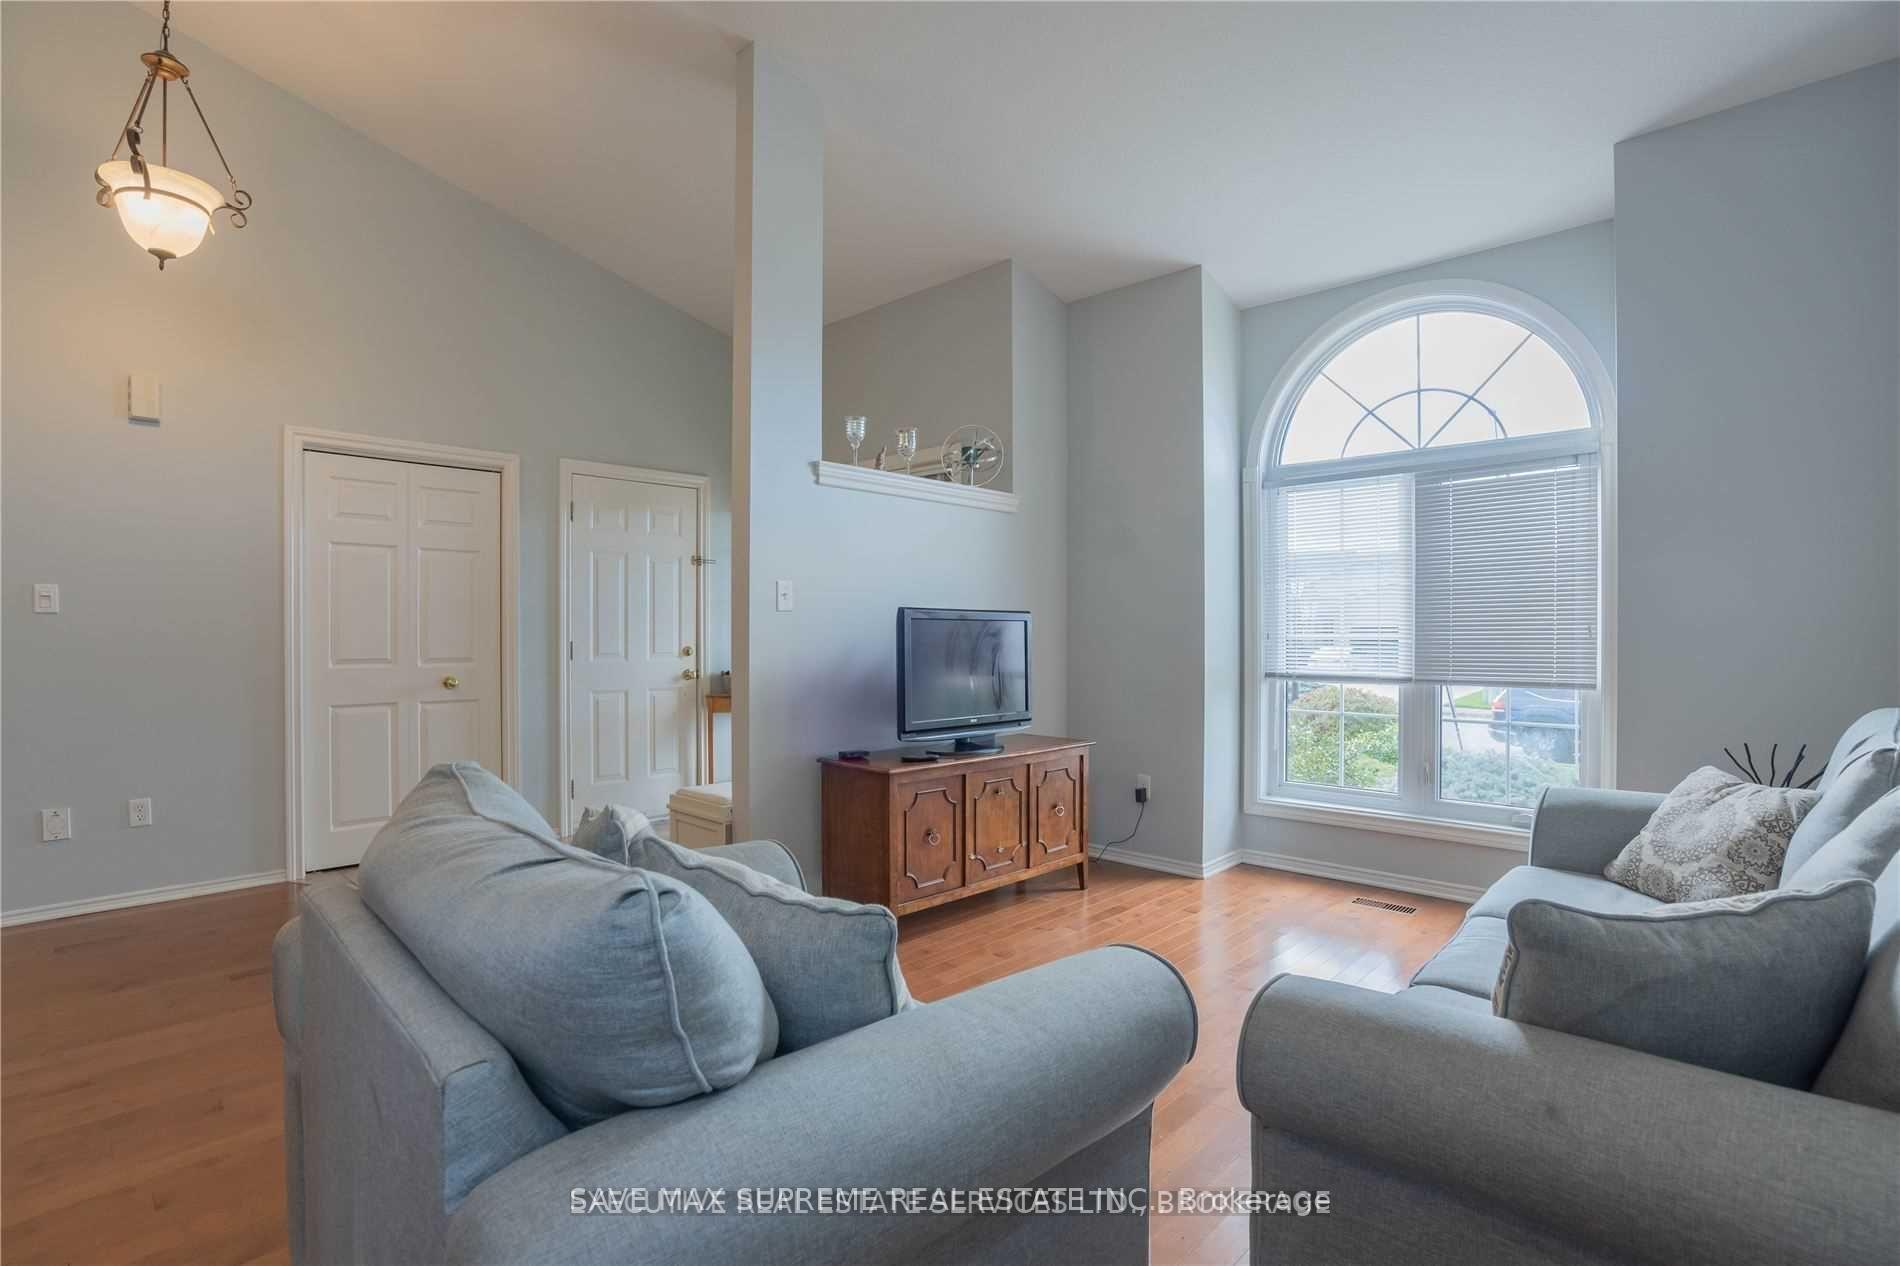 See all 23 photos
Property history
- $2,799SuspendedList: 2025-01-23|End: 2025-02-21|29 daysX11936817
Facts and features
- BasementFinished
- Lot size60 × 104 ft
- Lease term12 months
- FurnishedUnfurnished
- Fireplace
- Central air
The homeDetached, Backsplit 4, Finished
- Type: Detached
- Style: Backsplit 4
- Basement: Finished
InsideFireplace Yes, Laundry room, Water heater
- Fireplace: Yes
- Laundry: Laundry room
- Features: Water heater
- Rooms above ground: 10
- Bedrooms: 4 + 1 in the basement
- Bathrooms: 2
- Kitchens: 1
- Family room: Yes
Outside and lotBrick, vinyl siding, Shingles, Poured concrete
- Exterior: Brick, vinyl siding
- Roof: Shingles
- Foundation: Poured concrete
- Size: 59.61 × 104.13 ft
Parking2 Garage, Attached, Private
- Spaces: 2 Garage
- Garage: Attached
- Driveway: Private
Heating, water and powerForced air, gas, Central air, Municipal water
- Heating: Forced air, gas
- Cooling: Central air
- Water: Municipal water
- Sewer: Municipal sewer
Rent and termsRent $2,799 a month, Entire property, Unfurnished
- Rent: $2,799 a month
- Space for rent: Entire property
- Furnished: Unfurnished
- Lease: 12 months
- Rent includes: Parking
- Deposit: Required
- Employment letter: Required
- Rental application: Required
- References: Required
Listing detailsX11936817, Suspended, Jan 23, 2025
- MLS® number: X11936817
- Status: Suspended
- Listed on: Jan 23, 2025
- Days on market: 29
- Updated: Feb 21, 2025
- Possession: 2025-03-01 / March 1, 2025
- Occupied by: Tenant
- Listing brokerage: SAVE MAX SUPREME REAL ESTATE INC.
About this home
4492 Paddock Trail Drive, Niagara Falls (Ascot), ON L2H 3E6
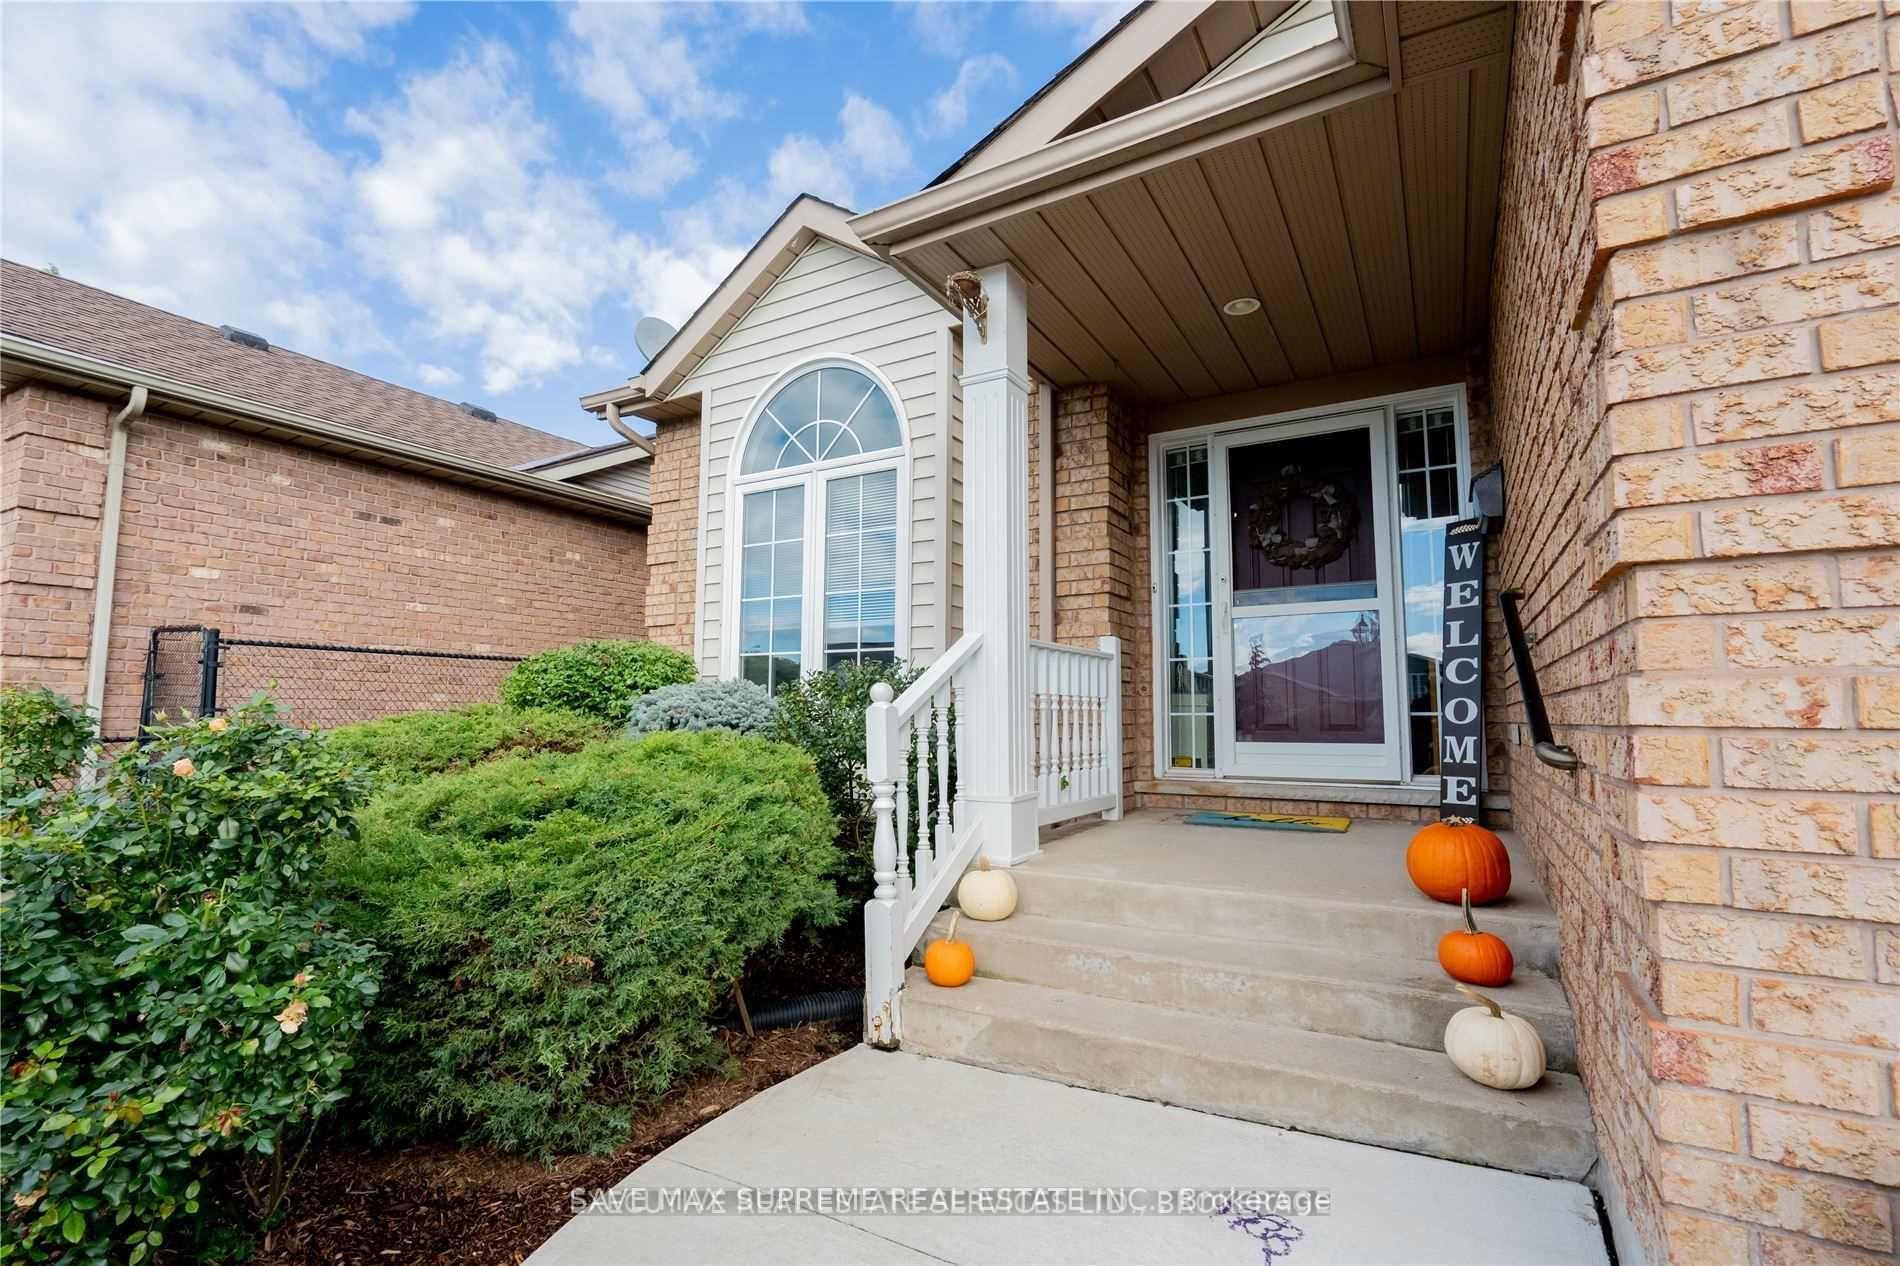
Beautiful 4 Level Backsplit Available For Lease In Sought After Neighborhood Of Niagara Falls! Walk-In To Open Concept W/ Cathedral Ceilings, Spacious Kitchen W/ Maple Cabinetry, Counter Tops And Access To Concrete Patio And Fenced Yard. Maple Hardwood On Main Level, 3 Generous Bedrooms And Large 5 Pc Bath With Soaker Tub, Cozy Family Room, Gas Fireplace, A 4th Bedroom + DEN and 2nd Bath, total 8 Car parking available. **EXTRAS** Looking for family or working professionals, Credit Report, Job Letter, Pay stub, Ref required.
Ask about this home
A HOMEH agent will answer your questions about this home.
Around this home
Daily convenience, out of 100, from the distances below
Schools nearby
School rating, out of 10.
Helpful calculators
Your HOMEH agent

"I would see it this week."