

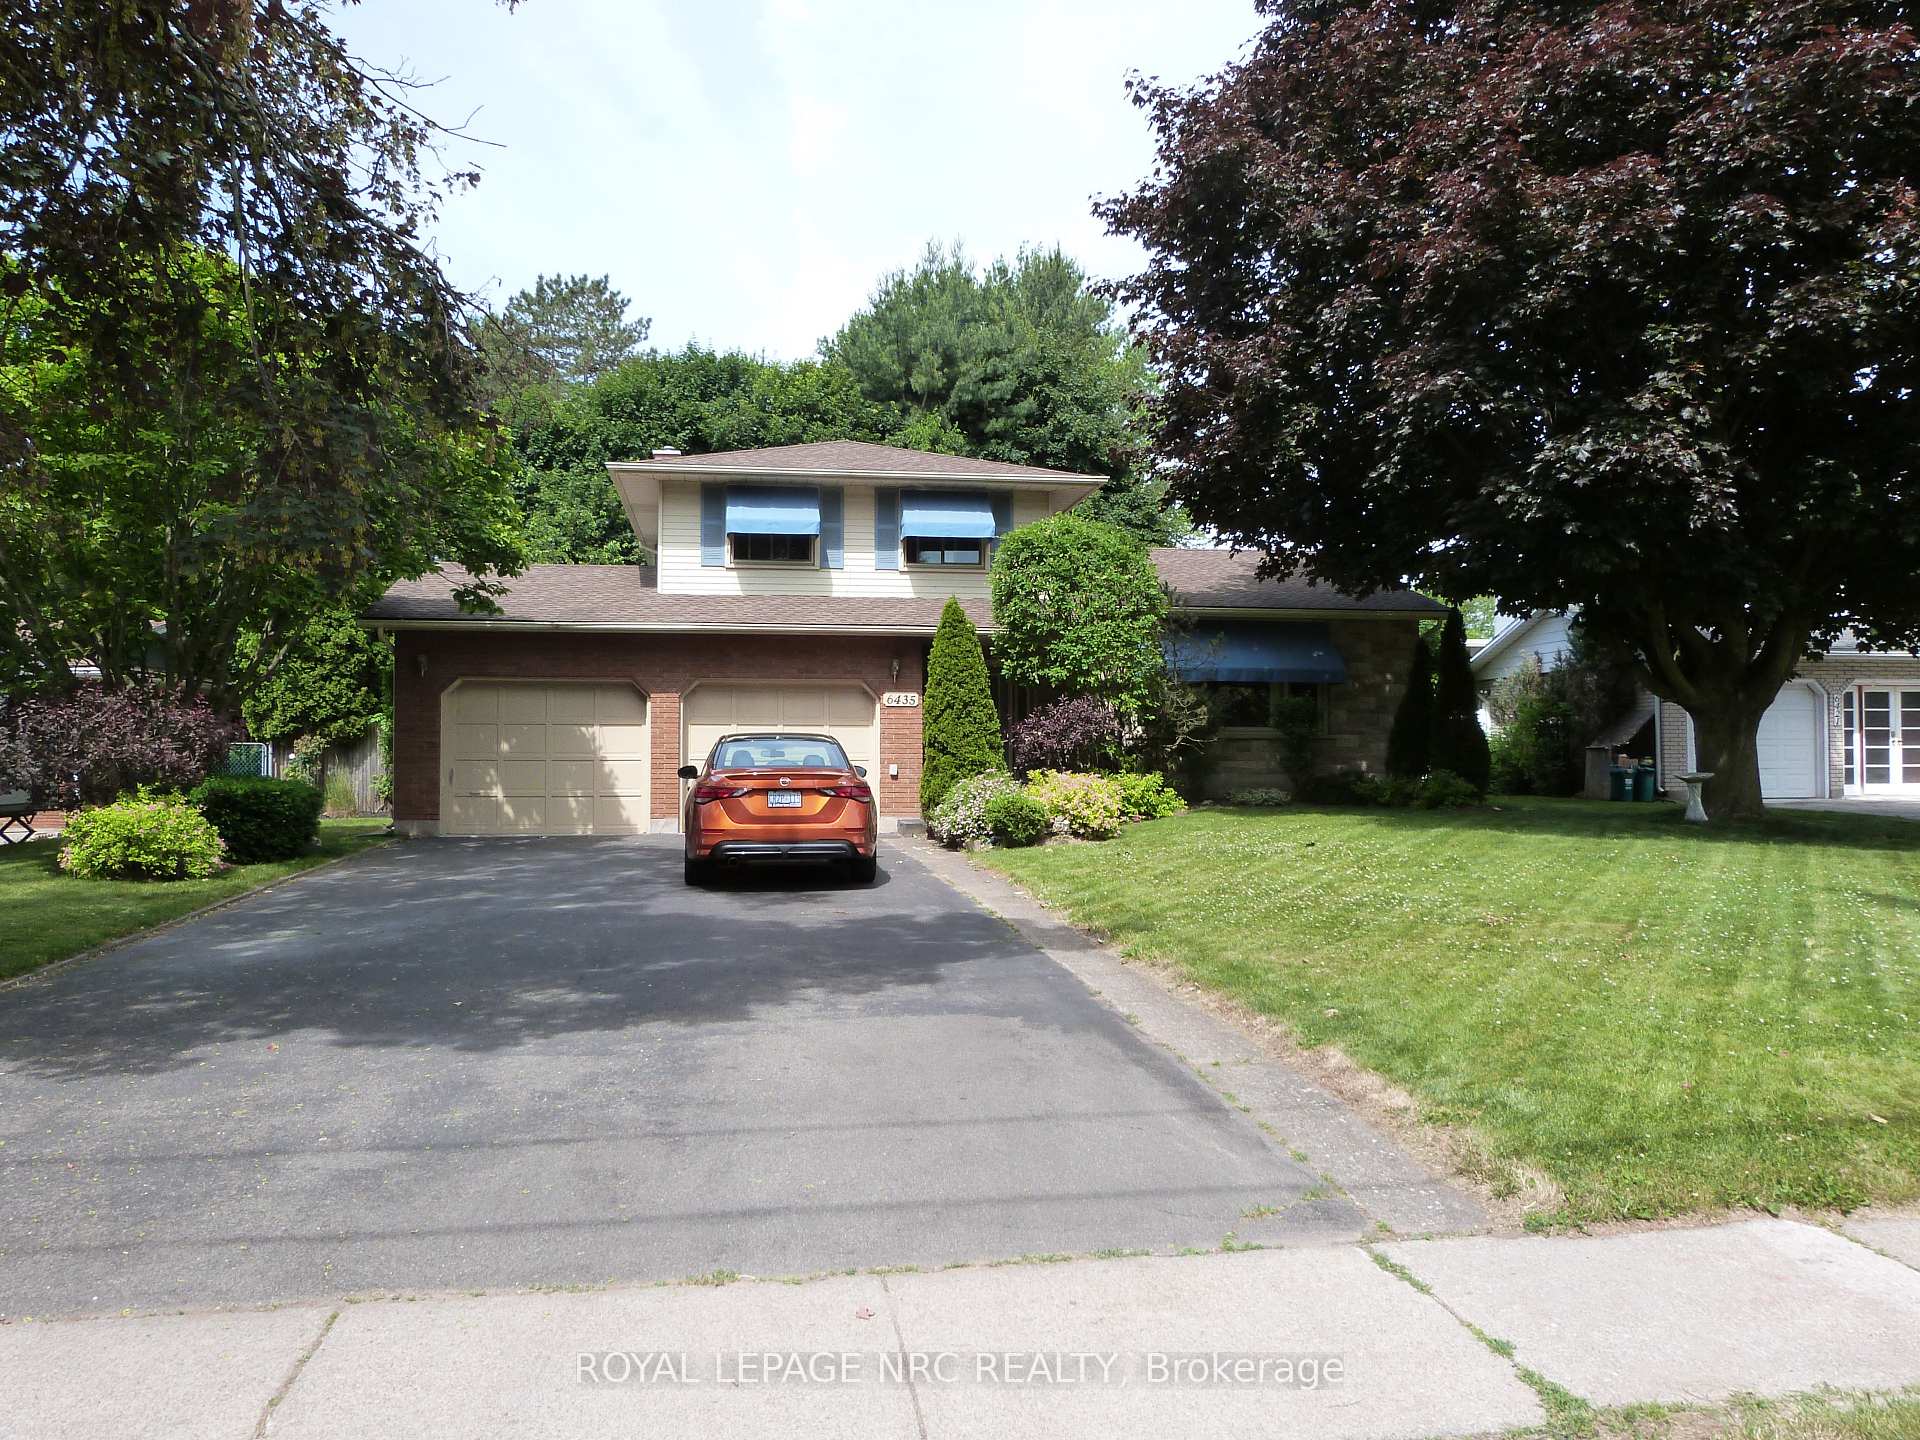
6435 Dorchester Road
6435 Dorchester Road
 See all 26 photos
Property history
- $779,900ExpiredList: 2025-06-18|End: 2025-09-18|92 daysX12229897
Facts and features
- BasementFinished
- Age of home51–99 years
- Price per sq ft~$446
- Water, sewerMunicipal
- Fireplace
- Central air
- Inground pool
The homeDetached, Other, Age 51–99 years
- Type: Detached
- Style: Other
- Age: 51–99 years
- Living space: 1,500–2,000 sq ft
- Basement: Finished
- Waterfront: None
InsideFireplace Yes, Lower level, Central vacuum, water heater
- Fireplace: Yes
- Laundry: Lower level
- Features: Central vacuum, water heater
- Rooms above ground: 8
- Rooms in the basement: 4
- Bedrooms: 3
- Bathrooms: 3
- Kitchens: 1
- Family room: Yes
Outside and lotStone, brick, Asphalt shingle, Poured concrete
- Exterior: Stone, brick
- Roof: Asphalt shingle
- Foundation: Poured concrete
- Pool: Inground
- Size: 75 × 160 ft
- Zoning: R1C,R1A
Parking2 Garage, Attached, Private double
- Spaces: 2 Garage
- Garage: Attached
- Driveway: Private double
Heating, water and powerForced air, gas, Central air, Municipal water
- Heating: Forced air, gas
- Cooling: Central air
- Water: Municipal water
- Sewer: Municipal sewer
- Natural gas: Yes
- Hydro: Yes
- Cable: Yes
- Telephone: Yes
Costs and taxesTaxes $5,289 a year, HST included in the price, Hot water tank
- Taxes, 2025: $5,289 a year
- HST: HST included in the price
- Rental items: Hot water tank
- Under contract: Hot water heater
Included in the saleFridge, stove, washer, dryer, bi-dishwasher, bi-microwave, shed, pool pump & equipment, c/v & attachments, 2 garage door openers (no remotes).
- Included: Fridge, stove, washer, dryer, bi-dishwasher, bi-microwave, shed, pool pump & equipment, c/v & attachments, 2 garage door openers (no remotes).
Listing detailsX12229897, Expired, Jun 18, 2025
- MLS® number: X12229897
- Status: Expired
- Listed on: Jun 18, 2025
- Days on market: 92
- Updated: Sep 18, 2025
- Possession: Flexible
- Occupied by: Owner
- Listing brokerage: ROYAL LEPAGE NRC REALTY
About this home
6435 Dorchester Road, Niagara Falls (Dorchester), ON L2G 5T6
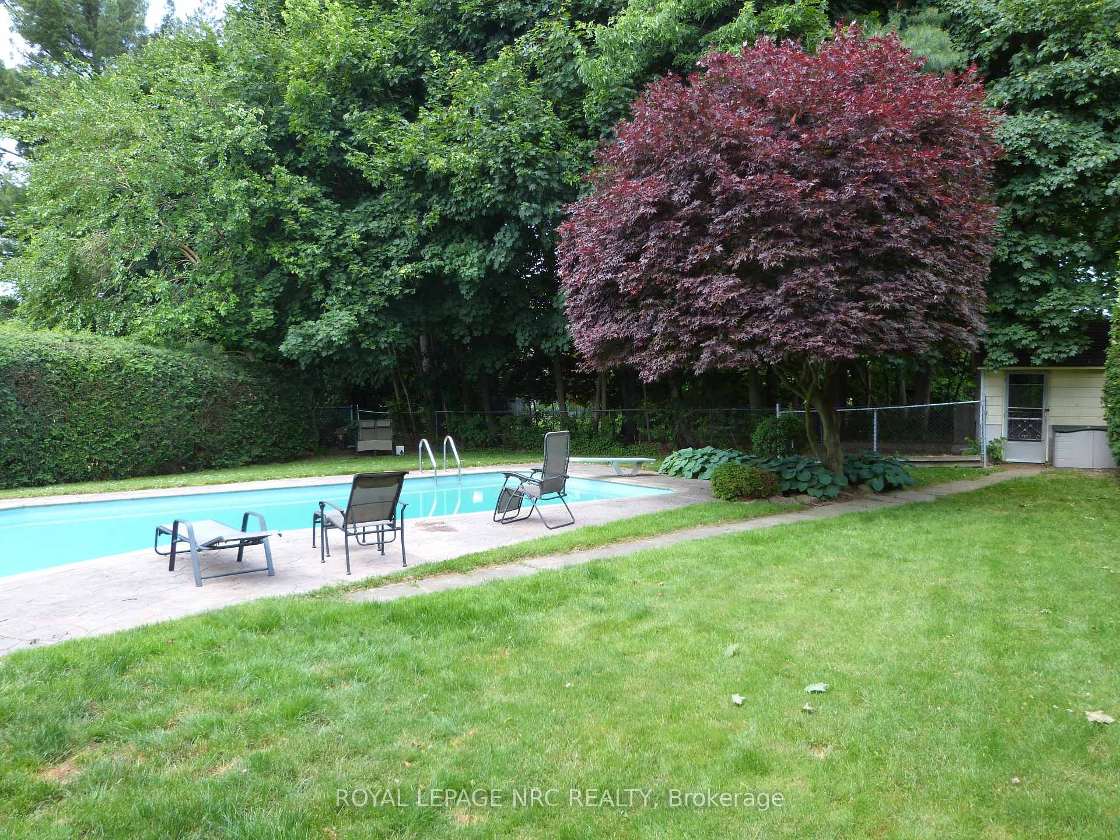
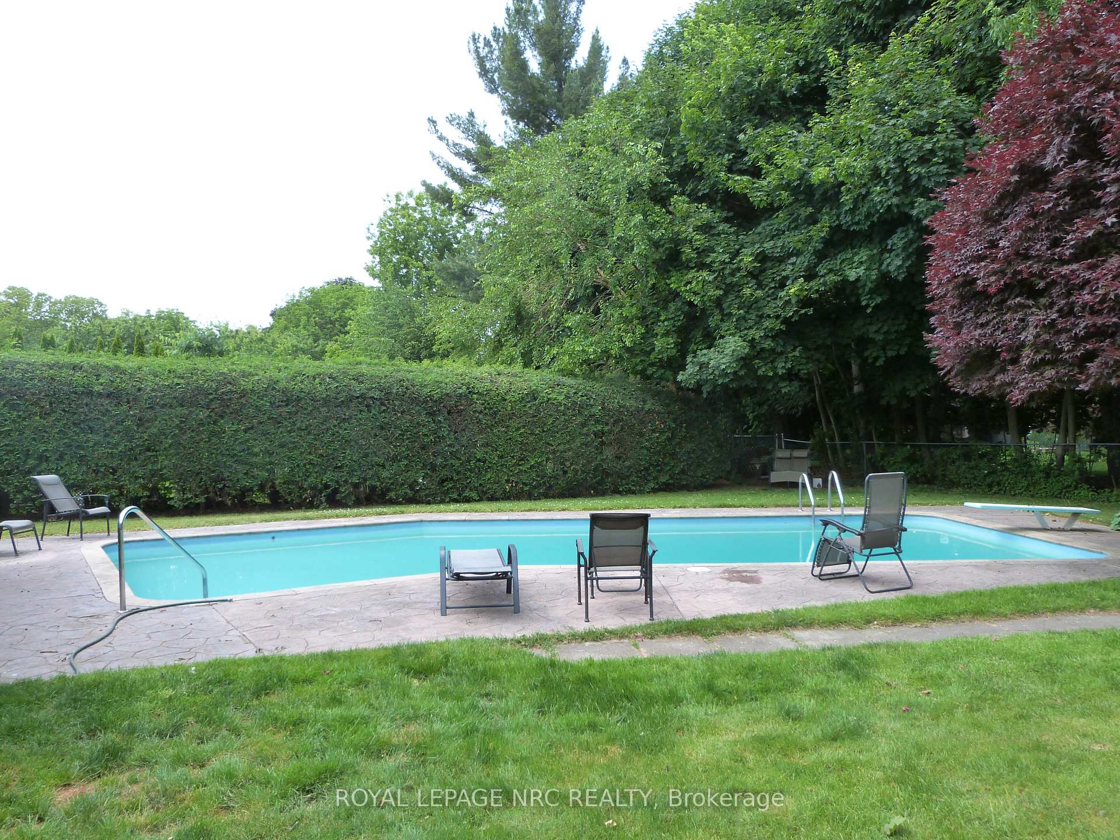
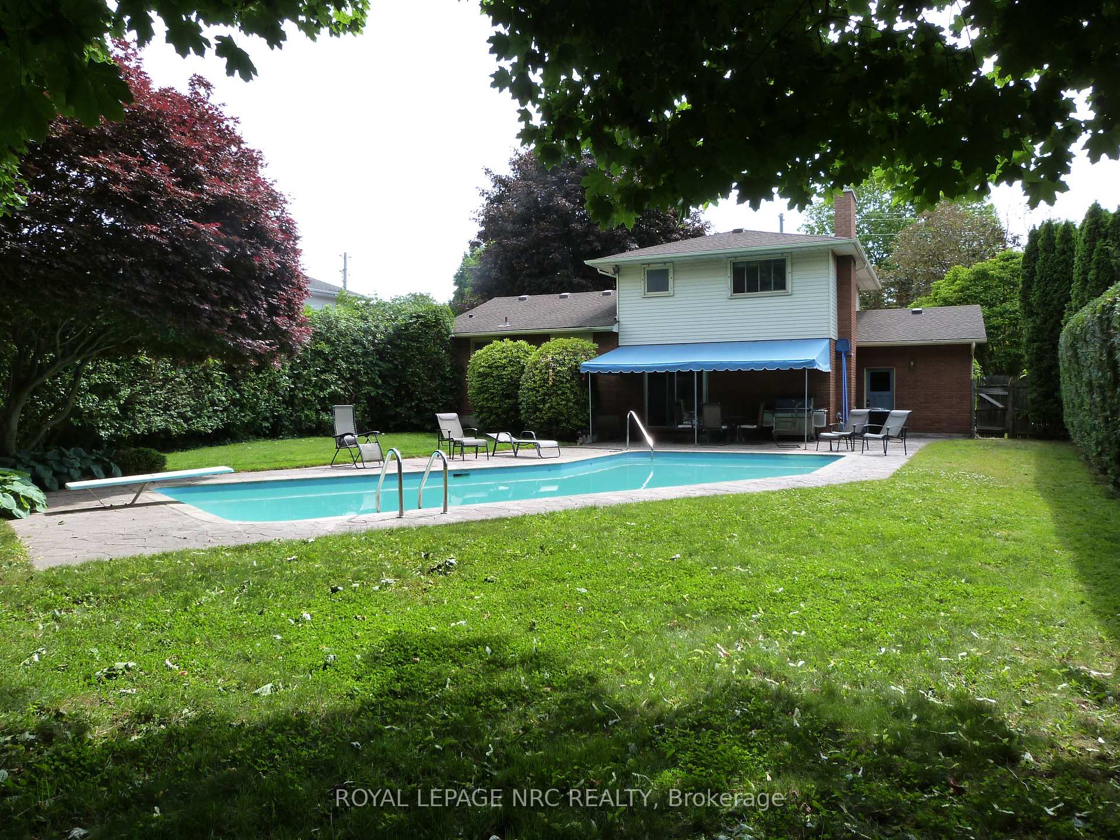
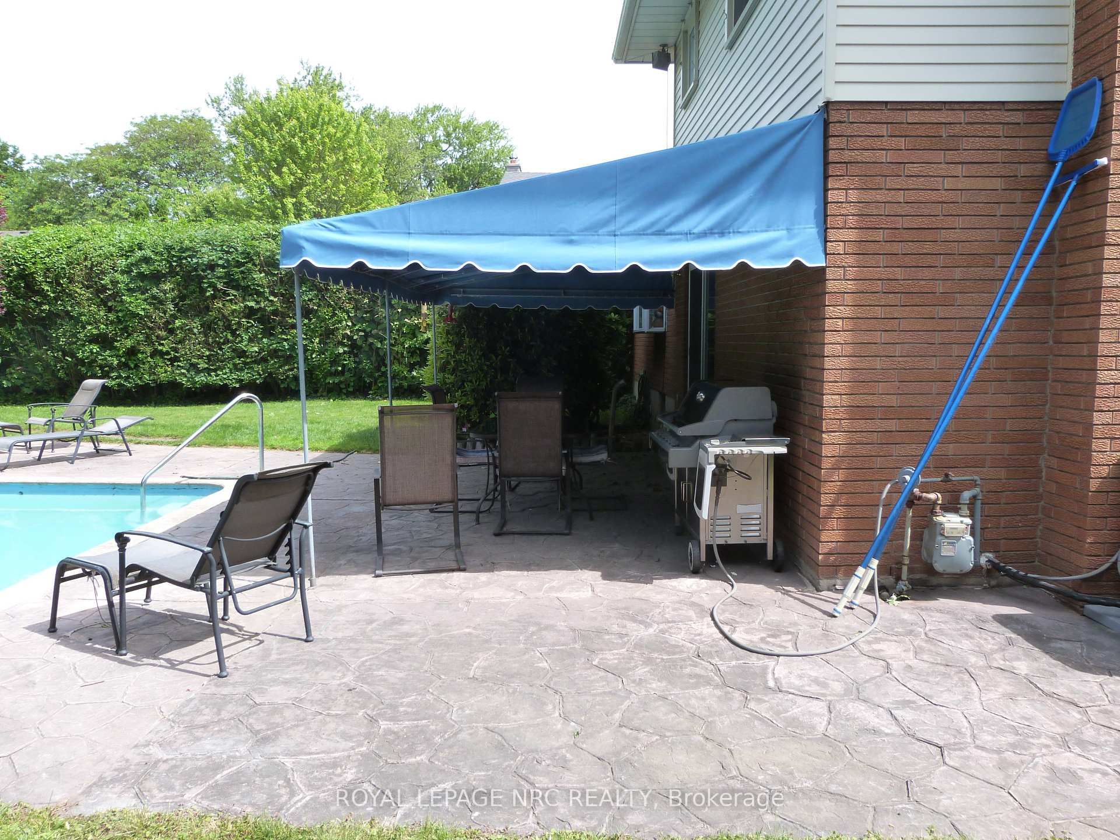
This 3 bedroom Tri-Level home welcomes you up the double asphalt driveway to a ground level concrete porch that is semi private by the lovely landscaping. Walking in the front door to a large foyer, 2 PC bath and the garage entrance.Go up a few steps to the stunning open concept living room with hardwood floors and a modern kitchen featuring a breakfast bar island and all s/s appliances. Off the kitchen is a main floor family room with a gas fireplace and patio doors to the fabulous tree lined private 75x160 ft. lot.This Dream backyard features stamped concrete patio and accented around the in-ground Schwenker concrete pool. Your family will love to enjoy and entertain here all summer long as you relax under the covered patio.The exterior of the home also includes canvas awnings for an ideal classic decor. The lower level includes a large Rec-room, laundry room, 4PC bath with a walk up Jacuzzi tub and a crawl space that houses the furnace, hot water tank and pool pump.Roof shingles approx. 10 years, furnace & C/A 2024, CHIMNEY REPAIT 2025. Centrally located close to schools, shopping and amenities, you don't want to miss out!
Ask about this home
A HOMEH agent will answer your questions about this home.
Around this home
Daily convenience, out of 100, from the distances below
Schools nearby
School rating, out of 10.
Helpful calculators
Your HOMEH agent

"I would see it this week."