

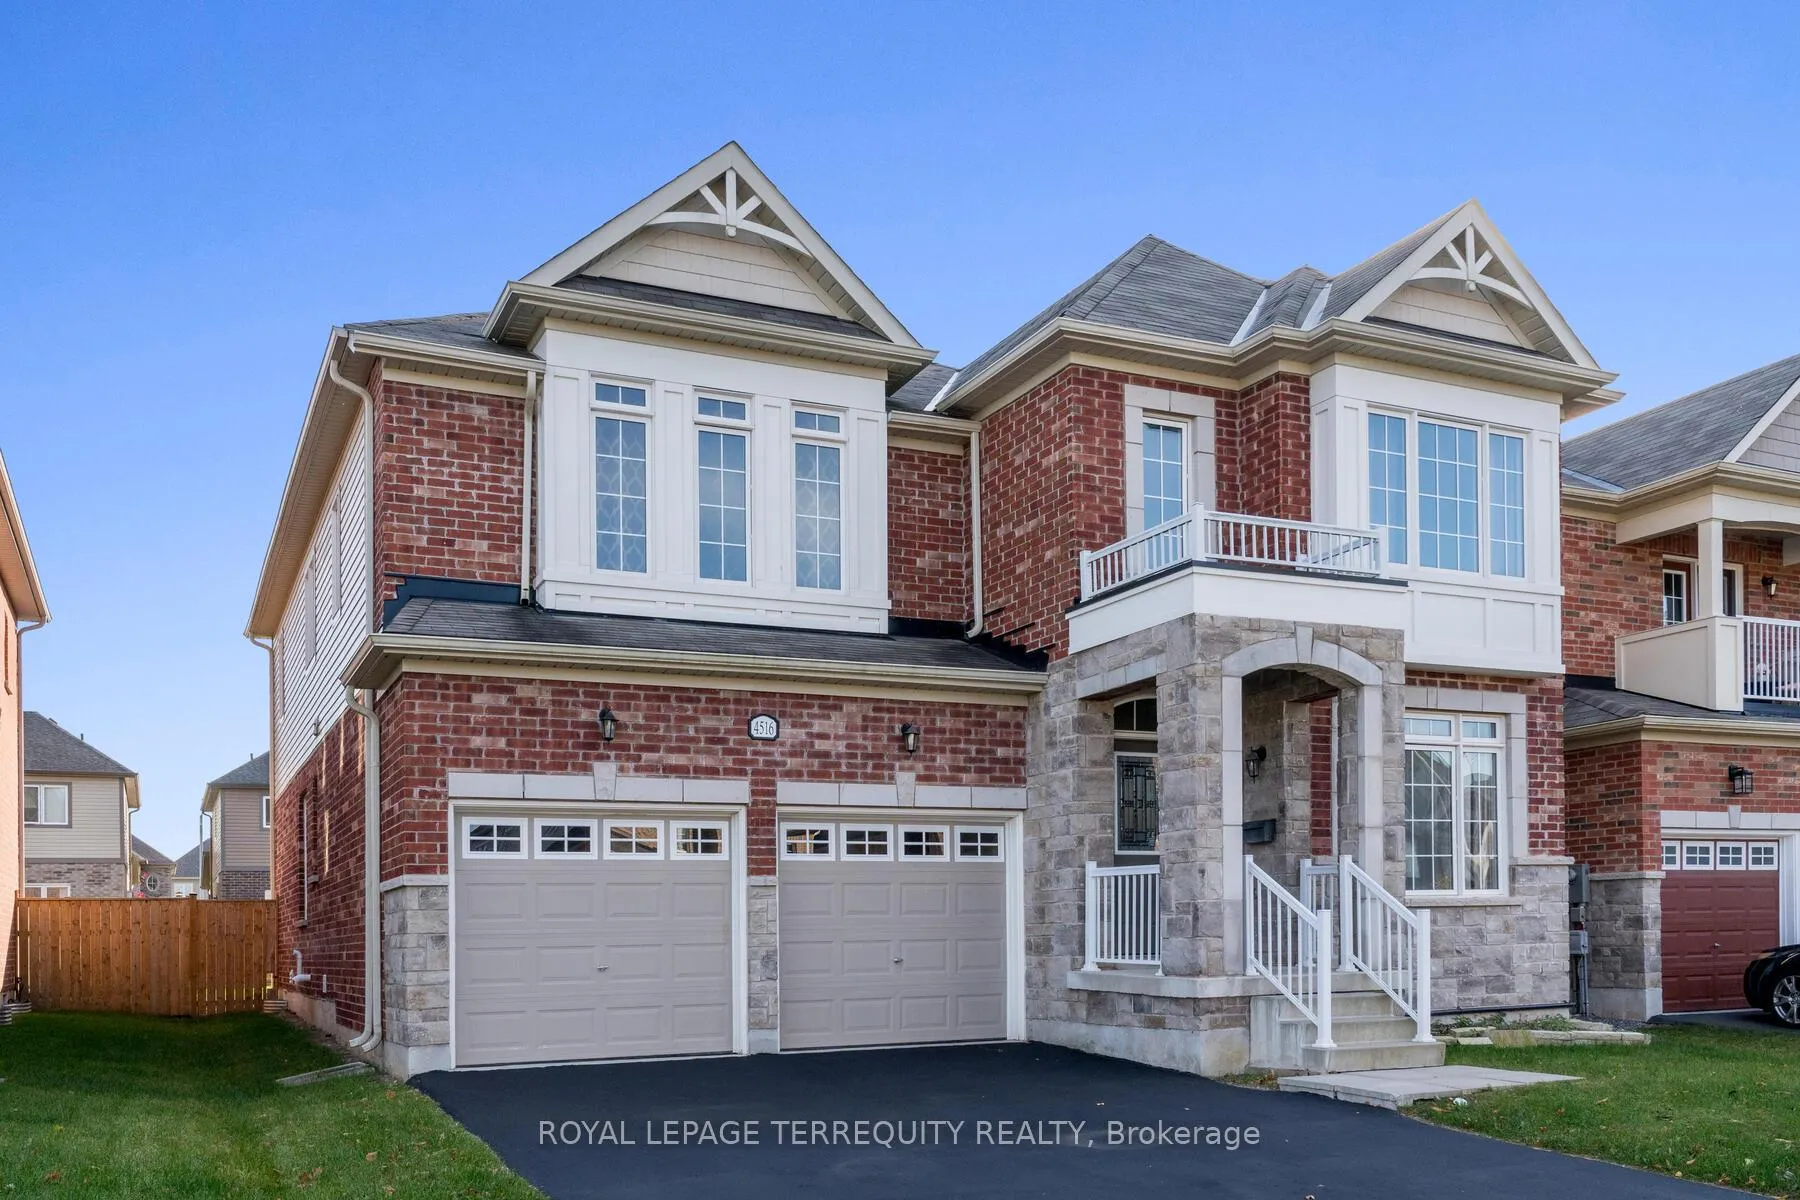
4516 Eclipse Way
Detached Terminated
1/324516 Eclipse Way
Detached Terminated
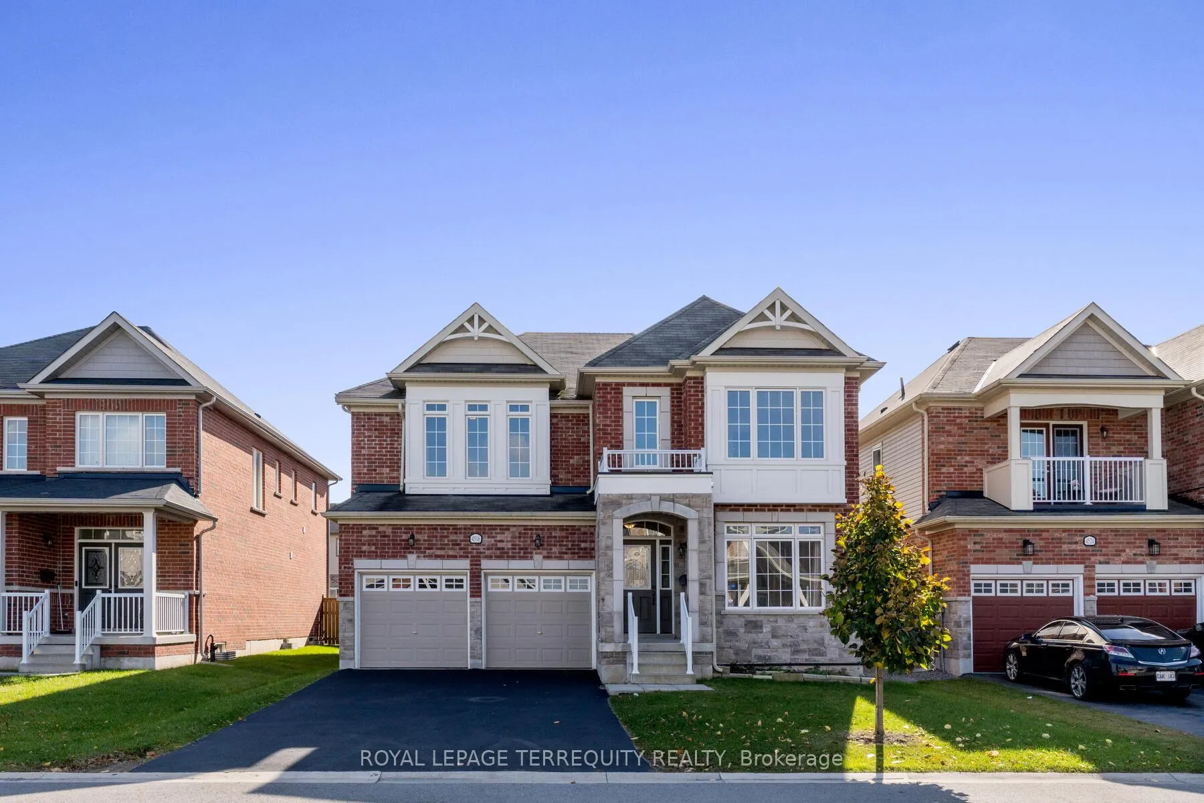
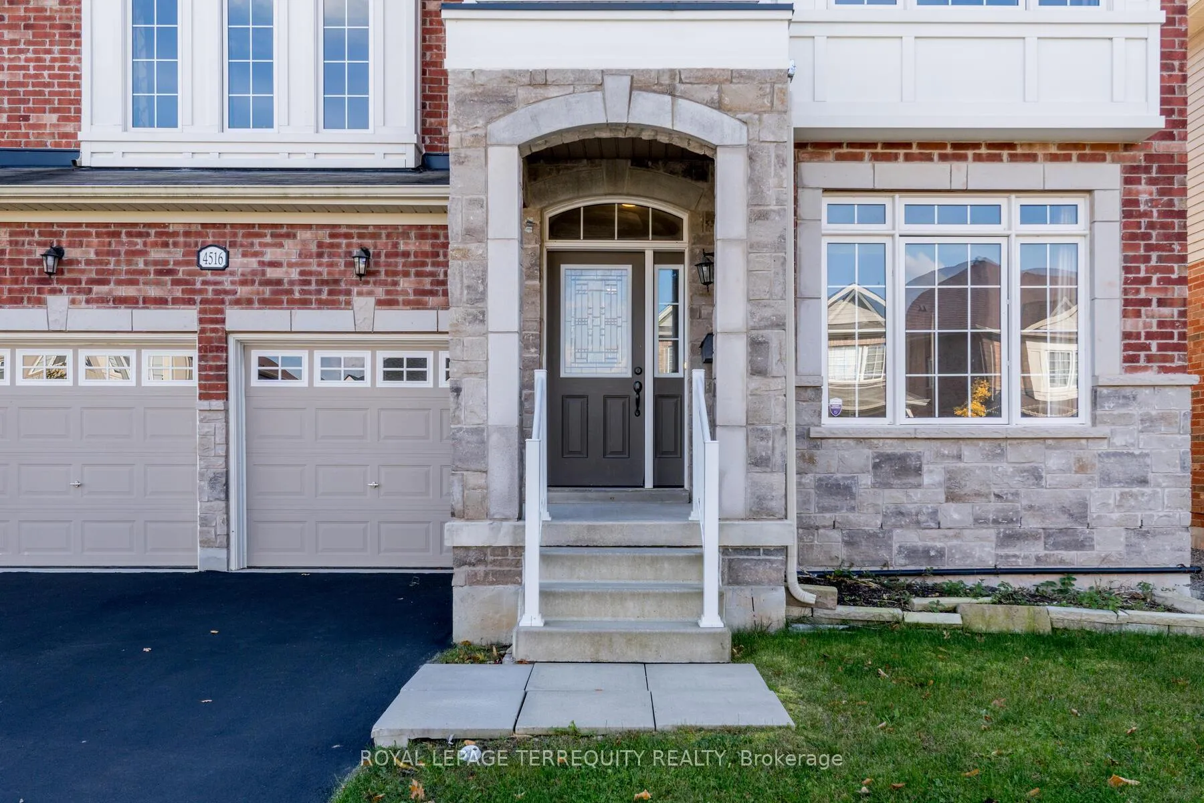
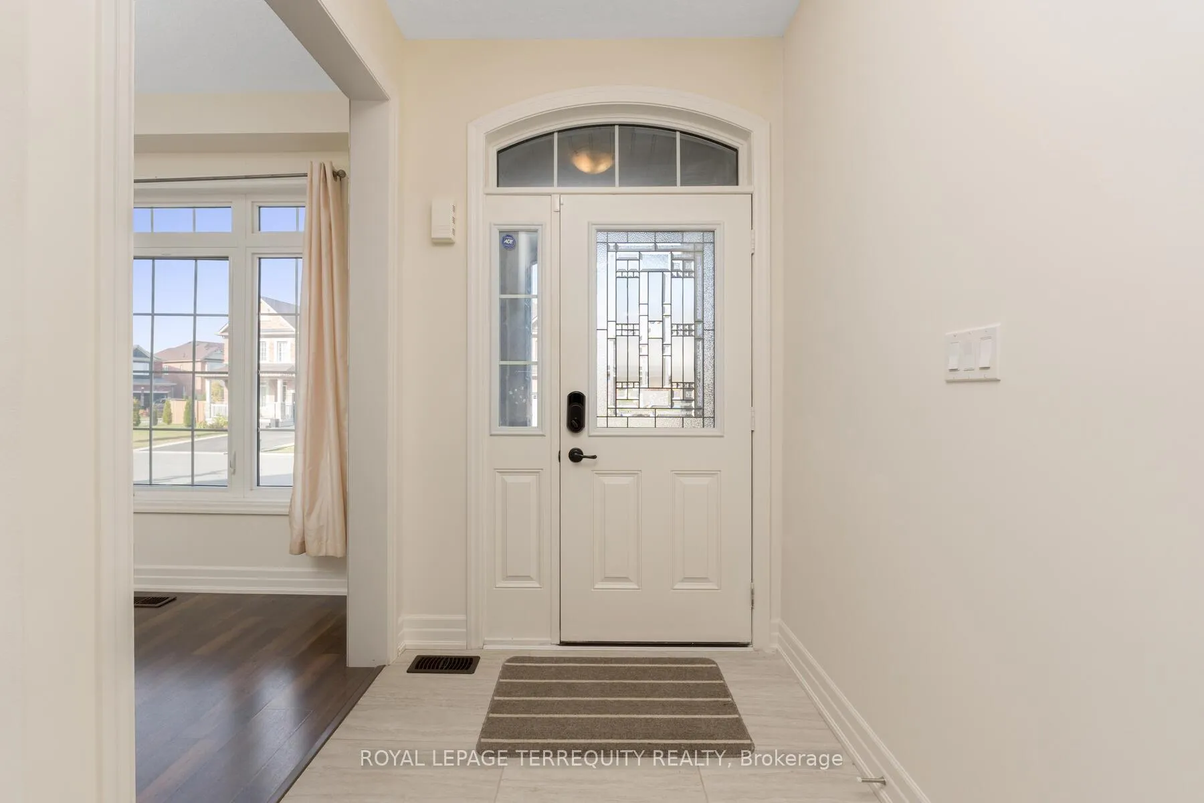
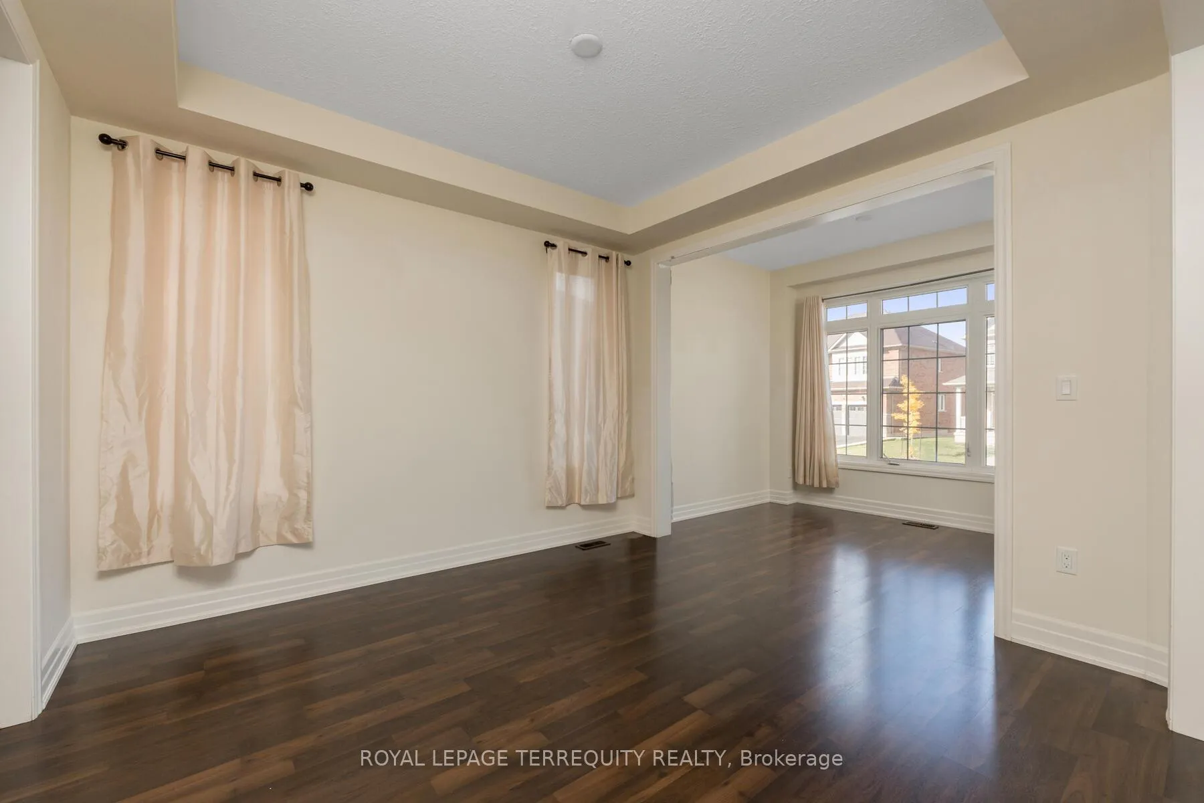 See all 32 photos
Last asked:Terminated Jan 26, 2026
$975,000
Hestimate*: $861,000▼ 12%4 Bedrooms
4 Bathrooms
2 Garage
3K–3.5K sq.ft
45.25×116.1 ft
$9,950/yr
Property history
- $940,000TerminatedList: 2026-08-09|End: 2026-10-01|53 daysX13657946
- $955,000ExpiredList: 2026-03-09|End: 2026-06-09|92 daysX12863002
- $975,000TerminatedList: 2026-01-20|End: 2026-01-26|6 daysX12712626
- $995,000TerminatedList: 2025-09-23|End: 2025-10-31|38 daysX12421922
- $1,150,000TerminatedList: 2025-01-08|End: 2025-02-27|50 daysX11913719
Facts and features
- BasementFull
- Age of home6–15 years
- Price per sq ft~$300
- Water, sewerMunicipal
What stands out
- Fireplace
- Central air
The homeDetached, 2-storey, Age 6–15 years
- Type: Detached
- Style: 2-storey
- Age: 6–15 years
- Living space: 3,000–3,500 sq ft
- Basement: Full
- View: Clear, forest, garden, hills, lake, trees/woods
InsideFireplace Yes, electric, Ceramic, Broadloom, Upper level
- Fireplace: Yes, electric
- Flooring: Ceramic, Broadloom
- Laundry: Upper level
- Features: Rough-in bath, storage, upgraded insulation, water heater, auto garage door remote
- Security: Carbon monoxide detectors, smoke detector, alarm system
- Rooms above ground: 10
- Bedrooms: 4
- Bathrooms: 4
- Kitchens: 1
- Family room: Yes
Outside and lotBrick front, vinyl siding, Asphalt shingle, Concrete
Outside
- Exterior: Brick front, vinyl siding
- Roof: Asphalt shingle
- Foundation: Concrete
- Features: Privacy, porch, landscaped
- Other structures: Fence - full
- Accessibility: Level entrance, open floor plan, parking, doors swing in
- Size: 45.25 × 116.1 ft
- Shape: Rectangular
Parking2 Garage, Attached, Available
- Spaces: 2 Garage
- Garage: Attached
- Driveway: Available
Heating, water and powerForced air, gas, Central air, Municipal water
- Heating: Forced air, gas
- Cooling: Central air
- Water: Municipal water
- Sewer: Municipal sewer
- Natural gas: Yes
- Hydro: Yes
- Cable: Yes
- Telephone: Yes
Costs and taxesTaxes $9,950 a year, HST included in the price, Hot water tank-gas
- Taxes, 2026: $9,950 a year
- HST: HST included in the price
- Under contract: Hot water tank-gas
NearbyFenced yard, hospital, library, public transit, school, park
- Close to: Fenced yard, hospital, library, public transit, school, park
Listing detailsX12712626, Terminated, Jan 20, 2026
- MLS® number: X12712626
- Status: Terminated
- Listed on: Jan 20, 2026
- Days on market: 6
- Updated: Jan 26, 2026
- Possession: 2026-02-01 / Flexible
- Occupied by: Tenant
- Listing brokerage: ROYAL LEPAGE TERREQUITY REALTY
About this home
4516 Eclipse Way, Niagara Falls (Lyons Creek), ON L2G 0X4
Rough-In BathStorageUpgraded InsulationWater HeaterAuto Garage Door RemoteClear
Luxury Brand New Detached House, With 45 Feet Frontage, 3400 Sq Ft, 9 Ft Ceiling On Main, Lots Of Upgrades, Kitchen with extended uppers & Stainless Steel Appliances. Second floor Laundry with access to garage. Master Bedroom with the massive walk in closet & luxury ensuite. Bedroom 2 and 3 have shared ensuite and Bedroom 4 has its own ensuite with walk in closet. 5 minute to Niagara Falls, Niagara park way. Parks, school, shopping mall. 15 minute to QEW.
Read more
Ask about this home
A HOMEH agent will answer your questions about this home.
Ask a question
Thinking of selling your home?See what your home is worth today.
Around this home
Emerald & Eclipse
Errands
Parks
Schools
Daily convenience, out of 100, from the distances below
ParkChippawa West Park · 1 within 1 km4 min walk229 m
SchoolSacred Heart Catholic Elementary School27 min walk1.7 km
PharmacyI.D.A.31 min walk1.9 km
Cafés & foodBetty’s Restaurant · 1 within 1 km13 min walk816 m
Gym & rec centreOaklands Golf Club13 min walk772 m
WalkDriveStraight-line distance, open map data
Park0.2 km
Dining0.8 km
Schools nearby
School rating, out of 10.
Sacred Heart Catholic Elementary Schoolelementary · Catholic · 1.7 km
7.8/10Good
Al-Mahdi Learning Instituteelementary · Private · 2.1 km
—
River View Public Schoolelementary · Public · 2.4 km
8.0/10Excellent
Contact agent
Helpful calculators
Mortgage
Affordability
Closing costs
Land transfer tax
Property tax
Down payment
CMHC insurance
Stress test
Cashback Rebate
Your HOMEH agent

KimHOMEH agent · Niagara Falls
"Priced 12% over the Hestimate. I would see it this week."
Ask Kim