

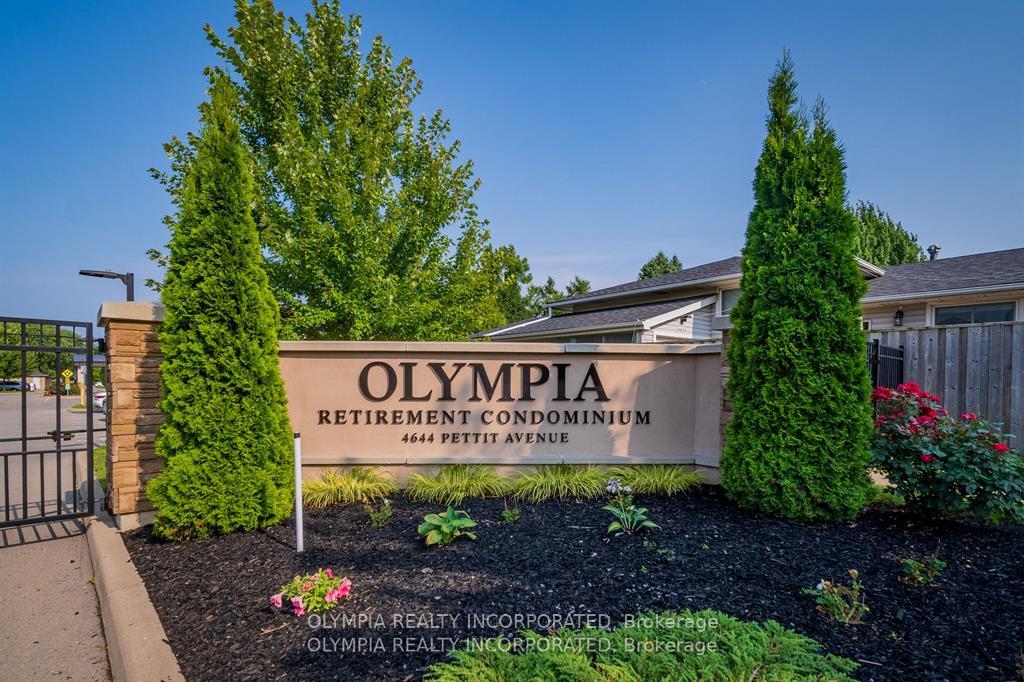
Unit 303, 4644 Pettit Avenue
Unit 303, 4644 Pettit Avenue
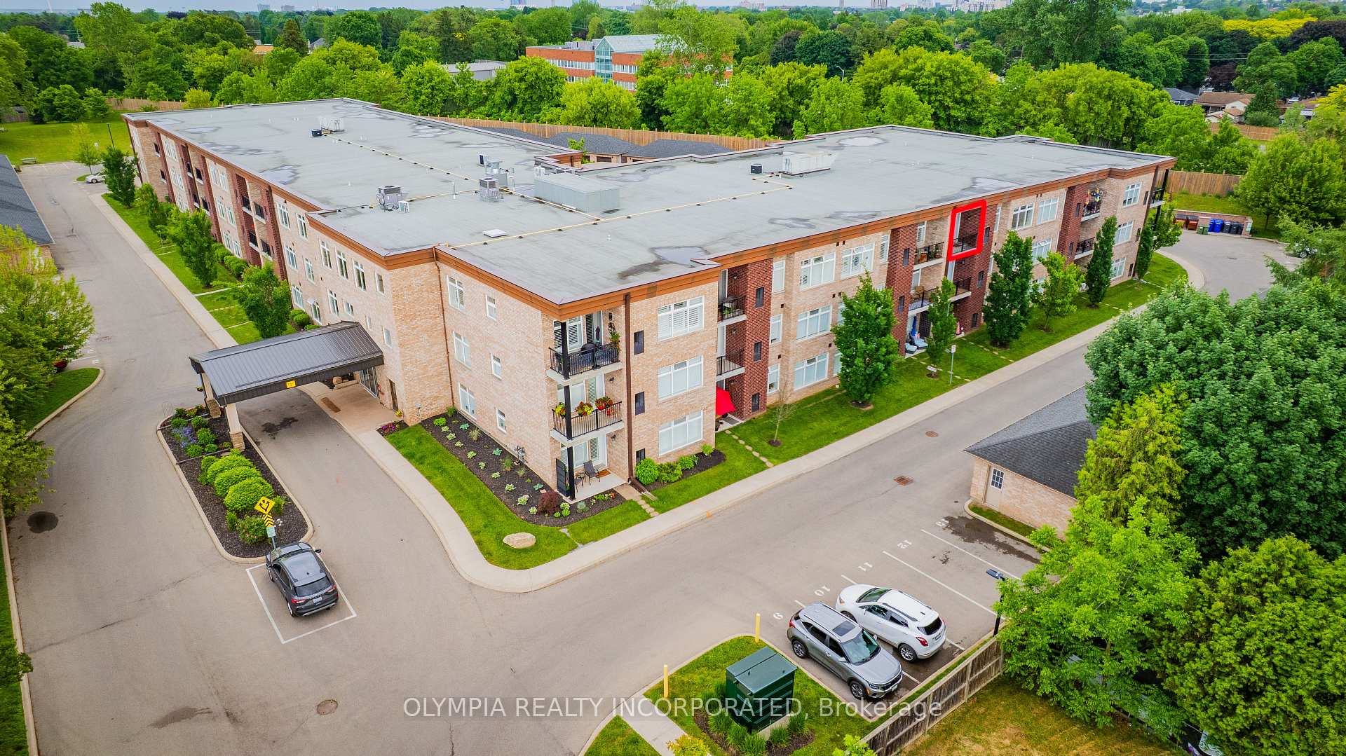
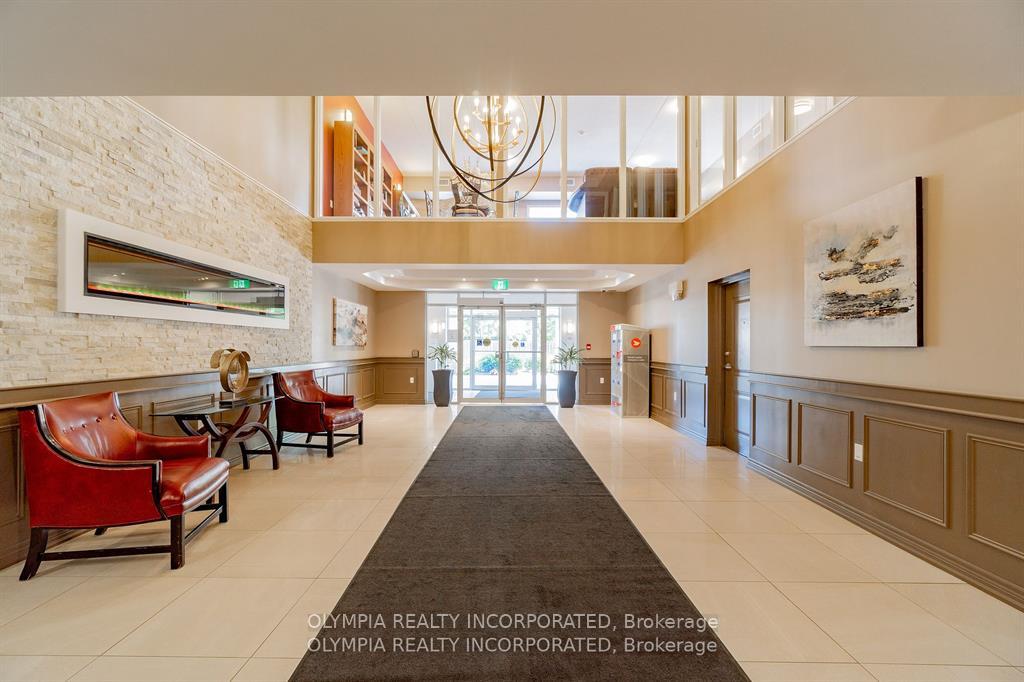
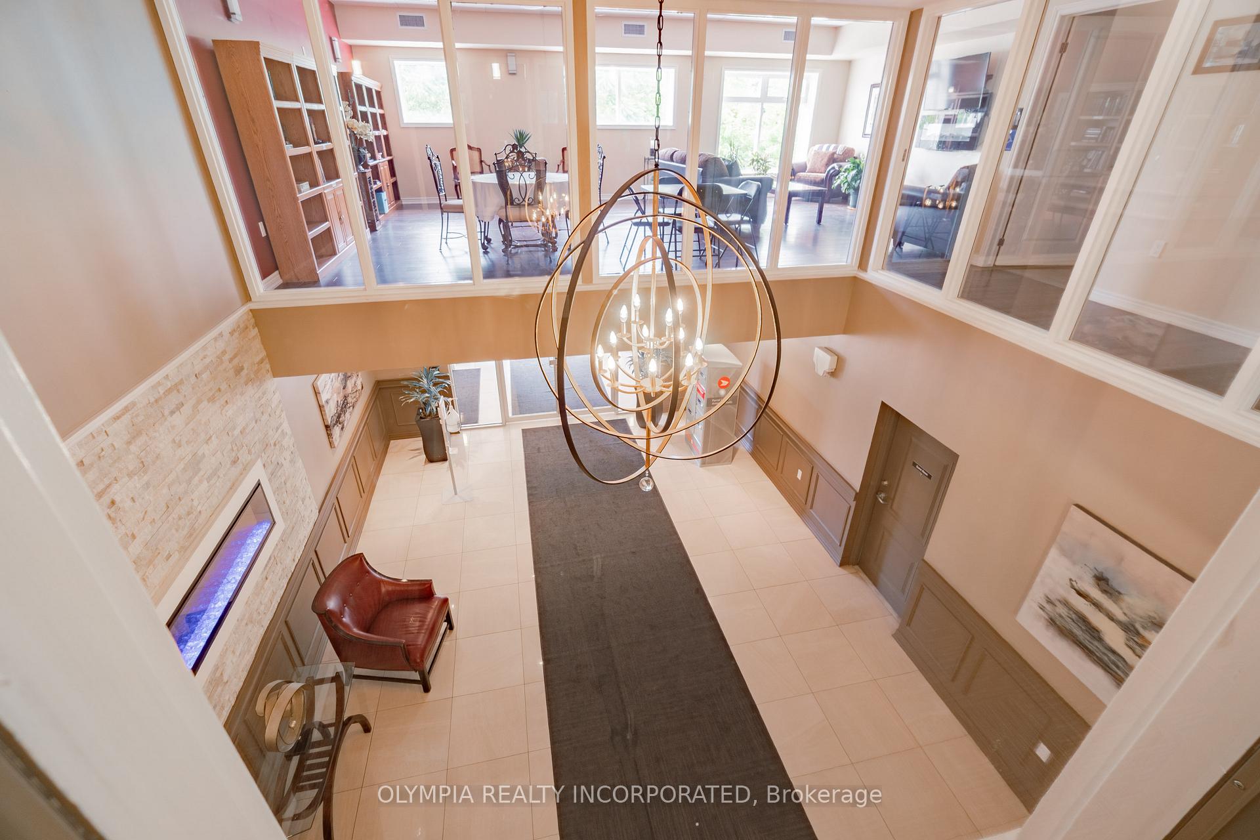
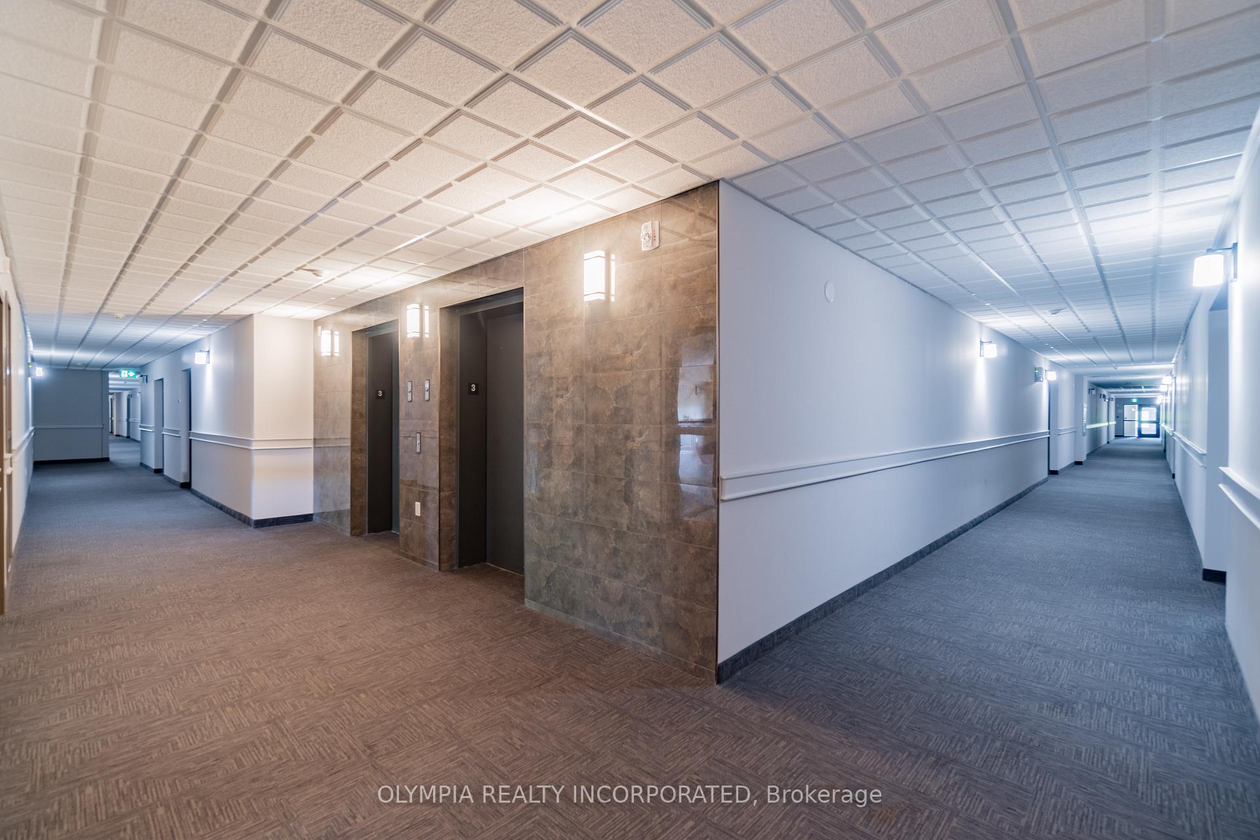 See all 34 photos
Facts and features
- ExposureWest
- LaundryIn-suite
- LockerExclusive
- BalconyEnclosed
- Central air
- Gym
- Exercise room
- Outdoor pool
- Party room/meeting room
The homeCondo Apartment, 1 storey/apt, 1,000–1,199 sq ft
- Type: Condo Apartment
- Style: 1 storey/apt
- Living space: 1,000–1,199 sq ft
- Basement: None
- Exposure: West
- View: Trees/woods
- Special designation: Accessibility
InsideIn-suite laundry, Storage, storage area lockers, Rooms above ground 6
- Laundry: In-suite laundry
- Features: Storage, storage area lockers
- Rooms above ground: 6
- Rooms in the basement: 0
- Bedrooms: 2
- Bathrooms: 2
- Kitchens: 1
OutsideBrick, Metal, flat, Enclosed
- Exterior: Brick
- Roof: Metal, flat
- Balcony: Enclosed
- Features: Security gate, lawn sprinkler system, controlled entry
Parking and locker1 Parking, Exclusive, Surface
- Spaces: 1 Parking
- Parking type: Exclusive
- Driveway: Surface
- Locker: Exclusive
- Locker unit: 303
- Locker number: 303
- Locker level: Basement
BuildingOlympia Retirement Condominium, Storeys 3, Units 73
- Name: Olympia Retirement Condominium
- Storeys: 3
- Units: 73
- Registered: 2017
- Condo corporation: 136
- Amenities: Community bbq, gym, guest suites, exercise room, outdoor pool, party room/meeting room
- Pets: Allowed
Heating, water and powerForced air, gas, Central air
- Heating: Forced air, gas
- Cooling: Central air
Rent and termsRent $2,500 a month, Entire property, Unfurnished
- Rent: $2,500 a month
- Space for rent: Entire property
- Furnished: Unfurnished
- Lease: 12 months
- Paid: Monthly
- Rent includes: Building insurance, water, grounds maintenance, common elements, parking
- Deposit: Required
- Credit check: Required
- Rental application: Required
- References: Required
IncludedAll appliances, window coverings and electrical light fixtures
- Included: All appliances, window coverings and electrical light fixtures
NearbyFenced yard, cul de sac/dead end
- Close to: Fenced yard, cul de sac/dead end
Listing detailsX12289178, Rented, Jul 16, 2025
- MLS® number: X12289178
- Status: Rented
- Listed on: Jul 16, 2025
- Days on market: 13
- Updated: Jul 29, 2025
- Possession: 2025-08-01 / 1-29 days
- Occupied by: Vacant
- Listing brokerage: OLYMPIA REALTY INCORPORATED
About this home
Unit 303, 4644 Pettit Avenue, Niagara Falls (Morrison), ON L2E 0B4
Stunning Top-Floor 2-Bedroom, 2-Bathroom Condominium within in-gated Olympia Retirement Community, some call it RESORT OLYMPIA! Located in the desirable North End of Niagara Falls, this spacious 1,182 sqft. top-floor suite offers a peaceful retreat with breathtaking views of mature trees from both bedrooms and the balcony. Featuring a functional layout with 9-foot ceilings, this home is freshly painted and ready to move in. The bright, white kitchen boasts MDF cabinets and drawers, perfect for culinary enthusiasts. The large primary bedroom includes a 3-piece ensuite bathroom and a generous triple closet for ample storage. The second bedroom is equally well-sized and perfect for guests or a home office. Enjoy the convenience of in-suite laundry and take full advantage of the luxurious amenities within the Olympia Retirement Community. Residents have access to an inground pool, exercise room, walking trails, garden plots, a guest suite, community BBQs, and a lounge area for relaxation. This gated community is ideally located with quick access to the QEW, as well as close proximity to grocery stores, banks, restaurants, and more making this the perfect place to downsize and call home
Ask about this home
A HOMEH agent will answer your questions about this home.
Know more about Olympia Retirement Condominium
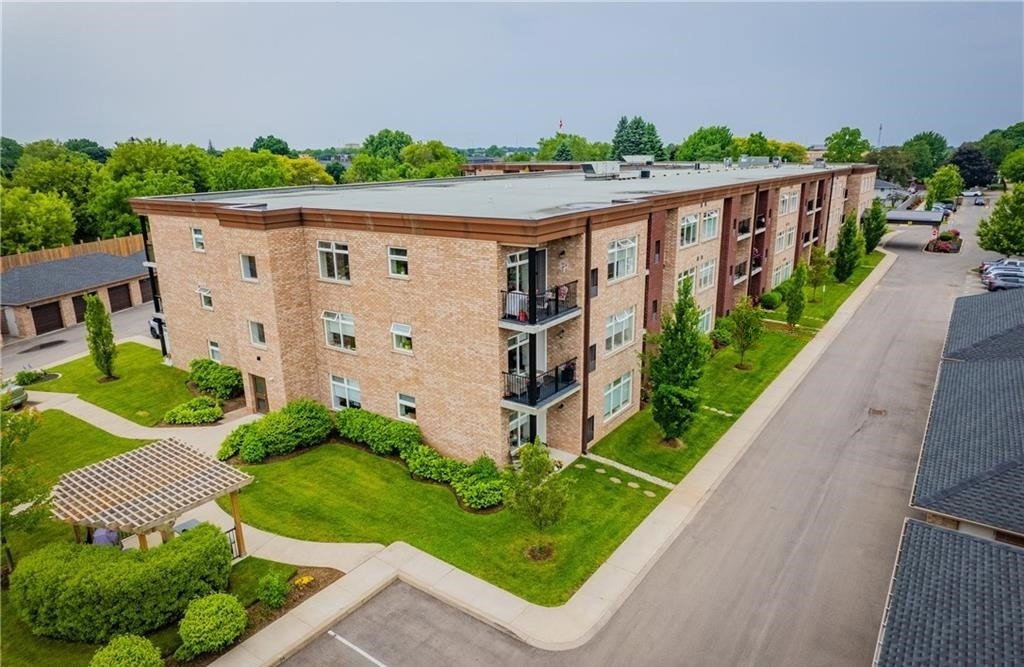
Condo building · 4644 Pettit Avenue
Olympia Retirement Condominium is a 3-storey condo with 73 suites, built in 2017. Right now 1 for sale is on the market here.
- 3storeys
- 73suites
- $438/sq ft
- 2017built
No similar units for rent in Olympia Retirement Condominium right now.
Around this home
Daily convenience, out of 100, from the distances below
Schools nearby
School rating, out of 10.
Helpful calculators
Your HOMEH agent

"I would see it this week."