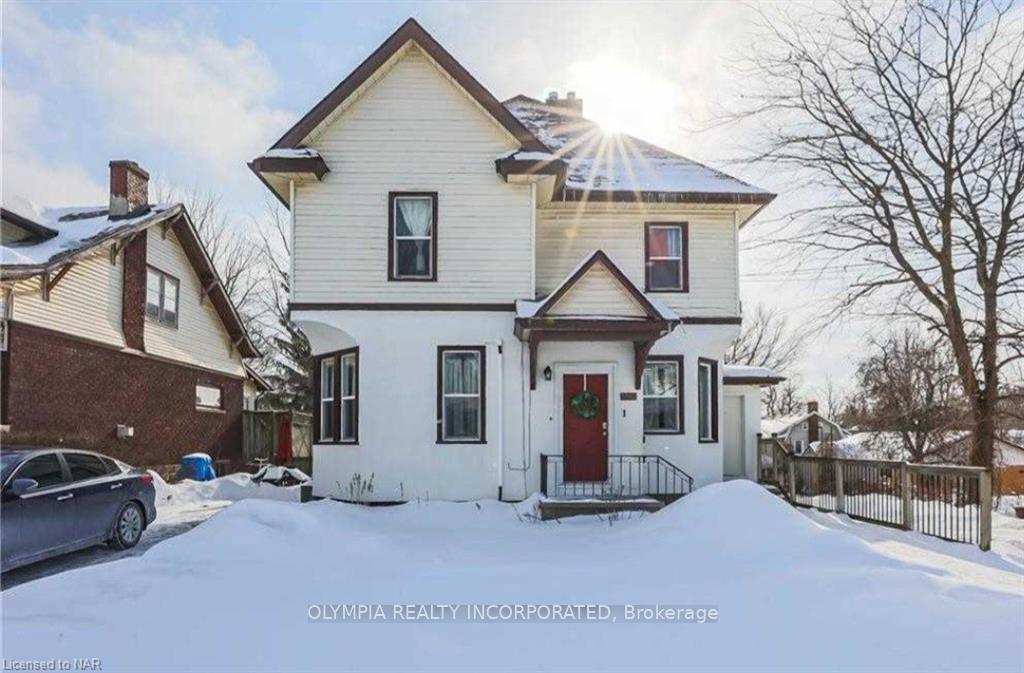
Front of Unit 4, 5962 Culp Street

Unit 4, 5962 Culp Street
Niagara Falls (Dorchester)
Condo Apartment Terminated
1/6
Front of Unit 4, 5962 Culp Street

Unit 4, 5962 Culp Street
Niagara Falls (Dorchester)
Condo Apartment Terminated
Photo 2 of 6 – Unit 4, 5962 Culp Street, Niagara FallsPhoto 3 of 6 – Unit 4, 5962 Culp Street, Niagara FallsPhoto 4 of 6 – Unit 4, 5962 Culp Street, Niagara FallsPhoto 5 of 6 – Unit 4, 5962 Culp Street, Niagara FallsSee all 6 photos
Last asked:Terminated Apr 19, 2025
$2,250monthly

Included in rent: Building Insurance, Water

2 Bedrooms
1 Bathroom
1 Parking
700–799 sq.ft
— Unit
— Move-in

Property history

  1. $2,250TerminatedList: 2024-02-22End: 2025-04-19422 daysX8708471

Facts and features

  • ExposureNorth
  • LaundryCommon area, coin operated
  • LockerNone
  • BalconyNone
The homeCondo Apartment, Other, 700–799 sq ft
  • Type: Condo Apartment
  • Style: Other
  • Living space: 700–799 sq ft
  • Exposure: North
  • Waterfront: None
InsideCommon area, coin operated, Rooms above ground 6, Rooms in the basement 0
  • Laundry: Common area, coin operated
Rooms
  • Rooms above ground: 6
  • Rooms in the basement: 0
  • Bedrooms: 2
  • Bathrooms: 1
  • Kitchens: 1
OutsideStucco (plaster), Balcony None
  • Exterior: Stucco (plaster)
  • Balcony: None
Parking and locker1 Parking, Outside/surface, Locker None
  • Spaces: 1 Parking
  • Garage: Outside/surface
  • Locker: None
Building5962 Culp Street, Condo corporation 0, Pets Not allowed
  • Name: 5962 Culp Street
  • Condo corporation: 0
  • Pets: Not allowed
Heating, water and powerBaseboard, other, Municipal water
  • Heating: Baseboard, other
  • Water: Municipal water
Rent and termsRent $2,250 a month, Unfurnished, 12 months
  • Rent: $2,250 a month
  • Furnished: Unfurnished
  • Lease: 12 months
  • Rent includes: Building insurance, water
IncludedDishwasher, rangehood, refrigerator, stove
  • Included: Dishwasher, rangehood, refrigerator, stove
Listing detailsX8708471, Terminated, Feb 22, 2024
  • MLS® number: X8708471
  • Status: Terminated
  • Listed on: Feb 22, 2024
  • Days on market: 422
  • Updated: Apr 19, 2025
  • Possession: Immediate
  • Occupied by: Vacant
  • Listing brokerage: OLYMPIA REALTY INCORPORATED

About this home

Unit 4, 5962 Culp Street, Niagara Falls (Dorchester), ON L2G 2B5

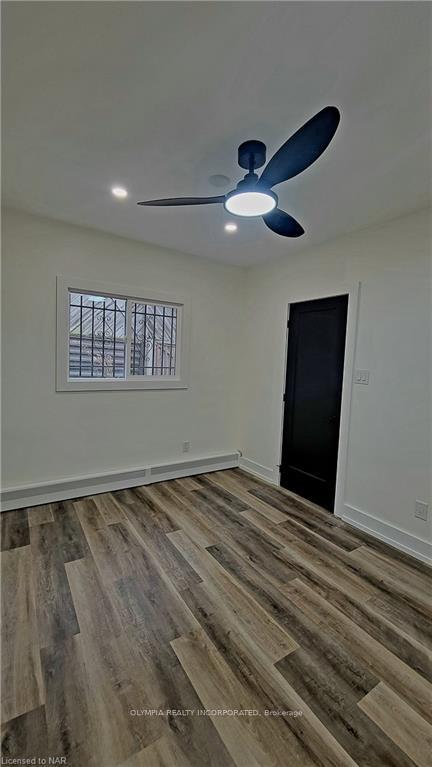
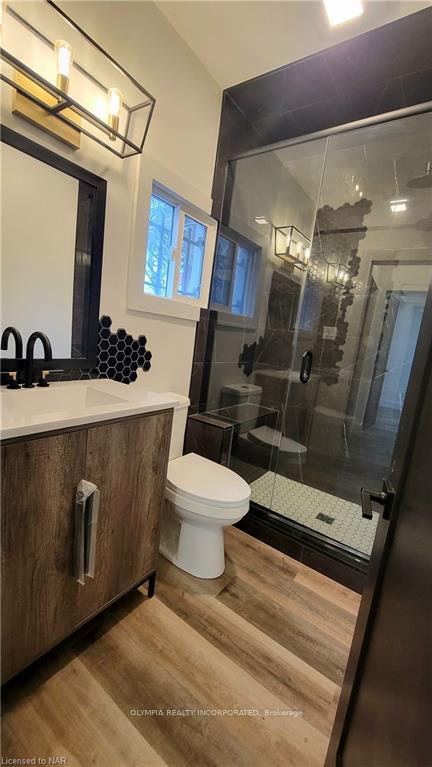
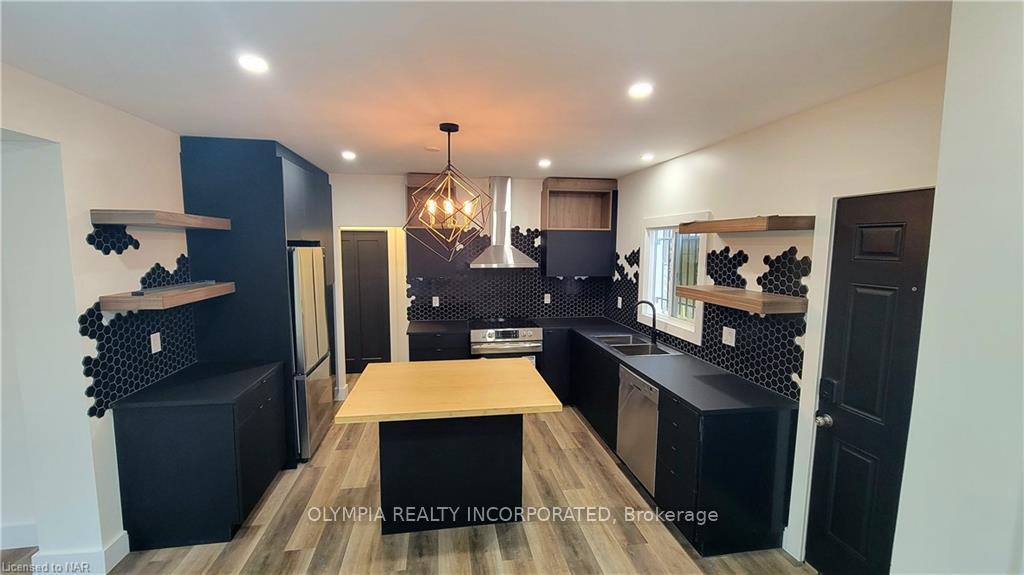
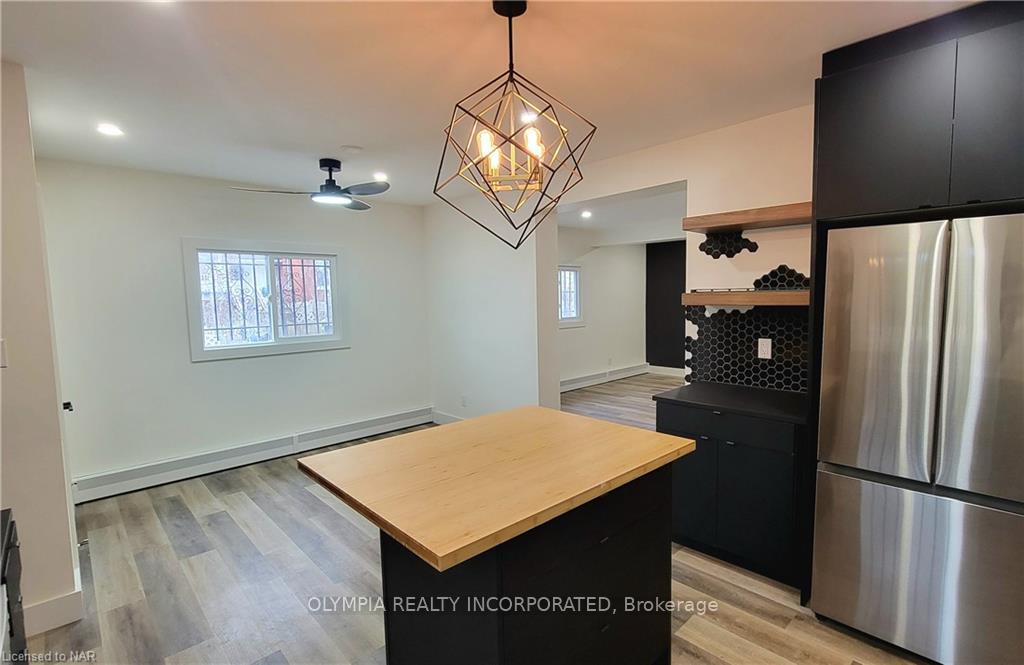
Introducing the epitome of luxury living in the heart of Niagara Falls - a brand new, meticulously renovated two-bedroom apartment with every amenity you could desire. This stunning apartment boasts a custom bathroom with a beautifully tiled and glass shower, as well as a large custom kitchen featuring a stylish butcher block island. Conveniently located just 2 kilometers from the brink of Niagara Falls and a mere 1 kilometer from the world-renowned Fallsview Casino, this apartment offers the perfect blend of tranquility and excitement. Whether you're looking to enjoy the natural beauty of one of the world's most famous waterfalls or try your luck at the casino, this apartment puts you right in the middle of it all. This luxury apartment has never been lived in before, offering you the opportunity to be the first to experience its lavish comforts. Don't miss out on the chance to make this exquisite apartment your new home. Contact us today to schedule a viewing and elevate your lifestyle to unmatched luxury. *** Price includes internet, gas and water*** ***Coin-op laundry on site***

Ask about this home

A HOMEH agent will answer your questions about this home.

Ask a question

Know more about 5962 Culp Street

Condo building · 5962 Culp Street

5962 Culp Street is a condo. No units are on the market here right now.

No similar units for rent in 5962 Culp Street right now.

Around this home

Drummond and Main ST
99Errands
91Transit
80Parks
67Schools

Daily convenience, out of 100, from the distances below

ParkBattlefield Park · 2 within 1 km9 min walk538 m
GroceryBig Bee7 min walk432 m
SchoolStamford Collegiate11 min walk700 m
Train stationUnnamed Stop19 min walk1.2 km
PharmacyNiagara Urgent Care Pharmacy7 min walk428 m
Cafés & foodR Bar · 15 within 1 km5 min walk324 m
Gym & rec centreF.H. Leslie Pool30 min walk1.9 km
HospitalNiagara Falls Hospital16 min walk960 m
WalkDriveStraight-line distance, open map data
Grocery0.4 km
Park0.5 km
Coffee0.5 km
Dining0.3 km
Hospital1.0 km
Unnamed Stop1.2 km

Schools nearby

School rating, out of 10.

Stamford Collegiatesecondary · Public · 0.7 km
5.3/10Fair
St Ann Adult Learning Centresecondary · Public · 0.9 km
—
St Ann Non-Credit Learning Centreelementary · Public · 0.9 km
—
Contact agent

Helpful calculators

Rent vs buy
Affordability
Mortgage
Down payment
Stress test
CMHC insurance

Your HOMEH agent

KimHOMEH agent · Niagara Falls

"I would see it this week."

Ask Kim

© 2026 HOMEH Inc., Brokerage · RECO Registration #6000380 · 505 Highway 7 East, Unit 308, Thornhill, ON L3T 7T1 · Listing data courtesy of the MLS® System of the listing brokerage, deemed reliable but not guaranteed.

Disclaimers and terms

HOMEH is operated by HOMEH Inc., a licensed Ontario real estate brokerage regulated by the Real Estate Council of Ontario (RECO) under the Trust in Real Estate Services Act, 2002 (TRESA). Under TRESA, consumers are entitled to the RECO Information Guide before entering into a representation agreement. Broker of Record Licence #5034208. Toronto Regional Real Estate Board Member #20004000.

Mortgage. Payment figures are estimates for illustration only, not an offer to lend; all financing is on approved credit (OAC). HOMEH Inc., Brokerage is not a mortgage broker, agent or lender; mortgage products and advice come from independent professionals licensed by the Financial Services Regulatory Authority of Ontario (FSRA).

Hestimate. Worked out with automated tools from recent nearby sales of similar homes. For information only, not an appraisal.

Accuracy. Listings, market data, photos, school, transit and neighbourhood information come from sources believed reliable, including the MLS® System and the Toronto Regional Real Estate Board (TRREB), but are not warranted accurate, current or complete. MLS® listing data is copyright TRREB. It must only be used by consumers with a bona fide interest in the purchase, sale or lease of real estate, and not for any commercial purpose.

Programs. Programs, incentives and benefits on this website are privately administered, may change or end without notice, and imply no government authority, endorsement or affiliation.

Not intended to solicit clients currently under contract with another brokerage.

The trademarks REALTOR®, REALTORS® and the REALTOR® logo are controlled by The Canadian Real Estate Association (CREA) and identify real estate professionals who are members of CREA. The trademarks MLS®, Multiple Listing Service® and the associated logos are owned by CREA and identify the quality of services provided by real estate professionals who are members of CREA. Used under licence.