

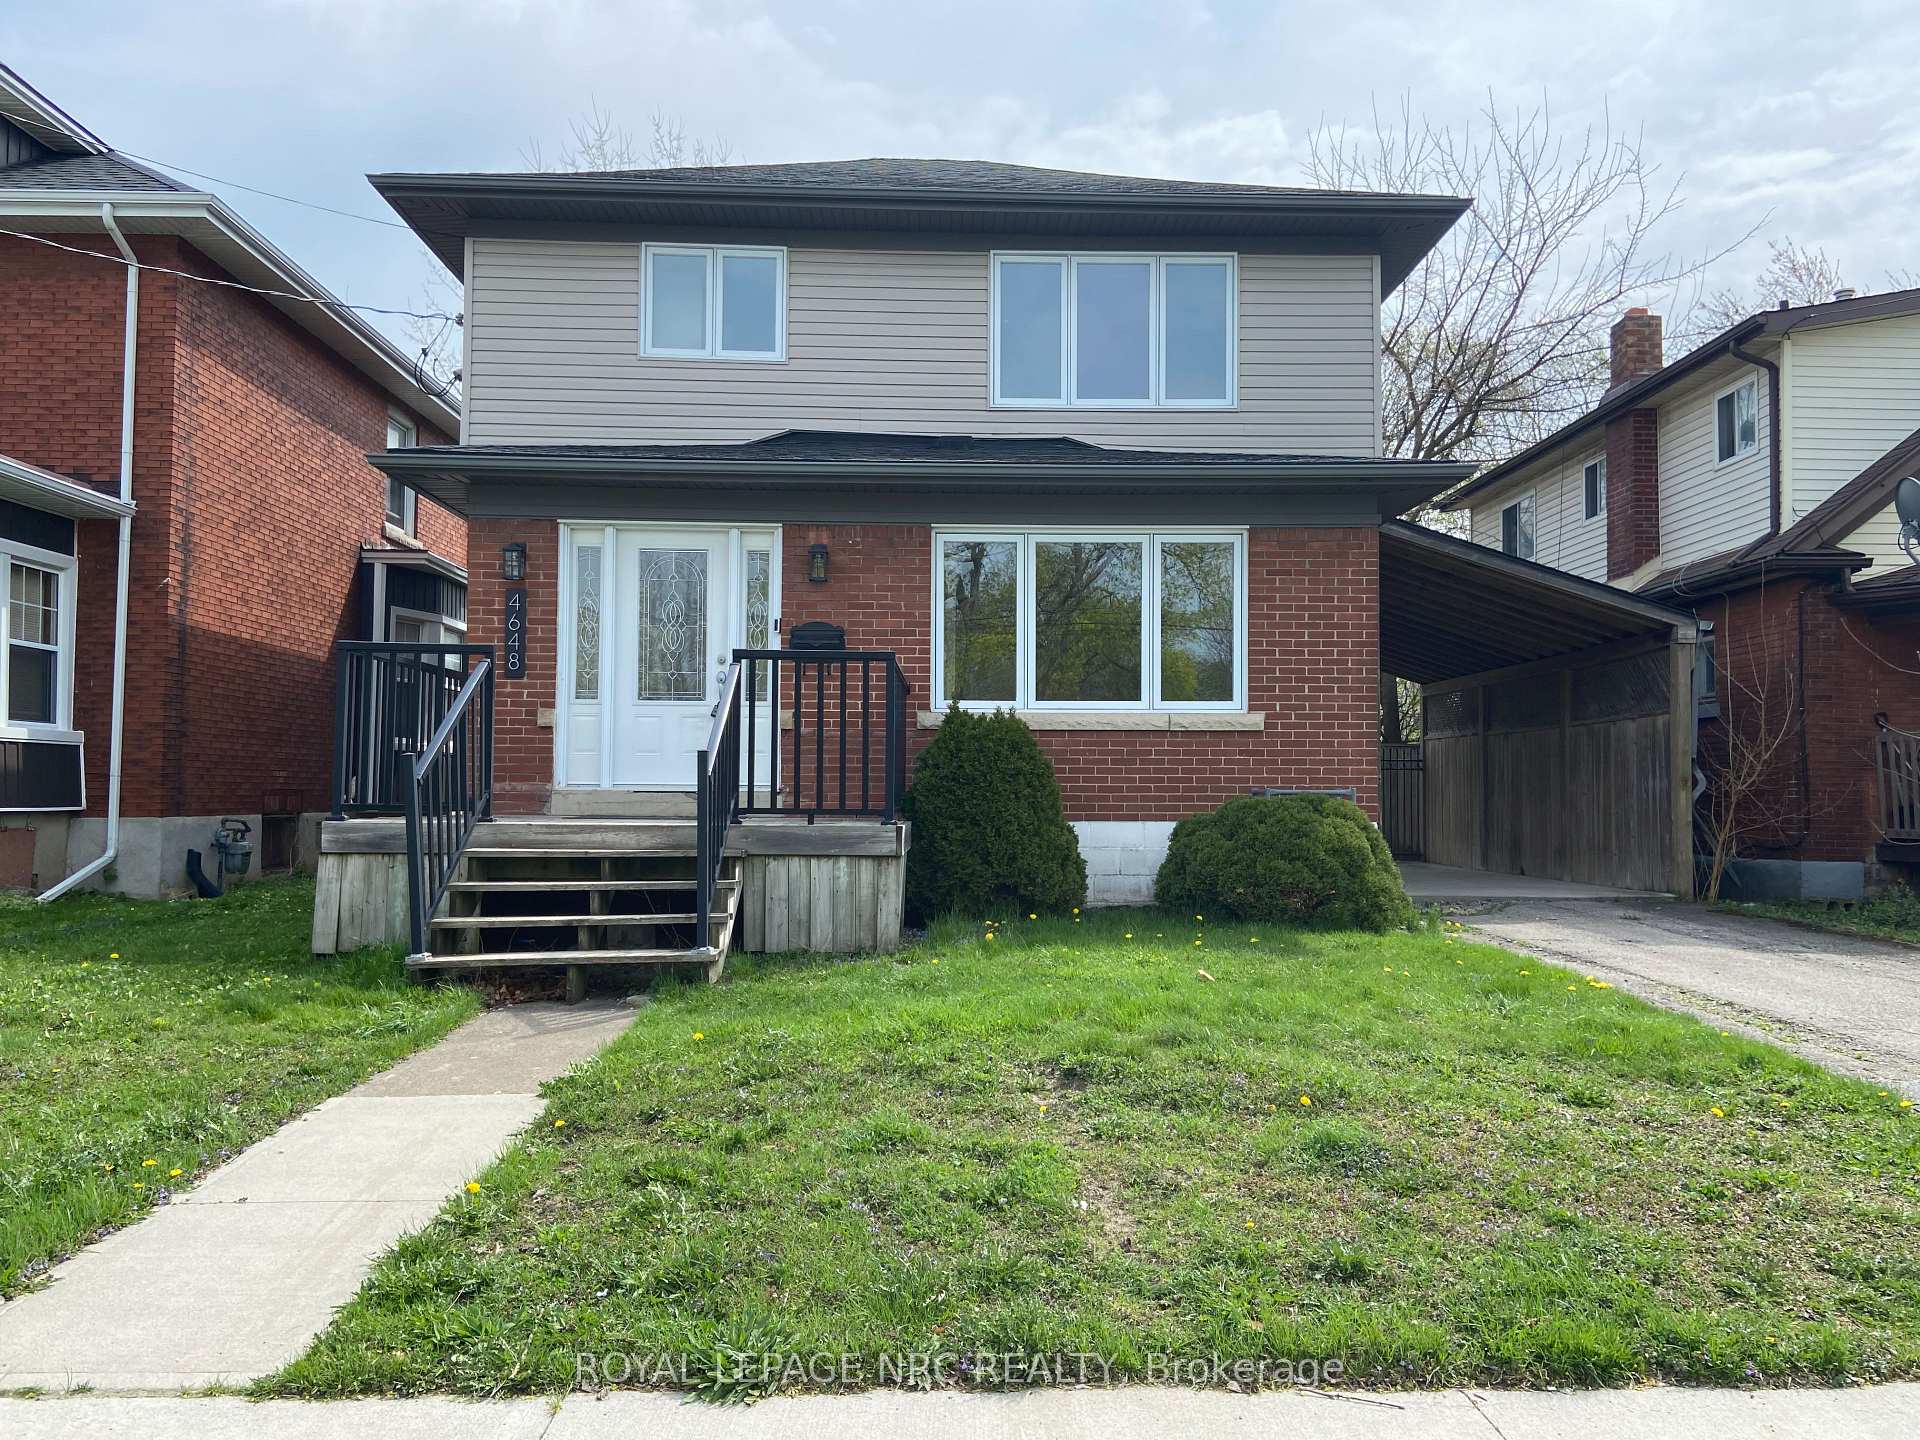
4648 Fourth Avenue
Link Rented
1/234648 Fourth Avenue
Link Rented
 See all 23 photos
3 Bedrooms
2 Bathrooms
1 Garage
1.5K–2K sq.ft
Entire Home
— Unit
Property history
Facts and features
- BasementUnfinished
- Lot size40 × 150 ft
- Lease term12 months
- FurnishedUnfurnished
What stands out
- Central air
The homeLink, 2-storey, 100+
- Type: Link
- Style: 2-storey
- Age: 100+
- Living space: 1,500–2,000 sq ft
- Basement: Full, unfinished
InsideLaundry closet, upper level, Carpet free, water heater, Rooms above ground 9
- Laundry: Laundry closet, upper level
- Features: Carpet free, water heater
- Rooms above ground: 9
- Bedrooms: 3
- Bathrooms: 2
- Kitchens: 1
Outside and lotBrick, Asphalt shingle, Block
Outside
- Exterior: Brick
- Roof: Asphalt shingle
- Foundation: Block
- Features: Deck, porch, privacy, tv tower/antenna
- Size: 40 × 150 ft
Parking1 Garage, Carport, Private
- Spaces: 1 Garage
- Garage: Carport
- Driveway: Private
Heating, water and powerForced air, gas, Central air, Municipal water
- Heating: Forced air, gas
- Cooling: Central air
- Water: Municipal water
- Sewer: Municipal sewer
Rent and termsRent $2,600 a month, Entire property, Unfurnished
- Rent: $2,600 a month
- Space for rent: Entire property
- Furnished: Unfurnished
- Lease: 12 months
- Paid: Monthly
- Rent includes: Parking
- Deposit: Required
- Credit check: Required
- Employment letter: Required
- Rental application: Required
- References: Required
- Rental items: Water heater
IncludedFridge, stove, microwave, dishwasher, washer, dryer, light fixtures
- Included: Fridge, stove, microwave, dishwasher, washer, dryer, light fixtures
NearbyFenced yard, library, park, public transit, place of worship, school
- Close to: Fenced yard, library, park, public transit, place of worship, school
Listing detailsX12112980, Rented, Apr 30, 2025
- MLS® number: X12112980
- Status: Rented
- Listed on: Apr 30, 2025
- Days on market: 22
- Updated: May 22, 2025
- Possession: 2025-04-30 / Immediate
- Occupied by: Vacant
- Listing brokerage: ROYAL LEPAGE NRC REALTY
About this home
4648 Fourth Avenue, Niagara Falls (Cherrywood), ON L2E 4N7
Carpet FreeWater HeaterFenced YardLibraryParkPublic Transit
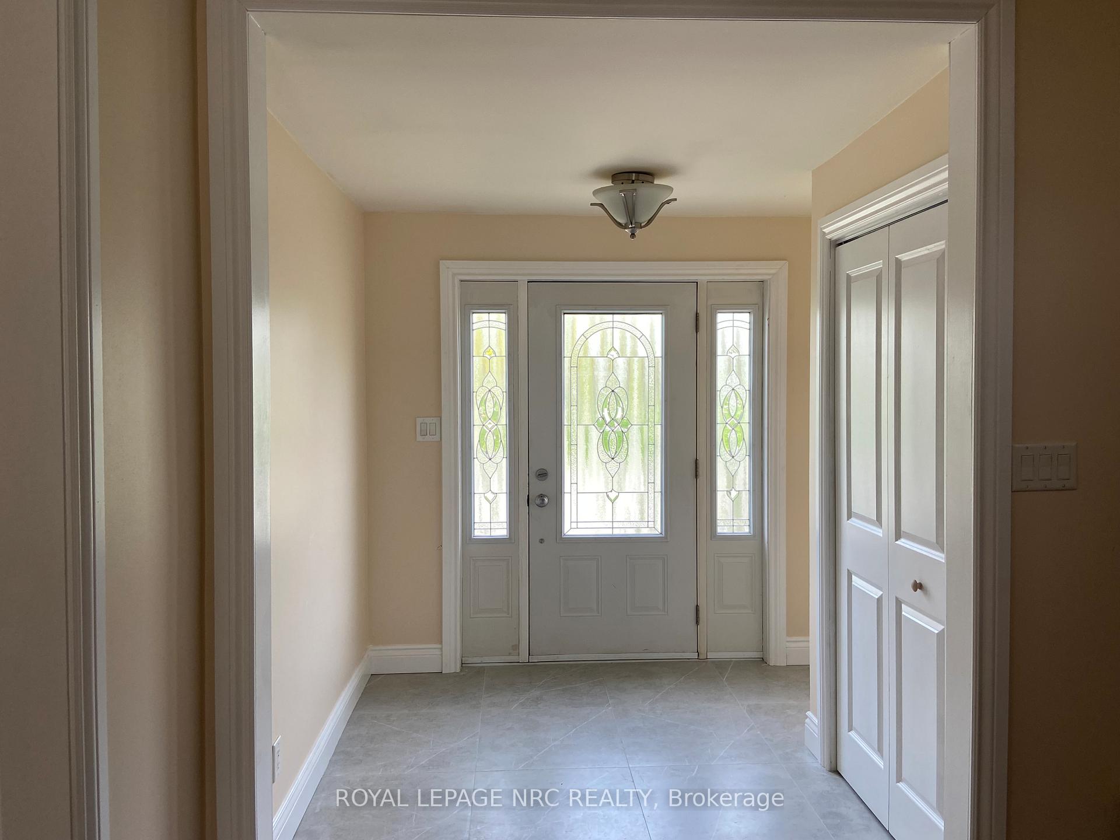
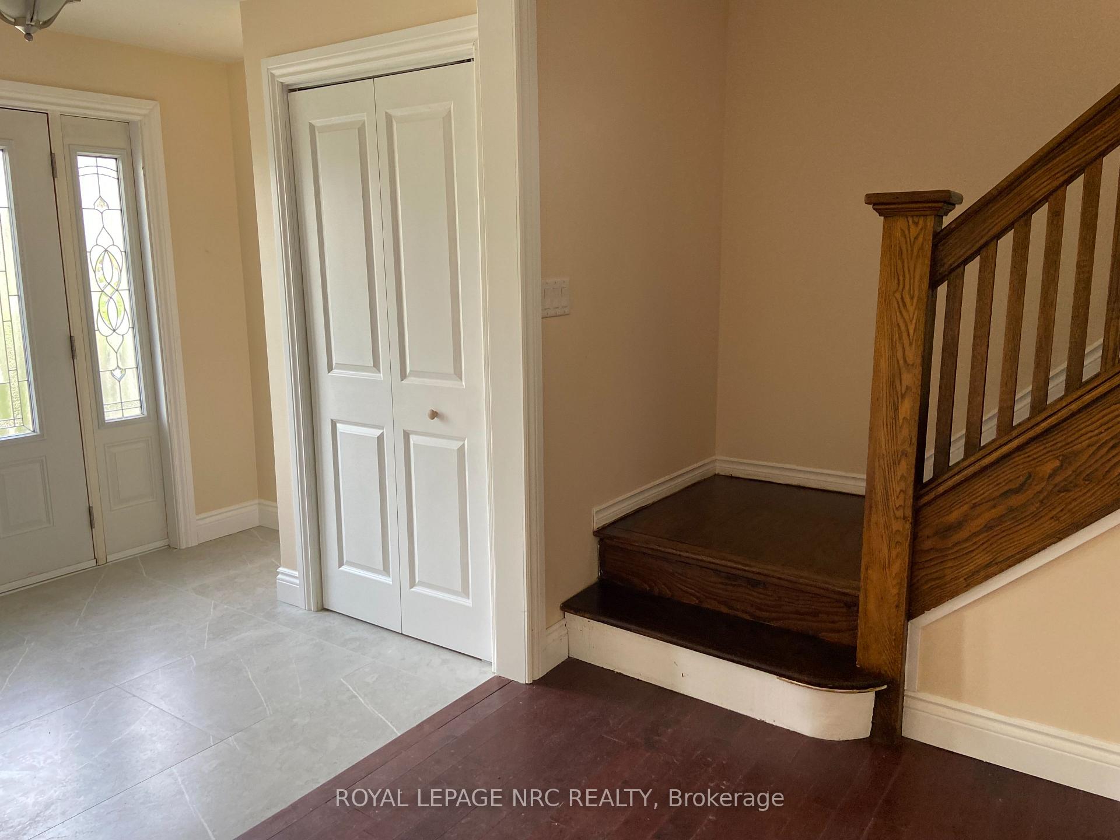
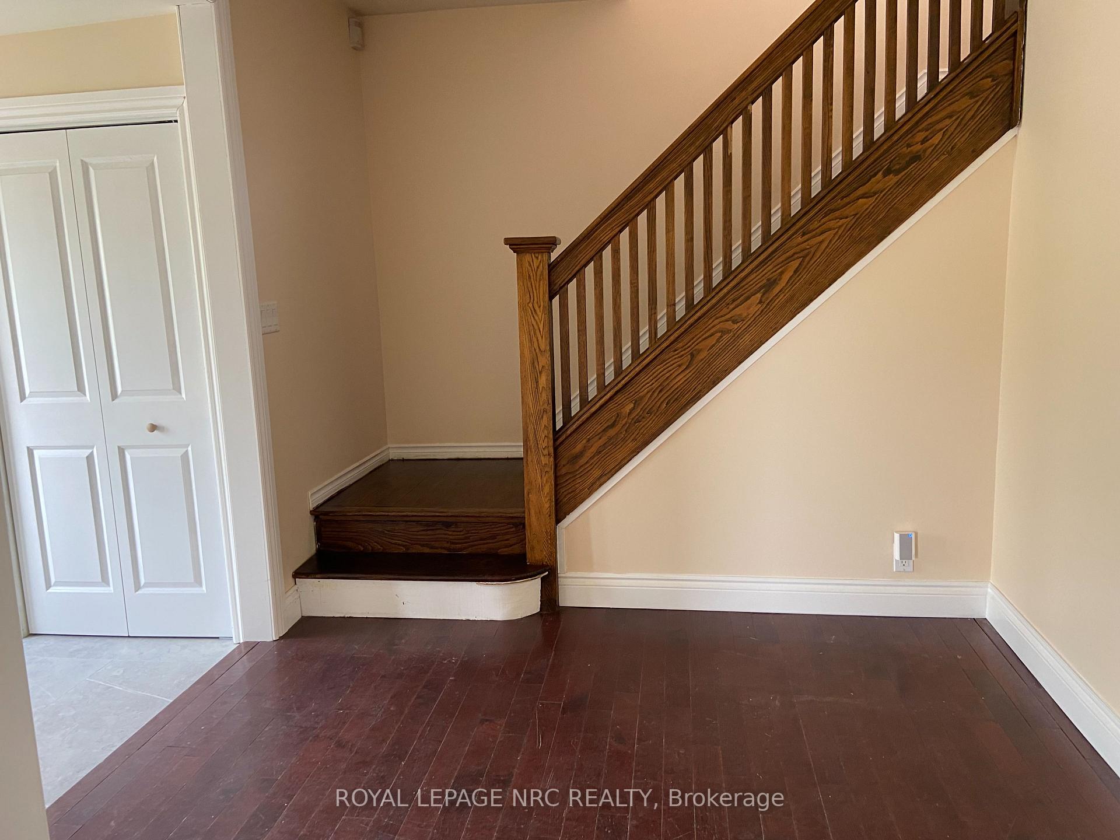
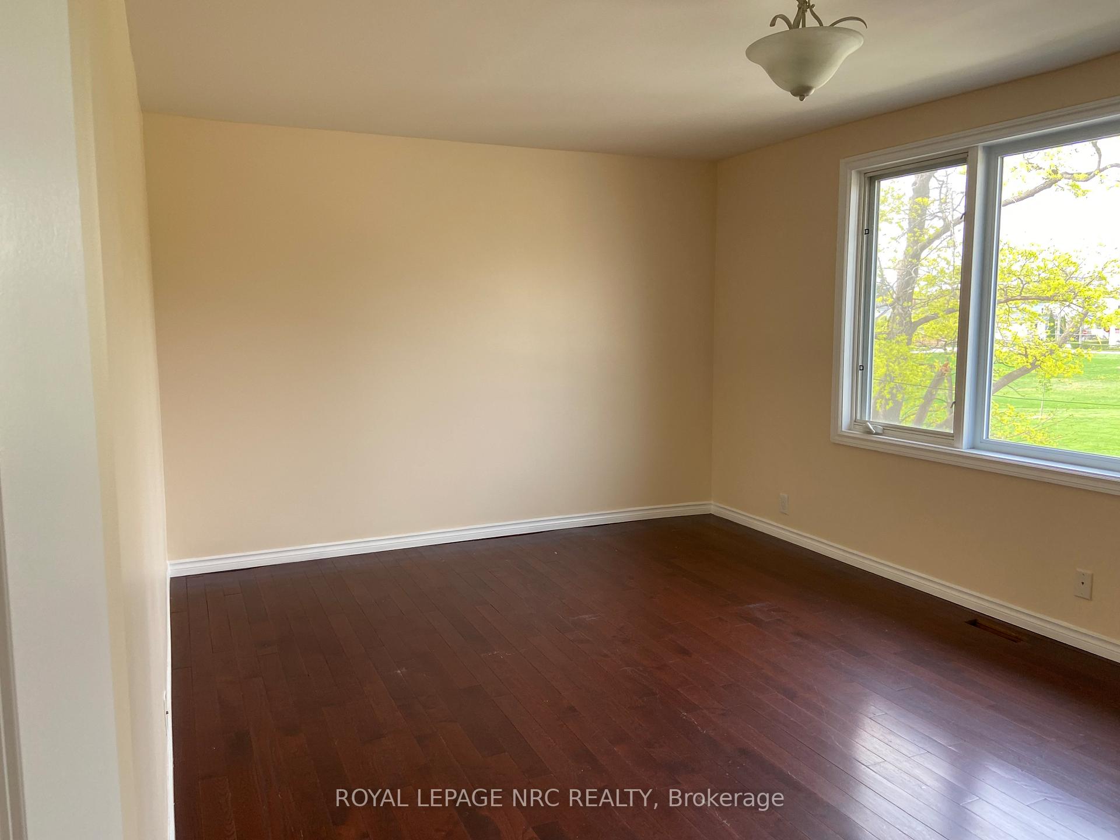
Entire House for lease immediately. This 2-storey family home offers 3 bedrooms, 2 bathrooms, a Large Living Room, a separate dining Room, a Brand New Kitchen with a Pantry/Mudroom off the Kitchen, and Patio Doors leading rear deck and a fully fenced large lot. Beautiful laminate flooring throughout. Across from the park and close to all amenities. Private single-wide driveway with carport, fits 2-3 cars. Tenant responsible for all utility costs.
Read more
Ask about this home
A HOMEH agent will answer your questions about this home.
Ask a question
Around this home
Morrison St.
Errands
Transit
Parks
Schools
Daily convenience, out of 100, from the distances below
ParkAlexander Parkette · 4 within 1 km10 min walk642 m
GroceryBig Bee7 min walk433 m
SchoolSt Patrick Catholic Elementary School6 min walk360 m
Train stationUnnamed Stop19 min walk1.2 km
PharmacyShoppers Drug Mart14 min walk844 m
Cafés & foodBig Bee Refreshment Food Truck · 13 within 1 km7 min walk445 m
Gym & rec centreNiagara Falls Badminton, Lawn Bowling and Volleyball Club7 min walk436 m
LibraryNiagara Falls Public Library9 min walk530 m
HospitalNiagara Falls Hospital27 min walk1.6 km
WalkDriveStraight-line distance, open map data
Grocery0.4 km
Park0.6 km
Coffee0.5 km
Dining0.5 km
Gym0.4 km
Hospital1.6 km
Unnamed Stop1.2 km
Schools nearby
School rating, out of 10.
St Patrick Catholic Elementary Schoolelementary · Catholic · 0.4 km
8.0/10Excellent
Millwoods International Schoolelementary · Private · 0.4 km
—
Valley Way Public Schoolelementary · Public · 0.6 km
3.6/10Low
Contact agent
Helpful calculators
Rent vs buy
Affordability
Mortgage
Down payment
Stress test
CMHC insurance
Your HOMEH agent

NimaHOMEH agent · Niagara Falls
"I would see it this week."
Ask Nima