

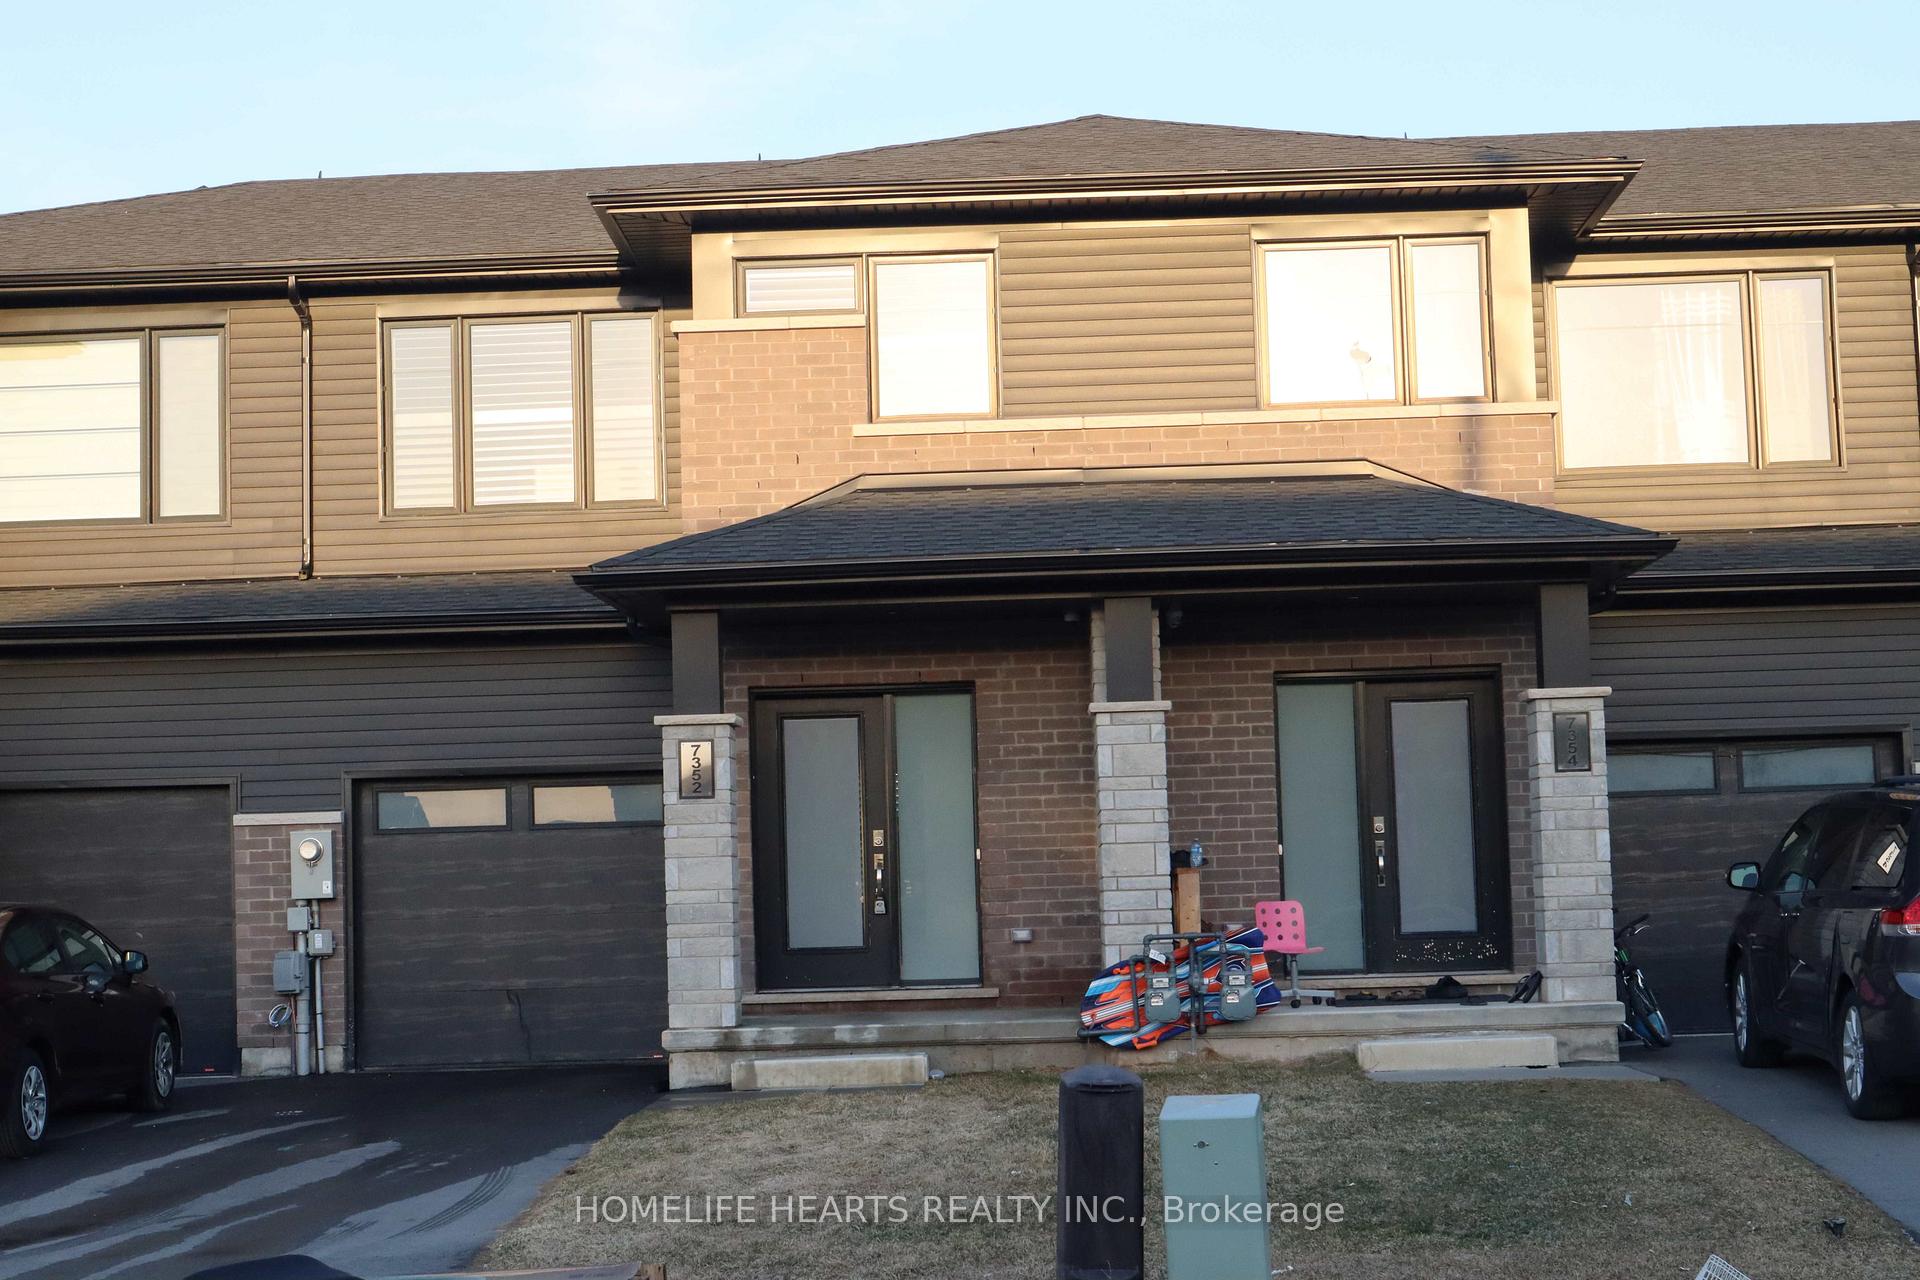
7352 Marvel Drive
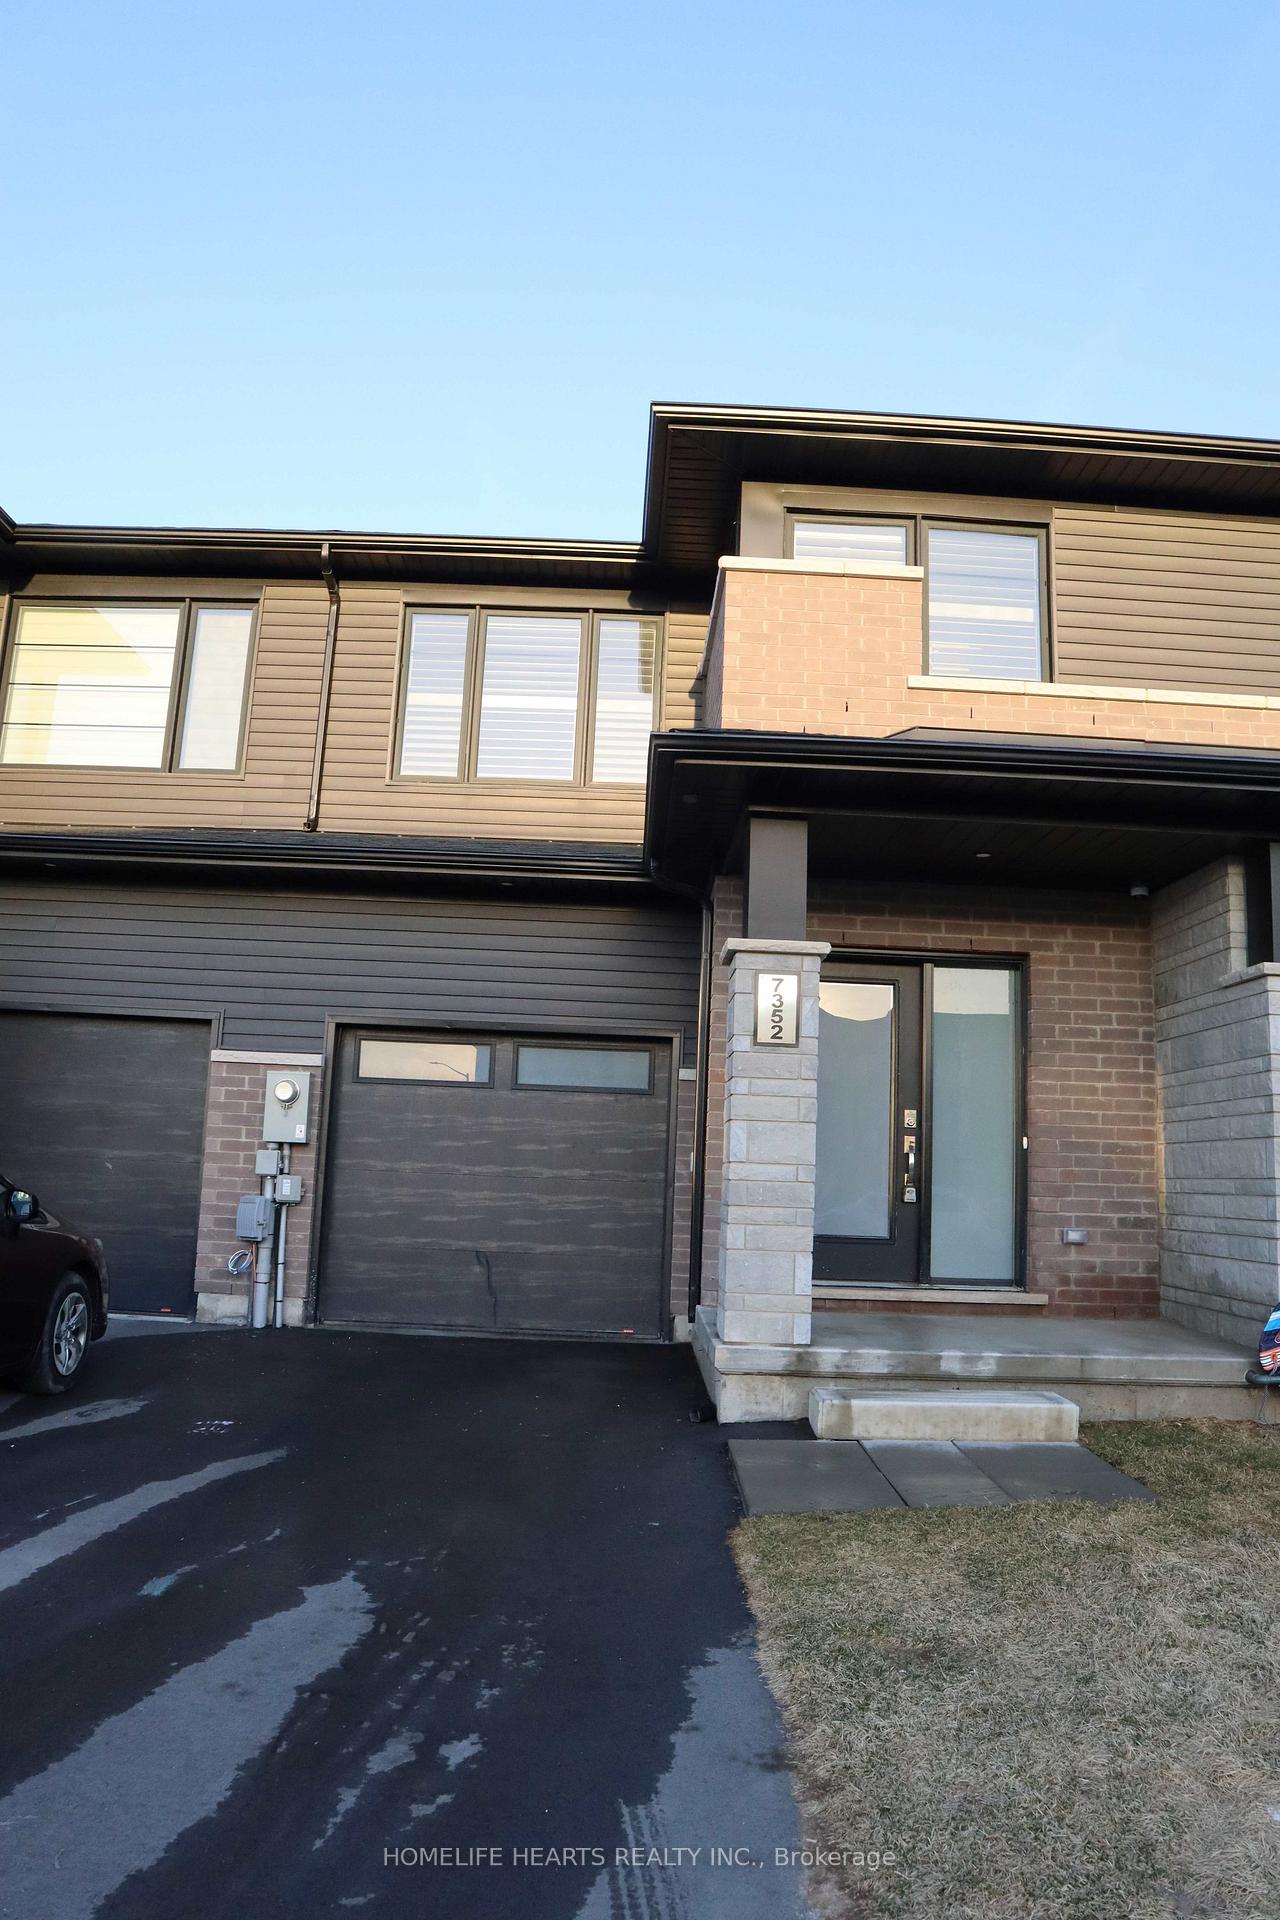
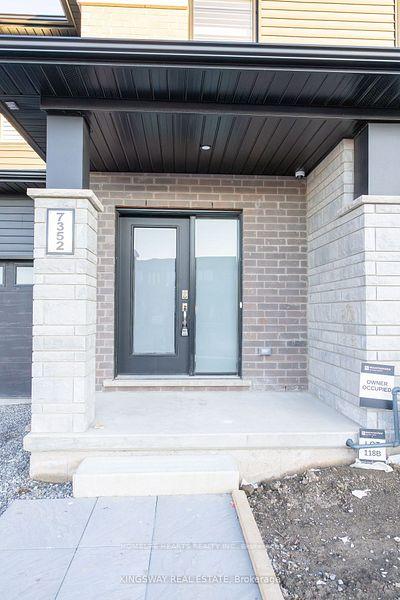
7352 Marvel Drive
 See all 25 photos
Facts and features
- BasementFinished
- Lot size22 × 96 ft
- Lease term12 months
- FurnishedUnfurnished
- Central air
The homeFreehold Townhouse, 2-storey, Age 0–5 years
- Type: Freehold Townhouse
- Style: 2-storey
- Age: 0–5 years
- Living space: 700–1,100 sq ft
- Basement: Finished
InsideVinyl, Broadloom, Ceramic, Laundry room, upper level, Water heater
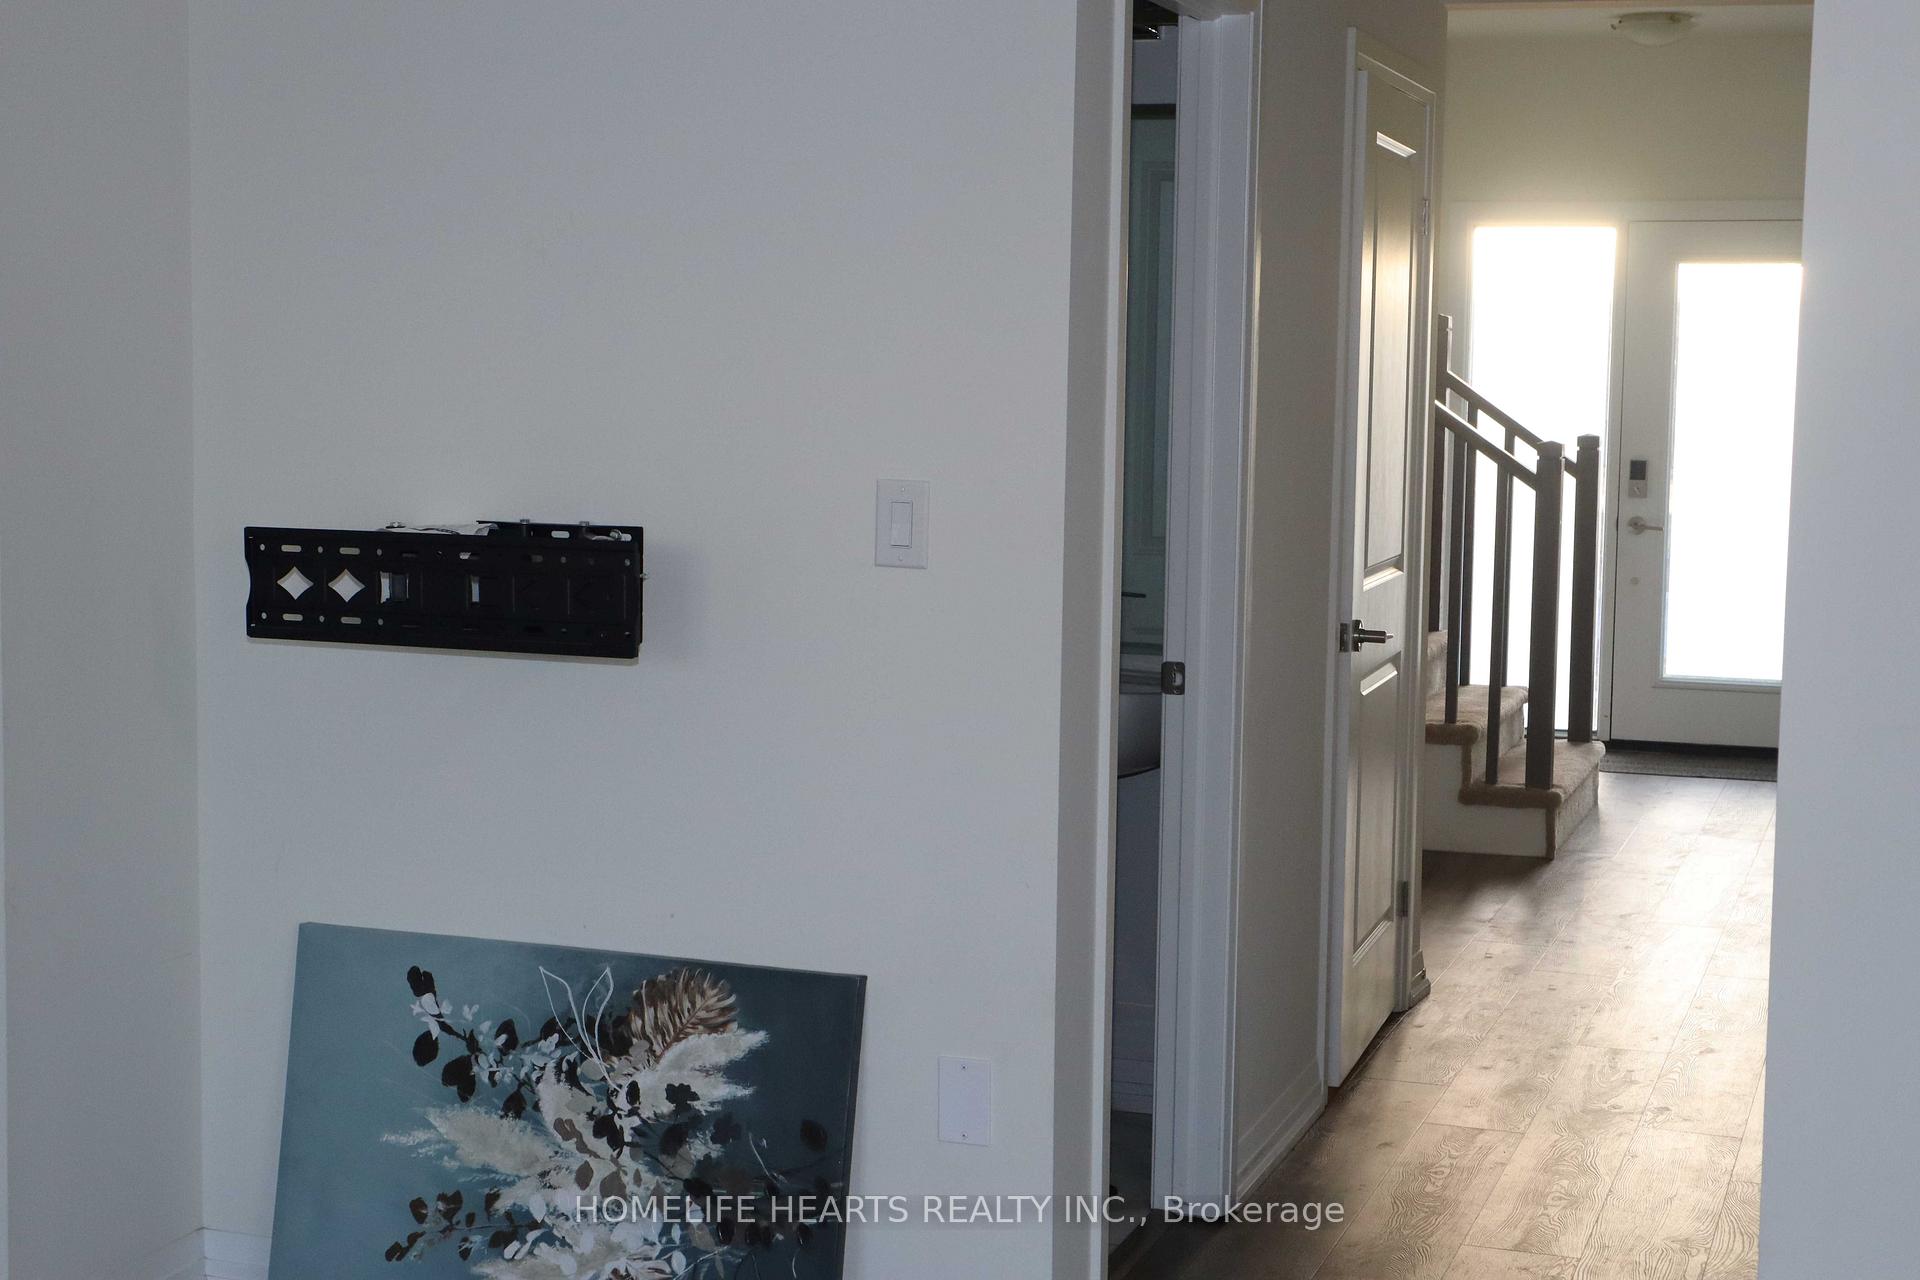
- Flooring: Vinyl, Broadloom, Ceramic
- Laundry: Laundry room, upper level
- Features: Water heater
- Rooms above ground: 5
- Rooms in the basement: 1
- Bedrooms: 3
- Bathrooms: 4
- Family room: Yes
Outside and lotBrick, Asphalt shingle, Concrete
- Exterior: Brick
- Roof: Asphalt shingle
- Foundation: Concrete
- Size: 21.51 × 95.6 ft
Parking2 Garage, Built-in
- Spaces: 2 Garage
- Garage: Built-in
Heating, water and powerForced air, gas, Central air, Municipal water
- Heating: Forced air, gas
- Cooling: Central air
- Water: Municipal water
- Sewer: Municipal sewer
Rent and termsRent $2,750 a month, Entire property, Unfurnished
- Rent: $2,750 a month
- Space for rent: Entire property
- Furnished: Unfurnished
- Lease: 12 months
- Paid: Monthly
- Rent includes: Parking
- Deposit: Required
- Credit check: Required
- Employment letter: Required
- Rental application: Required
- Rental items: Tankless hot water
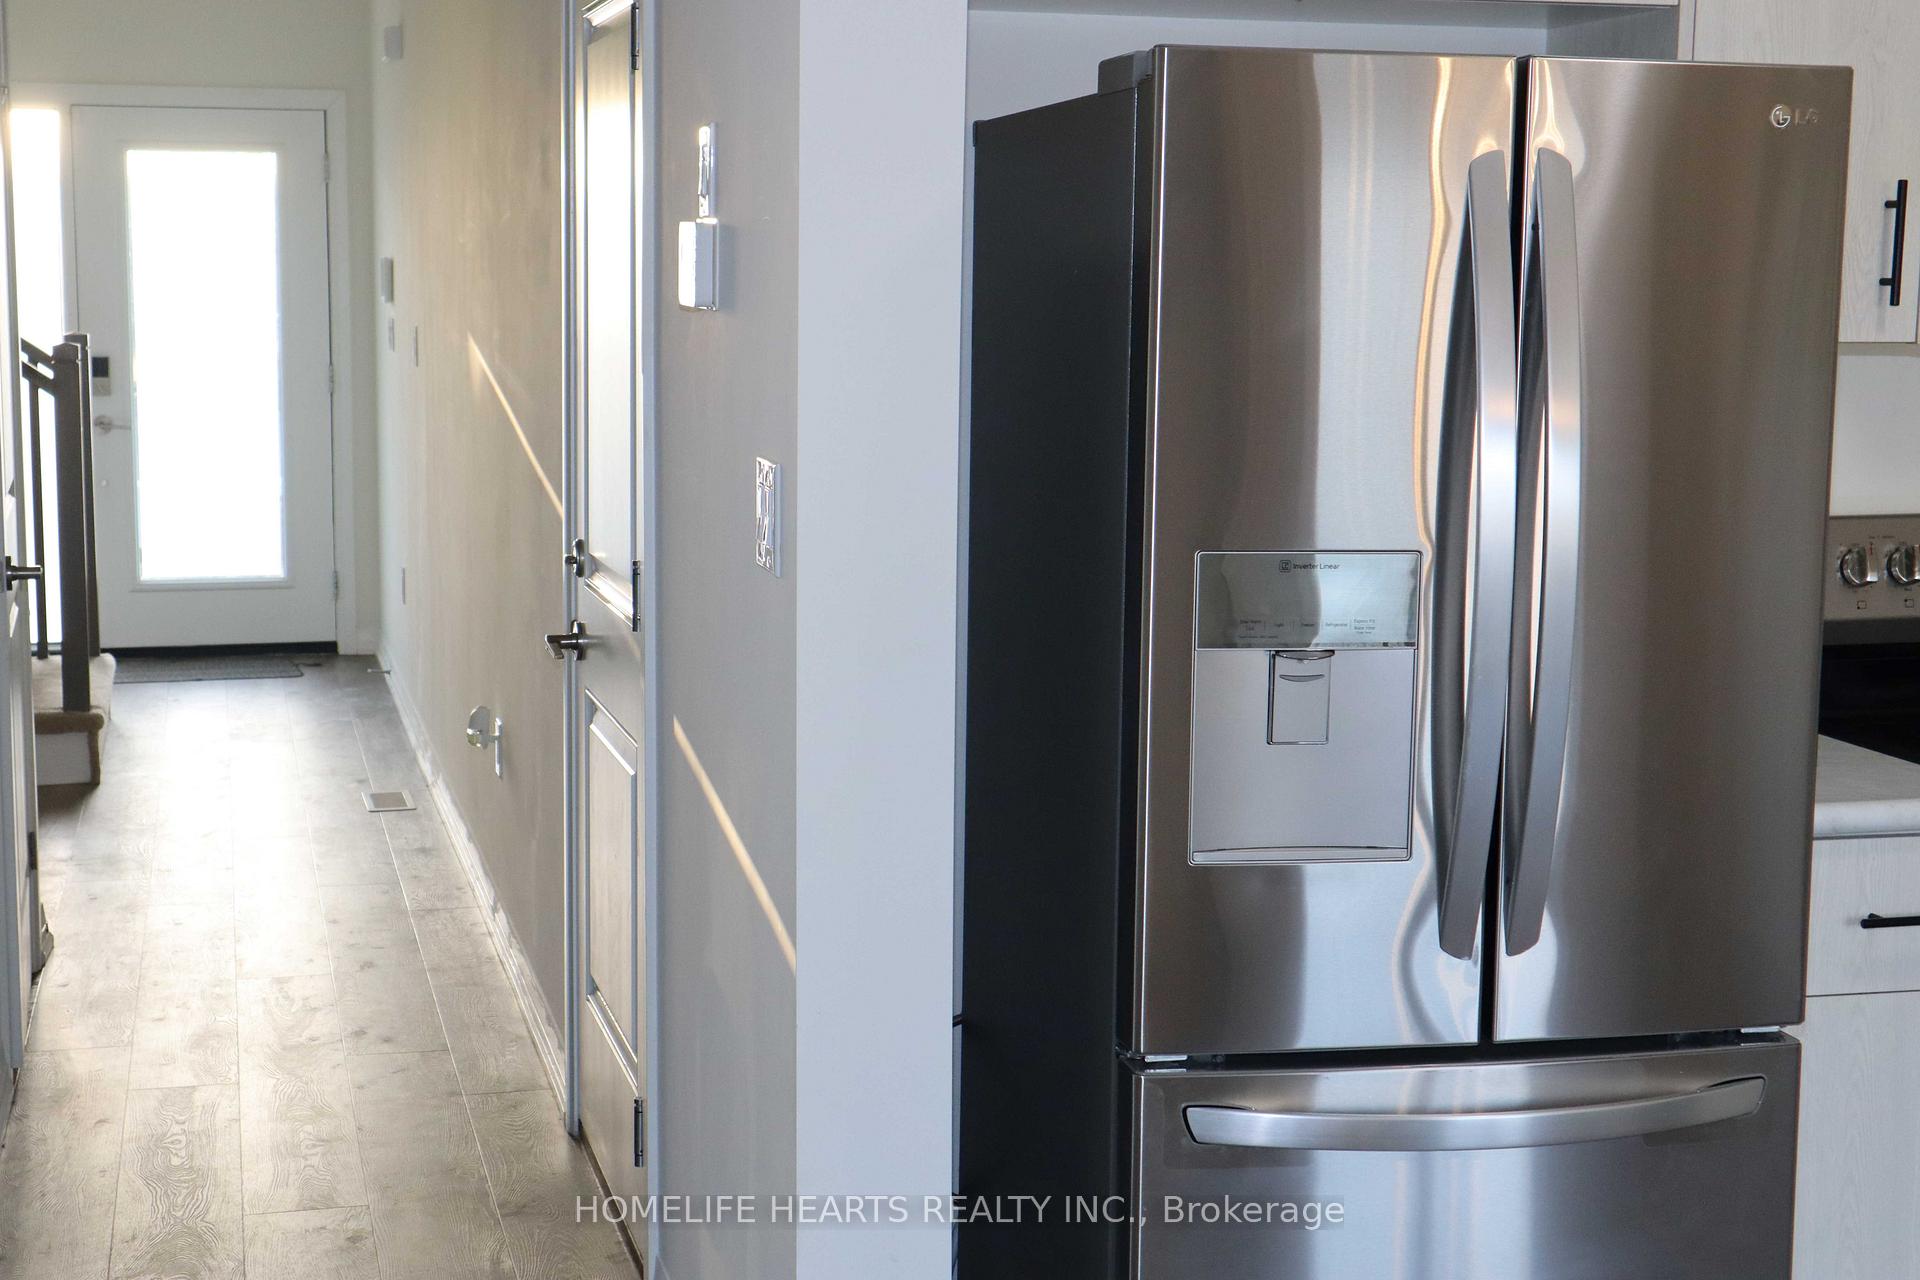
IncludedS/s fridge w/ water dispenser, s/s stove, b/i dishwasher, washer,dryer, central a/c, california shutters windows coverings
- Included: S/s fridge w/ water dispenser, s/s stove, b/i dishwasher, washer,dryer, central a/c, california shutters windows coverings
Listing detailsX12116193, Rented, May 1, 2025
- MLS® number: X12116193
- Status: Rented
- Listed on: May 1, 2025
- Days on market: 22
- Updated: May 23, 2025
- Possession: 2025-05-16 / Flexible
- Occupied by: Vacant
- Listing brokerage: HOMELIFE HEARTS REALTY INC.
About this home
7352 Marvel Drive, Niagara Falls (Brown), ON L2H 3V5
Welcome To A Newly Constructed Modern 3 Bedrooms W/ 3.5 Washrooms + Freshly Finished Basement That Can Be Used As A Family RM or 4th Bedroom With 3.5 Bath; Main Floor Finished With Vinyl Flooring, Broadloom Carpet On The 2nd Floor; Master Bedroom With W/I Closet; 3 Pcs Ensuite Washroom; Good Size Kitchen With Brand New STAINLESS Appliances Stove, Refrigerator With WATER DISPENSER and ICE MAKER; EXCELLENT QUALITY CALIFORNIA SHUTTER; Breakfast Area Walk Out To The Backyard Adjacent To Two Schools Currently Under Constructions; Highlights of this townhouse include Walk In Distance to High School & Backing to Currently Under Construction Elementary Schools making this an ideal choice for families with children. Few Steps To Public Transit, Parks, Groceries, Coffee Shops, Cosco, Secondary School, Theater, 5 to 10 Min Drive to The Falls And Other Niagara Falls Attractions; 2 Minutes To QEW
Ask about this home
A HOMEH agent will answer your questions about this home.
Around this home
Daily convenience, out of 100, from the distances below
Schools nearby
School rating, out of 10.
Helpful calculators
Your HOMEH agent

"I would see it this week."