
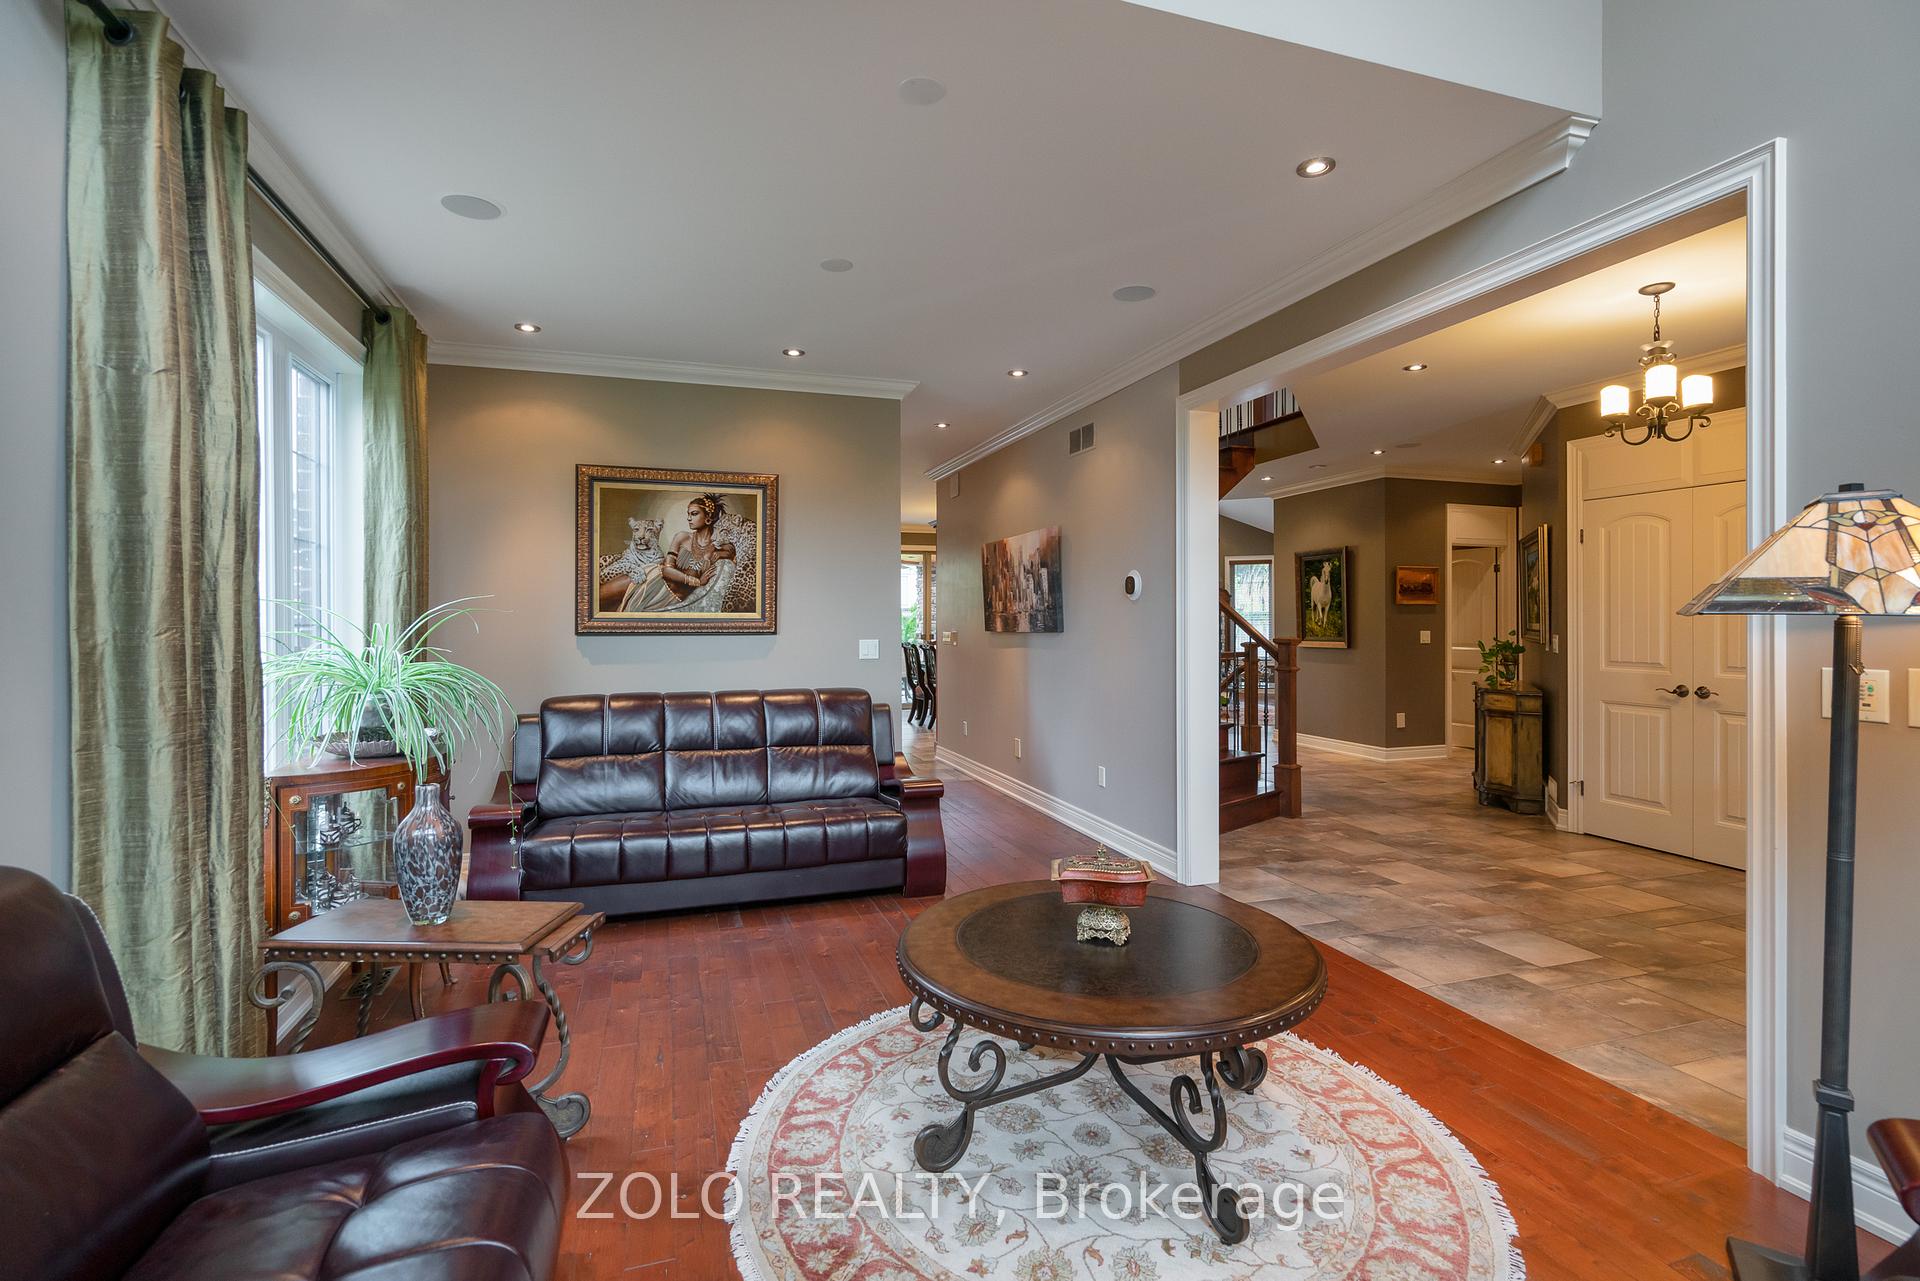
 See all 36 photos
Property history

This listing has ended. It is no longer available.
Property not available for sale or for rent.
Ask about this home
A HOMEH agent will answer your questions about this home.Ask HOMEH
About this home
4658 Lyons Parkway, Niagara Falls
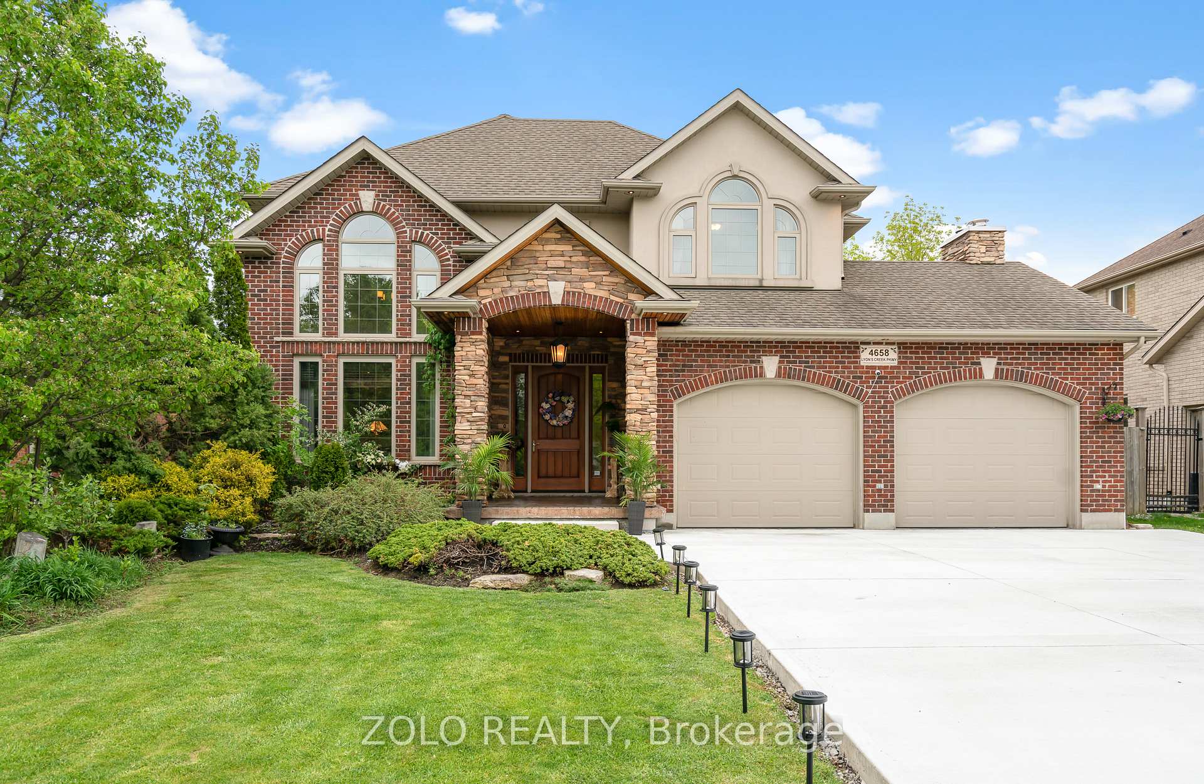
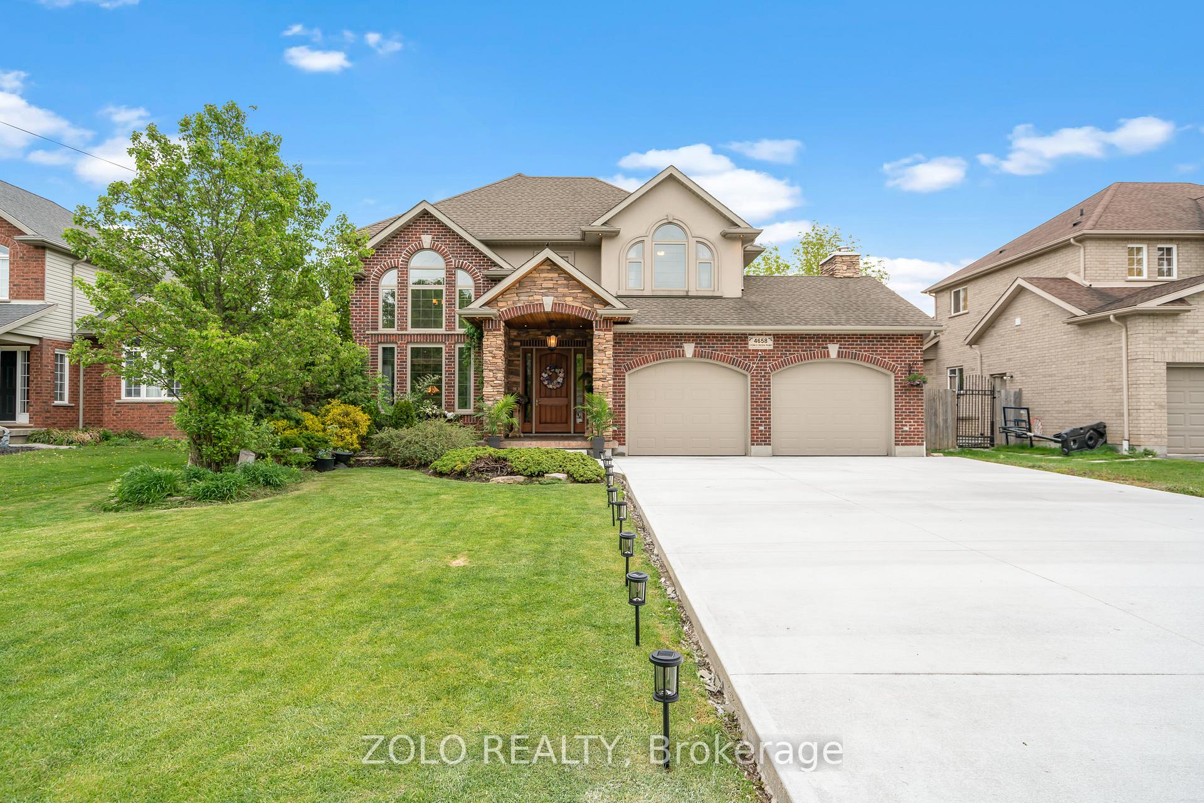
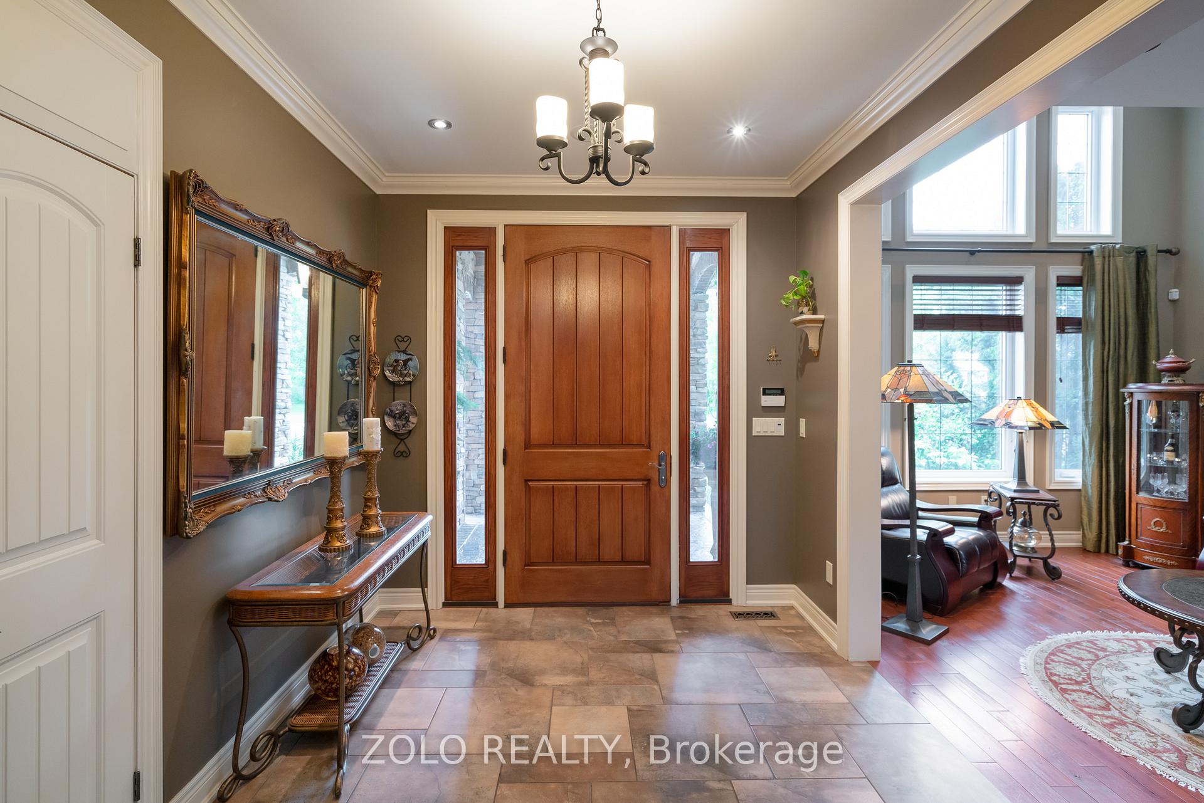
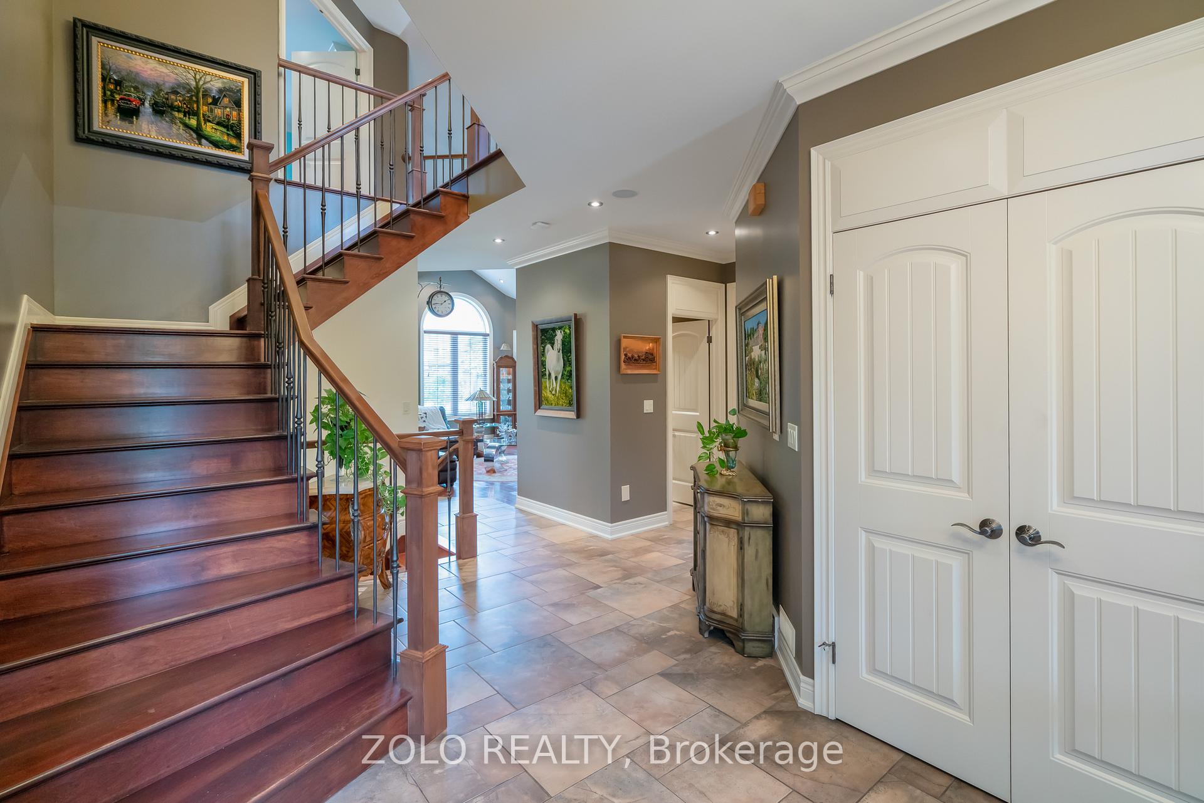
Discover luxury living in this stunning custom home located in sought after Chippawa neighbourhood on a private cul-de-sac. This breathtaking home boasts over 4000sqft of living space with 5 bedrooms and 4 baths, an oversized concrete driveway and finished basement w/separate entrance. The inviting open concept layout seamlessly connects the kitchen to the dining & family room, creating a perfect space for entertaining guests. The chef's kitchen features granite countertops, sleek cabinetry, premium stainless steel appliances, including a 48" gas range stove, and ample storage with a pantry. The upper level features a generously sized primary bedroom showcasing a large covered balcony, gas fireplace, his/her walk-in closets, and a luxurious 6pc ensuite bathroom. Downstairs, the finished basement w/ separate entrance offers two bedrooms, heated floors throughout, and an open concept kitchen with a combined family and dining area. This home is a must-see and many upgrades have been completed in recent years including: New Tankless Water Heater (2025), A/C (2024), Central Vacuum Unit (2024), Washing Machine (2022), 9-car Concrete Driveway (2022), Kitchenette in Basement (2022) and Furnace (2020).
Facts & features
Ask about this home
A HOMEH agent will answer your questions about this home.
Rooms
14 rooms · 4 bathrooms
- Living room19′ × 12′229 sq.ft.
- Dining room15′7″ × 9′6″148 sq.ft.
- Family room18′10″ × 17′6″331 sq.ft.
- Kitchen19′ × 11′4″215 sq.ft.
- Bathroom4′3″ × 4′11″21 sq.ft.
- Primary bedroom15′11″ × 20′8″328 sq.ft.
- Bathroom12′10″ × 12′6″161 sq.ft.
- Bedroom 212′1″ × 10′10″131 sq.ft.
- Bedroom 312′8″ × 9′9″123 sq.ft.
- Bathroom8′8″ × 6′5″55 sq.ft.
- Bedroom 415′1″ × 13′11″211 sq.ft.
- Bedroom 514′7″ × 11′11″174 sq.ft.
- Kitchen18′8″ × 23′2″432 sq.ft.
- Bathroom7′7″ × 9′11″75 sq.ft.
Around this home
Schools nearby
School rating, out of 10.
Listing details
Helpful tools
Your HOMEH agent
"Priced 3% over our estimate. I would see it this week."
Ask HOMEH about this home
Price, neighbourhood, monthly cost. Ask anything.
HOMEH Intelligent Agent is an AI, not a licensed representative. Check anything important with your agent.