
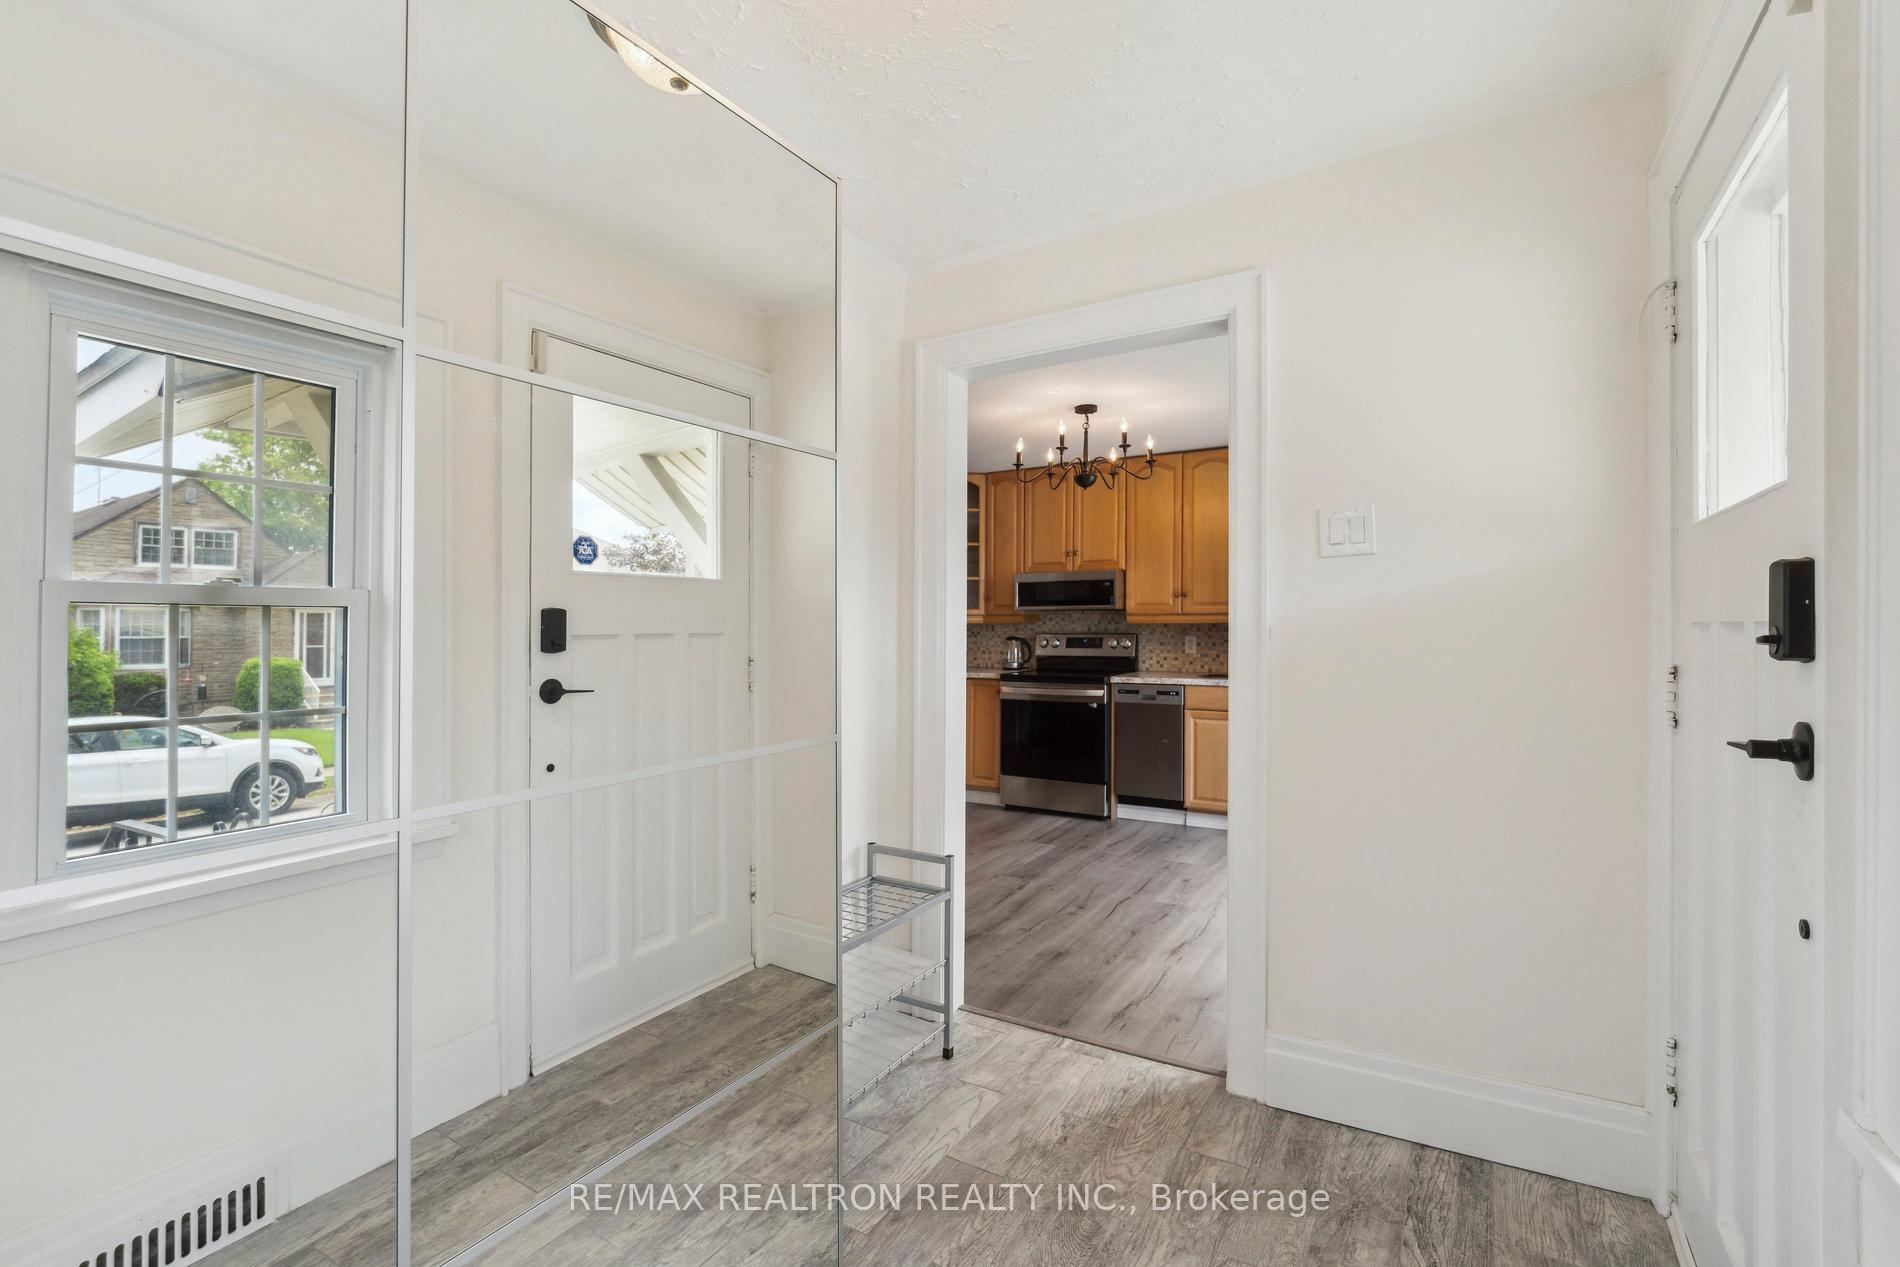
 See all 37 photos
Property history

This listing has ended. It is no longer available.
Property not available for sale or for rent.
Ask about this home
A HOMEH agent will answer your questions about this home.Ask HOMEH
About this home
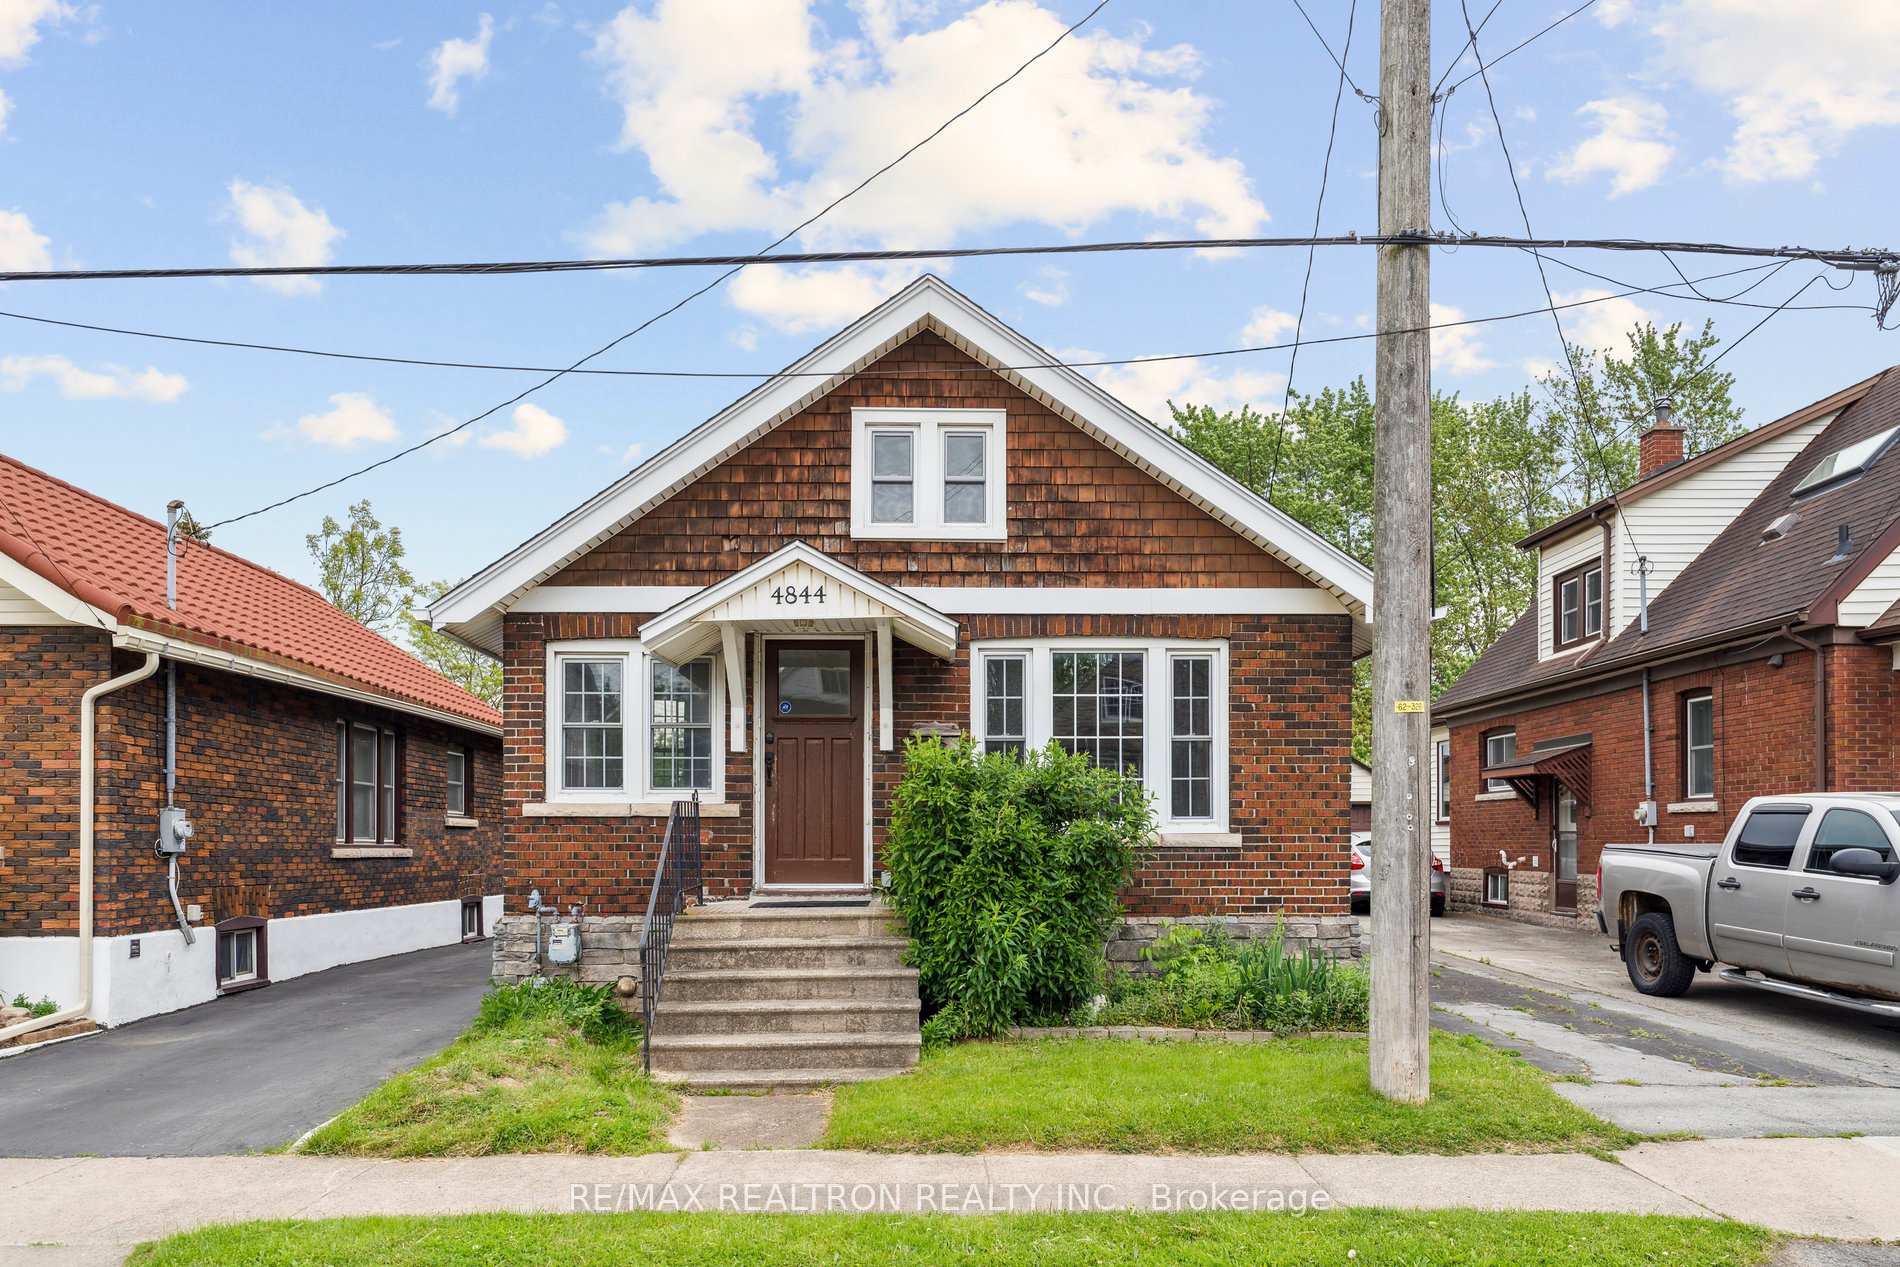
4844 Sixth Avenue, Niagara Falls
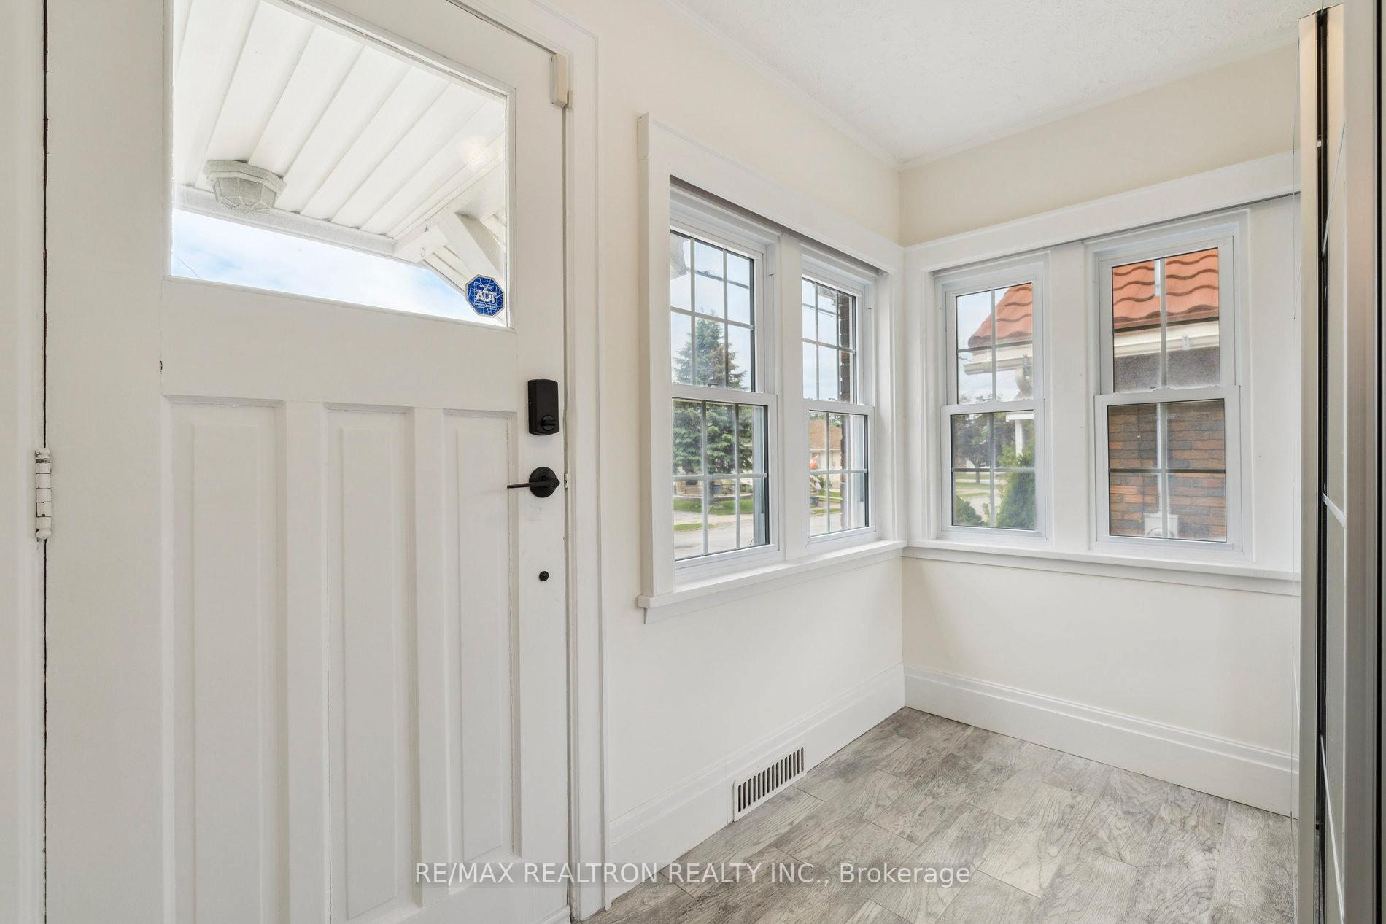
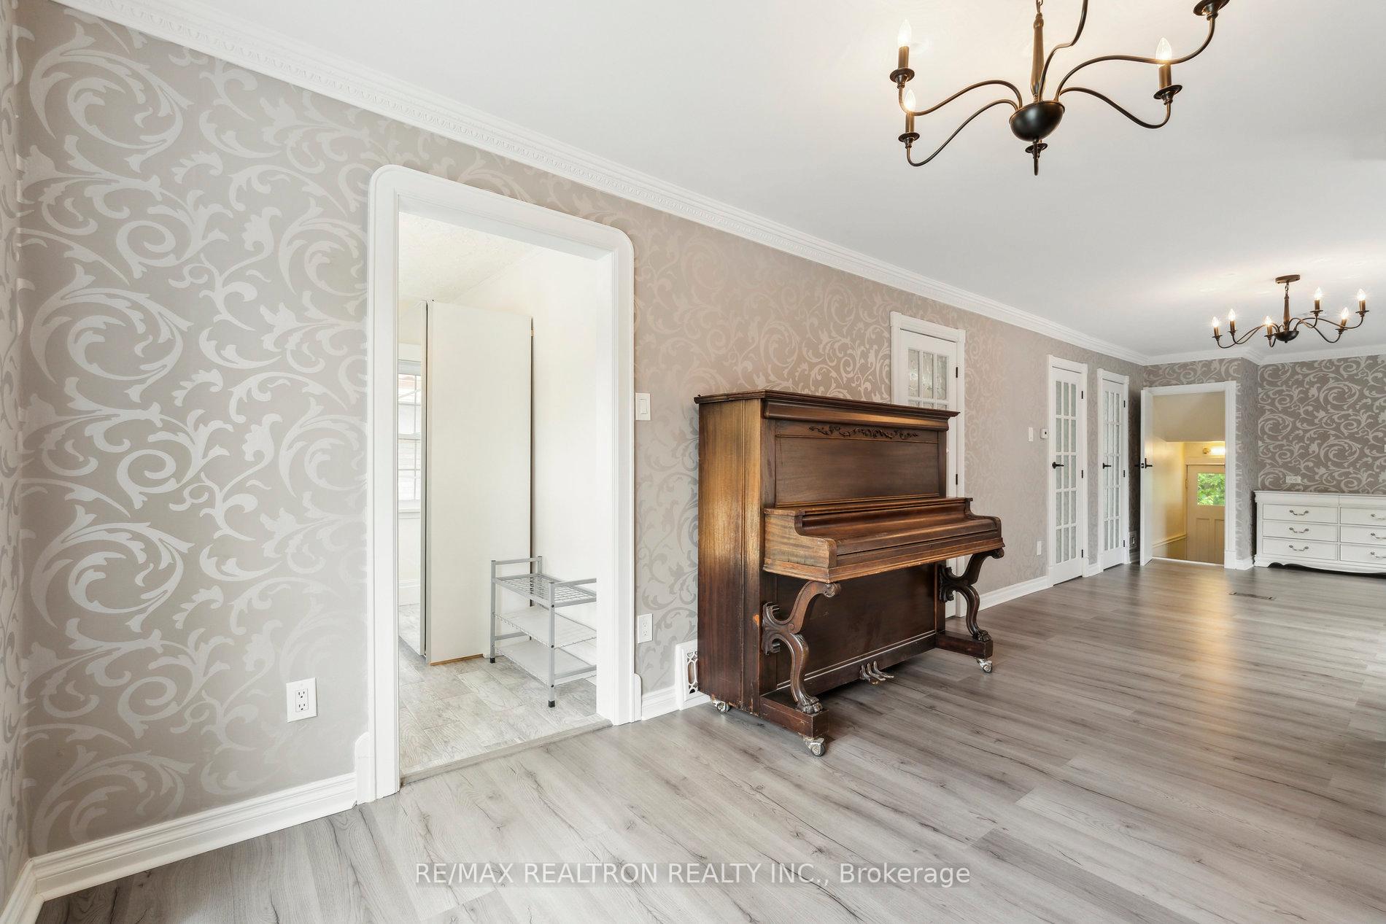
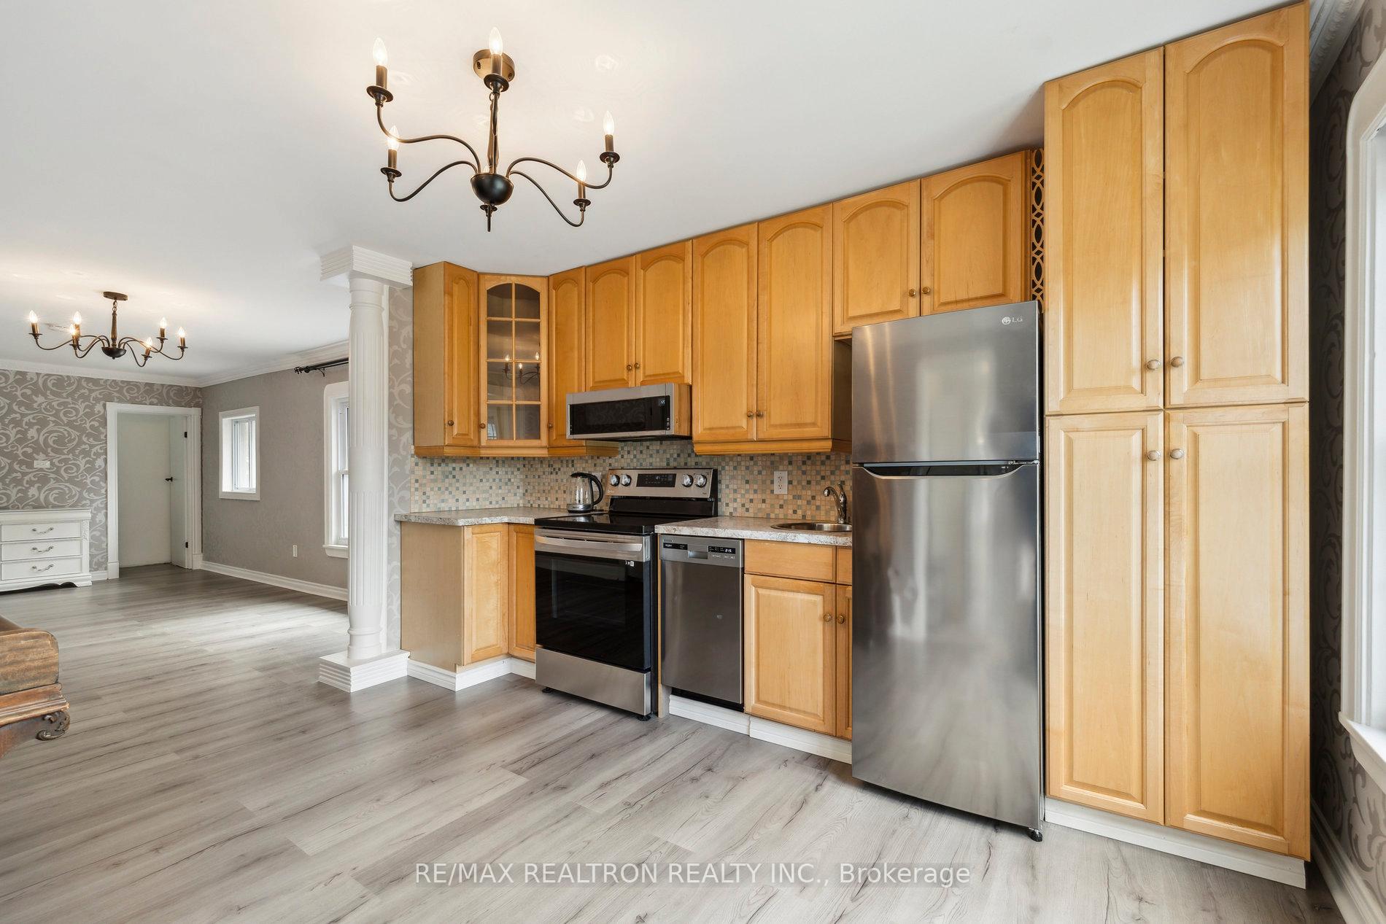
Extensively Renovated Home in a Prime Niagara Falls Location! Tucked away in a quiet, well-established neighborhood, this beautifully updated 2+1 bedroom, 3-bathroom home offers the perfect blend of modern comfort, flexible living space, and unbeatable convenience. Extensively renovated throughout, this move-in-ready gem is ideal for first-time buyers, growing families, or savvy investors. Located just minutes from the GO Train, Highway 420, and downtown Niagara Falls, you'll enjoy easy access to transit, shopping, dining, and attractional while living on a peaceful, family-friendly street. Step inside to a bright and inviting entryway that leads into a stylish open-concept living and dining area perfect for everyday living or entertaining. The fully finished basement expands your options with a spacious rec room, second kitchen, extra bedroom, and full bathroom ideal for in-law living or rental potential. The finished attic has been thoughtfully converted into a large and versatile family room with a 2-piece bathroom, offering the perfect space for a home office, playroom, or private retreat. Outside, the property features a detached garage and ample driveway parking, providing plenty of room for multiple vehicles, guests, or even a trailer. With its extensive updates, flexible layout, and fantastic location, this home offers exceptional value in one of Niagara Falls' most desirable neighborhoods.
Facts & features
Ask about this home
A HOMEH agent will answer your questions about this home.
Rooms
10 rooms · 3 bathrooms
- Living room13′1″ × 11′3″148 sq.ft.
- Dining room11′1″ × 11′3″125 sq.ft.
- Kitchen11′2″ × 8′6″95 sq.ft.
- Primary bedroom11′11″ × 8′11″106 sq.ft.
- Bedroom 211′10″ × 8′11″106 sq.ft.
- Family room38′7″ × 8′10″341 sq.ft.
- Living room15′10″ × 10′10″172 sq.ft.
- Kitchen15′10″ × 10′10″172 sq.ft.
- Bedroom16′ × 10′11″175 sq.ft.
- Laundry11′1″ × 8′2″91 sq.ft.
Around this home
Schools nearby
School rating, out of 10.
Listing details
Helpful tools
Your HOMEH agent
"I would see it this week."
Ask HOMEH about this home
Price, neighbourhood, monthly cost. Ask anything.
HOMEH Intelligent Agent is an AI, not a licensed representative. Check anything important with your agent.