
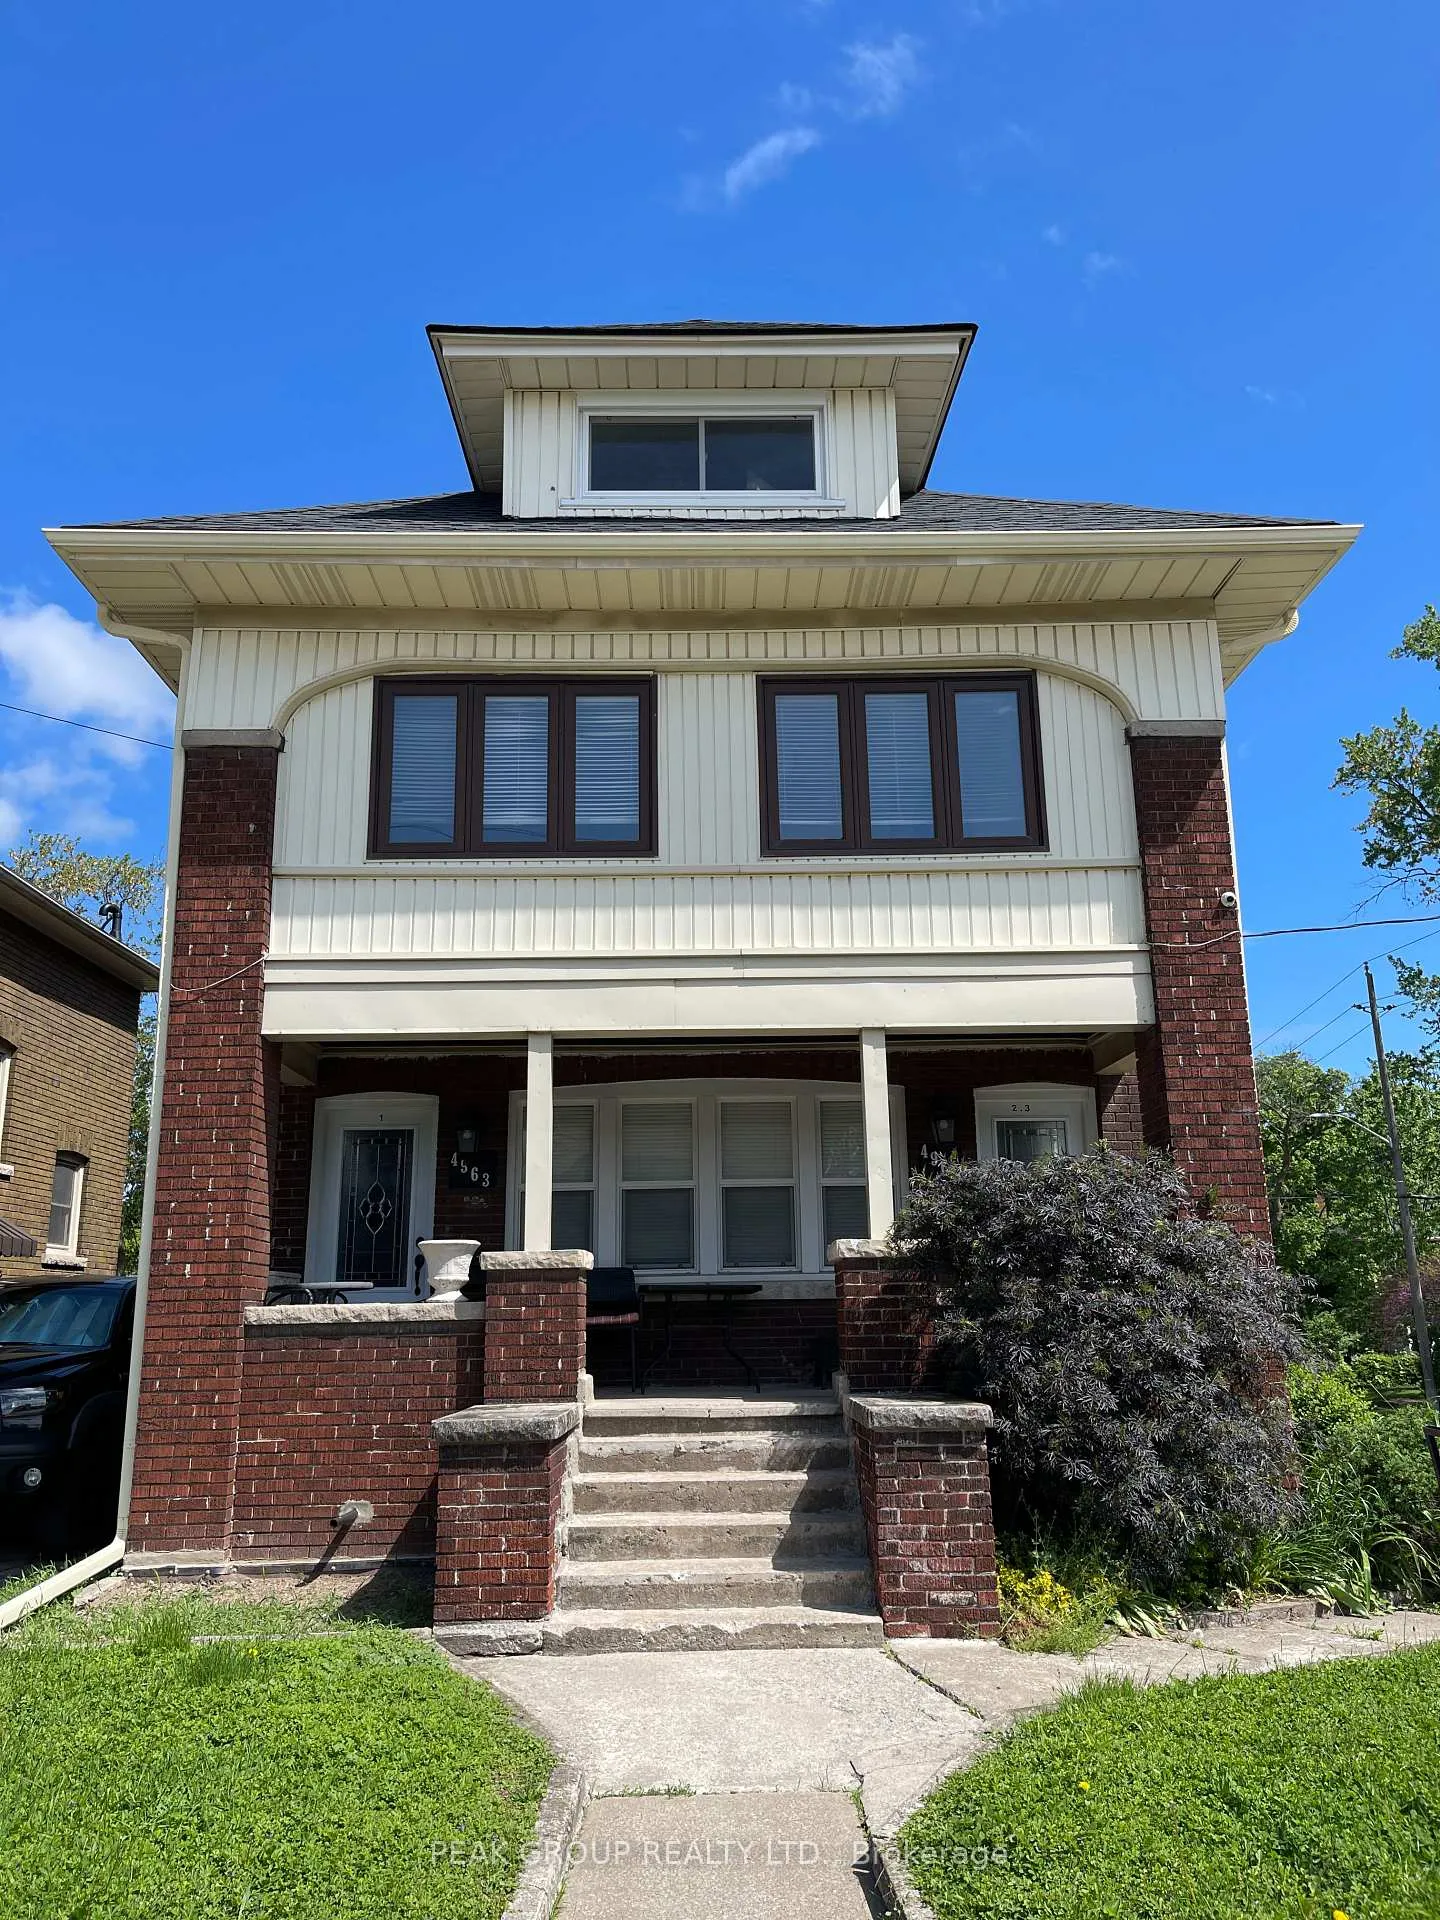
4961 - 4963 Armoury Street
Niagara Falls (Cherrywood)4961 - 4963 Armoury Street
Niagara Falls (Cherrywood)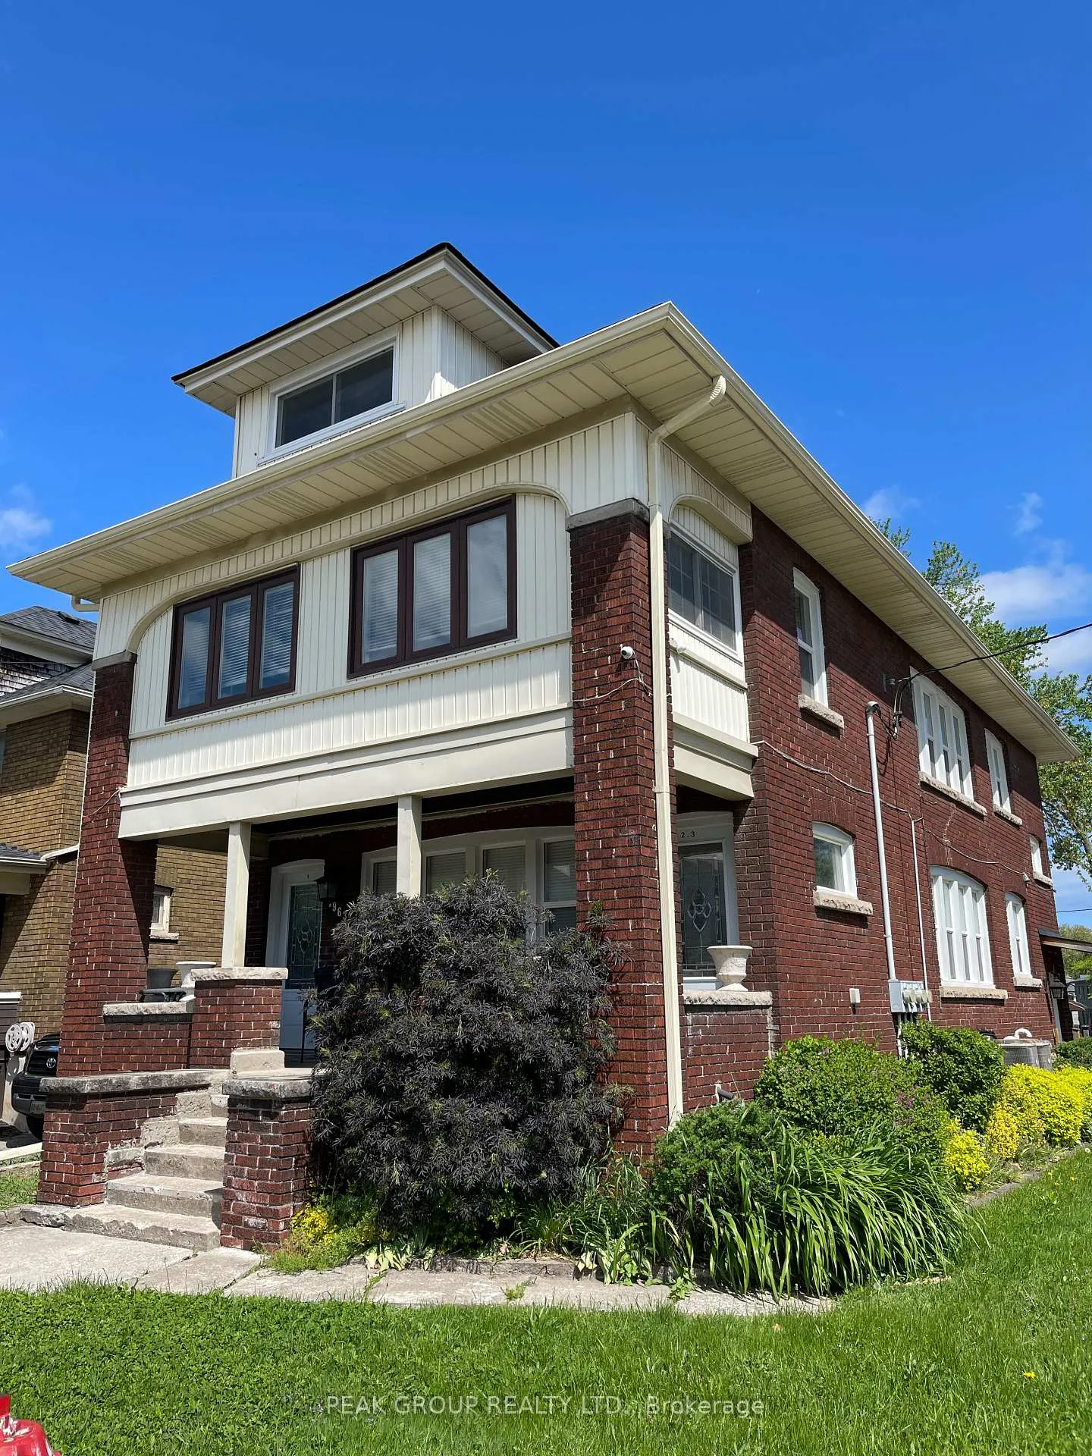
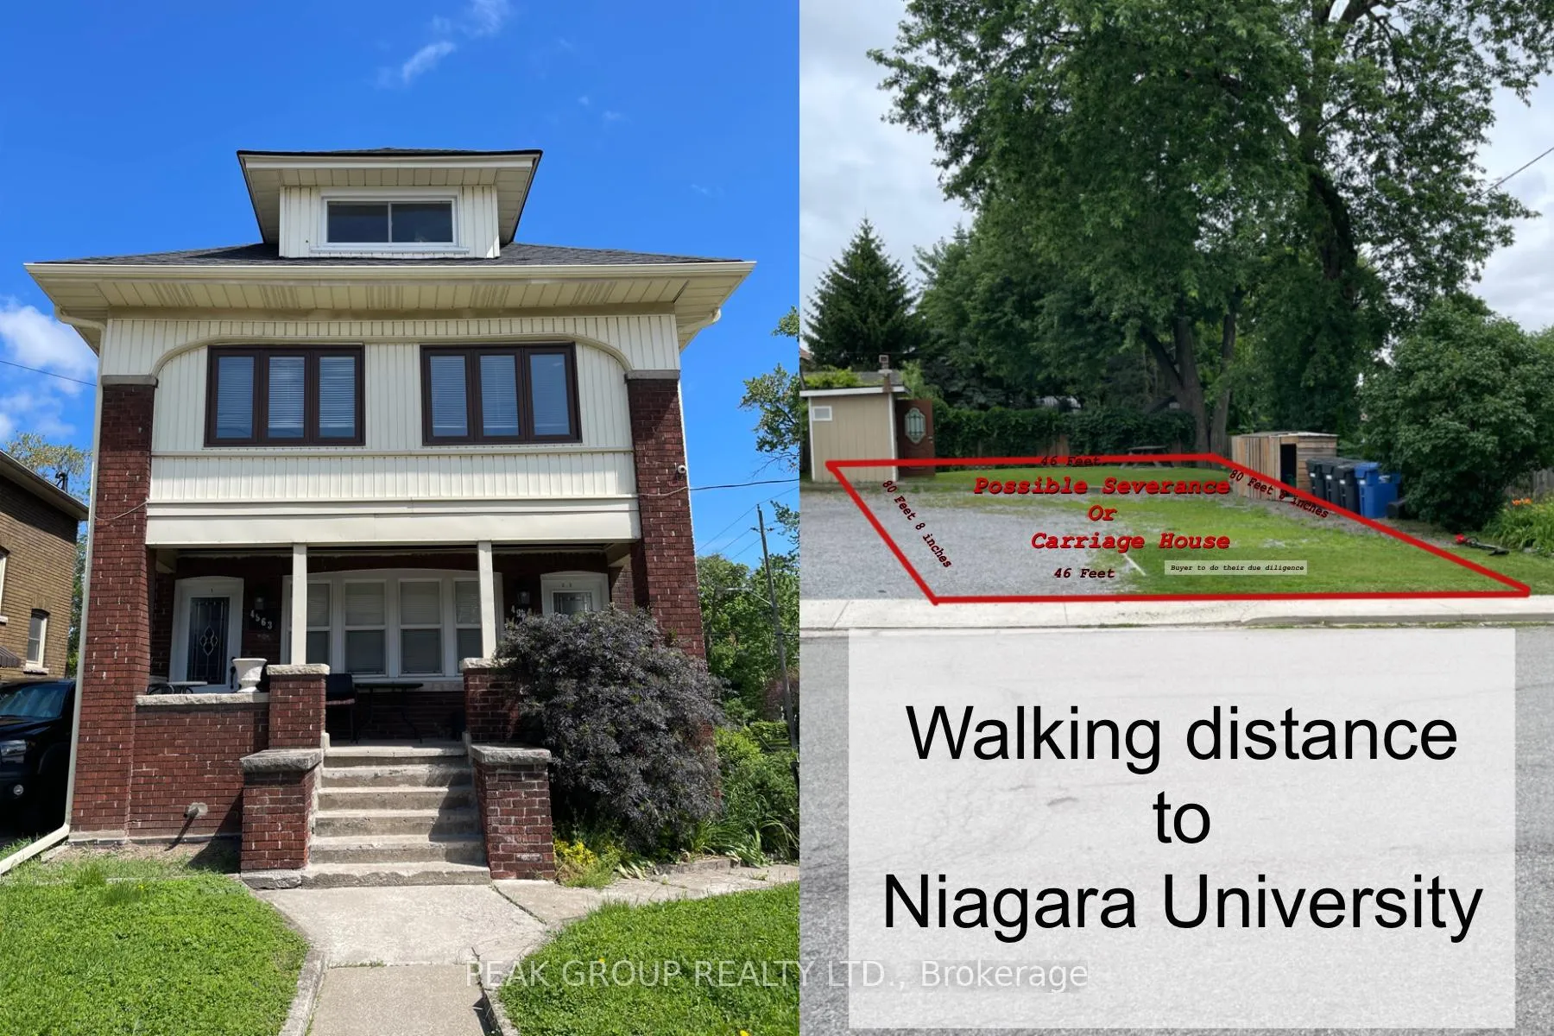
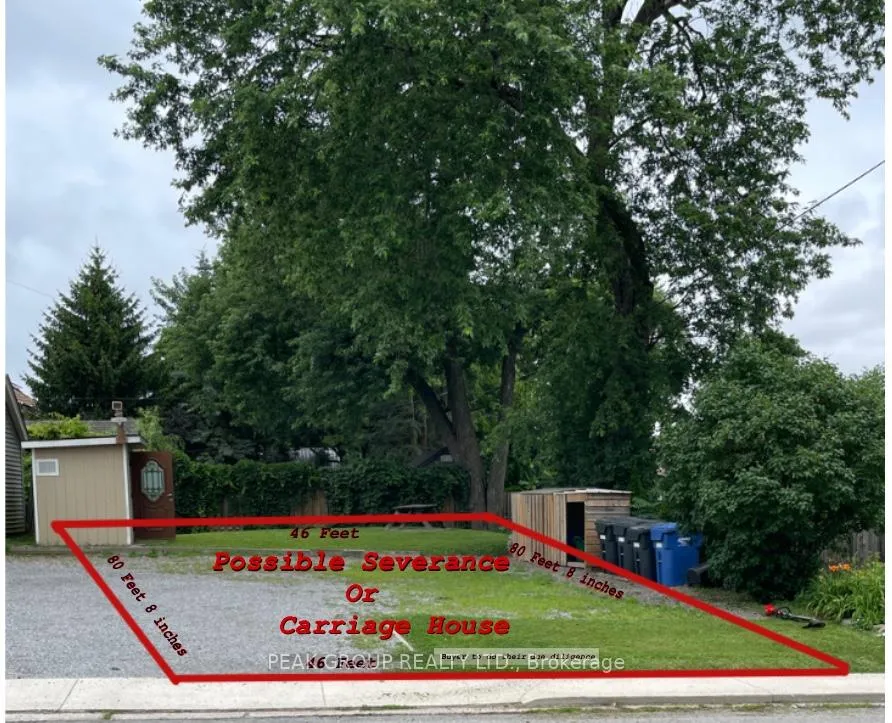
 See all 19 photos
Property history

This listing has ended. It is no longer available.
Property not available for sale or for rent.
Ask about this home
A HOMEH agent will answer your questions about this home.Ask HOMEH
About this home
4961 - 4963 Armoury Street, Niagara Falls
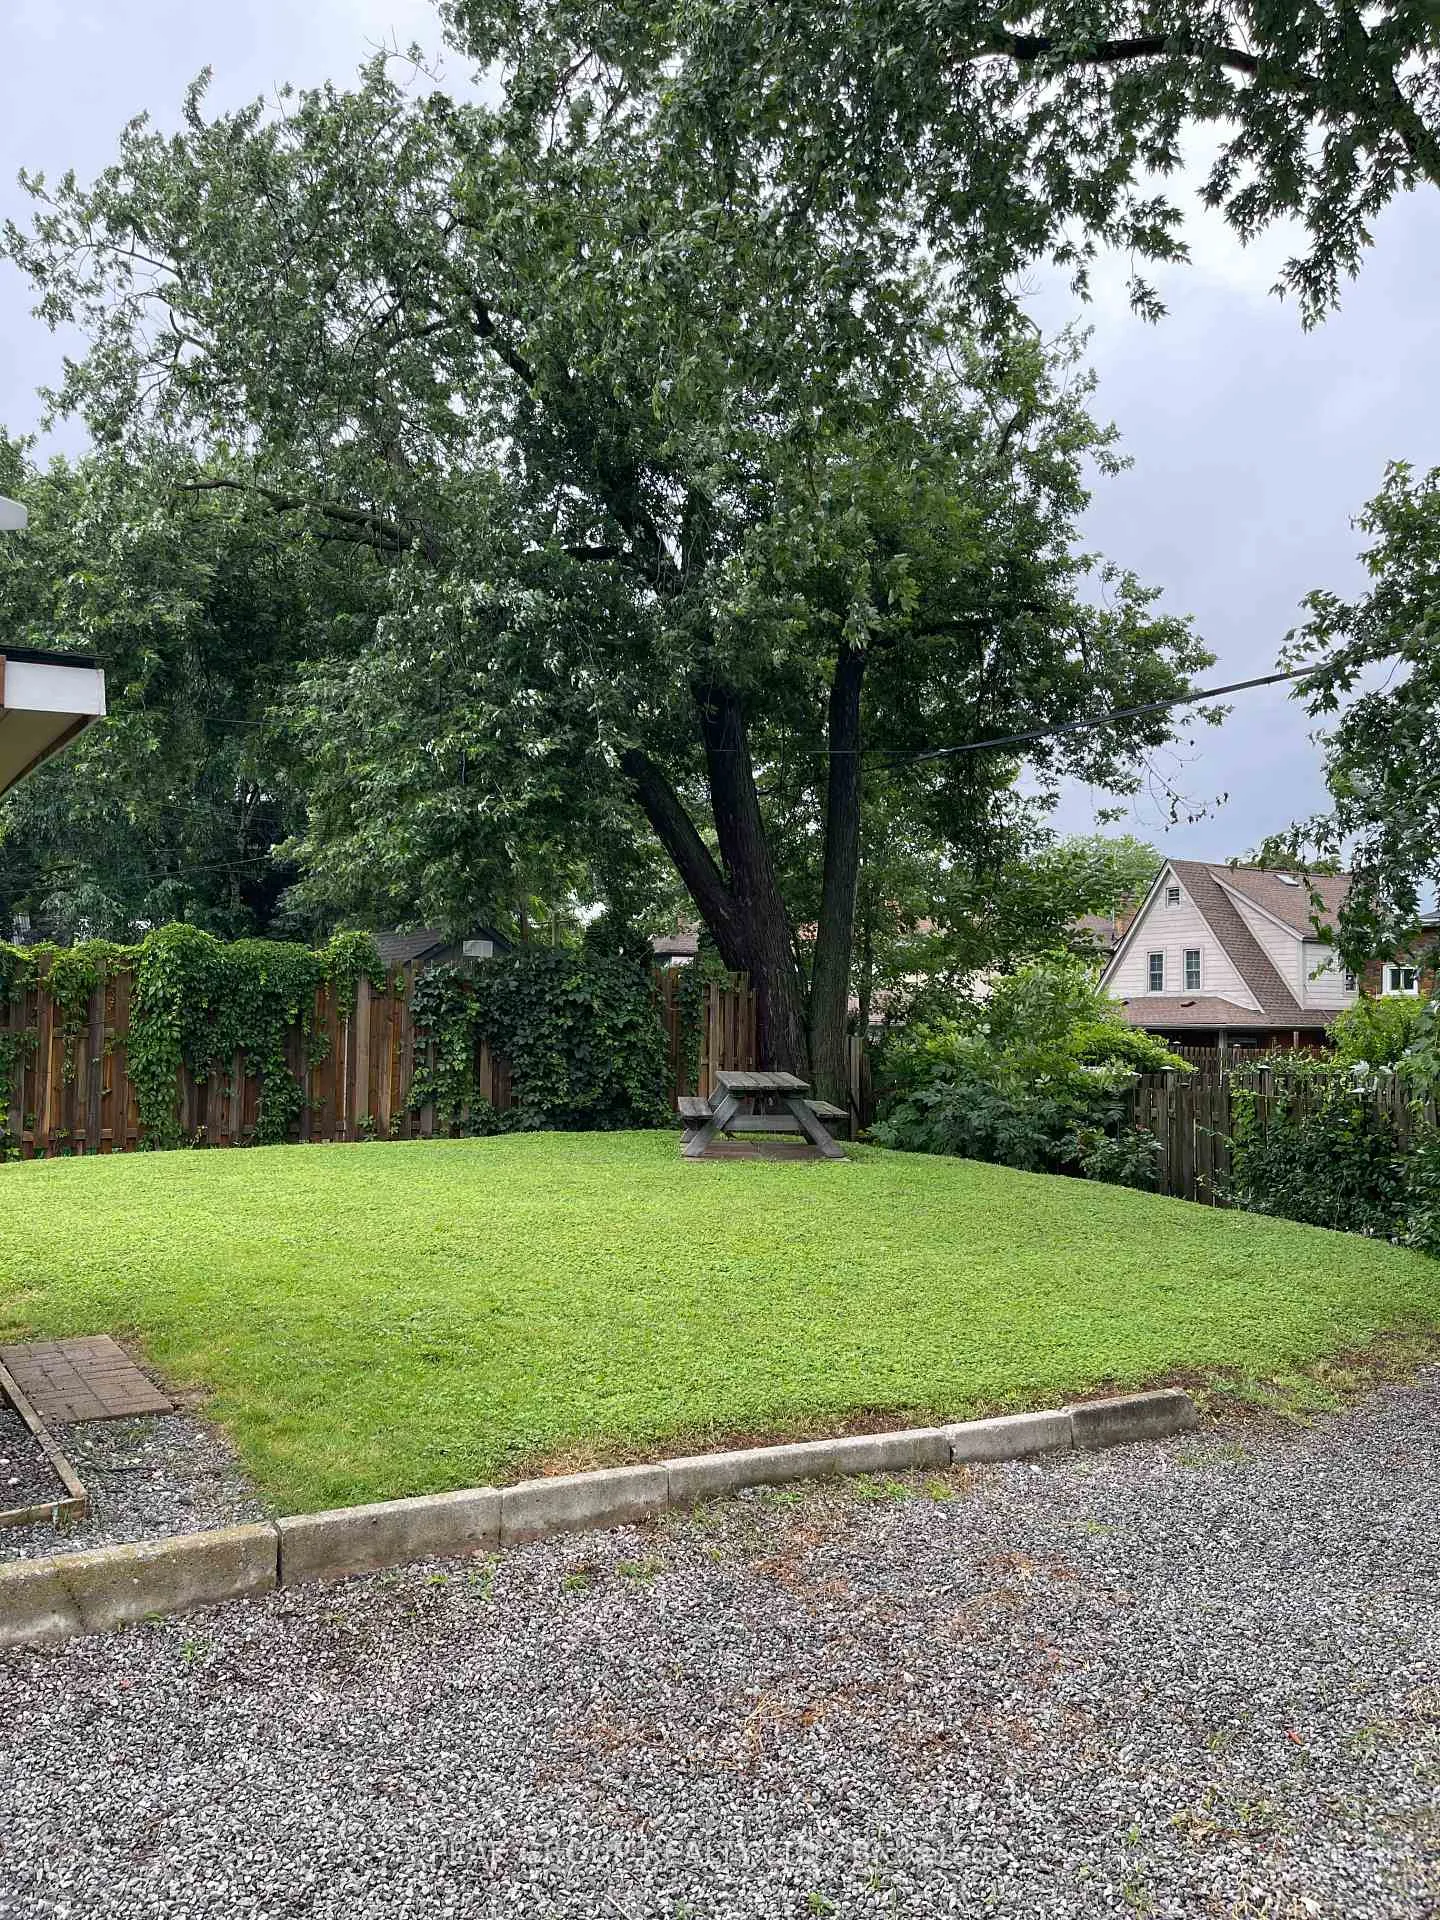
Great rental opportunity for first time home buyers, investors, or for multi-families. This large, triplex with additional basement income is for sale. Each unit has 2 bedrooms and one bathroom with separate entrances. The building has a shared coin laundry room in the basement. Units, lower, 2nd and 3rd have been recently upgraded. Possible opportunities with rear yard for severance or Carriage House conversion, buyer to do their due diligence.This property is with walking distance to the Niagara University.
Facts & features
Ask about this home
A HOMEH agent will answer your questions about this home.
Rooms
22 rooms · 4 bathrooms
- Bedroom10′1″ × 9′2″93 sq.ft.
- Bathroom5′9″ × 4′8″27 sq.ft.
- Living room13′7″ × 12′163 sq.ft.
- Dining room13′11″ × 10′11″151 sq.ft.
- Bedroom 210′4″ × 9′1″94 sq.ft.
- Kitchen8′10″ × 10′11″96 sq.ft.
- Dining room10′9″ × 8′9″94 sq.ft.
- Bedroom11′4″ × 12′10″145 sq.ft.
- Kitchen8′11″ × 7′3″65 sq.ft.
- Bathroom5′7″ × 7′3″40 sq.ft.
- Bedroom 219′9″ × 6′8″132 sq.ft.
- Bedroom 29′11″ × 8′10″87 sq.ft.
- Bathroom4′1″ × 5′2″21 sq.ft.
- Bedroom14′1″ × 12′10″180 sq.ft.
- Kitchen14′ × 10′1″141 sq.ft.
- Living room12′1″ × 9′1″110 sq.ft.
- Bathroom5′ × 5′5″27 sq.ft.
- Kitchen11′7″ × 11′9″136 sq.ft.
- Laundry11′ × 11′121 sq.ft.
- Bedroom12′11″ × 10′8″138 sq.ft.
- Bedroom 29′2″ × 8′1″74 sq.ft.
- Living room9′9″ × 8′5″82 sq.ft.
Around this home
Listing details
Helpful tools
Your HOMEH agent
"I would see it this week."
Ask HOMEH about this home
Price, neighbourhood, monthly cost. Ask anything.
HOMEH Intelligent Agent is an AI, not a licensed representative. Check anything important with your agent.