

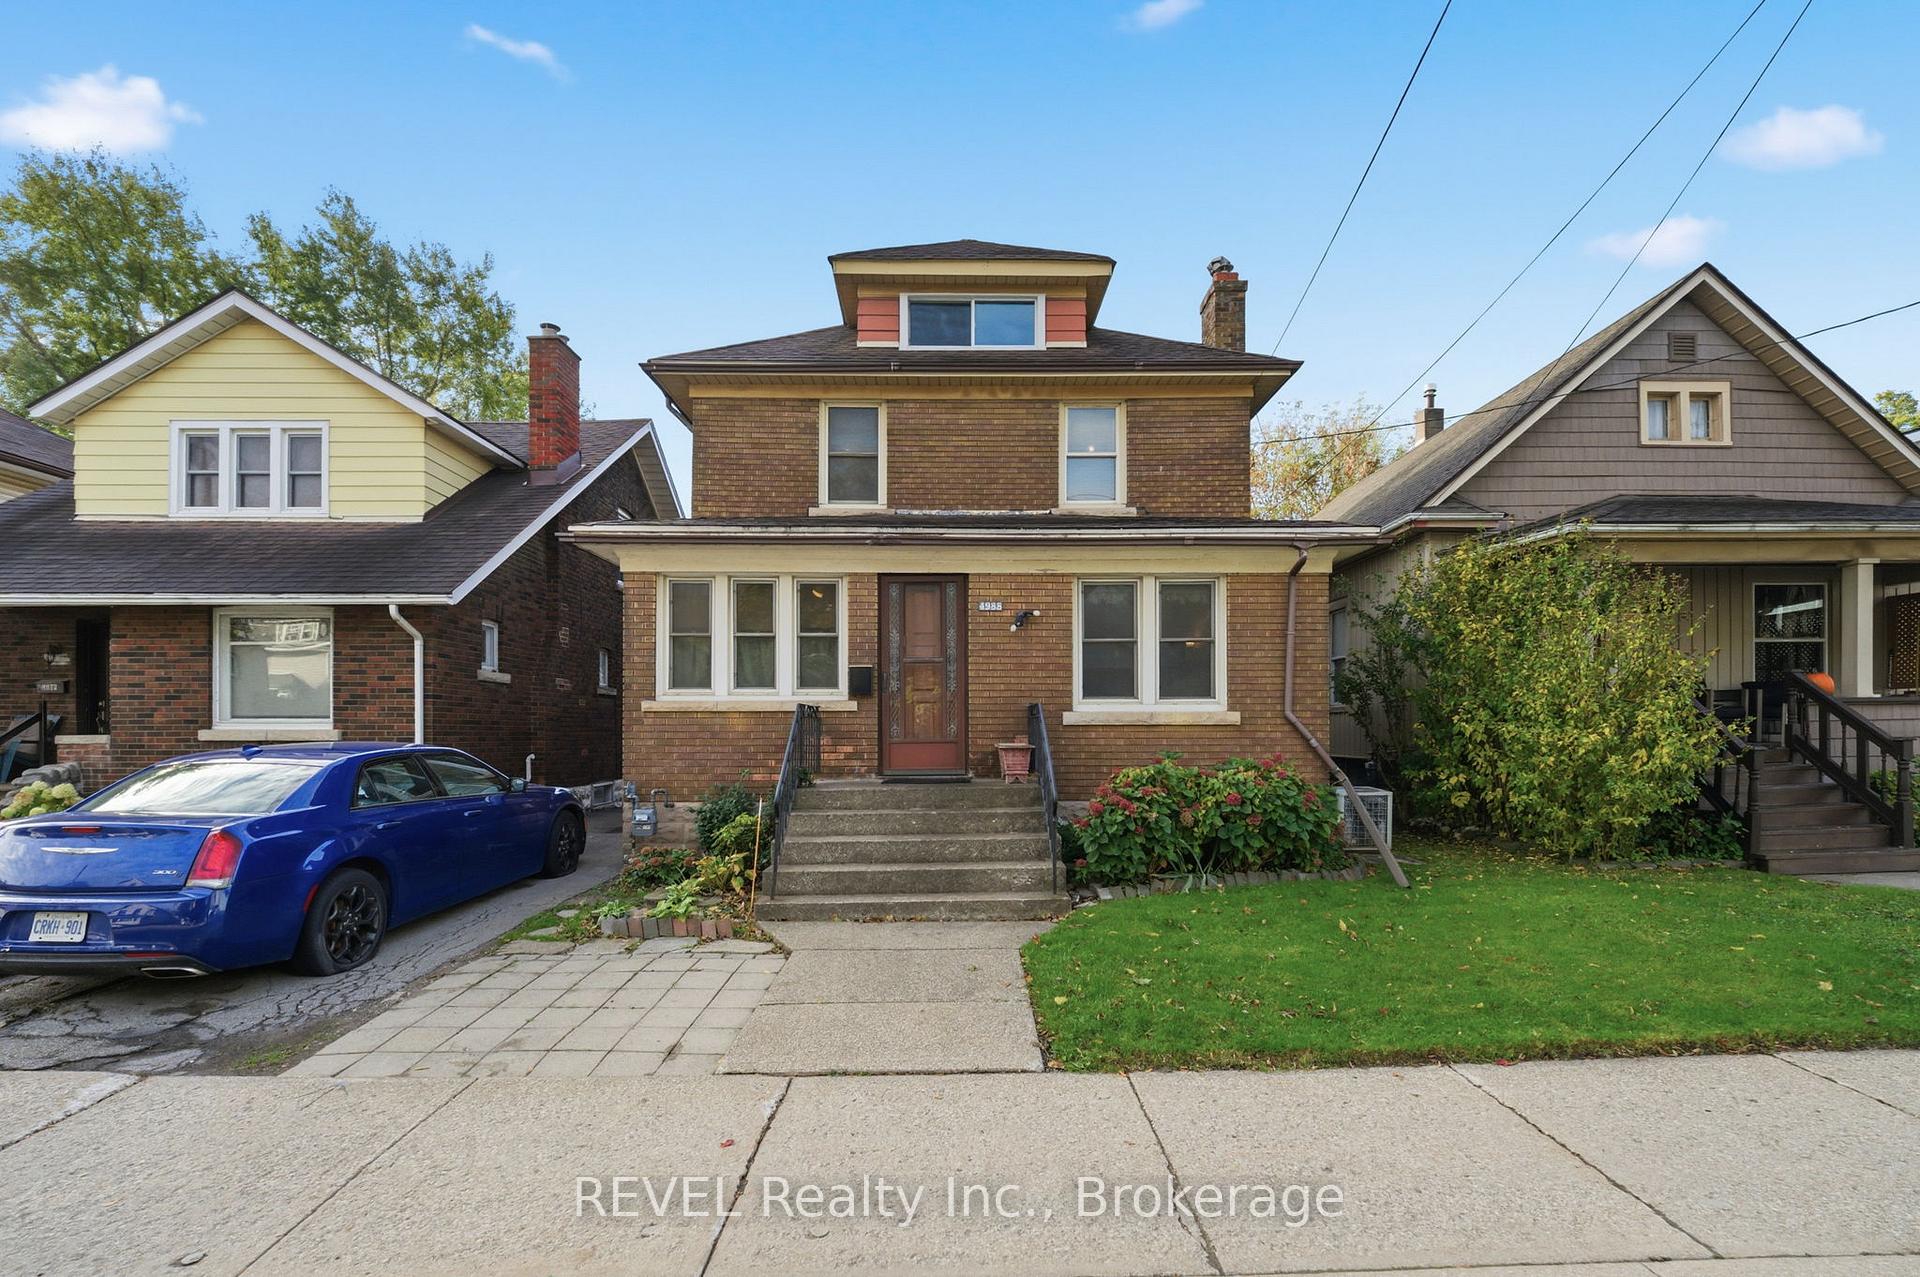
4988 Morrison Street
4988 Morrison Street
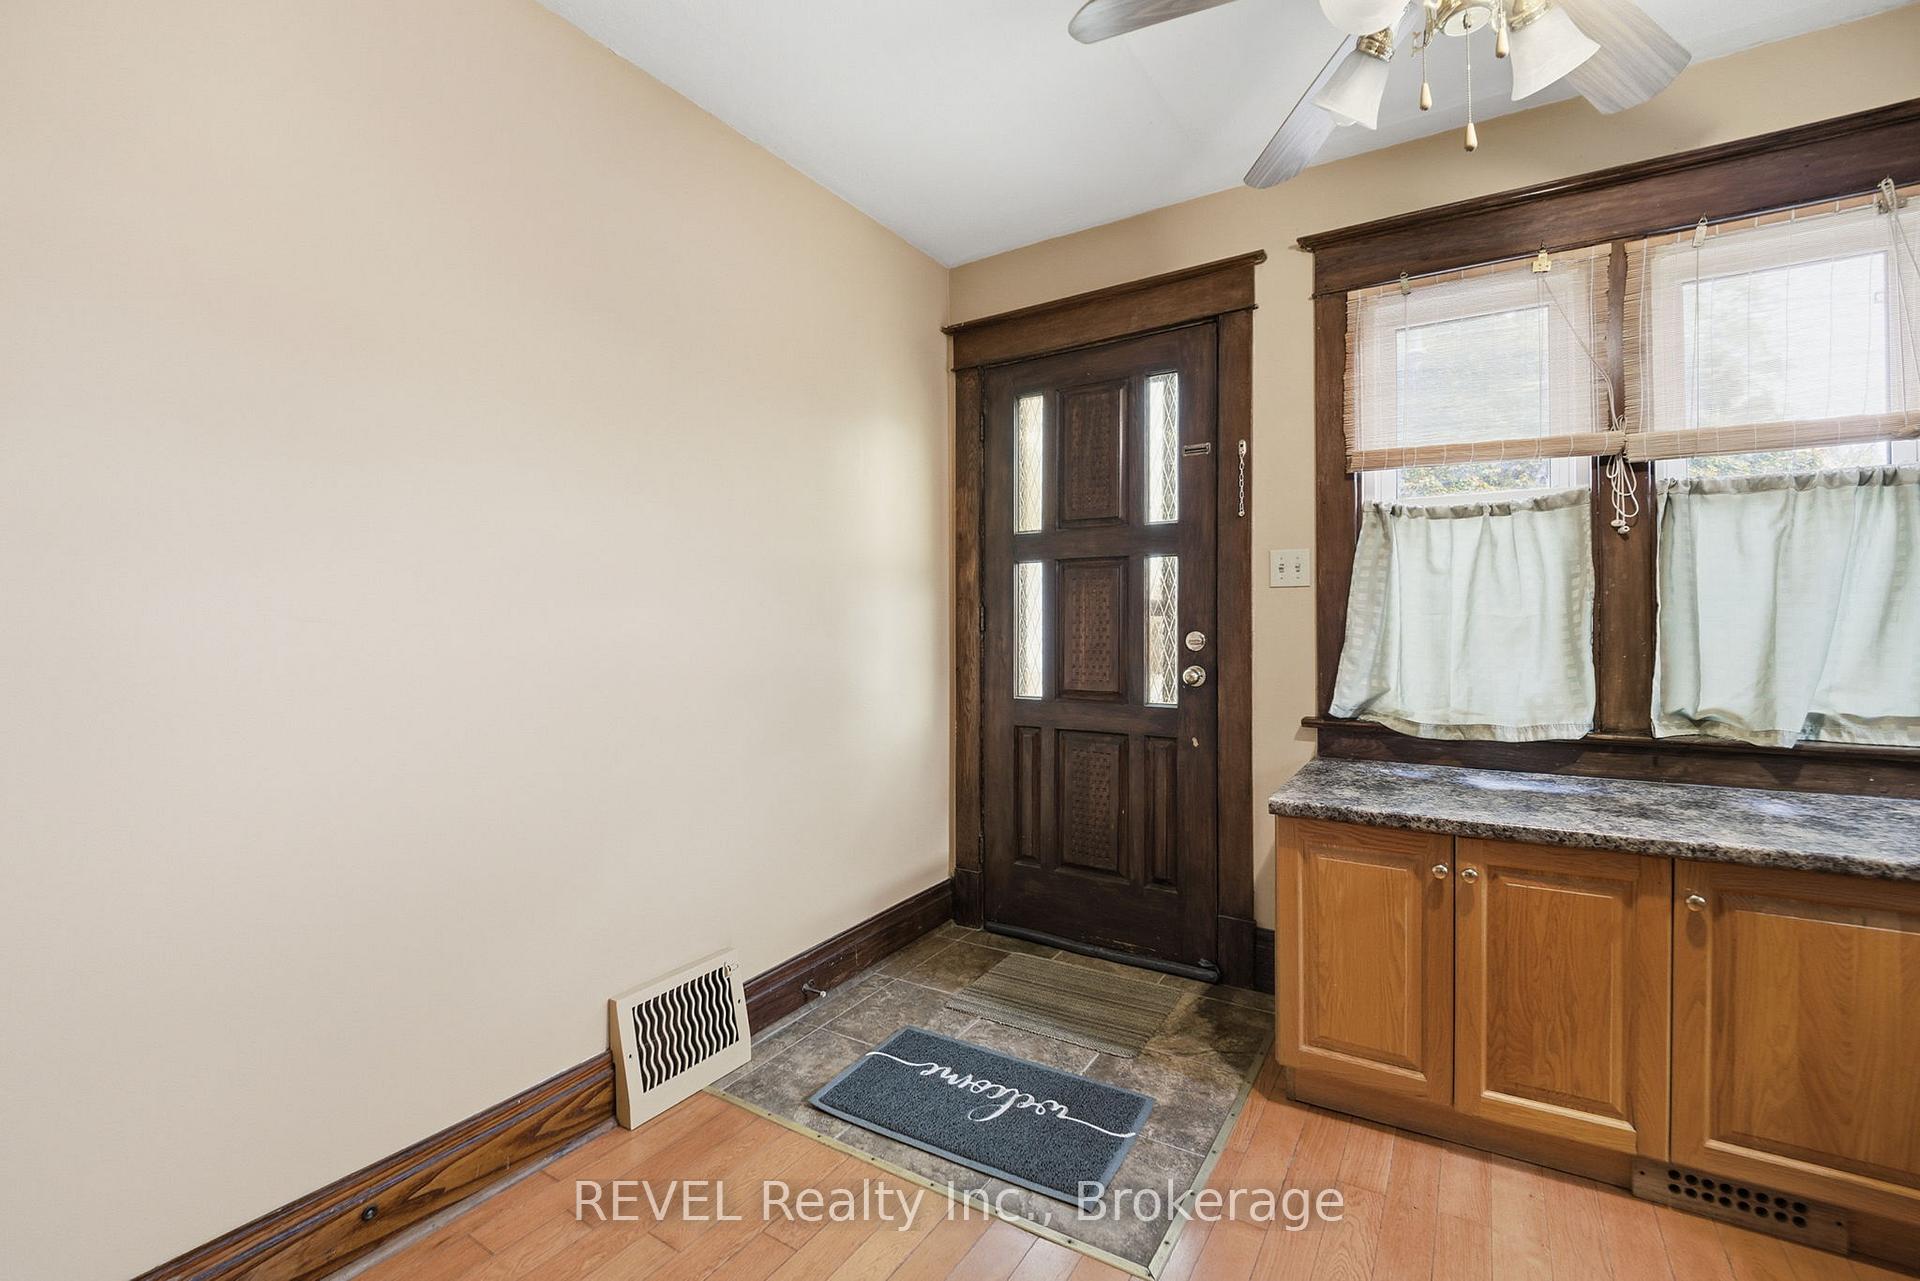 See all 34 photos
Property history
Facts and features
- BasementFinished
- Water, sewerMunicipal
- HeatingForced air
- CoolingCentral air
- Second kitchen
- Separate entrance
- Hardwood floors
- Fireplace
- Central air
The homeDetached, 2 1/2 storey, 1,100–1,500 sq ft
- Type: Detached
- Style: 2 1/2 storey
- Living space: 1,100–1,500 sq ft
- Basement: Separate entrance, finished
InsideFireplace Yes, family room, natural gas, Hardwood, In-law capability
- Fireplace: Yes, family room, natural gas
- Flooring: Hardwood
- Features: In-law capability
- Rooms above ground: 7
- Bedrooms: 3 + 3 in the basement
- Bathrooms: 3
- Kitchens: 2
- Family room: Yes
Outside and lotBrick, vinyl siding, Asphalt shingle, Concrete block
- Exterior: Brick, vinyl siding
- Roof: Asphalt shingle
- Foundation: Concrete block
- Features: Deck
- Size: 34 × 120 ft
Parking1 Garage, Detached
- Spaces: 1 Garage
- Garage: Detached
Heating, water and powerForced air, gas, Central air, Municipal water
- Heating: Forced air, gas
- Cooling: Central air
- Water: Municipal water
- Sewer: Municipal sewer
Costs and taxesTaxes $3,081 a year, HST included in the price, Hot water heater
- Taxes, 2025: $3,081 a year
- HST: HST included in the price
- Under contract: Hot water heater
Listing detailsX12488858, Sold, Oct 28, 2025
- MLS® number: X12488858
- Status: Sold
- Listed on: Oct 28, 2025
- Days on market: 20
- Updated: Nov 17, 2025
- Possession: 2026-01-30 / 60-89 days
- Occupied by: Partial
- Listing brokerage: REVEL Realty Inc., Brokerage
About this home
4988 Morrison Street, Niagara Falls (Cherrywood), ON L2E 2C6
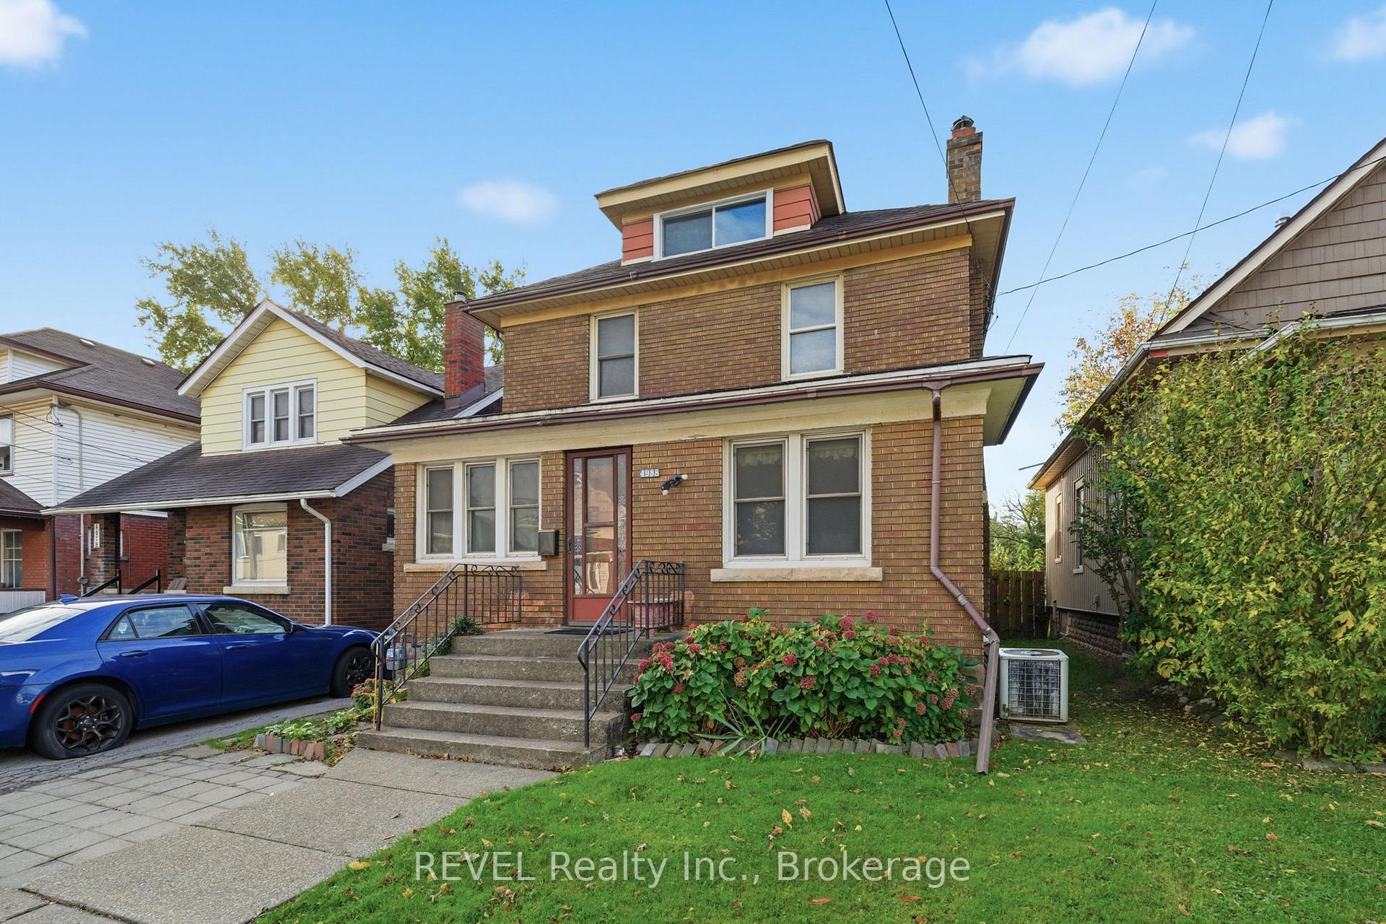
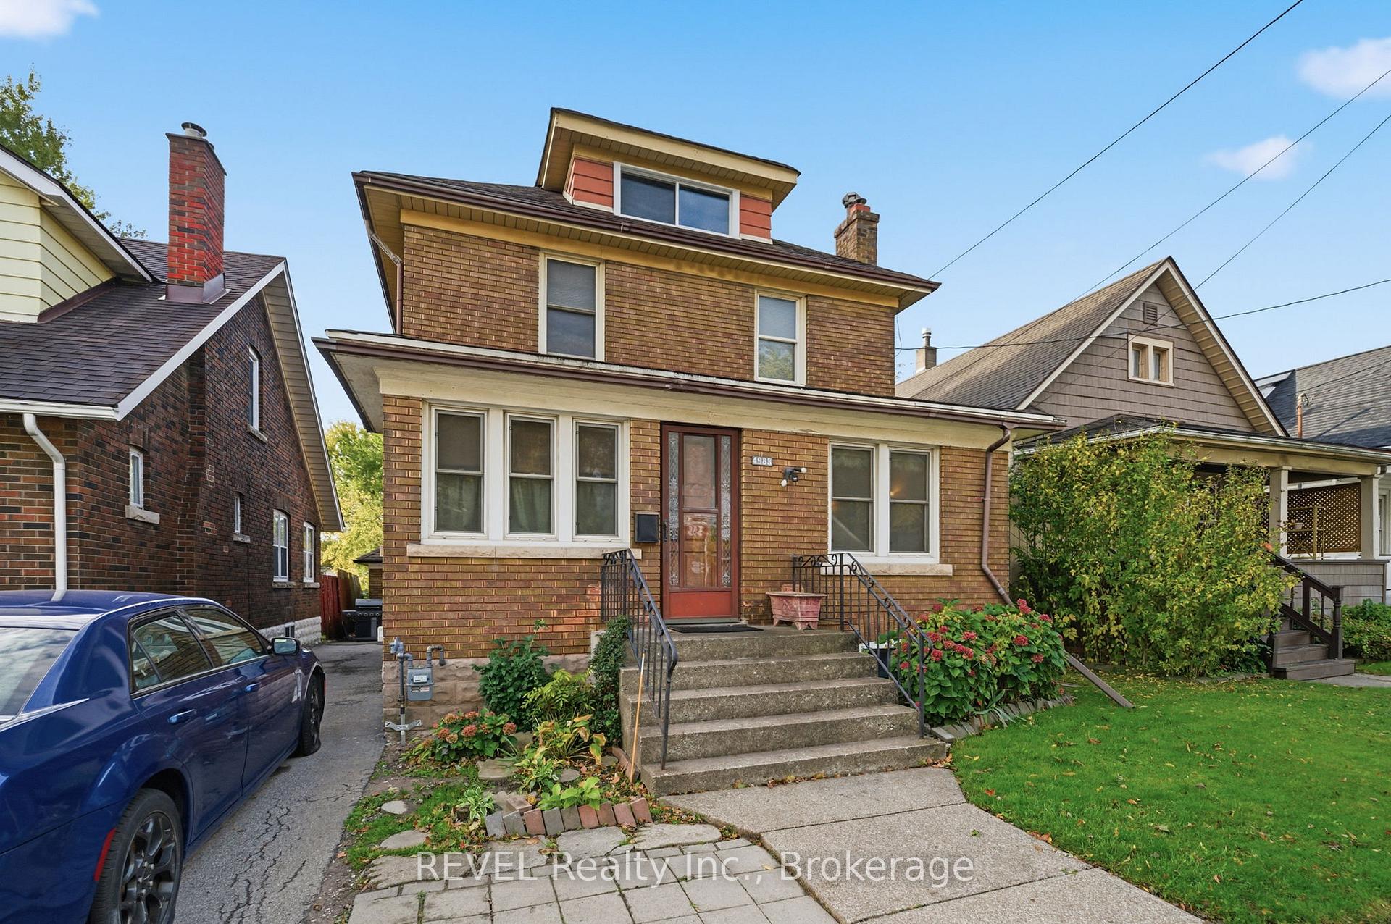
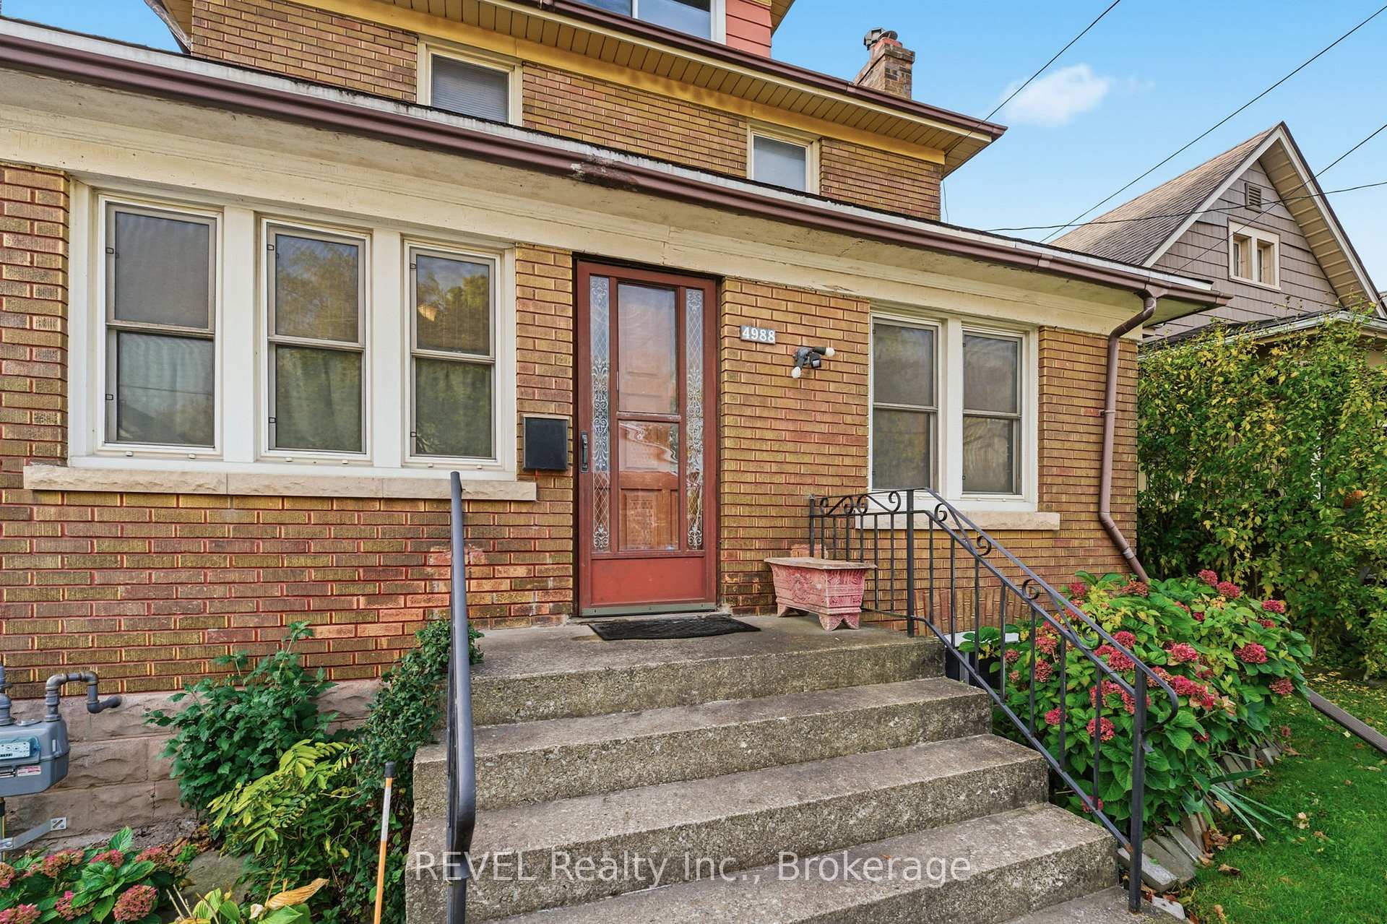
Welcome to 4988 Morrison Street - a charming 3+3 bedroom, 3 bathroom home that beautifully showcases its classic character throughout. Featuring a bright kitchen, hardwood floors and a cozy gas fireplace, this spacious 2-storey offers flexible living for families, multi-generational households, or investors. The finished basement with separate entrance and finished attic provide added versatility and extra living space. Outside, enjoy a fenced yard, detached garage, and a prime location close to schools, public transit, shopping, and downtown Niagara Falls amenities.
Ask about this home
A HOMEH agent will answer your questions about this home.
Around this home
Daily convenience, out of 100, from the distances below
Schools nearby
School rating, out of 10.
Helpful calculators
Your HOMEH agent

"I would see it this week."