
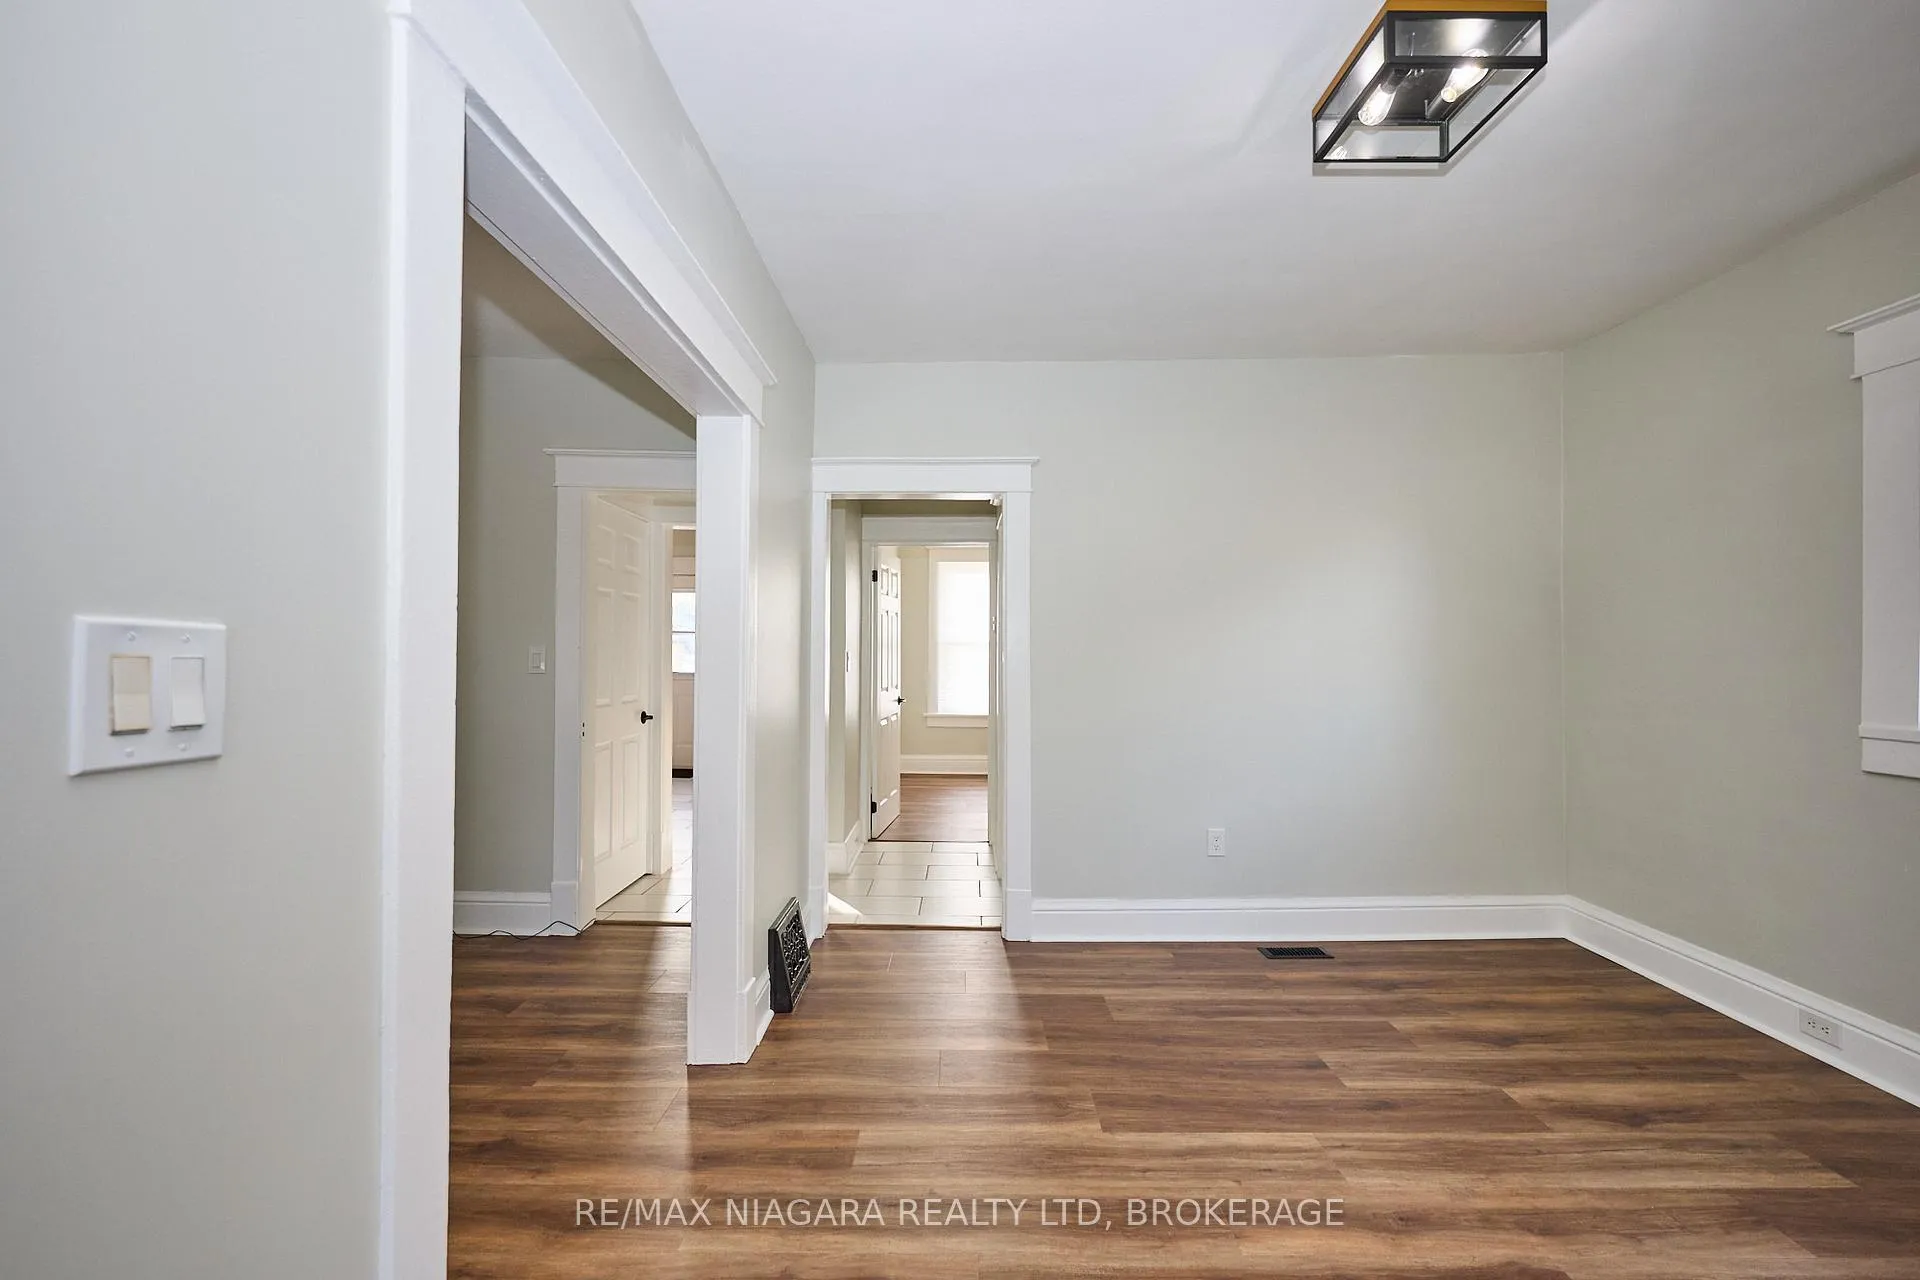
 See all 33 photos
Property history

This listing has ended. It is no longer available.
Property not available for sale or for rent.
Ask about this home
A HOMEH agent will answer your questions about this home.Ask HOMEH
About this home
5006 Morrison Street, Niagara Falls
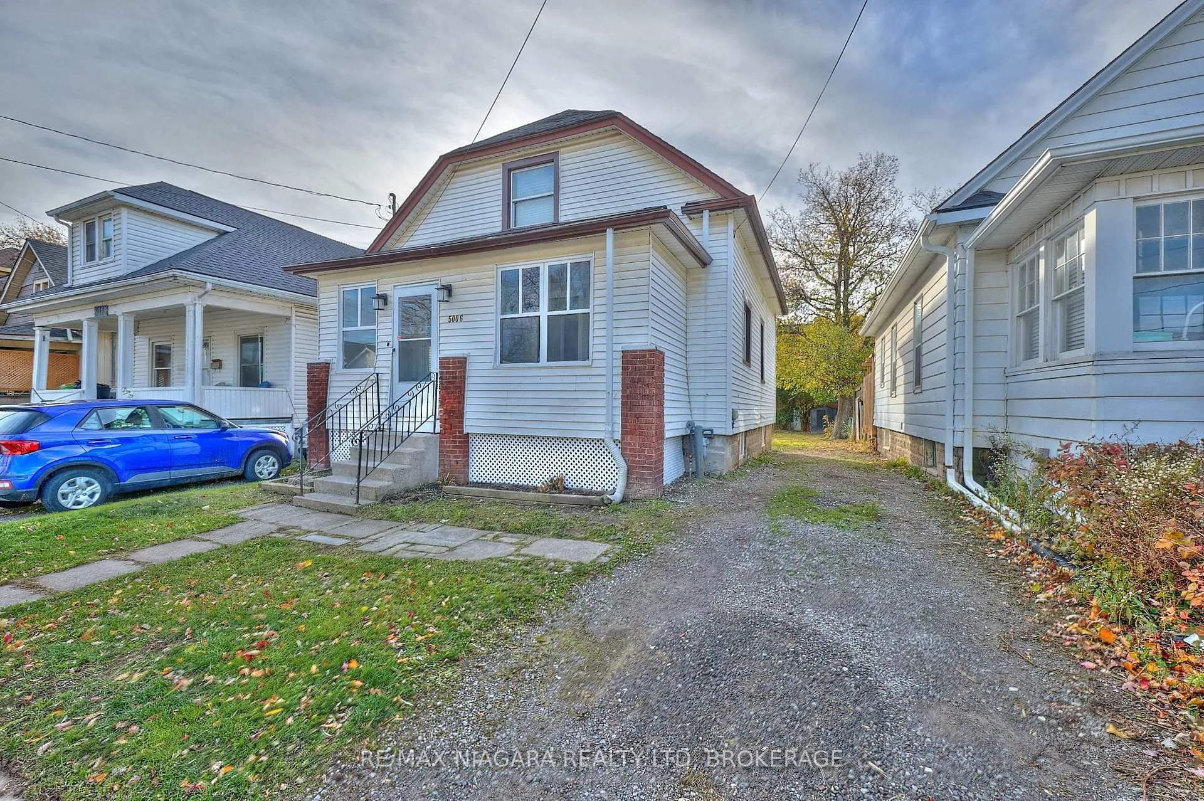
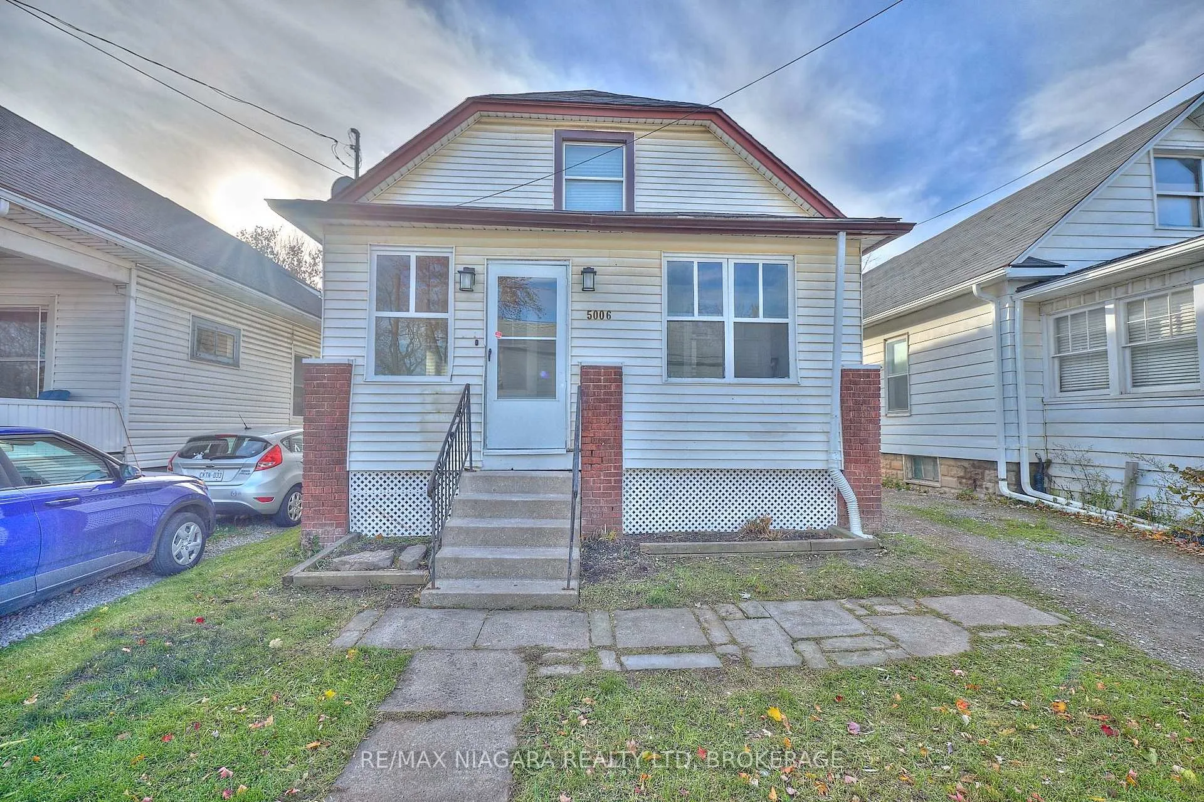
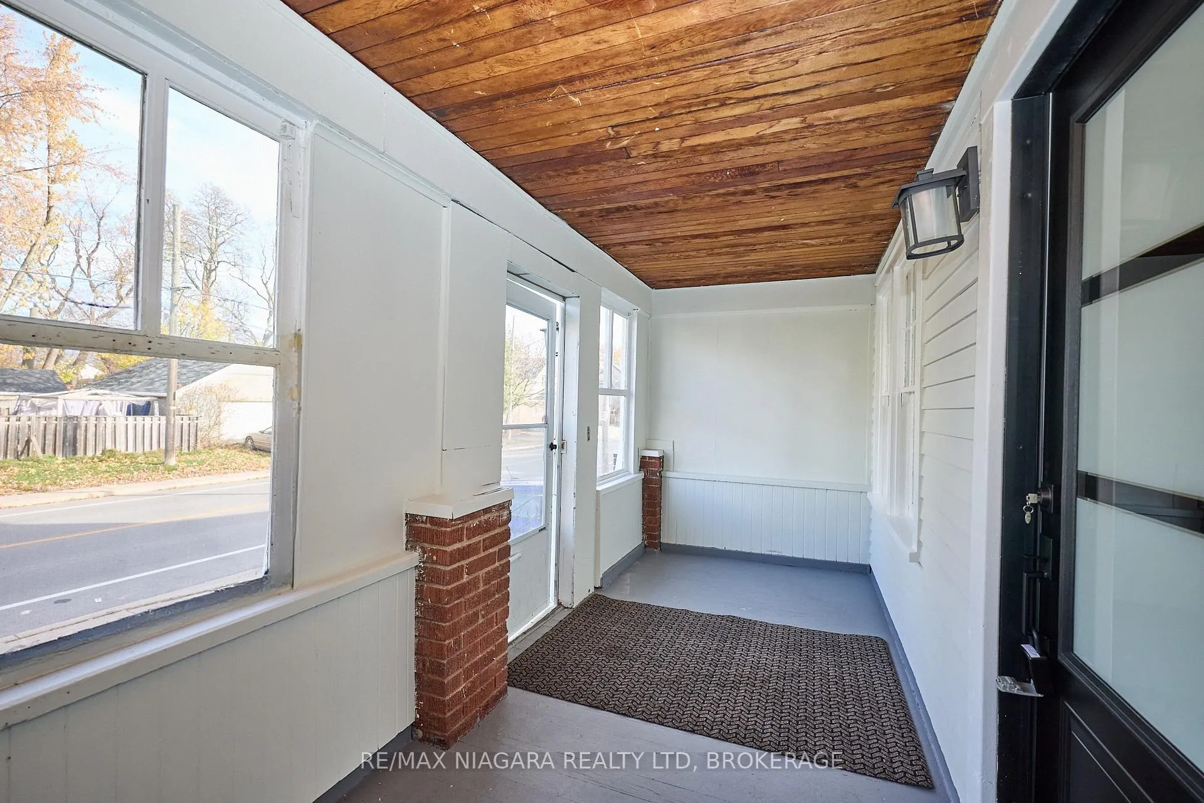
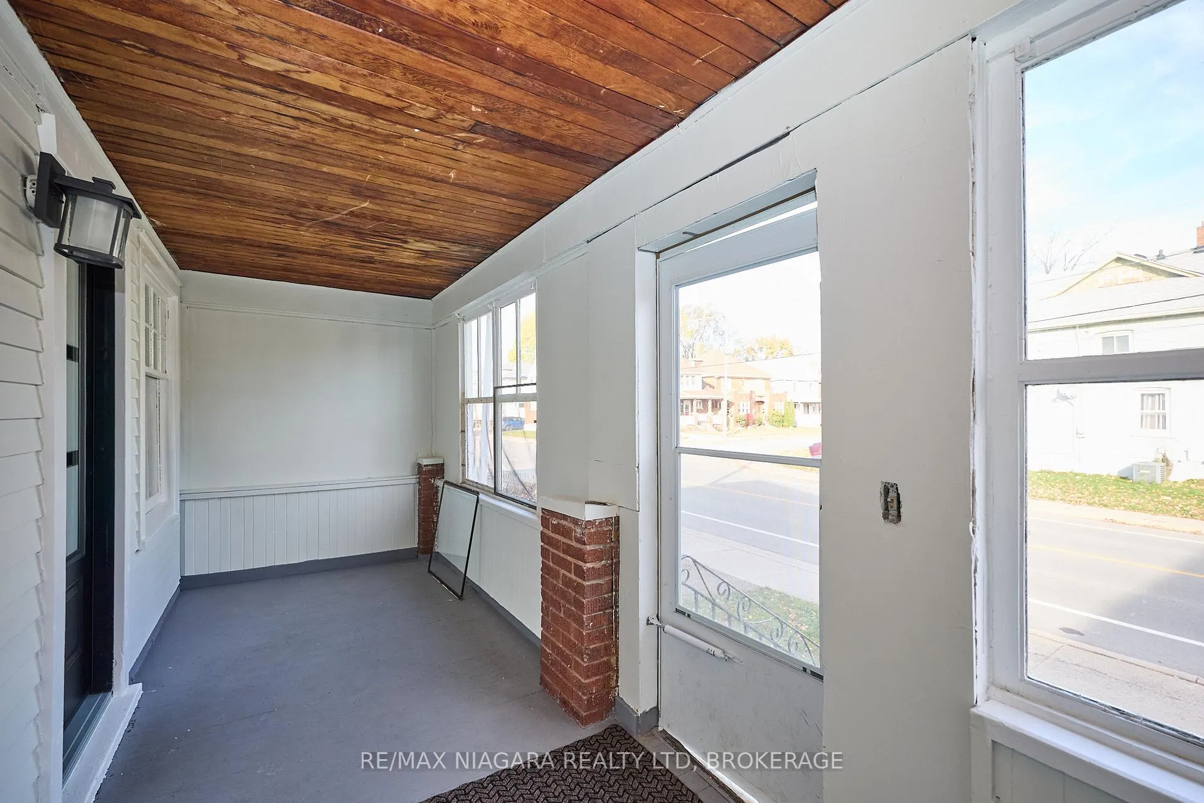
Located in the heart of Niagara Falls' Cherrywood neighbourhood, 5006 Morrison Street is a charming 3-bedroom, 1-bathroom home offering comfort, character, and a wonderful opportunity to make a space your own. Set on a deep 120-foot lot, this 1-story residence offers a blend of early-century charm and everyday practicality, making it ideal for first-time buyers, investors, or those seeking a peaceful retreat close to city conveniences. The main floor features a bright living room and a dining area that flows easily for gatherings and day-to-day living. The kitchen offers a functional layout with potential to personalize, and the main-floor bedroom provides added convenience and flexibility. An enclosed sunroom at the front of the home creates a cozy space to enjoy morning coffee or unwind at the end of the day. The second level includes two generously sized bedrooms with plenty of natural light. The full, unfinished basement features the laundry area and offers room for storage or to create future living space. Outside, the property includes a private driveway with parking for two vehicles, a rear deck, and a partially fenced yard offering opportunities for gardening, outdoor dining, or simply enjoying the peaceful surroundings. Situated between Third Ave and Second Ave, this location provides easy access to amenities, public transit, local shops, parks, and the attractions that make Niagara Falls such a vibrant place to live. Whether you're an outdoor enthusiast, commuter, or someone seeking a quiet neighbourhood with character, this home places you close to it all. With immediate possession available and a solid foundation to build upon, 5006 Morrison Street offers a wonderful chance to create the home that suits your lifestyle. Don't miss the opportunity to make it your own.
Facts & features
Ask about this home
A HOMEH agent will answer your questions about this home.
Rooms
9 rooms · 1 bathroom
- Living room11′8″ × 12′1″141 sq.ft.
- Dining room10′10″ × 12′1″131 sq.ft.
- Kitchen11′3″ × 10′10″121 sq.ft.
- Bedroom9′ × 11′3″101 sq.ft.
- Bathroom7′9″ × 5′2″40 sq.ft.
- Sunroom6′6″ × 18′10″123 sq.ft.
- Bedroom11′9″ × 15′9″185 sq.ft.
- Bedroom12′5″ × 15′10″196 sq.ft.
- Other22′3″ × 26′8″593 sq.ft.
Around this home
Schools nearby
School rating, out of 10.
Listing details
Helpful tools
Your HOMEH agent
"I would see it this week."
Ask HOMEH about this home
Price, neighbourhood, monthly cost. Ask anything.
HOMEH Intelligent Agent is an AI, not a licensed representative. Check anything important with your agent.