
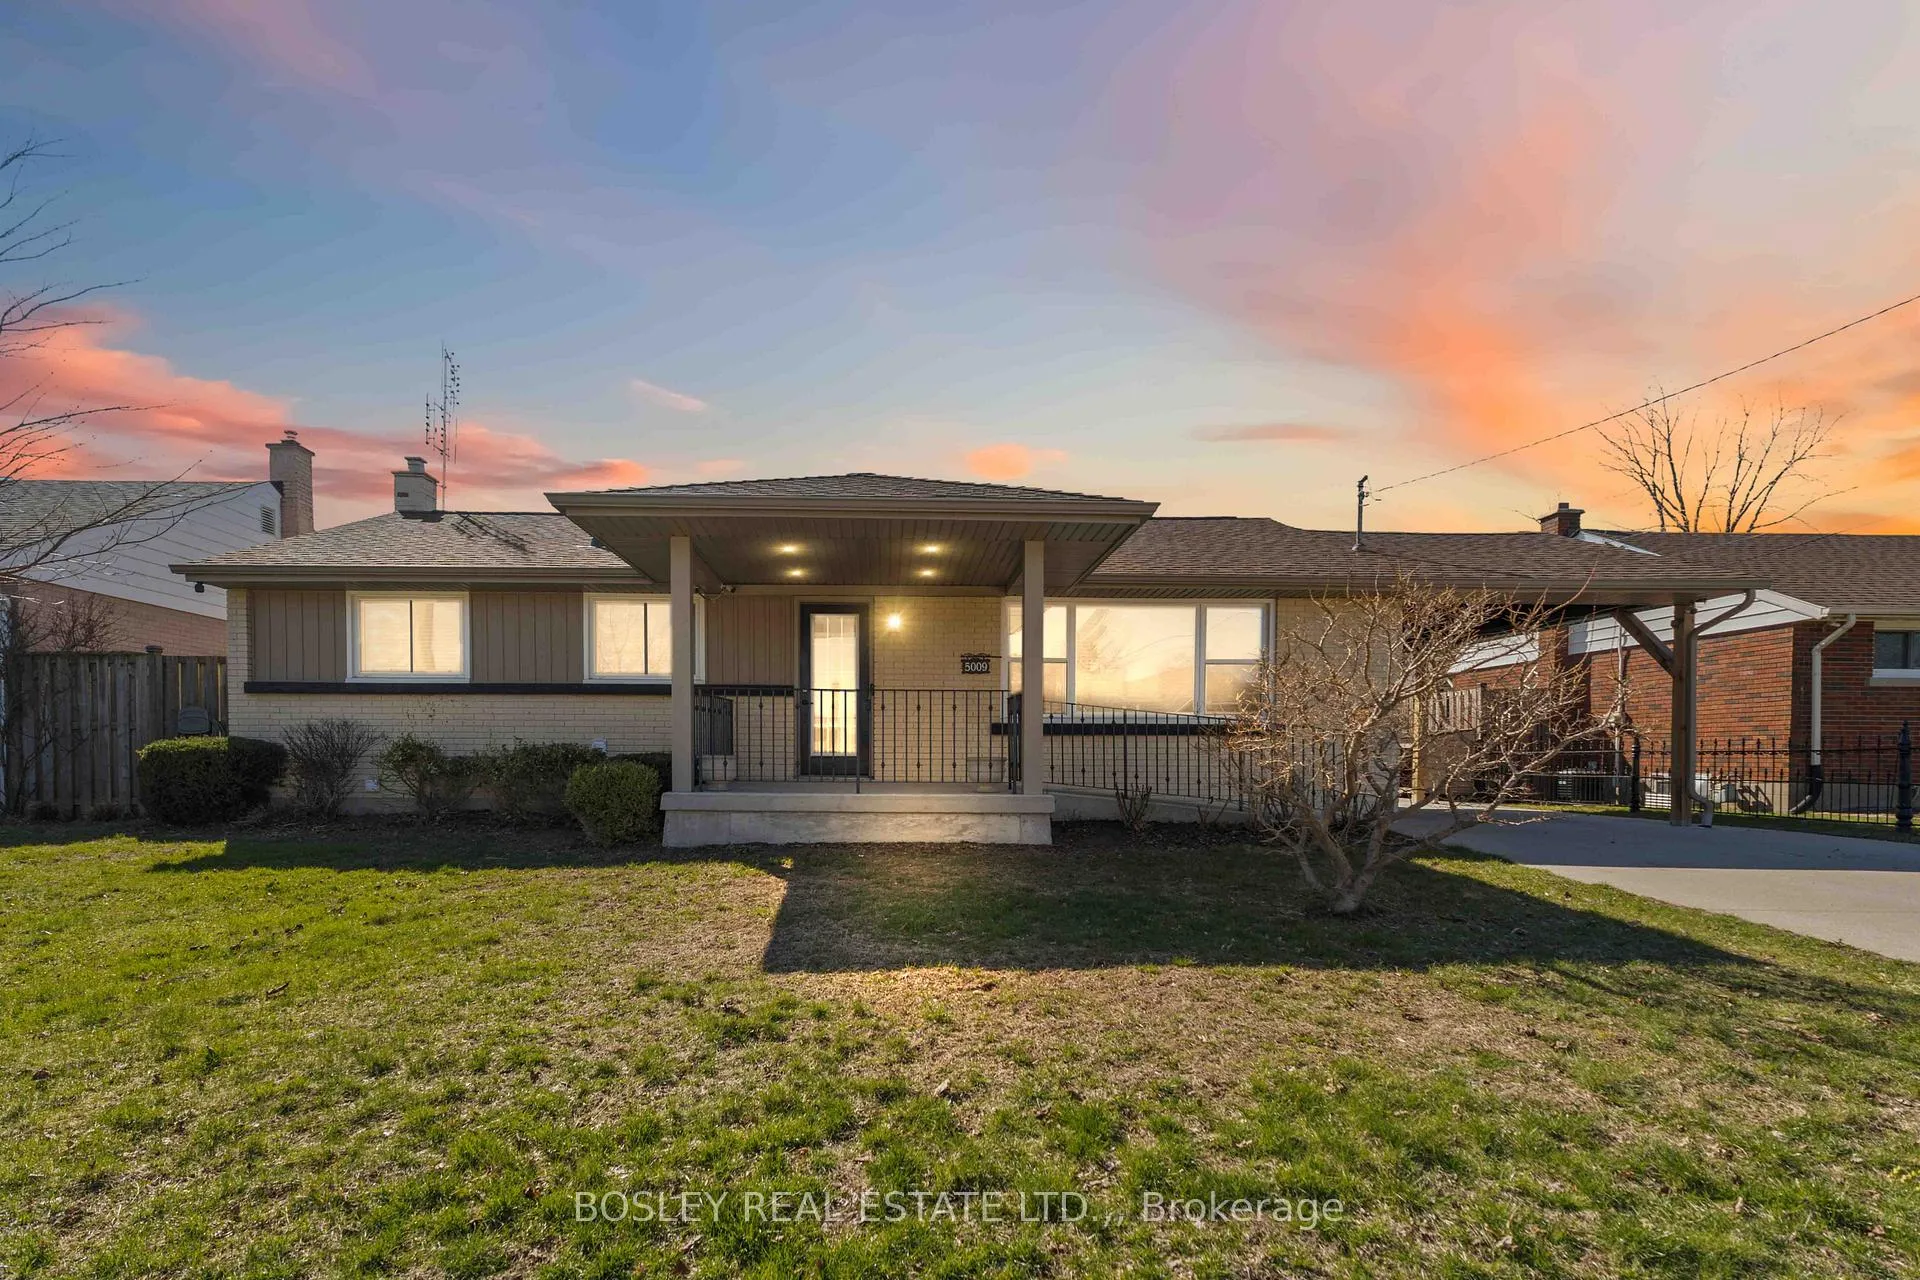
5009 Amelia Crescent
Niagara Falls (Cherrywood)5009 Amelia Crescent
Niagara Falls (Cherrywood)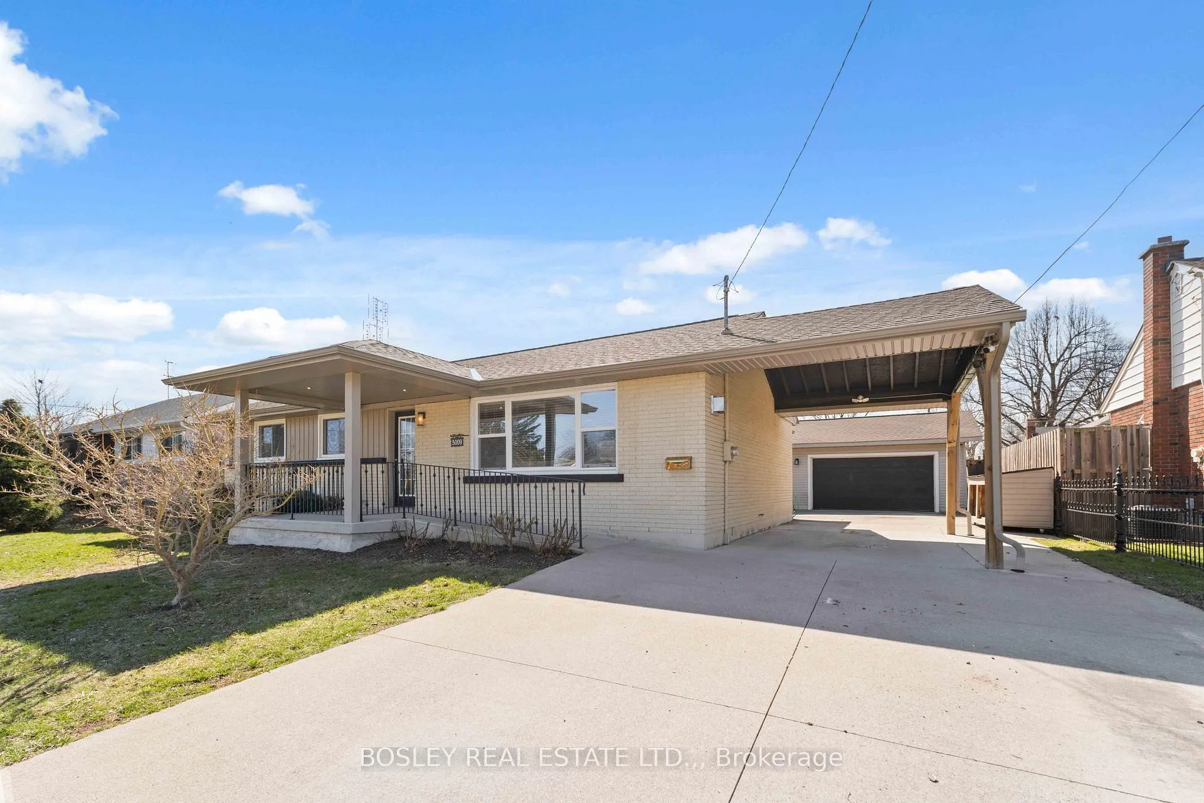
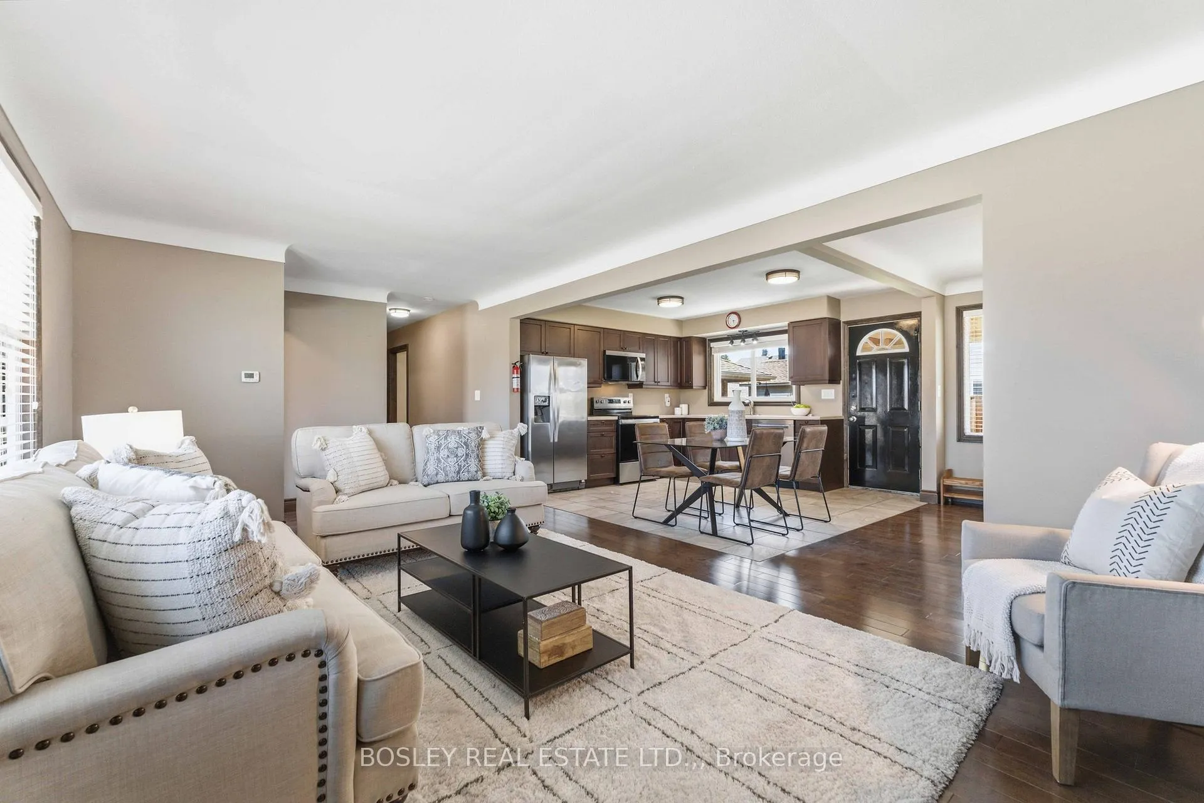
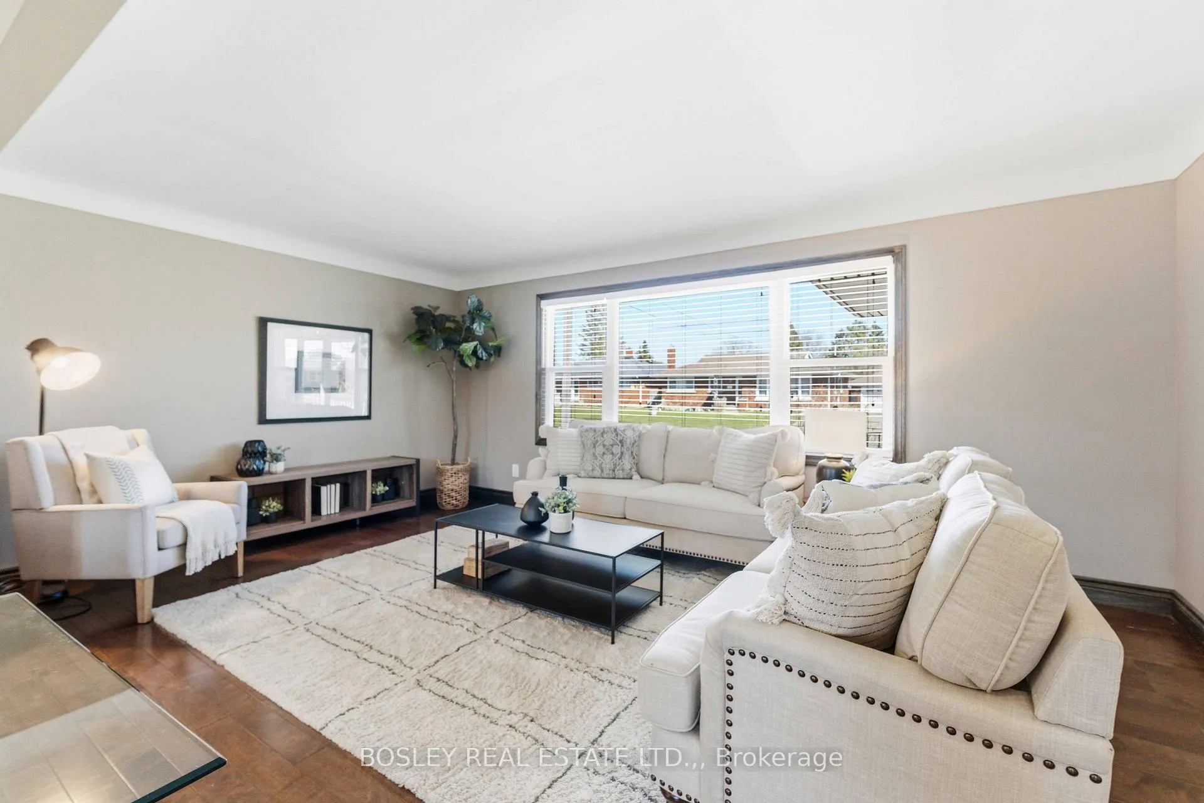
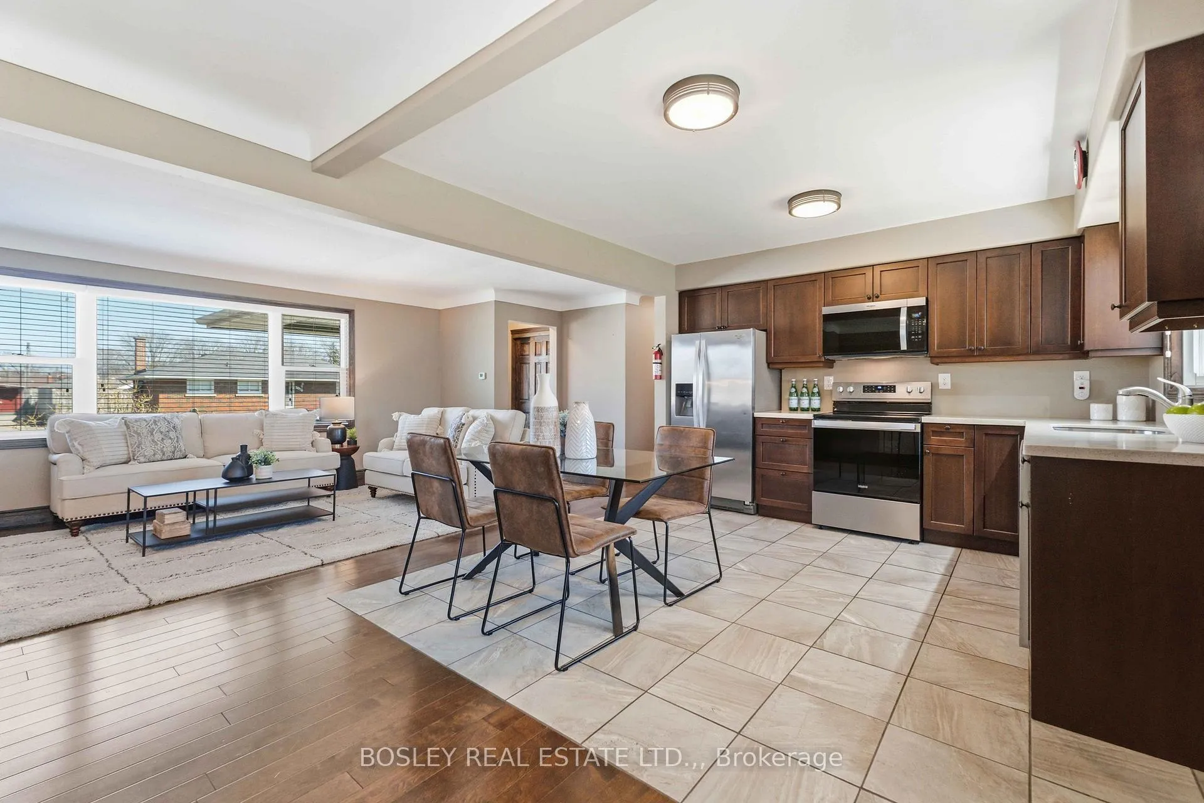 See all 44 photos
Property history

This listing has ended. It is no longer available.
Property not available for sale or for rent.
Ask about this home
A HOMEH agent will answer your questions about this home.Ask HOMEH
About this home
5009 Amelia Crescent, Niagara Falls
Renovated, versatile, and more exciting than your average bungalow, this Niagara Falls home brings both style and flexibility to the table in a quiet, central neighbourhood close to it all. The main floor is bright, welcoming, and easy to live in, with warm neutral finishes that let you settle in right away. The kitchen connects to a covered patio, making summer dinners and quick morning coffees outside easy. Two bedrooms are on the main level, including a comfortable primary with its own 4-piece ensuite, along with a 2-piece bath with laundry. Wide 36" pocket doors add a thoughtful touch, keeping the space accessible and functional. On the lower level, a full second kitchen, bedroom, bathroom, and rec room open the door to multi-generational living, guests, or even the option to create a completely separate unit. Out back, the spacious covered patio sets the stage for easy outdoor living. If you're someone who likes to tinker, the heated double car detached garage will be a highlight here. The carport and large driveway offer parking for six or more vehicles. Flexible and functional, this is a home that can adapt to whatever you and your family need now or in the future. Convenient location close to parks, the highway, shopping, and local attractions.
Facts & features
Ask about this home
A HOMEH agent will answer your questions about this home.
Rooms
12 rooms · 3 bathrooms
- Living room10′6″ × 11′4″119 sq.ft.
- Kitchen12′2″ × 11′11″145 sq.ft.
- Primary bedroom12′11″ × 10′8″137 sq.ft.
- Bathroom6′11″ × 11′5″79 sq.ft.
- Bedroom11′3″ × 7′6″84 sq.ft.
- Bathroom7′6″ × 7′3″54 sq.ft.
- Recreation21′4″ × 10′11″234 sq.ft.
- Kitchen14′6″ × 7′6″108 sq.ft.
- Bedroom16′11″ × 8′10″149 sq.ft.
- Bathroom8′4″ × 8′67 sq.ft.
- Laundry4′7″ × 4′1″19 sq.ft.
- Utility room4′7″ × 8′37 sq.ft.
Around this home
Schools nearby
School rating, out of 10.
Listing details
Helpful tools
Your HOMEH agent
"I would see it this week."
Ask HOMEH about this home
Price, neighbourhood, monthly cost. Ask anything.
HOMEH Intelligent Agent is an AI, not a licensed representative. Check anything important with your agent.