

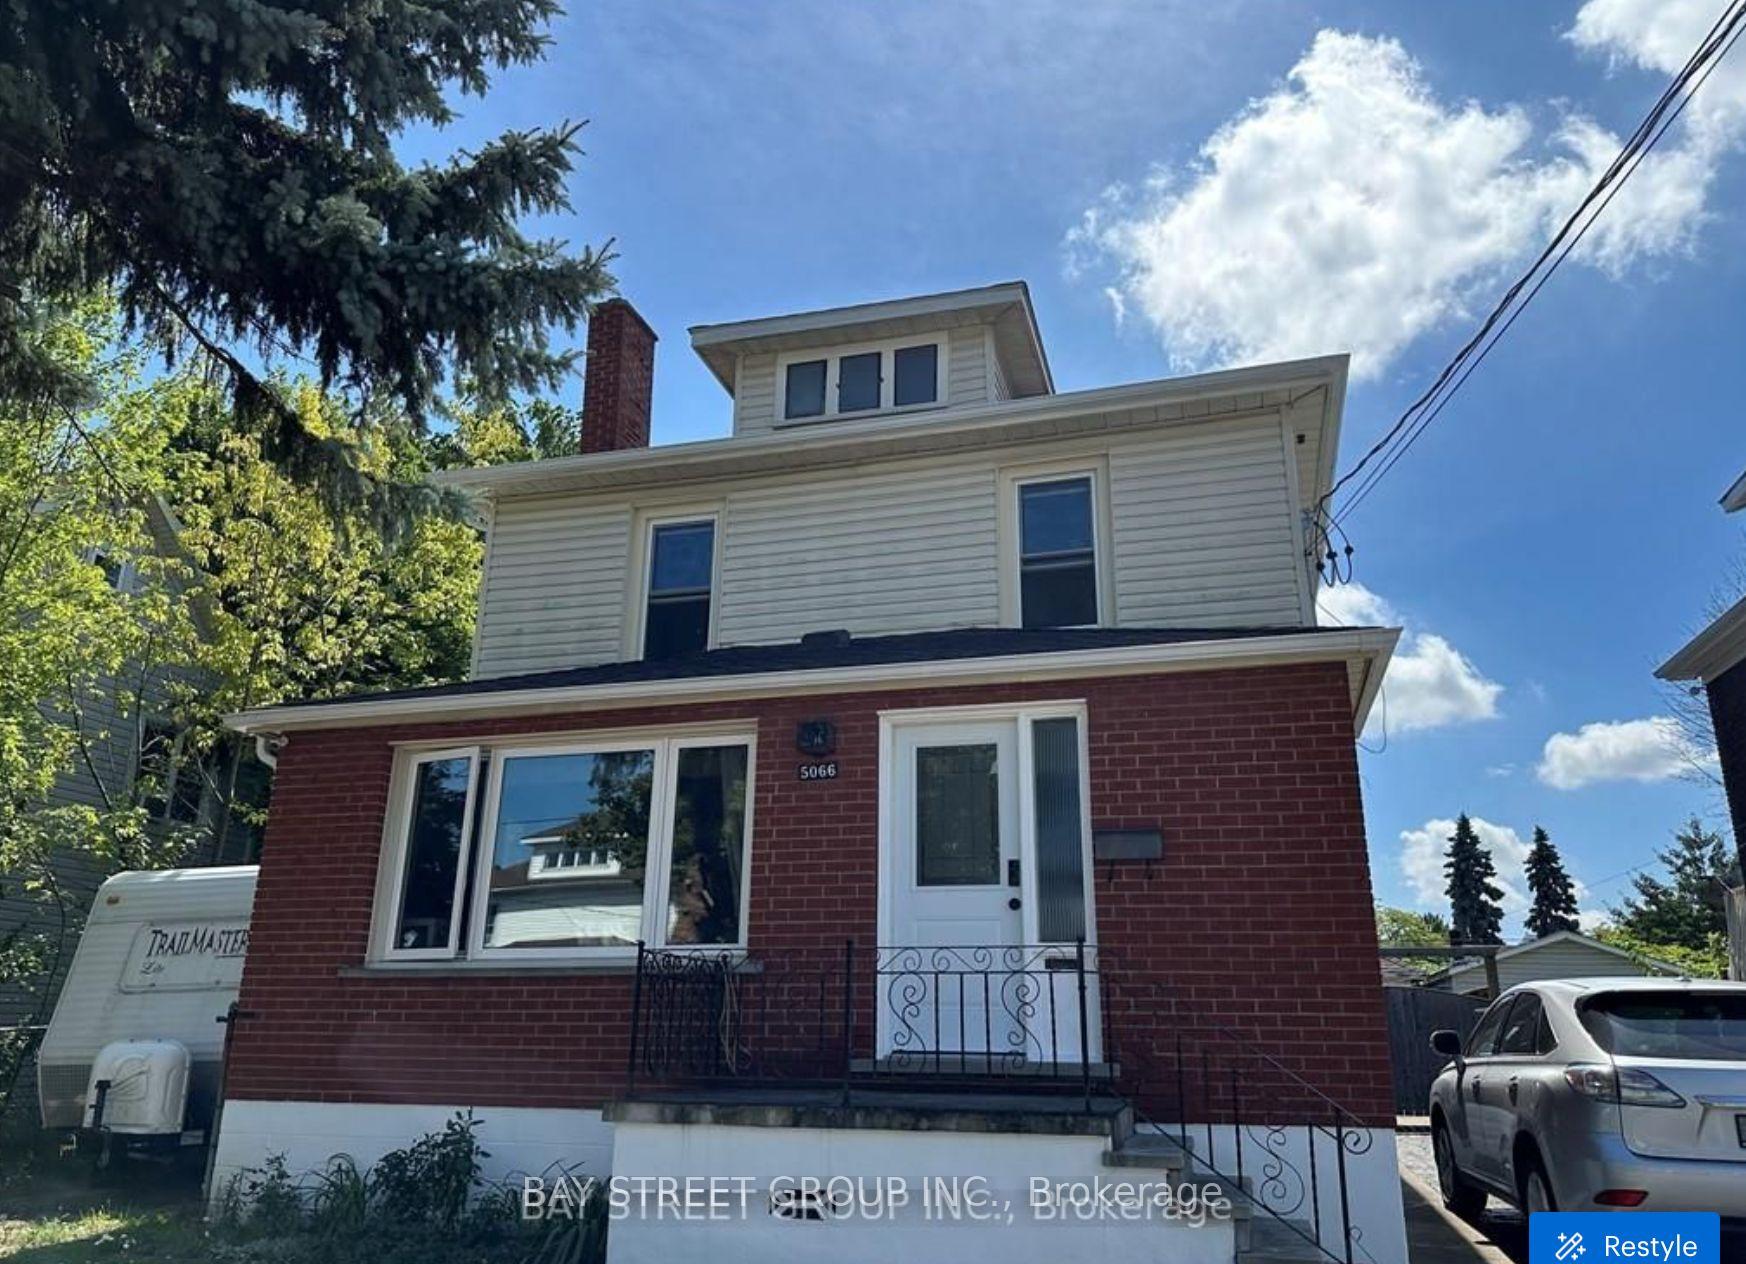
Upper, 5066 Willmott Street
Detached For Rent
1/13Upper, 5066 Willmott Street
Detached For Rent
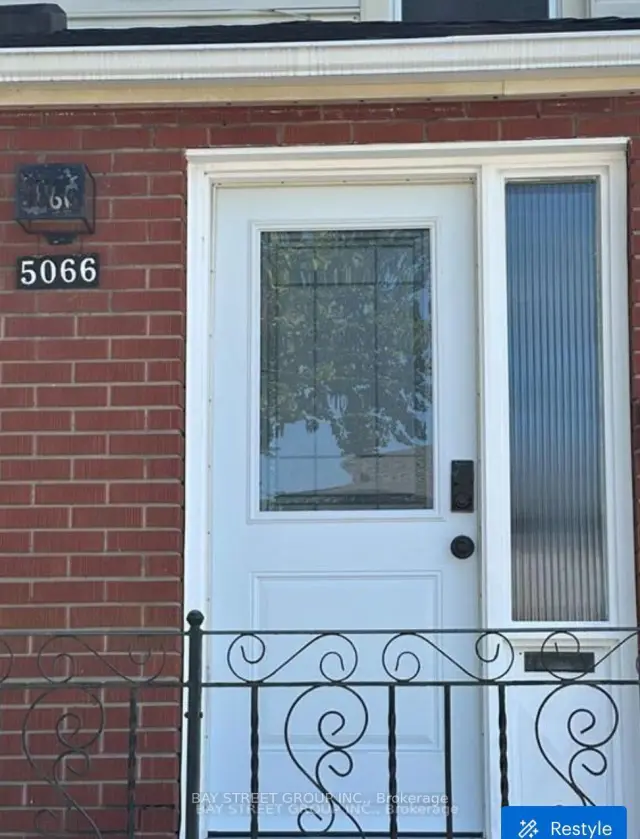
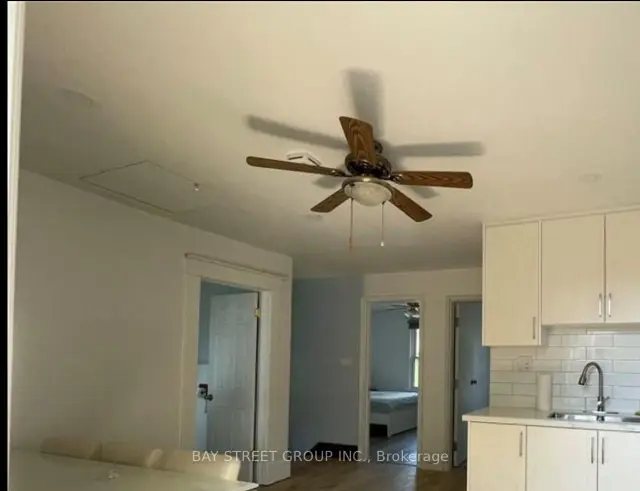
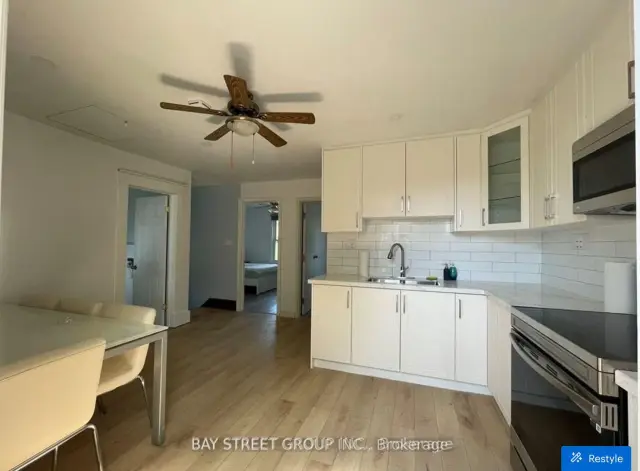
 See all 13 photos
2 Bedrooms
1 Bathroom
0 Garage
1.5K–2K sq.ft
2nd Floor
From Jan 1
Facts and features
- BasementPart finished
- Lot size45 × 122 ft
- Lease term12 months
- FurnishedFurnished
What stands out
- Central air
The homeDetached, 2-storey, 1,500–2,000 sq ft
- Type: Detached
- Style: 2-storey
- Living space: 1,500–2,000 sq ft
- Basement: Partially finished, full
- Waterfront: None
InsideIn area, Carpet free, Rooms above ground 4
- Laundry: In area
- Features: Carpet free
- Rooms above ground: 4
- Rooms in the basement: 0
- Bedrooms: 2
- Bathrooms: 1
- Kitchens: 1
Outside and lotVinyl siding, brick, Asphalt shingle, Concrete block
Outside
- Exterior: Vinyl siding, brick
- Roof: Asphalt shingle
- Foundation: Concrete block
- Size: 45.4 × 121.87 ft
Parking1 Parking, Detached, Private, other
- Spaces: 1 Parking
- Garage: Detached
- Driveway: Private, other
Heating, water and powerForced air, gas, Central air, Municipal water
- Heating: Forced air, gas
- Cooling: Central air
- Water: Municipal water
- Sewer: Municipal sewer
Rent and termsRent $1,500 a month, 2nd floor, Furnished
- Rent: $1,500 a month
- Space for rent: 2nd floor
- Furnished: Furnished
- Lease: 12 months
- Rent includes: Water, heat, hydro
- Deposit: Required
- Credit check: Required
- Employment letter: Required
- Rental application: Required
- References: Required
- Rental items: Hot water heater
NearbyHospital
- Close to: Hospital
Listing detailsX14134344, For Rent, Oct 30, 2026
- MLS® number: X14134344
- Status: For Rent
- Listed on: Oct 30, 2026
- Days on market: 22
- Updated: Nov 9, 2026
- Possession: 2027-01-01 / Flexible
- Occupied by: Owner+tenant
- Listing brokerage: BAY STREET GROUP INC.
About this home
Upper, 5066 Willmott Street, Niagara Falls (Cherrywood), ON L2E 2A1
Carpet FreeHospital
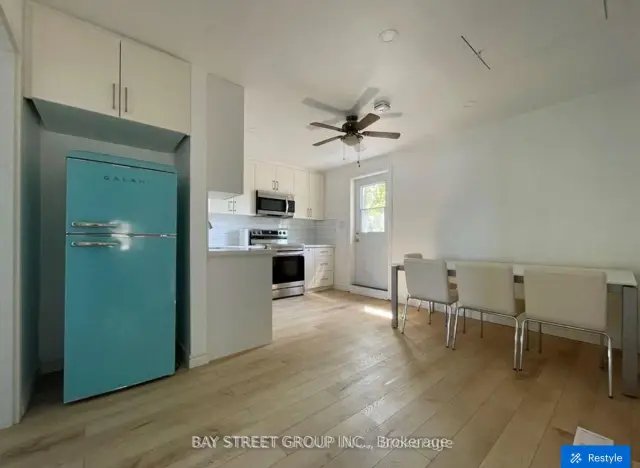
Lovely, fully renovated two-bedroom unit available immediately! Ideal for a small family or students. The furniture shown in the listing photos is also included, so you can move in and enjoy a comfortably furnished space. We are looking for AAA tenants who are responsible, reliable, and financially qualified. A completed rental application, employment letter, recent pay stubs, and a full credit report are required. Utilities share 50%.
Read more
Book a viewing
Sat21Nov
Sun22Nov
Mon23Nov
Tue24Nov
Wed25Nov
Thu26Nov
Fri27Nov
Pick A Time
Around this home
Victoria Ave and ValleyWay.
Errands
Transit
Parks
Schools
Daily convenience, out of 100, from the distances below
ParkF.H. Leslie · 4 within 1 km6 min walk387 m
GroceryBig Bee7 min walk417 m
SchoolValley Way Public School6 min walk350 m
Train stationUnnamed Stop21 min walk1.3 km
PharmacyShoppers Drug Mart8 min walk483 m
Cafés & foodTim Hortons · 15 within 1 km6 min walk364 m
Gym & rec centreNiagara Falls Badminton, Lawn Bowling and Volleyball Club5 min walk291 m
LibraryNiagara Falls Public Library7 min walk450 m
HospitalNiagara Falls Hospital22 min walk1.3 km
WalkDriveStraight-line distance, open map data
Grocery0.4 km
Park0.4 km
Coffee0.4 km
Dining0.4 km
Gym0.3 km
Hospital1.3 km
Unnamed Stop1.3 km
Schools nearby
School rating, out of 10.
Valley Way Public Schoolelementary · Public · 0.3 km
3.6/10Low
Simcoe Street Public Schoolelementary · Public · 0.5 km
7.3/10Good
St Patrick Catholic Elementary Schoolelementary · Catholic · 0.5 km
8.0/10Excellent
Contact agent
Helpful calculators
Rent vs buy
Affordability
Mortgage
Down payment
Stress test
CMHC insurance

Your HOMEH agent
KimHOMEH agent · Niagara Falls
"I would see it this week."
Ask Kim