

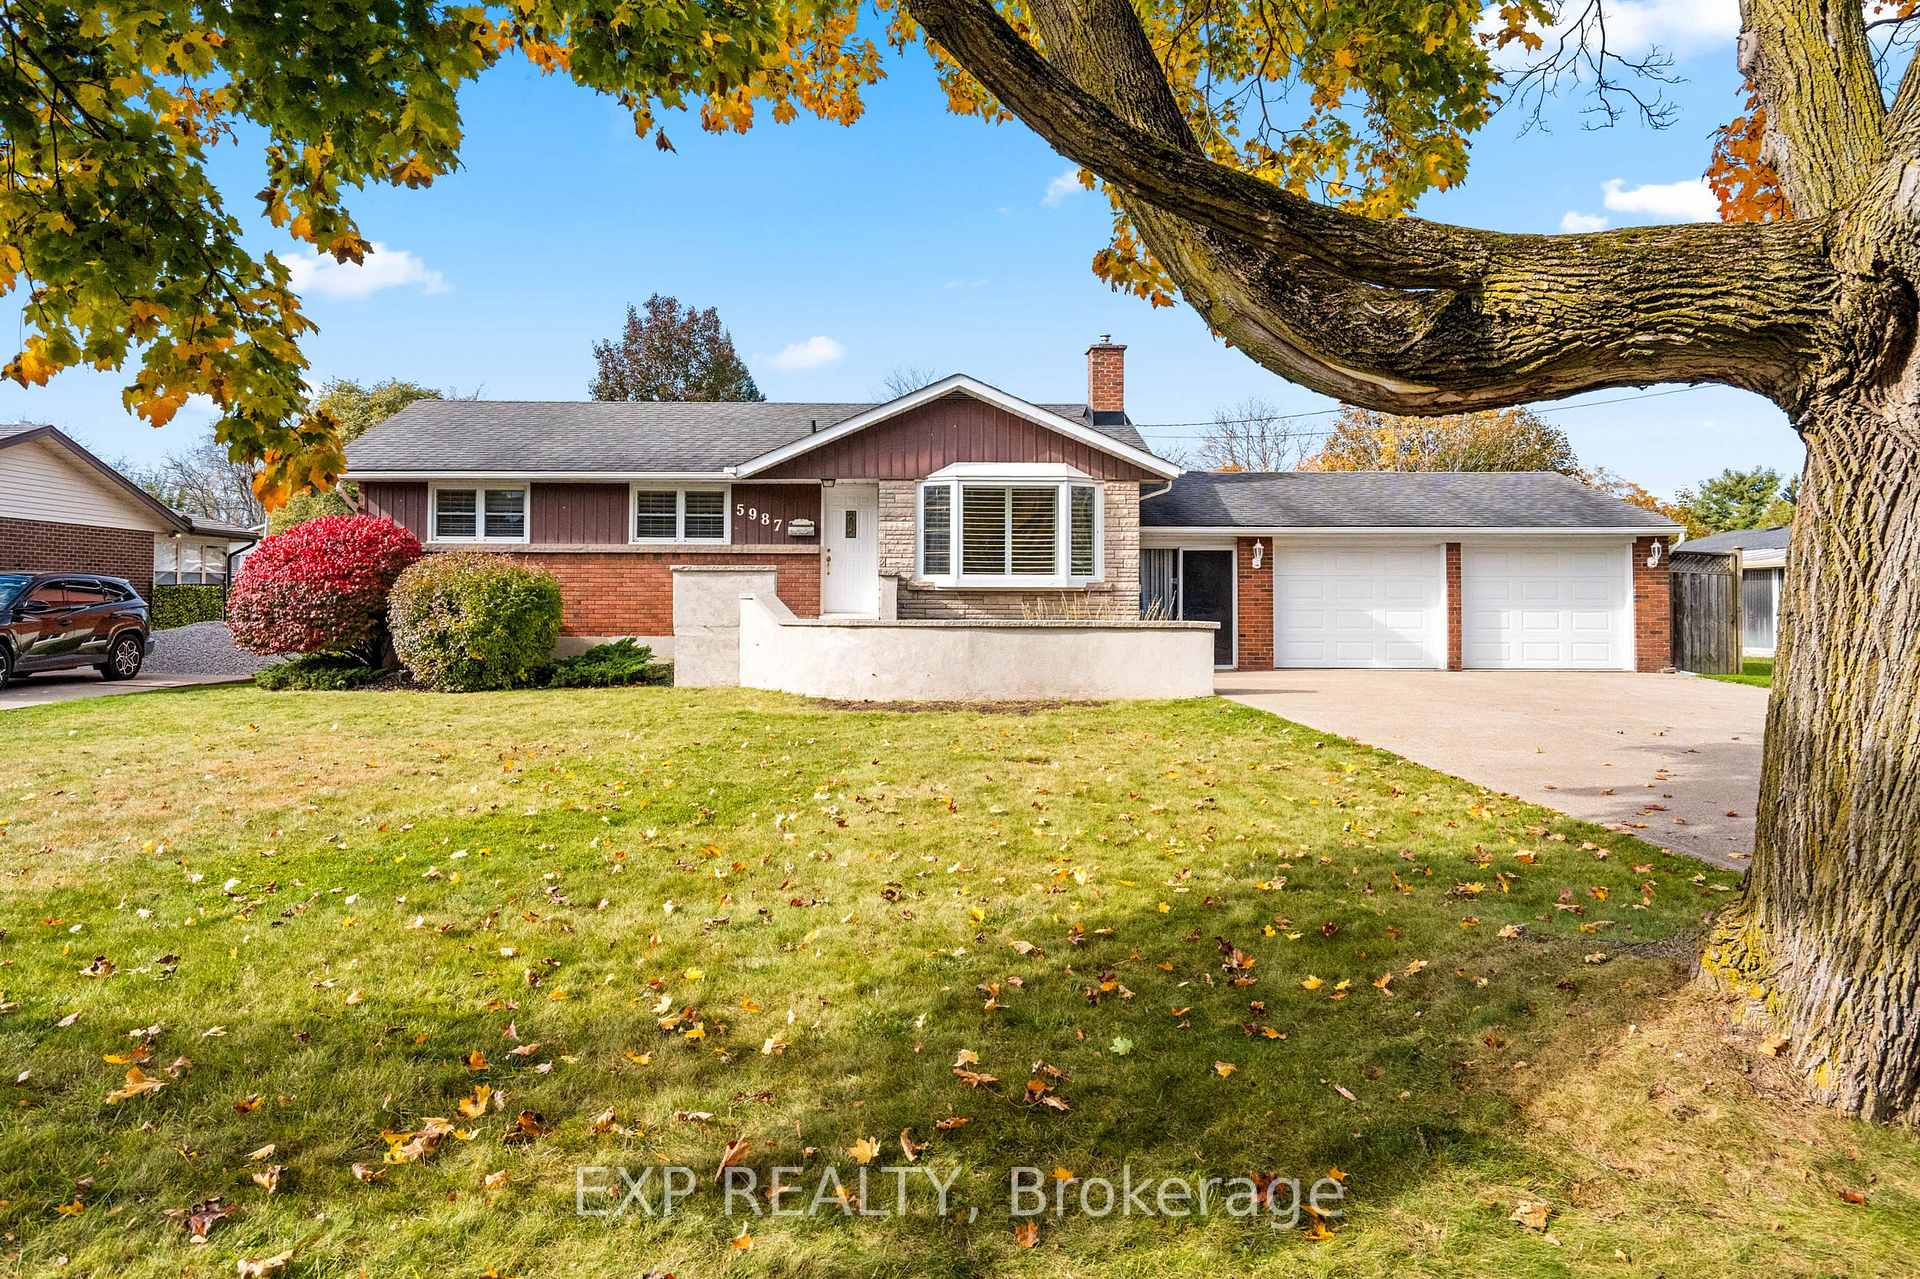
5987 Pitton Road
5987 Pitton Road
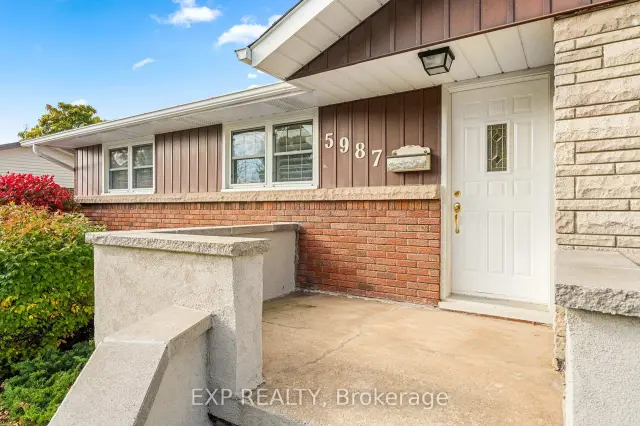 See all 50 photos
Facts and features
- BasementPart finished
- Price per sq ft~$589
- Water, sewerMunicipal
- HeatingForced air
- Central air
The homeDetached, Bungalow, 700–1,100 sq ft
- Type: Detached
- Style: Bungalow
- Living space: 700–1,100 sq ft
- Basement: Partially finished
InsideAuto garage door remote, primary bedroom - main floor, Rooms above ground 5, Rooms in the basement 3
- Features: Auto garage door remote, primary bedroom - main floor
- Rooms above ground: 5
- Rooms in the basement: 3
- Bedrooms: 2 + 1 in the basement
- Bathrooms: 2
- Kitchens: 1
- Family room: Yes
Outside and lotBrick, Asphalt shingle, Poured concrete
- Exterior: Brick
- Roof: Asphalt shingle
- Foundation: Poured concrete
- Size: 82 × 132.85 ft
Parking2 Garage, Attached
- Spaces: 2 Garage
- Garage: Attached
Heating, water and powerForced air, gas, Central air, Municipal water
- Heating: Forced air, gas
- Cooling: Central air
- Water: Municipal water
- Sewer: Municipal sewer
Costs and taxesTaxes $4,168 a year, HST included in the price, Hot water heater
- Taxes, 2026: $4,168 a year
- HST: HST included in the price
- Rental items: Hot water heater
Included in the saleFridge, stove, bbq, washer, dryer, all elf's, california shutters
- Not included: Fridge, stove, bbq, washer, dryer, all elf's, california shutters
Listing detailsX14132538, For Sale, Oct 29, 2026
- MLS® number: X14132538
- Status: For Sale
- Listed on: Oct 29, 2026
- Days on market: 23
- Updated: Nov 17, 2026
- Possession: Flexible
- Occupied by: Vacant
- Listing brokerage: eXp Realty
About this home
5987 Pitton Road, Niagara Falls (West Wood), ON L2H 1S2
Welcome to 5987 Pitton Road. Lovingly and meticulously maintained by the same family for over 50 years, this bungalow offers excellent curb appeal on a tree lined street in a mature neighbourhood. Located just steps to Westland Secondary School, the home features 2+1 bedrooms and 2 bathrooms, with the option to convert the dining room back to a third main floor bedroom. Newer windows provide natural light and added comfort. A convenient breezeway connects the home to the spacious 21 x 24 ft double-car garage, offering easy access and added functionality. Outside, the expansive 132 x 82 ft lot provides plenty of space for gardening and entertaining, with a built-in gas line for your barbecue, perfect for outdoor gatherings. A well cared for home with a flexible layout and a generous lot, ready to welcome its next owners.
Book a viewing
Around this home
Daily convenience, out of 100, from the distances below
Schools nearby
School rating, out of 10.
Helpful calculators
Your HOMEH agent

"Priced 3% over the Hestimate. I would see it this week."