

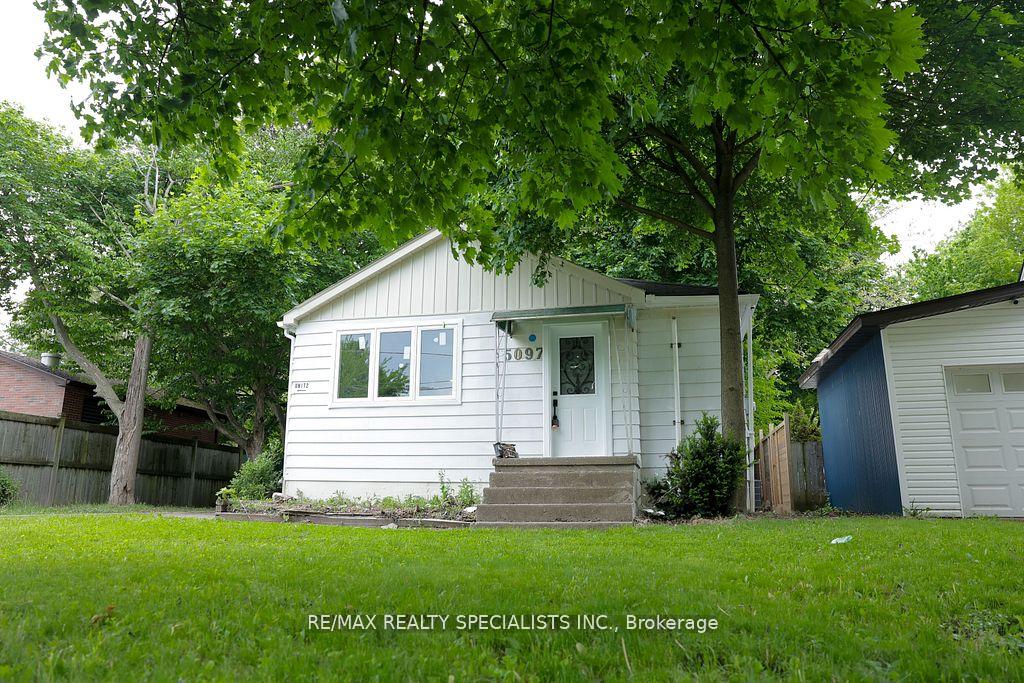
5097 Ontario Avenue
5097 Ontario Avenue
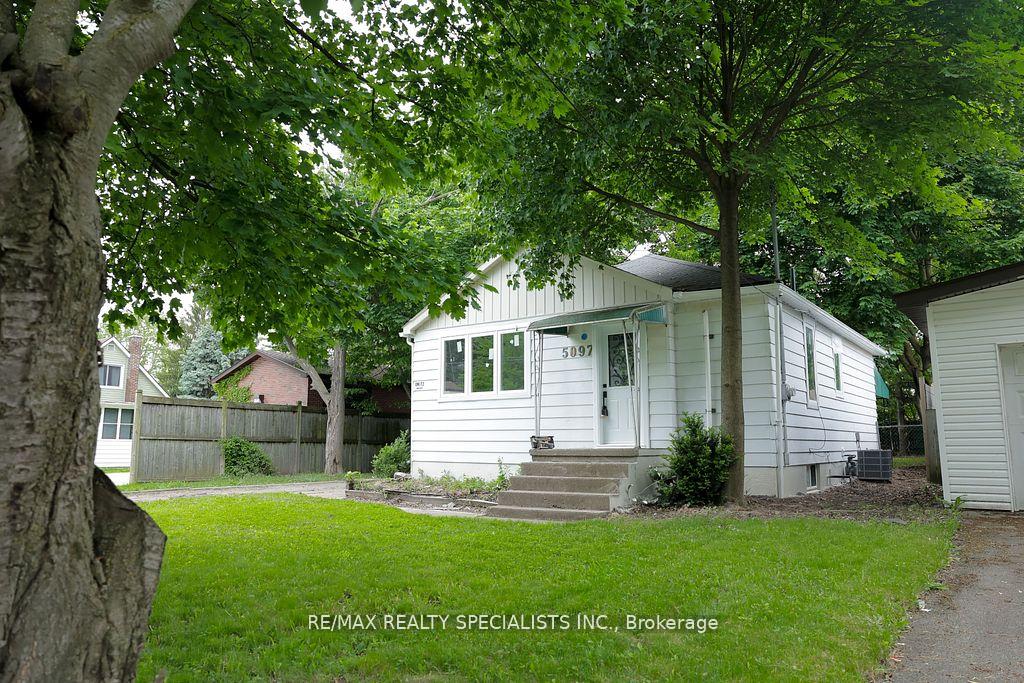
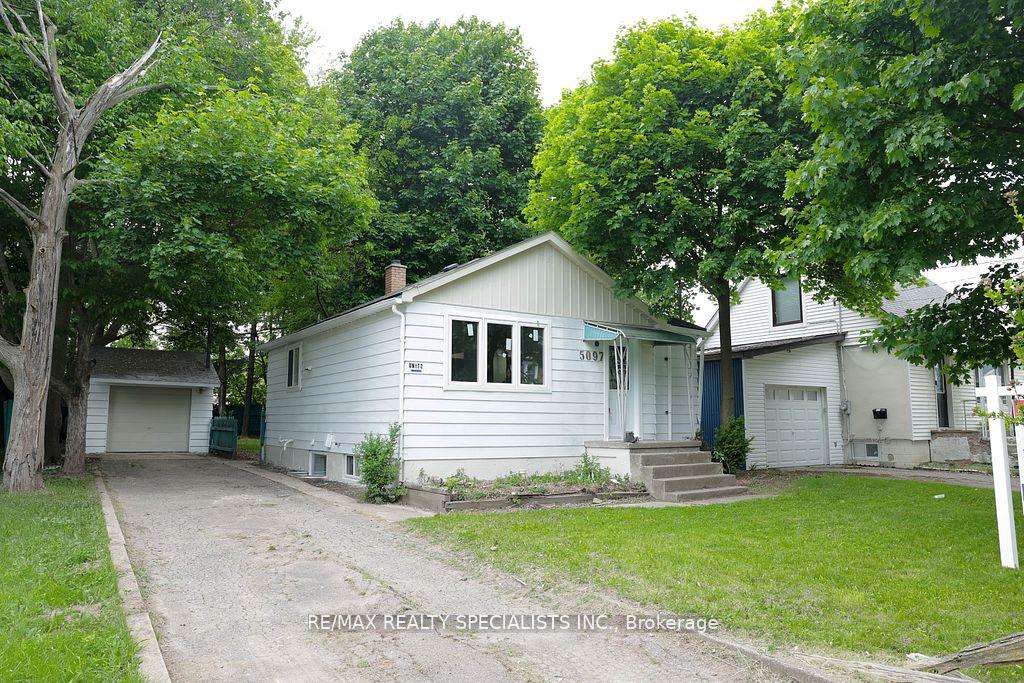
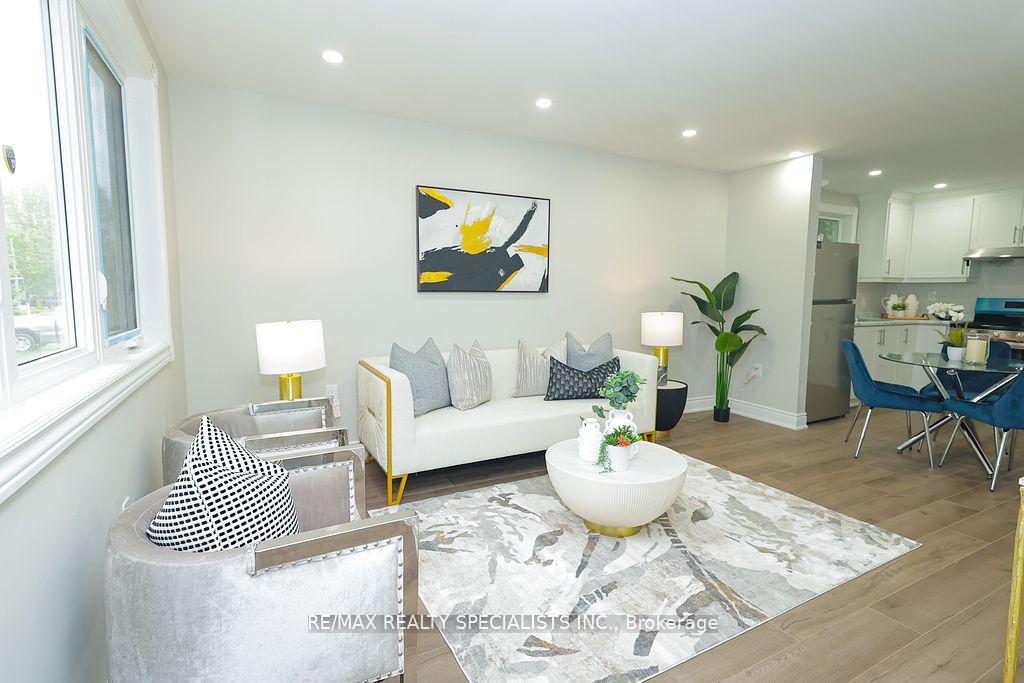
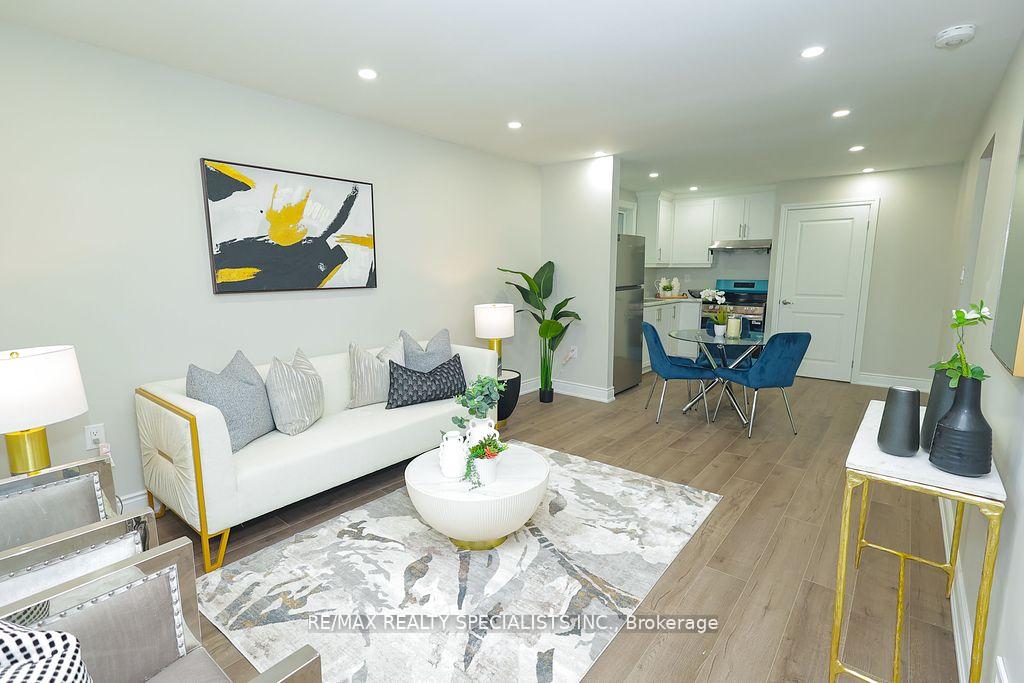 See all 44 photos
Property history
Facts and features
- BasementApartment
- Water, sewerMunicipal
- HeatingForced air
- CoolingCentral air
- Second kitchen
- Separate entrance
- Central air
The homeDetached, Bungalow, 700–1,100 sq ft
- Type: Detached
- Style: Bungalow
- Living space: 700–1,100 sq ft
- Basement: Apartment, separate entrance
InsideCarpet free, in-law suite, Rooms above ground 6, Rooms in the basement 2
- Features: Carpet free, in-law suite
- Rooms above ground: 6
- Rooms in the basement: 2
- Bedrooms: 2 + 2 in the basement
- Bathrooms: 2
- Kitchens: 2
Outside and lotVinyl siding, Asphalt shingle, Block
- Exterior: Vinyl siding
- Roof: Asphalt shingle
- Foundation: Block
- Size: 45.04 × 146.58 ft
Parking1 Garage, Detached
- Spaces: 1 Garage
- Garage: Detached
Heating, water and powerForced air, gas, Central air, Municipal water
- Heating: Forced air, gas
- Cooling: Central air
- Water: Municipal water
- Sewer: Municipal sewer
Costs and taxesTaxes $2,900 a year, HST included in the price, Hot water tank
- Taxes, 2024: $2,900 a year
- HST: HST included in the price
- Rental items: Hot water tank
Included in the sale2 fridge, 2 stoves, washer,dryer,all electric fixtures.
- Included: 2 fridge, 2 stoves, washer,dryer,all electric fixtures.
Listing detailsX12286173, Sold, Jul 15, 2025
- MLS® number: X12286173
- Status: Sold
- Listed on: Jul 15, 2025
- Days on market: 42
- Updated: Aug 26, 2025
- Possession: Immediate
- Occupied by: Vacant
- Listing brokerage: RE/MAX REALTY SPECIALISTS INC.
About this home
5097 Ontario Avenue, Niagara Falls (Downtown), ON L2E 3R7
WELCOME TO 5097 ONTARIO AVE NIAGARA FALLS. COMPLETELY RENOVATED FROM TOP TO BOTTOM.LEGAL BASEMENT APARTMENT. A GREAT OPPORTUNITY FOR FIRST-TIME HOME BUYERS OR INVESTORS. BRAND NEW 2 KITCHENS, NEW WASHROOMS. NEW FLOORING THROUGHOUT THE HOUSE. ALL DOORS AND WINDOWS ARE NEW. NEW FURNACE, NEW A/C, NEW HOT WATER TANK. FRESHLY PAINTED. READY TO MOVE IN. 2 BEDROOM LEGAL BASEMENT APARTMENT WITH SEPARATE ENTRANCE, SEPARATE KITCHEN AND FULL WASHROOM FOR RENTAL INCOME OR IN LAWS.45X146 FT LOT SIZE.LONG DRIVEWAY, BIG BACKYARD. NO HOUSE AT BACK. BACKING TO OLYMPIC TORCH LAGACY WALKING TRAIL. FEW MINUTES WALK TO FALLS, CASINO, Clifton Hills AND ALL NIAGARA FALLS ATTRACTIONS. CLOSE TO SCHOOL, PARK, SHOPPING. PRIME LOCATION OF NIAGARA FALLS.
Ask about this home
A HOMEH agent will answer your questions about this home.
Around this home
Daily convenience, out of 100, from the distances below
Schools nearby
School rating, out of 10.
Helpful calculators
Your HOMEH agent

"I would see it this week."