

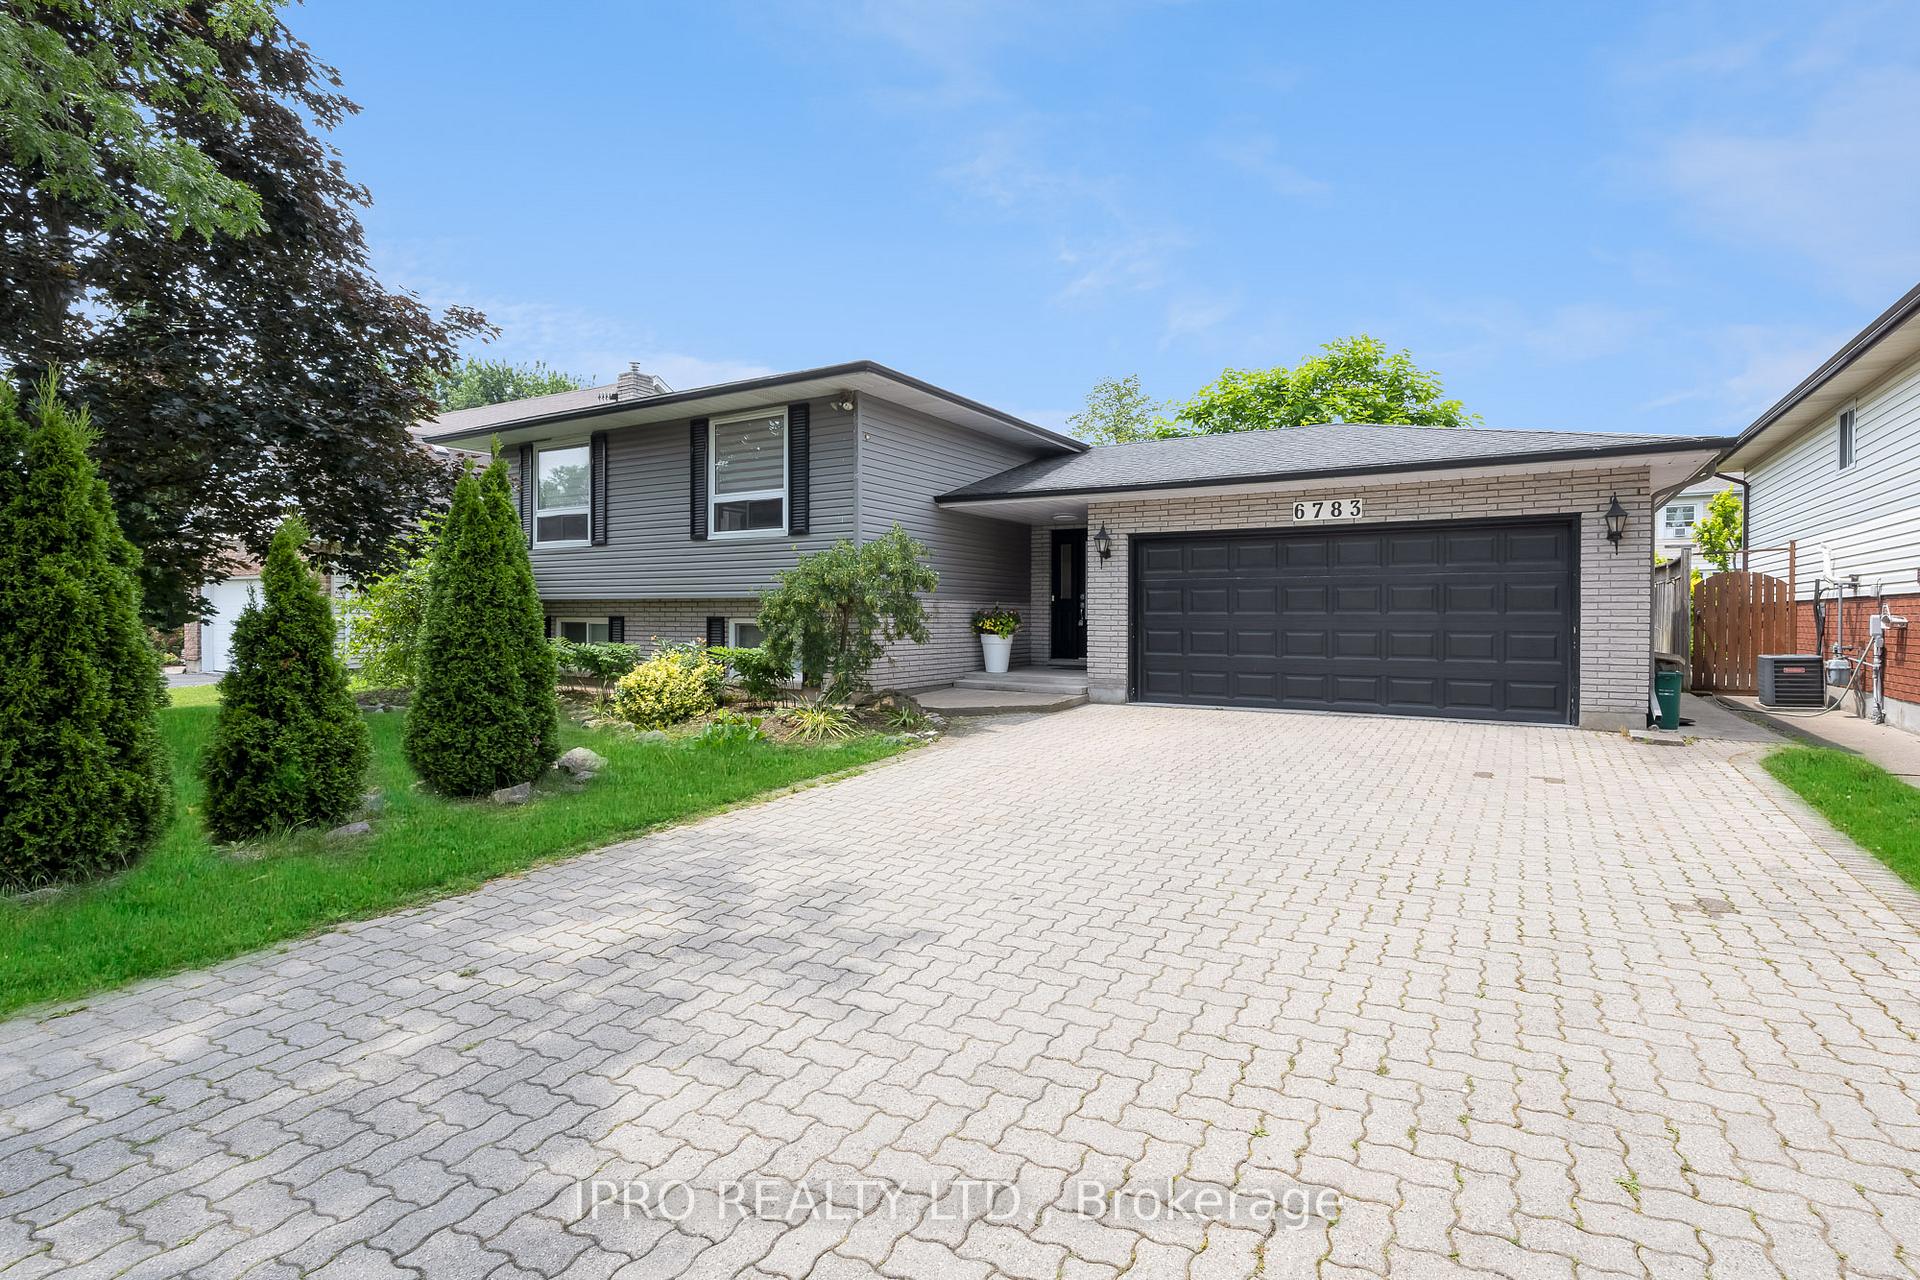
6783 Buckingham Drive
6783 Buckingham Drive
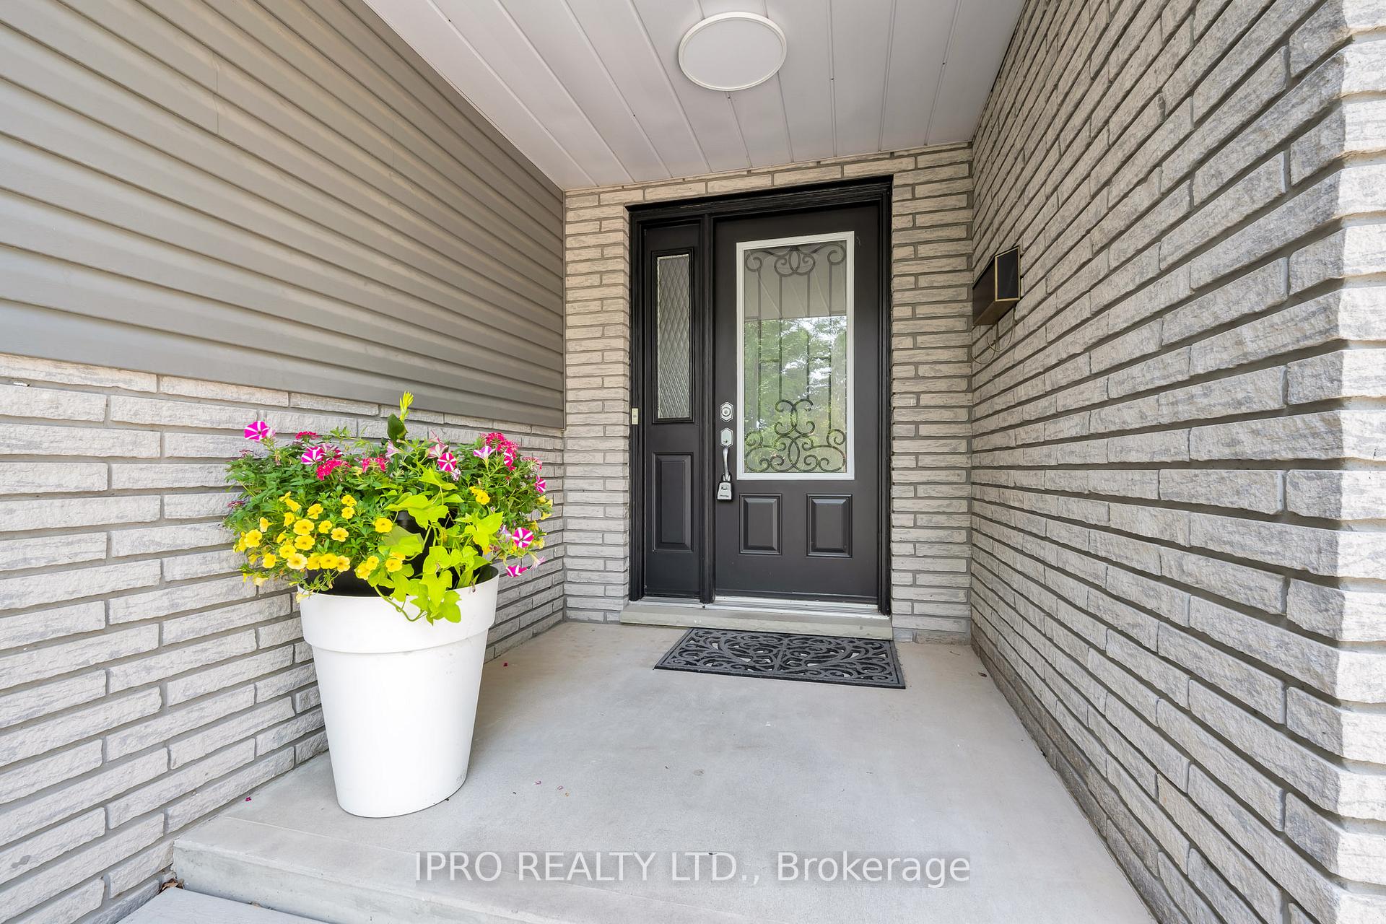
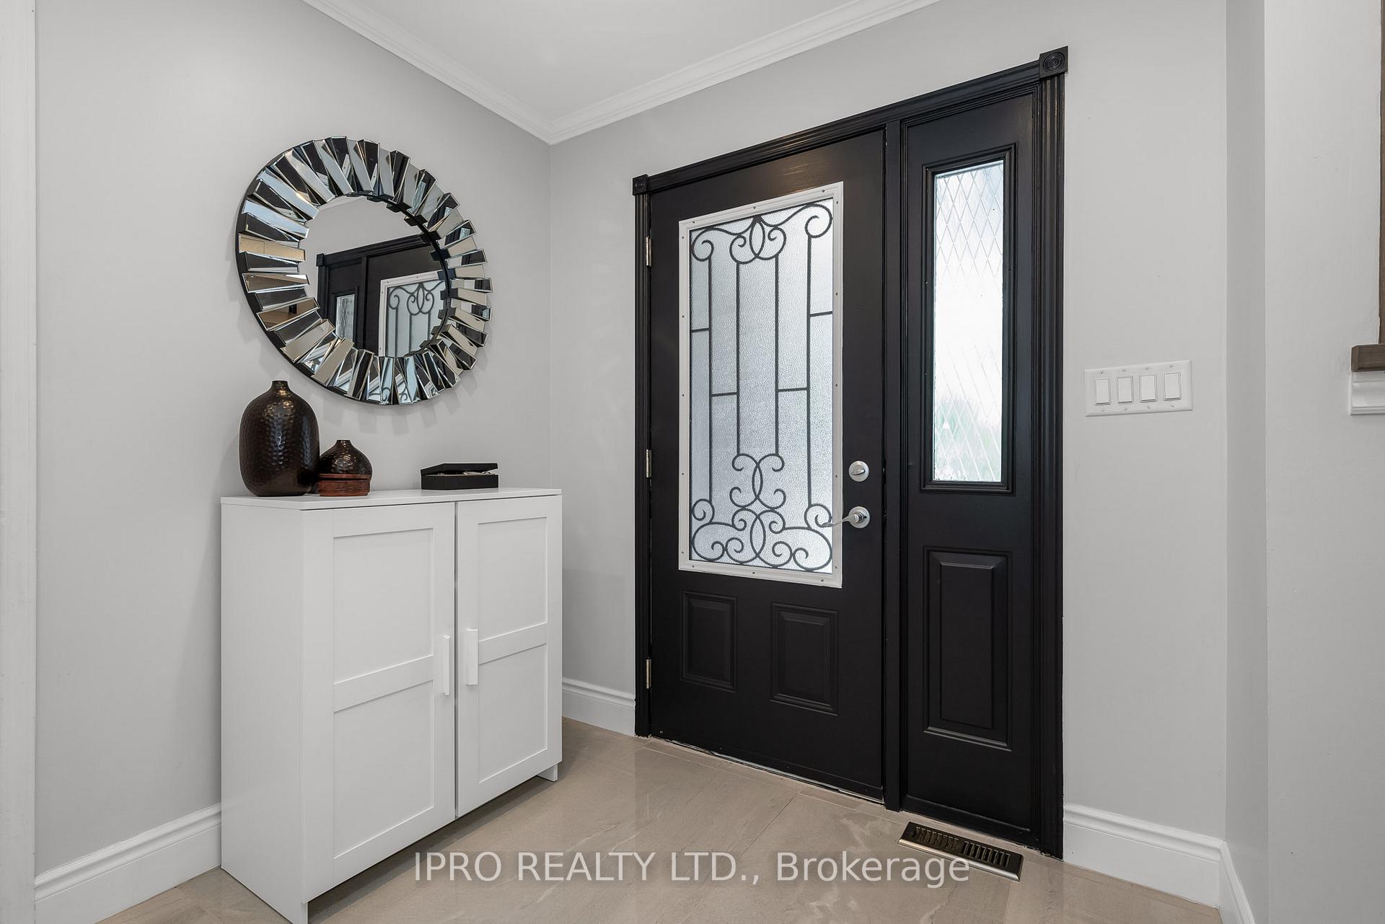
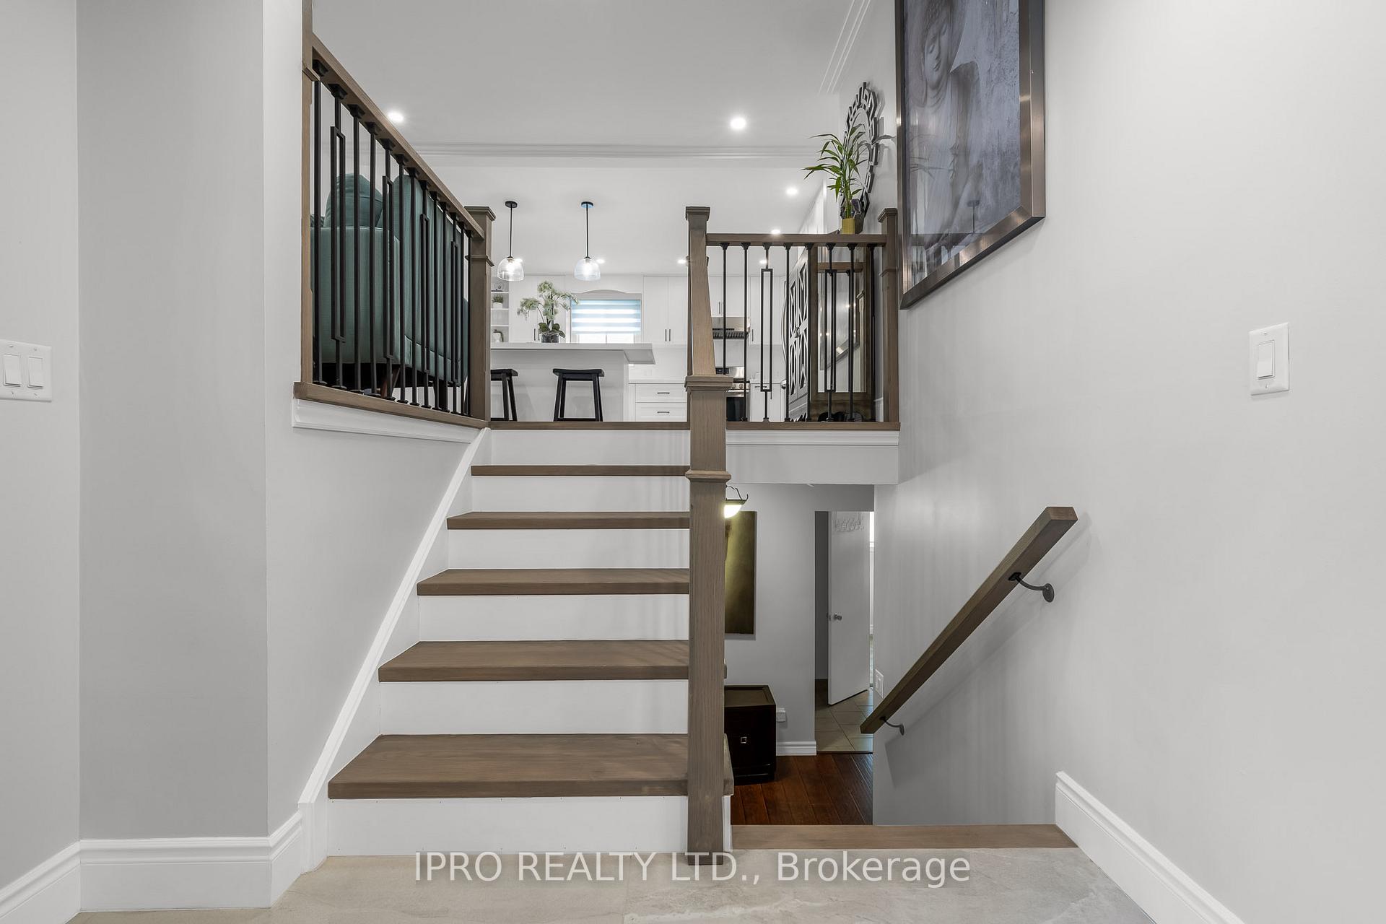
 See all 36 photos
Property history
Facts and features
- BasementFinished
- Age of home16–30 years
- Water, sewerMunicipal
- HeatingForced air
- Hardwood floors
- Fireplace
- Central air
The homeDetached, Bungalow-raised, Age 16–30 years
- Type: Detached
- Style: Bungalow-raised
- Age: 16–30 years
- Living space: 1,100–1,500 sq ft
- Basement: Finished
InsideFireplace Yes, Hardwood, Lower level
- Fireplace: Yes
- Flooring: Hardwood
- Laundry: Lower level
- Features: Other
- Rooms above ground: 9
- Bedrooms: 3 + 2 in the basement
- Bathrooms: 2
- Kitchens: 1
Outside and lotStone, vinyl siding, Asphalt shingle, Foundation Not applicable
- Exterior: Stone, vinyl siding
- Roof: Asphalt shingle
- Foundation: Not applicable
- Size: 60 × 120 ft
Parking2 Garage, Built-in, Private
- Spaces: 2 Garage
- Garage: Built-in
- Driveway: Private
Heating, water and powerForced air, gas, Central air, Municipal water
- Heating: Forced air, gas
- Cooling: Central air
- Water: Municipal water
- Sewer: Municipal sewer
- Natural gas: Yes
- Hydro: Yes
- Cable: No
- Telephone: No
Costs and taxesTaxes $5,089 a year, HST included in the price, Hot water tank rental $42.79./mth
- Taxes, 2025: $5,089 a year
- HST: HST included in the price
- Rental items: Hot water tank rental $42.79./mth
Included in the saleExisting fridge, stove, washer, dryer, electric light fixtures, window coverings
- Included: Existing fridge, stove, washer, dryer, electric light fixtures, window coverings
NearbyPlace of worship, public transit, rec./commun.centre, school
- Close to: Place of worship, public transit, rec./commun.centre, school
Listing detailsX12284418, Sold, Jul 14, 2025
- MLS® number: X12284418
- Status: Sold
- Listed on: Jul 14, 2025
- Days on market: 11
- Updated: Jul 25, 2025
- Possession: Flexible
- Occupied by: Owner
- Listing brokerage: IPRO REALTY LTD.
About this home
6783 Buckingham Drive, Niagara Falls (West Wood), ON L2H 2S3
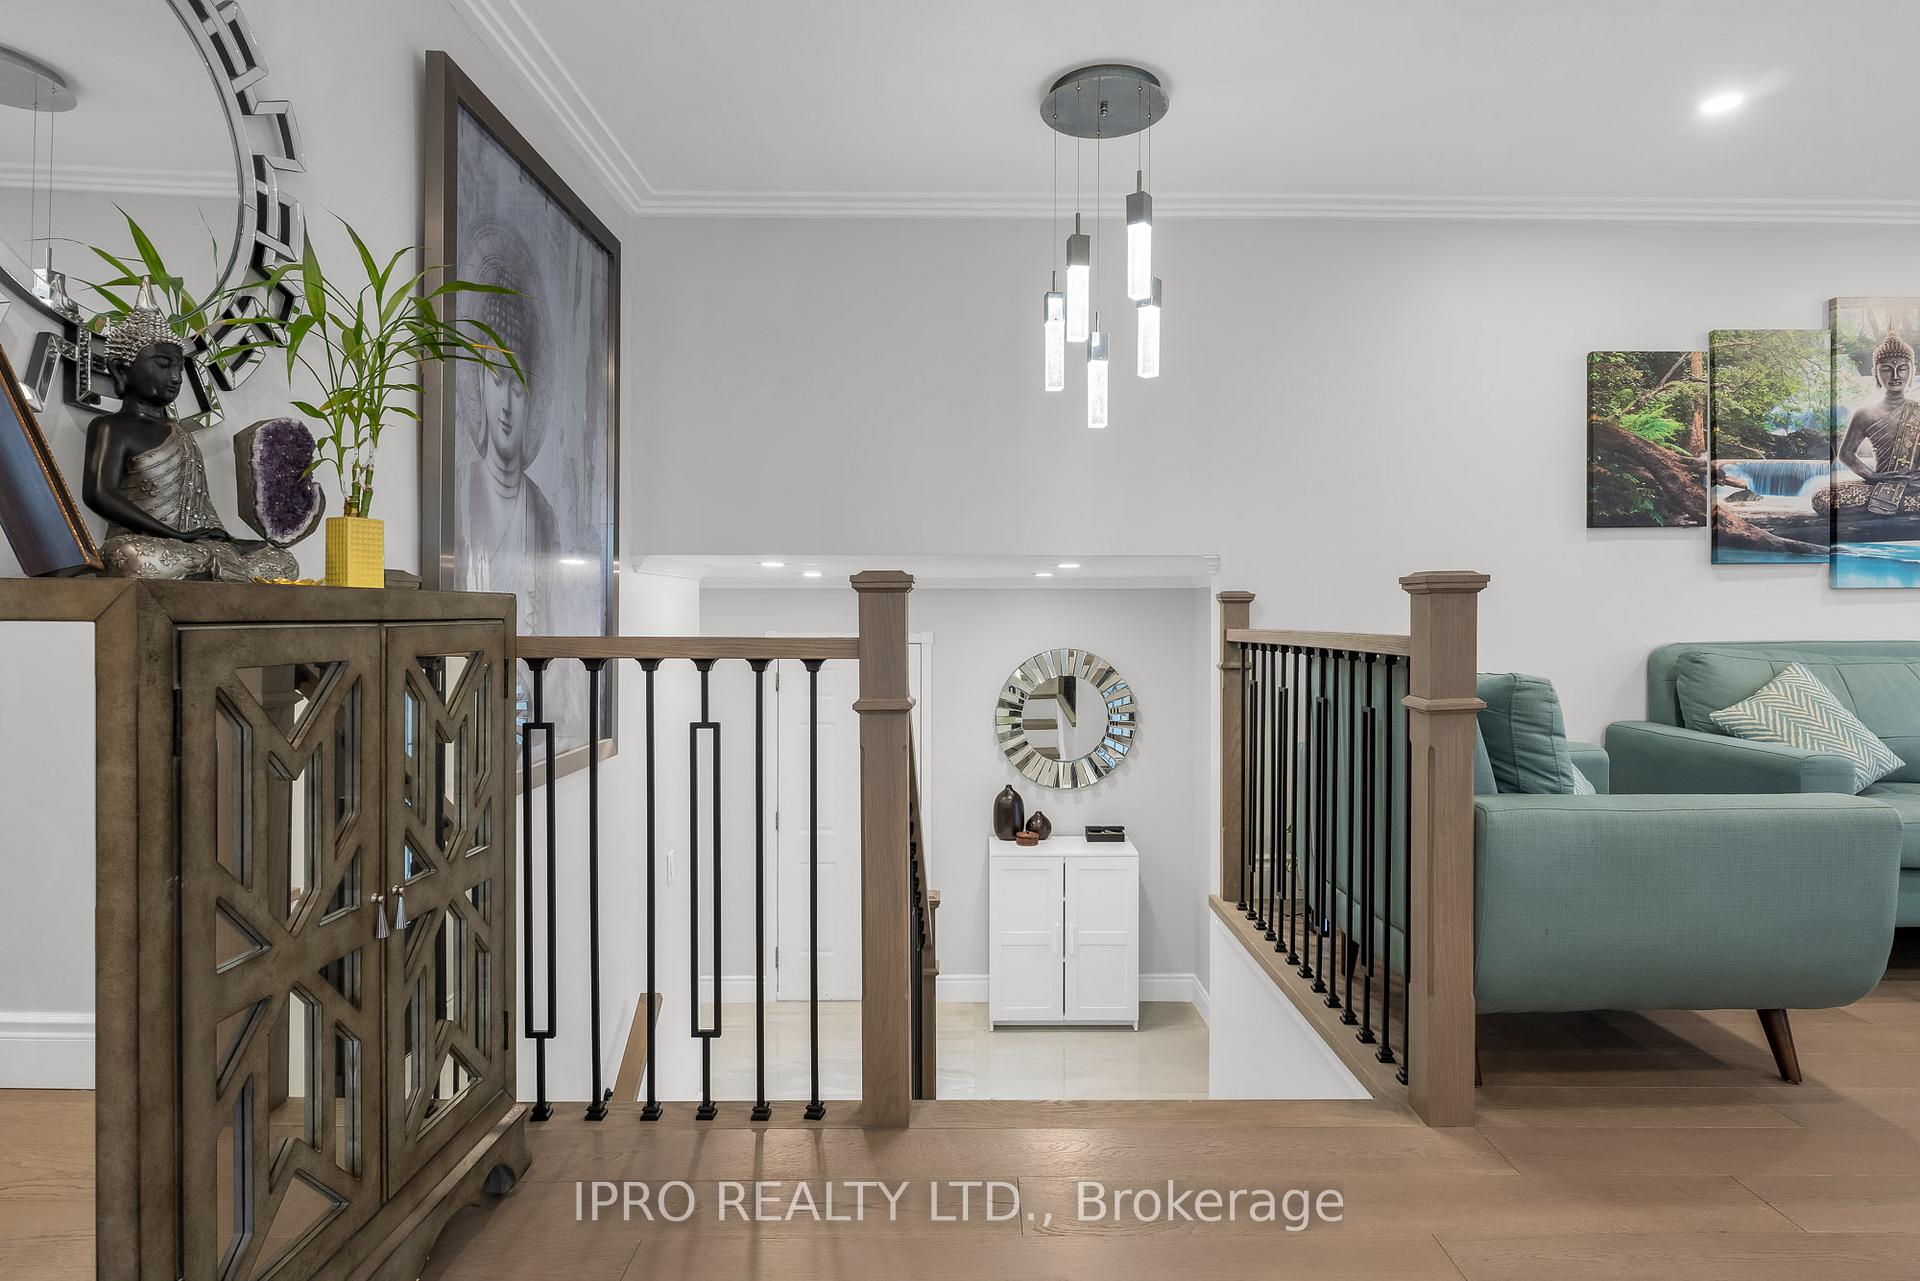
Welcome to your charming 3-bedroom detached raised bungalow, conveniently located close to the stunning Niagara Falls! This spacious 1400 sf, open concept home boasts 2 full bathrooms, along with 2 extra bedrooms perfect for guests or a growing family. Step inside to discover a modern kitchen with sleek finishes, designed for both functionality and style. The open concept living area provides a seamless flow, perfect for entertaining guests or you can go to the lower level recreation room to enjoy cozy family nights by the fireplace or watch movies and play board games. Outside, you'll find a large backyard, offering ample space to enjoy the outdoors, do some gardening, host BBQs, or simply unwind in your own private oasis. Don't miss the opportunity to make this gem your own. Close to schools, shopping mall, public transit, Hwy, community center and restaurants
Ask about this home
A HOMEH agent will answer your questions about this home.
Around this home
Daily convenience, out of 100, from the distances below
Schools nearby
School rating, out of 10.
Helpful calculators
Your HOMEH agent

"I would see it this week."