

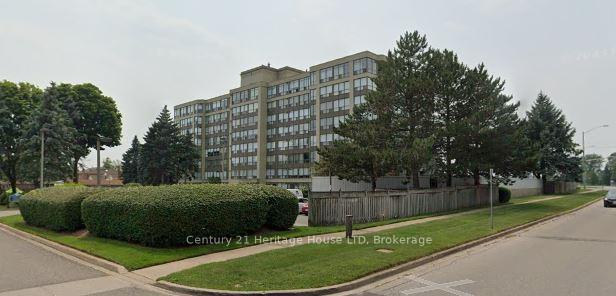
Unit 407, 5100 Dorchester Road
Condo Apartment Terminated
1/16Unit 407, 5100 Dorchester Road
Condo Apartment Terminated
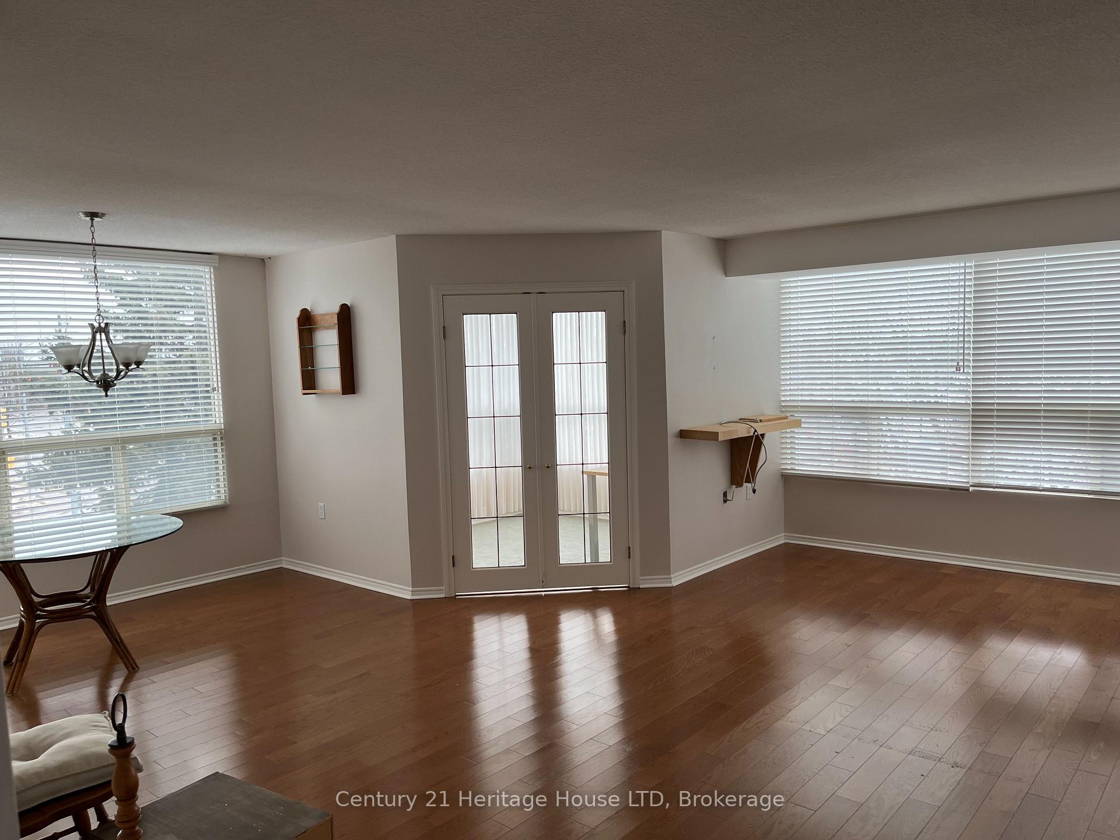
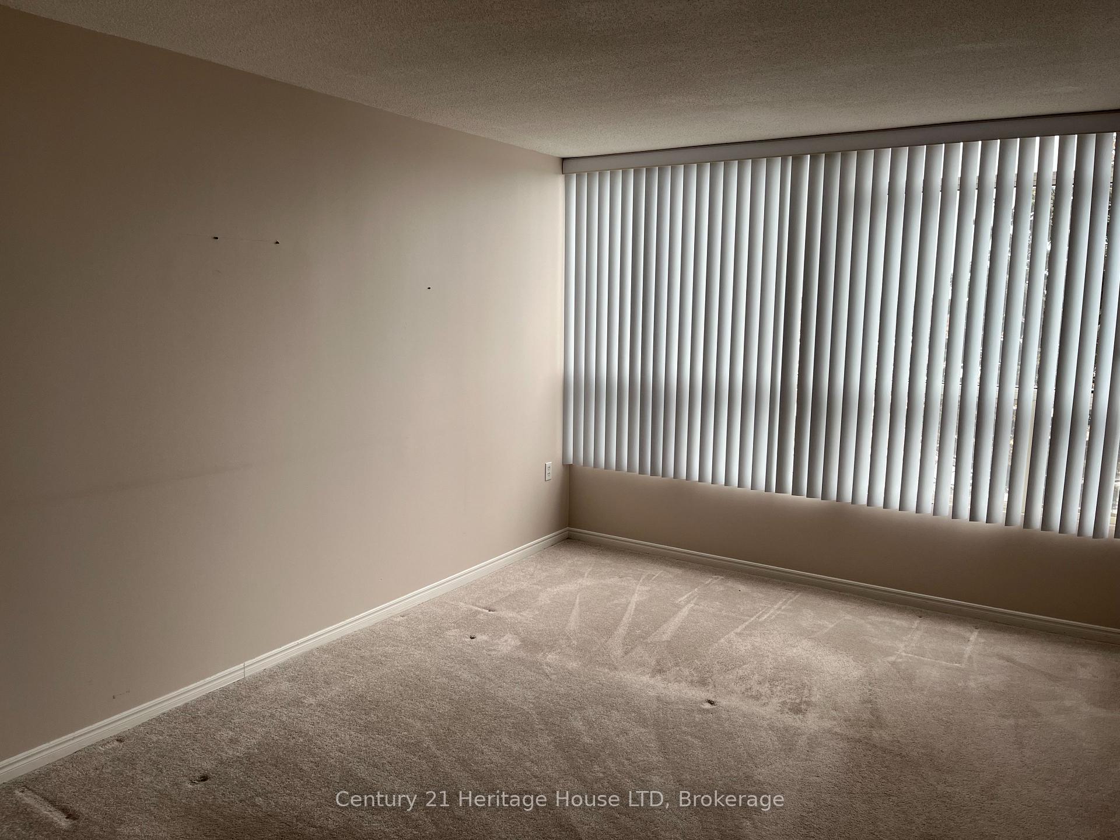
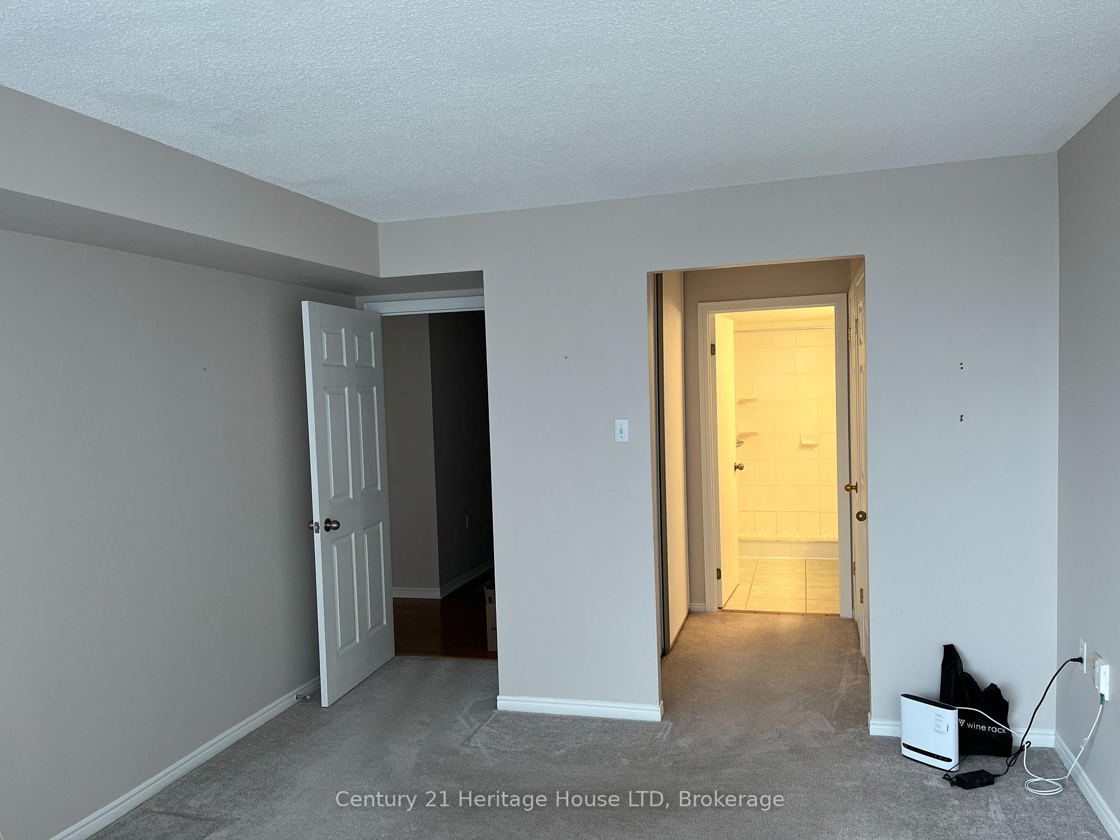
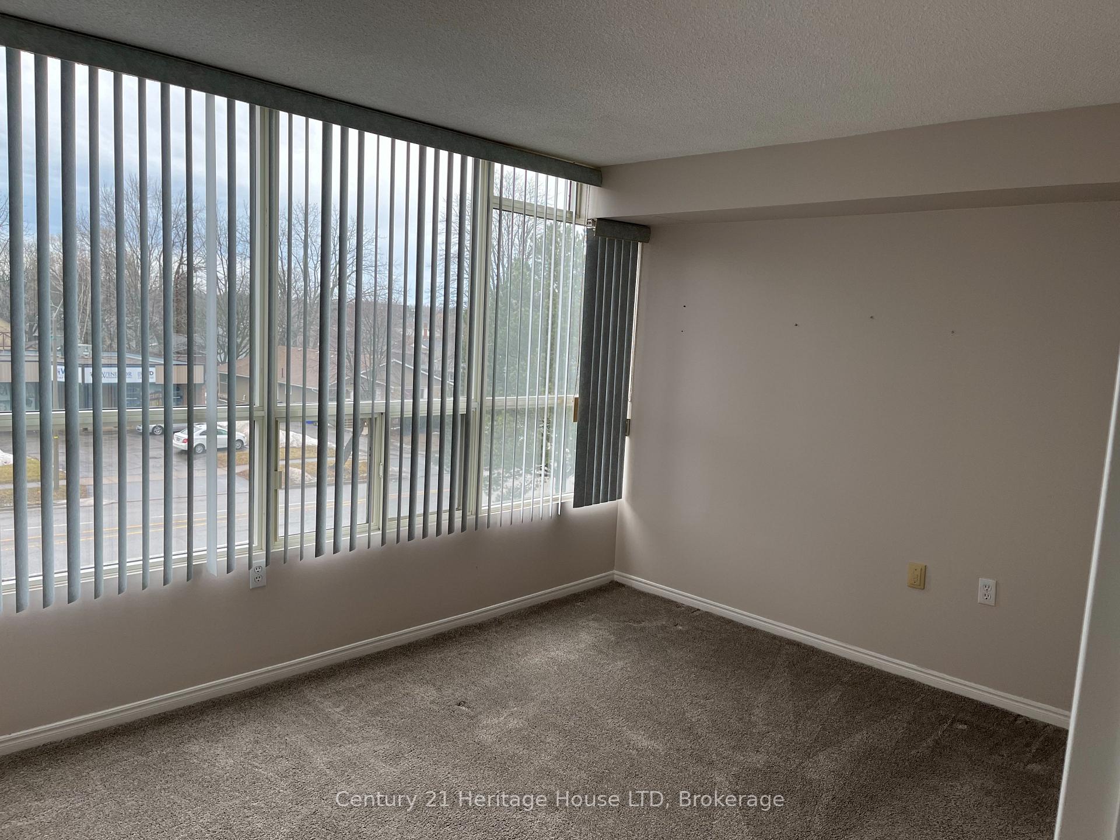 See all 16 photos
2 Bedrooms
2 Bathrooms
2 Parking
1.2K–1.4K sq.ft
$1,187/mo
$3,318/yr
Property history
- $399,000TerminatedList: 2025-03-06|End: 2025-11-21|260 daysX12003628
Facts and features
- ExposureEast
- LaundryIn-suite
- LockerOwned
- BalconyNone
What stands out
- Central air
- Exercise room
- Outdoor pool
- Party room/meeting room
The homeCondo Apartment, Apartment, Age 31–50 years
- TypeCondo Apartment
- StyleApartment
- Age31–50 years
- Living space1,200–1,399 sq ft
- BasementUnfinished
- ExposureEast
- Special designationAccessibility
InsideIn-suite laundry, Auto garage door remote, generator - partial, storage area lockers, Elevator Yes
- LaundryIn-suite laundry
- FeaturesAuto garage door remote, generator - partial, storage area lockers
- ElevatorYes
- Rooms above ground6
- Bedrooms2
- Bathrooms2
- Kitchens1
OutsideConcrete, Balcony None, Wheelchair access
- ExteriorConcrete
- BalconyNone
- AccessibilityWheelchair access
Parking and locker2 Parking (1 garage + 1 drive), Underground, Parking type Owned
- Spaces2 Parking (1 garage + 1 drive)
- GarageUnderground
- Parking typeOwned
- Spot43, 44
- LockerOwned
- Locker levelBasement
BuildingDufferin place, Storeys 8, Units 77
- NameDufferin place
- Storeys8
- Units77
- Registered1989
- Condo corporation28
- AmenitiesElevator, exercise room, outdoor pool, party room/meeting room, visitor parking
- PetsAllowed
Heating, water and powerForced air, gas, Central air
- HeatingForced air, gas
- CoolingCentral air
Costs and taxesTaxes $3,318 a year, Condo fee $1,187 a month, Heat included, water included, cable tv included, hydro included, parking included, building insurance included, common elements included
- Taxes, 2024$3,318 a year
- Condo fee$1,187 a month
- Fee includesHeat included, water included, cable tv included, hydro included, parking included, building insurance included, common elements included
- HSTNo HST
NearbyPublic transit
- Close toPublic transit
Listing detailsX12003628, Terminated, Mar 6, 2025
- MLS® numberX12003628
- StatusTerminated
- Listed onMar 6, 2025
- Days on market260
- UpdatedNov 21, 2025
- PossessionImmediate
- Occupied byVacant
- Listing brokerageCentury 21 Heritage House LTD
About this home
Unit 407, 5100 Dorchester Road, Niagara Falls (Morrison), ON L2E 7H4
Auto Garage Door RemoteGenerator - PartialStorage Area LockersPublic TransitElevatorExercise Room
Condo living in Dufferin Place, Convenient Location, well maintained corner unit, 2 parking spots & locker
Read more
Ask about this home
A HOMEH agent will answer your questions about this home.
Ask a question
Know more about Dufferin Place
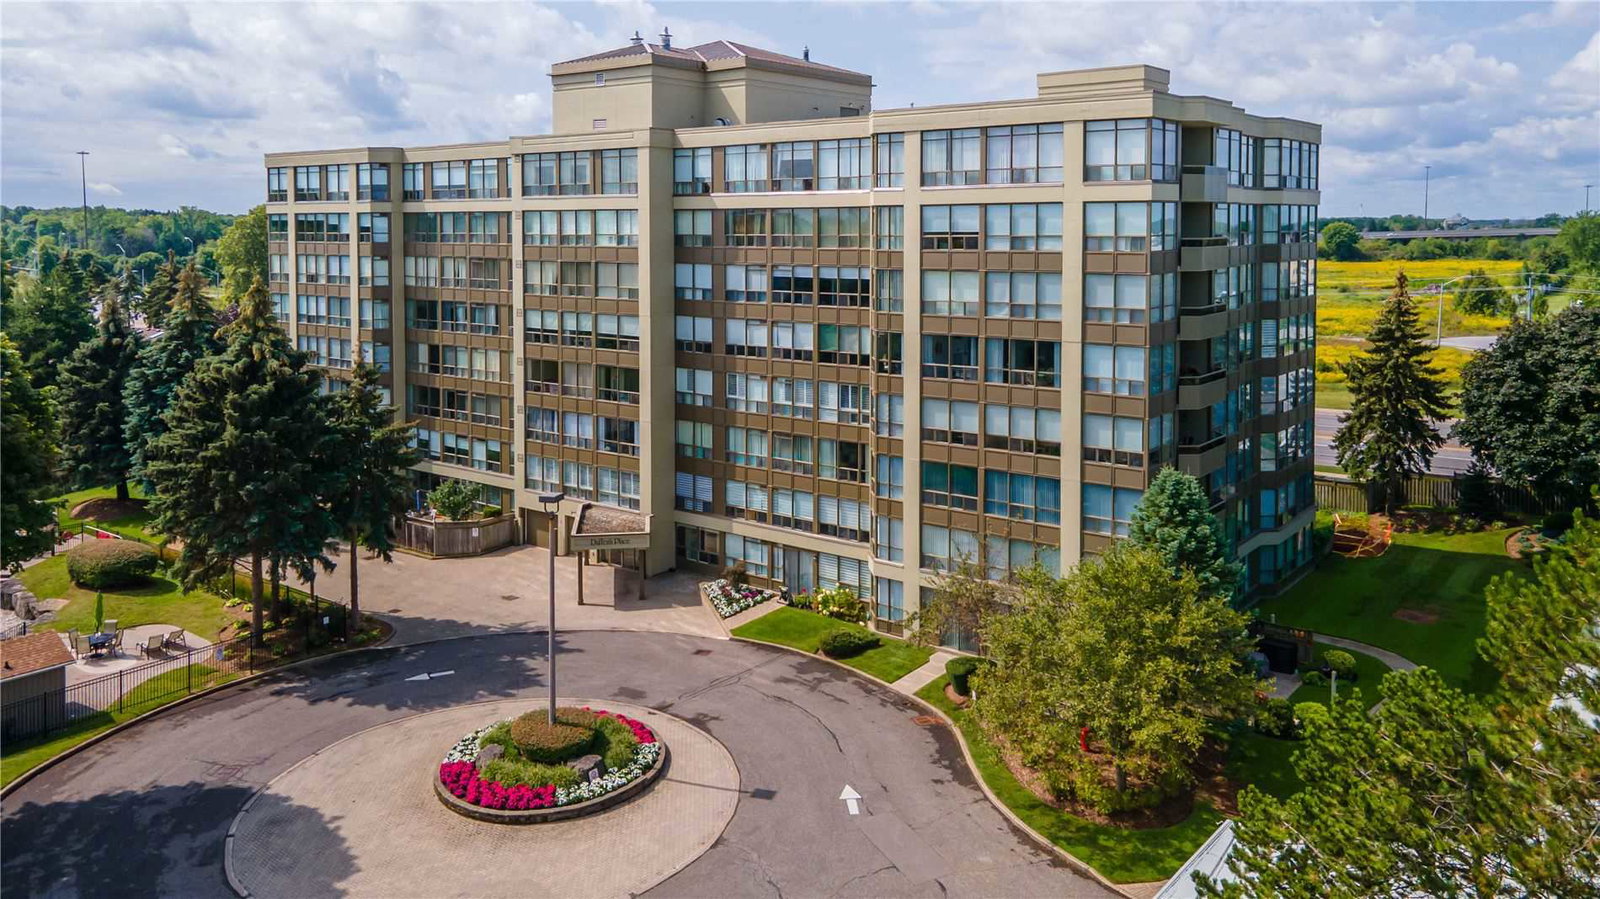
Condo building · 5100 Dorchester Road
Dufferin Place is an 8-storey condo with 77 suites, built in 1989. Right now 4 for sale are on the market here.
- 8storeys
- 77suites
- $318/sq ft
- 1989built
GymOutdoor poolParty roomMedia
No similar units for sale in Dufferin Place right now.
Thinking of selling your home?See what your home is worth today.
Around this home
Dawson
Errands
Parks
Schools
Daily convenience, out of 100, from the distances below
ParkAlthea Park19 min walk1.2 km
GroceryZehrs7 min walk405 m
SchoolCherrywood Acres Public School13 min walk800 m
PharmacyPharmasave11 min walk662 m
Cafés & foodStacked Pancake & Breakfast House · 6 within 1 km9 min walk555 m
Gym & rec centreLA Fitness11 min walk656 m
WalkDriveStraight-line distance, open map data
Grocery0.4 km
Park1.2 km
Coffee0.6 km
Dining0.6 km
Gym0.7 km
Schools nearby
School rating, out of 10.
Cherrywood Acres Public Schoolelementary · Public · 0.8 km
7.8/10Good
École élémentaire LaMarshelementary · Public · 1.1 km
3.1/10Low
Greendale Public Schoolelementary · Public · 1.2 km
7.3/10Good
Contact agent
Helpful calculators
Mortgage
Affordability
Closing costs
Land transfer tax
Property tax
Down payment
CMHC insurance
Stress test
Cashback Rebate
Your HOMEH agent

NimaHOMEH agent · Niagara Falls
"I would see it this week."
Ask Nima