

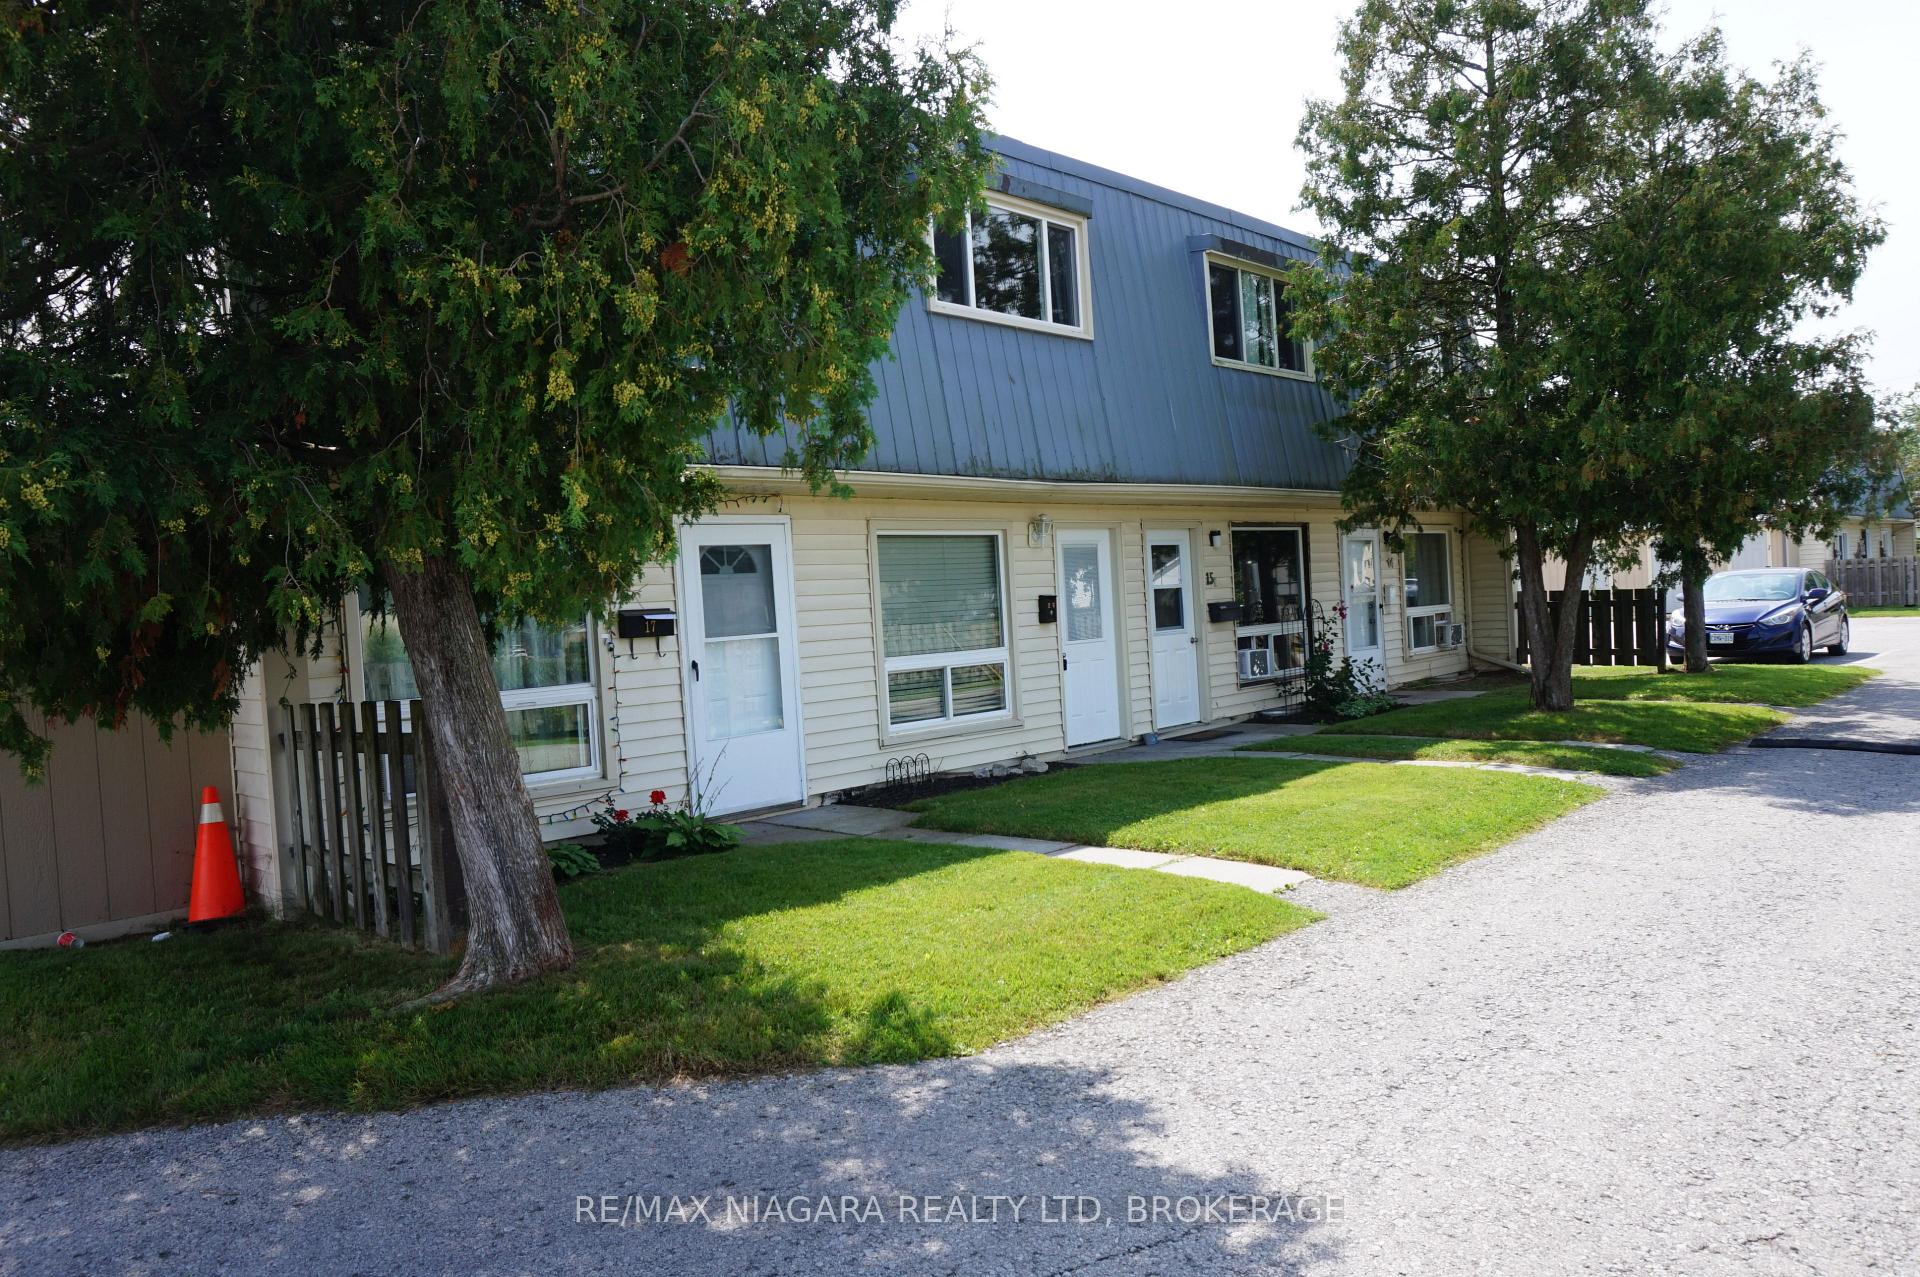
Unit 15, 8646 Willoughby Drive
Condo Townhouse Terminated
1/12Unit 15, 8646 Willoughby Drive
Condo Townhouse Terminated
 See all 12 photos
2 Bedrooms
1 Bathroom
1 Parking
1K–1.2K sq.ft
$466/mo
$1,412/yr
Property history
- $299,900TerminatedList: 2024-09-17|End: 2025-08-29|346 daysX9413833
Facts and features
- BasementNone
- Age of home31–50 years
- ExposureEast
- LaundryIn-suite
The homeCondo Townhouse, 2-storey, Age 31–50 years
- TypeCondo Townhouse
- Style2-storey
- Age31–50 years
- Living space1,000–1,199 sq ft
- BasementNone
- ExposureEast
- WaterfrontNone
InsideIn-suite laundry, Other, Rooms above ground 7
- LaundryIn-suite laundry
- FeaturesOther
- Rooms above ground7
- Rooms in the basement0
- Bedrooms2
- Bathrooms1
- Kitchens1
OutsideMetal/steel siding, Asphalt shingle, Balcony None
- ExteriorMetal/steel siding
- RoofAsphalt shingle
- BalconyNone
Parking and locker1 Parking, Unknown, Reserved/assigned, other
- Spaces1 Parking
- Parking typeUnknown
- DrivewayReserved/assigned, other
- LockerNone
Building8646 Willoughby Drive, Condo corporation 0, Visitor parking
- Name8646 Willoughby Drive
- Condo corporation0
- AmenitiesVisitor parking
- PetsAllowed
Heating, water and powerBaseboard, electric, Municipal water
- HeatingBaseboard, electric
- WaterMunicipal water
Costs and taxesTaxes $1,412 a year, Condo fee $466 a month, Building insurance included, common elements included, water included, parking included
- Taxes, 2024$1,412 a year
- Condo fee$466 a month
- Fee includesBuilding insurance included, common elements included, water included, parking included
- Under contractHot water heater
Included in the saleNegotiable
- IncludedNegotiable
Listing detailsX9413833, Terminated, Sep 17, 2024
- MLS® numberX9413833
- StatusTerminated
- Listed onSep 17, 2024
- Days on market346
- UpdatedAug 29, 2025
- PossessionImmediate
- Occupied byOwner
- Listing brokerageRE/MAX NIAGARA REALTY LTD, BROKERAGE
About this home
Unit 15, 8646 Willoughby Drive, Niagara Falls (Chippawa), ON L2G 6X7
OtherVisitor Parking
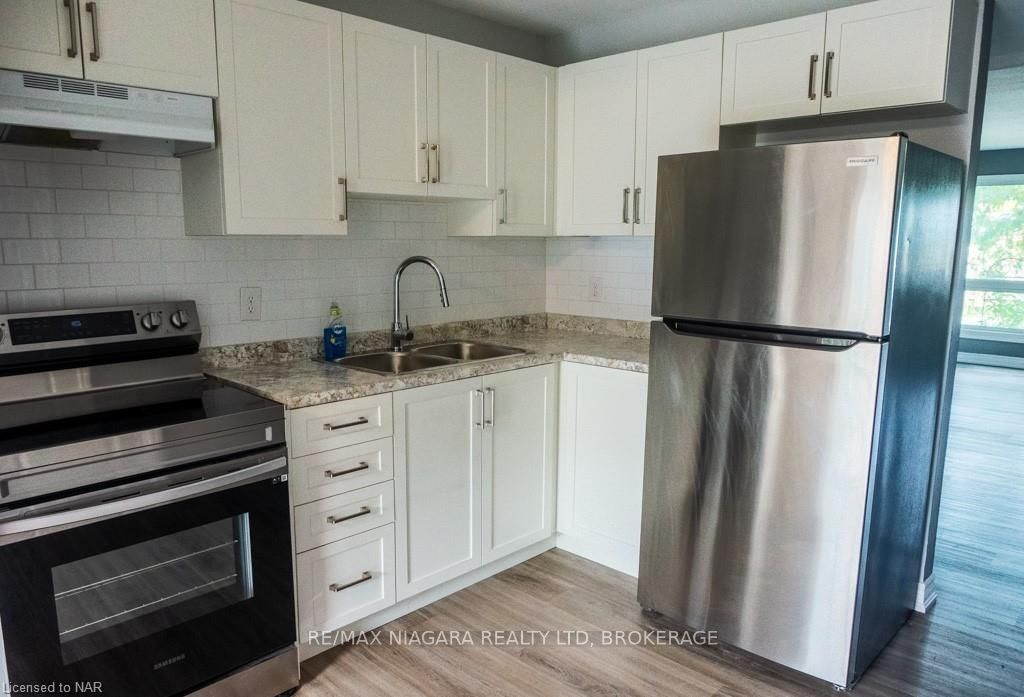
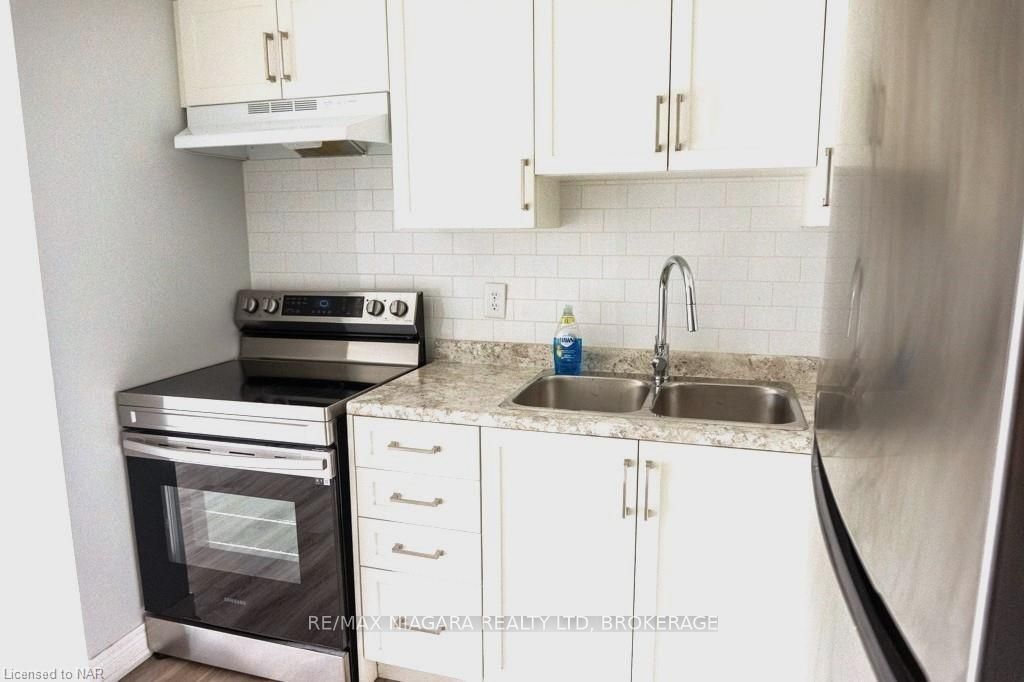
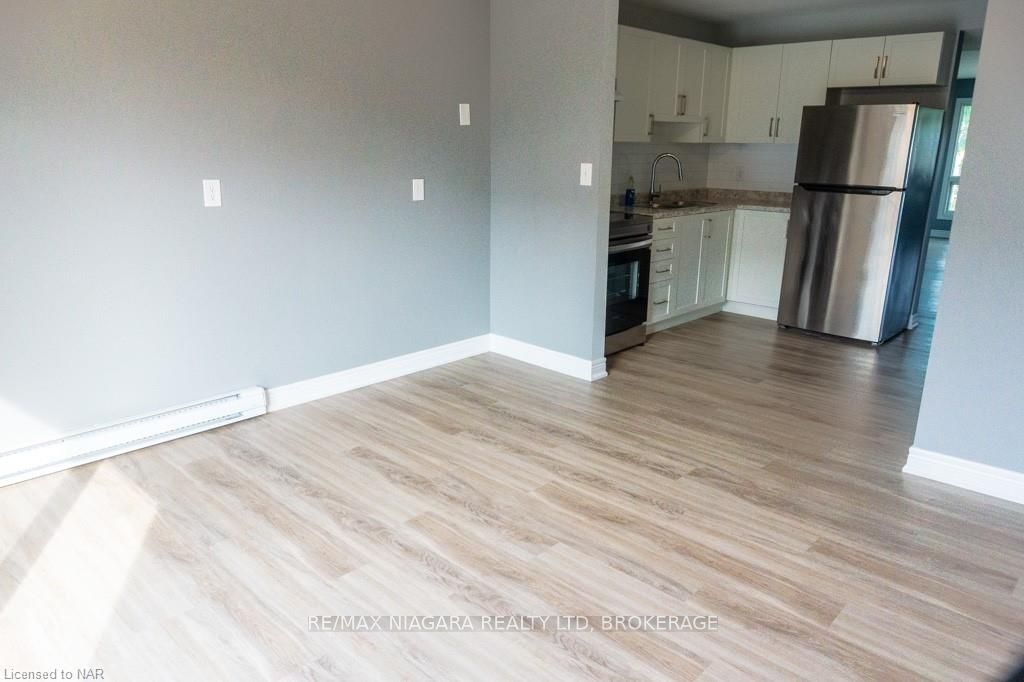
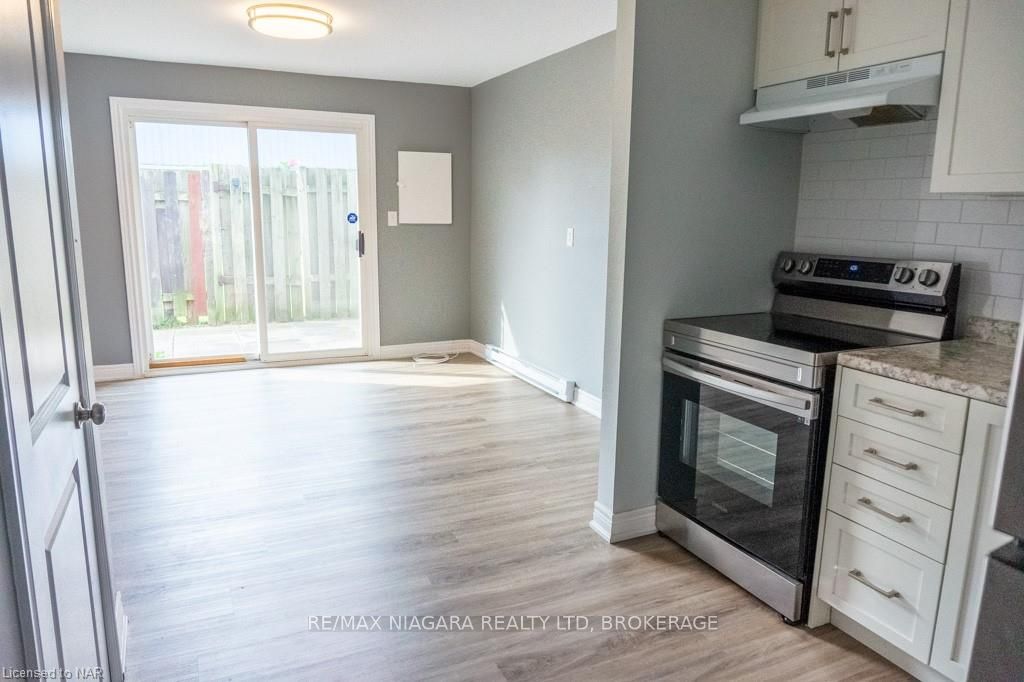
Completely remodeled townhouse in Chippawa. Two large bedrooms, 2nd floor laundry, patio, storage unit. Beautiful kitchen. Spotless and immaculate condition. Vacant with immediate possession available.
Read more
Ask about this home
A HOMEH agent will answer your questions about this home.
Ask a question
Know more about 8646 Willoughby Drive
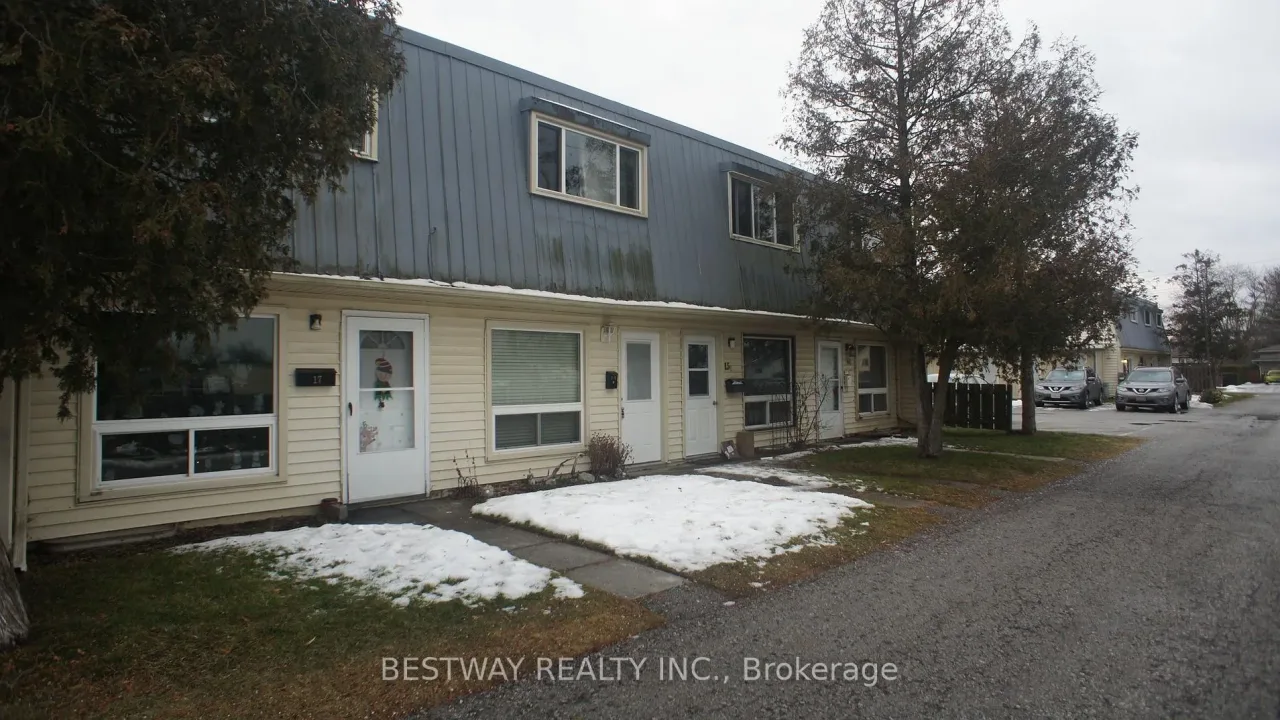
Condo building · 8646 Willoughby Drive
8646 Willoughby Drive is a condo. Right now 1 for sale and 1 for rent are on the market here.
No similar units for sale in 8646 Willoughby Drive right now.
Thinking of selling your home?See what your home is worth today.
Around this home
WEINBRENNER & CATTELL
Errands
Parks
Schools
Daily convenience, out of 100, from the distances below
ParkChippawa Lion's Park · 5 within 1 km11 min walk662 m
GroceryThe Store3 min walk179 m
SchoolRiver View Public School7 min walk410 m
PharmacyI.D.A.12 min walk715 m
Cafés & foodGabriele's Hungarian Style Cabbage Rolls & More · 5 within 1 km11 min walk701 m
Gym & rec centreChippawa Willoughby Memorial Arena18 min walk1.1 km
WalkDriveStraight-line distance, open map data
Grocery0.2 km
Park0.7 km
Coffee1.0 km
Dining0.7 km
Schools nearby
School rating, out of 10.
River View Public Schoolelementary · Public · 0.4 km
8.0/10Excellent
Al-Mahdi Learning Instituteelementary · Private · 0.5 km
—
Sacred Heart Catholic Elementary Schoolelementary · Catholic · 0.6 km
7.8/10Good
Contact agent
Helpful calculators
Mortgage
Affordability
Closing costs
Land transfer tax
Property tax
Down payment
CMHC insurance
Stress test
Cashback Rebate
Your HOMEH agent

NimaHOMEH agent · Niagara Falls
"I would see it this week."
Ask Nima
Keep exploring
You are here