

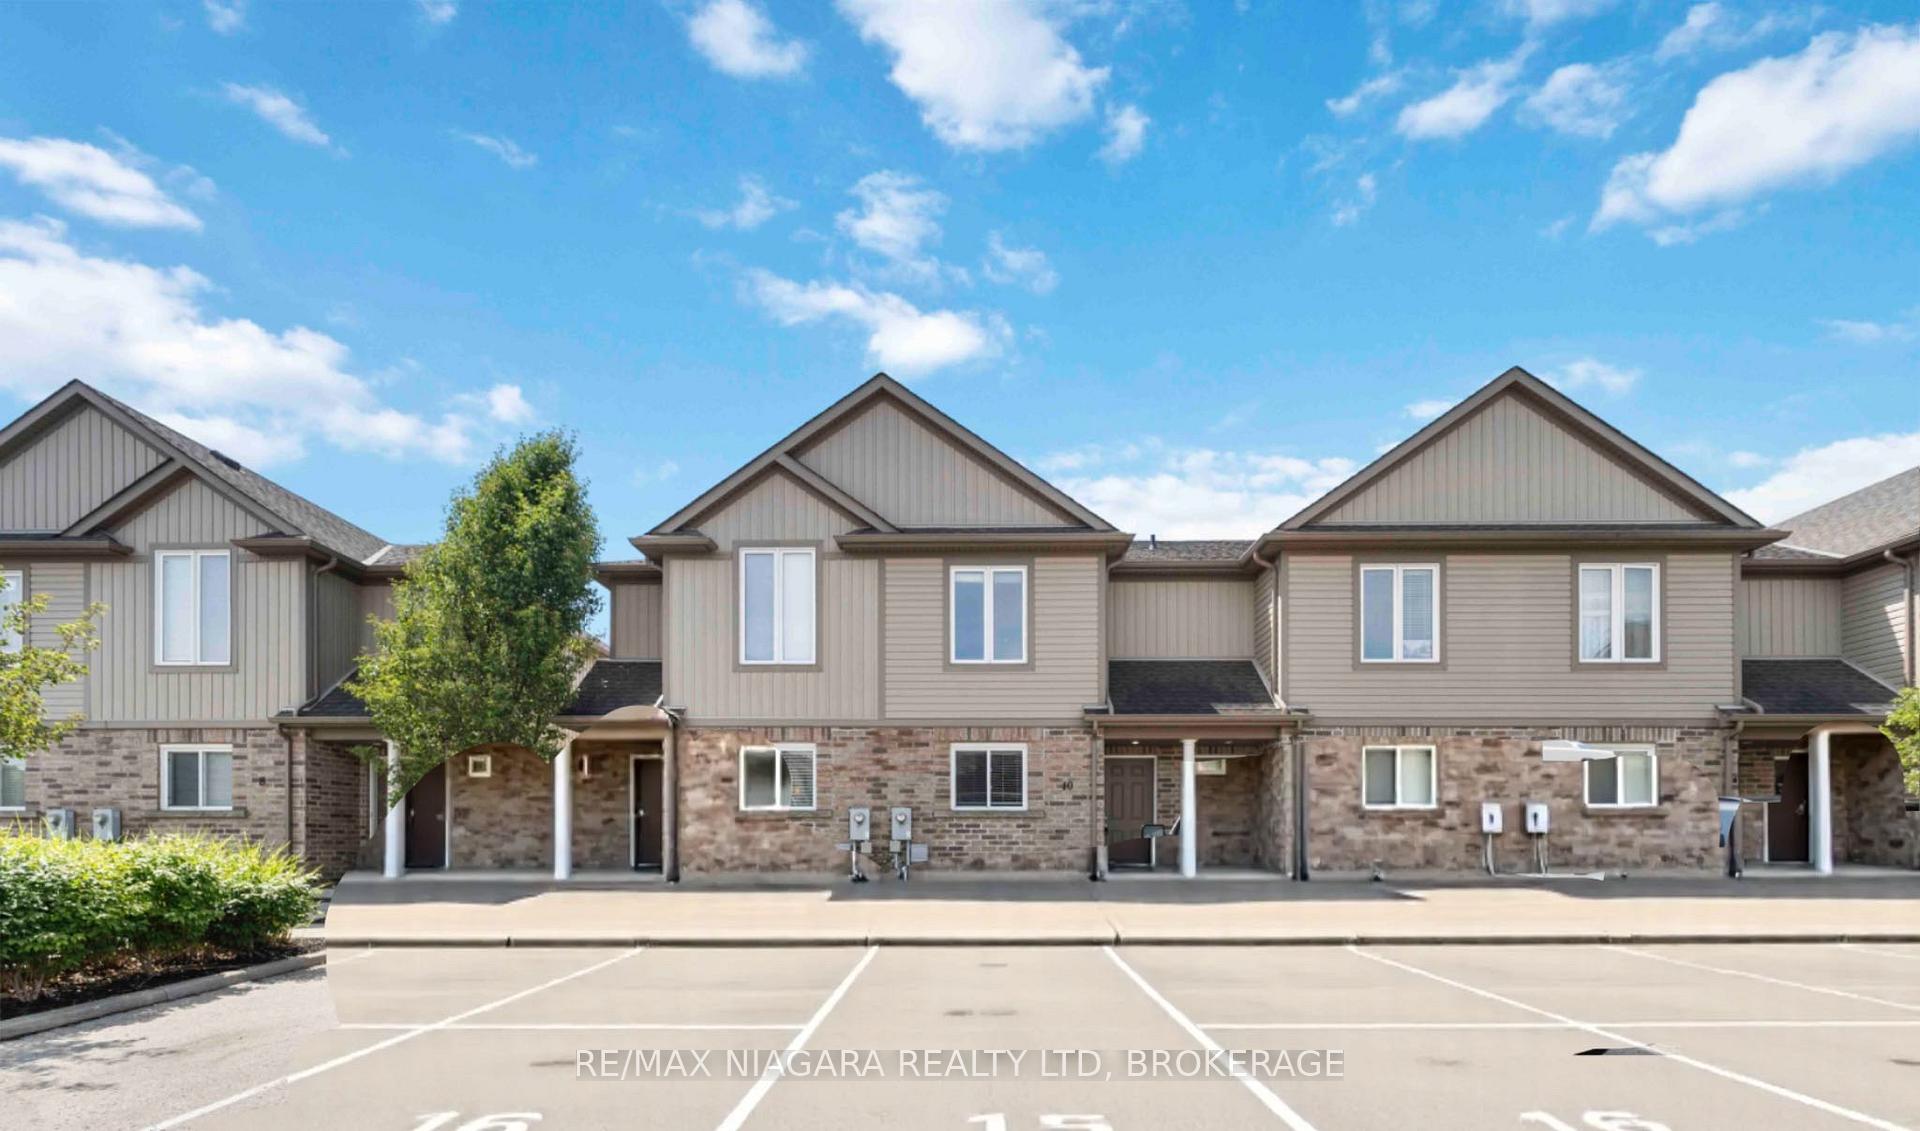
Unit 10, 6117 Kelsey Crescent
Unit 10, 6117 Kelsey Crescent
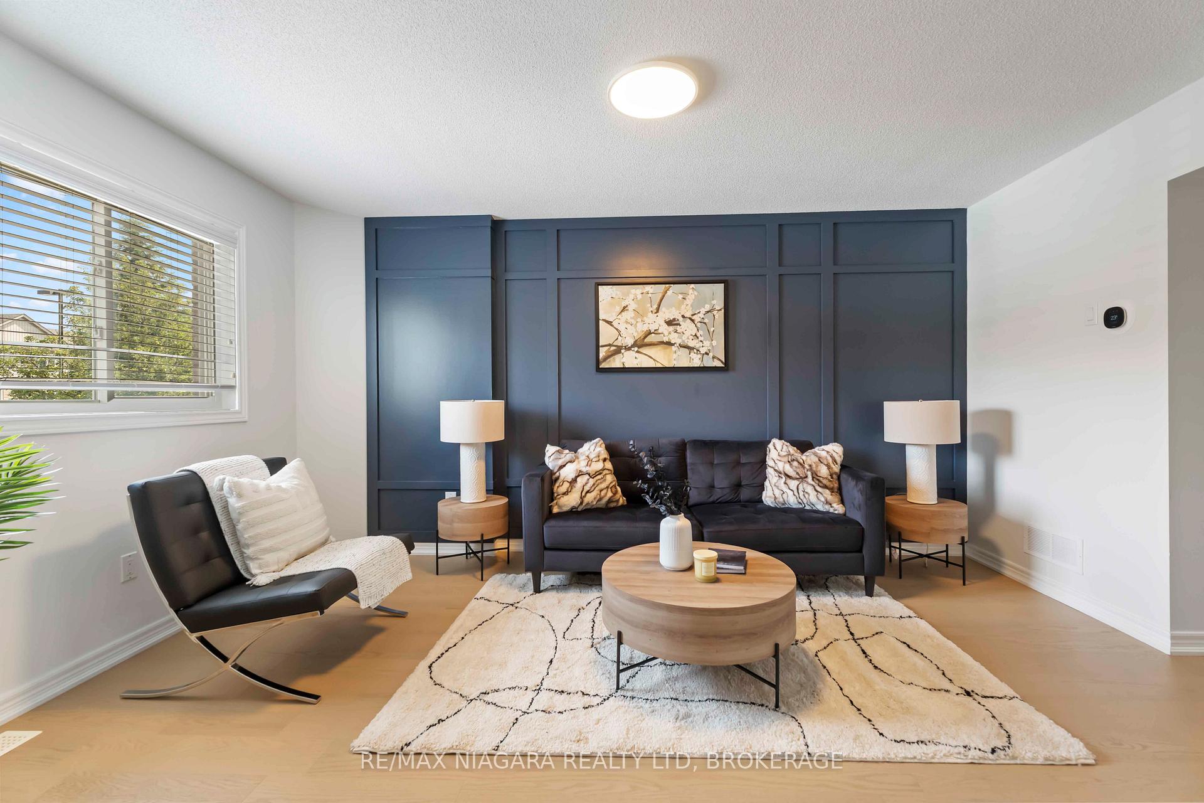
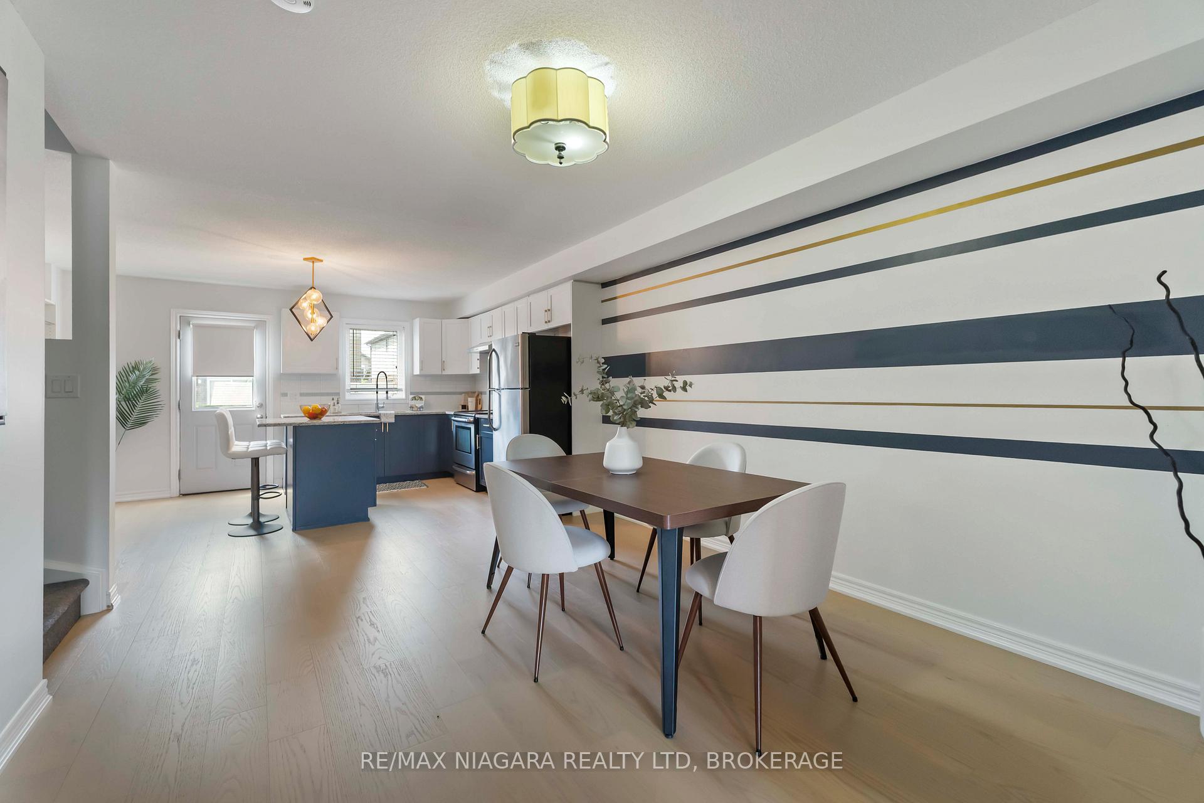
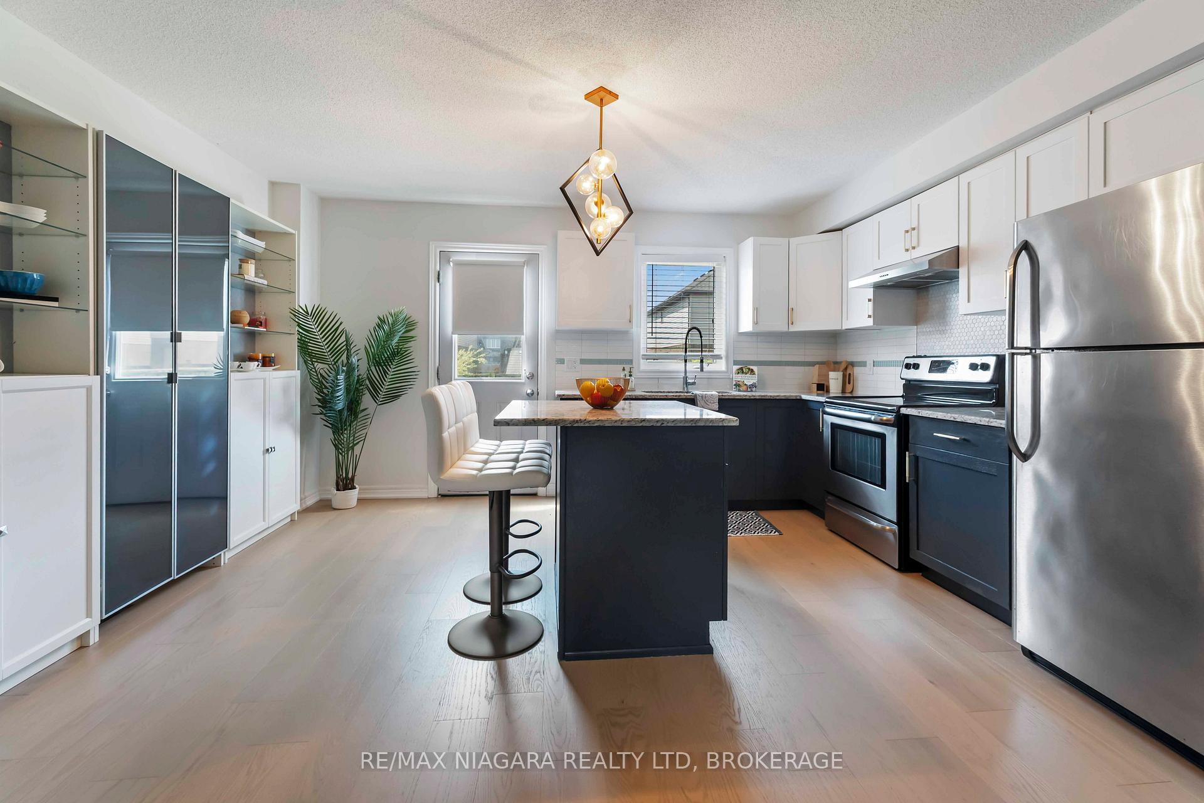
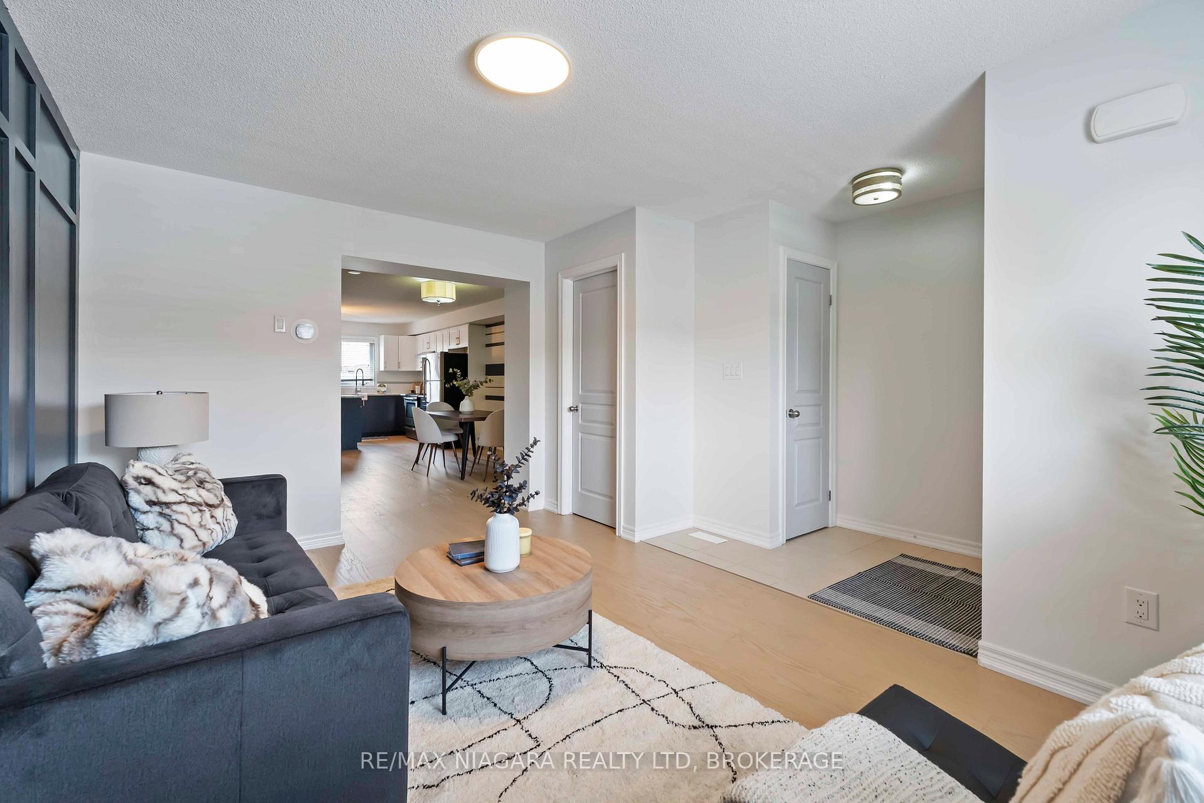 See all 15 photos
Property history
Facts and features
- BasementFinished
- Age of home11–15 years
- ExposureNorth
- LaundryOwn room
- Central air
The homeCondo Townhouse, 2-storey, Age 11–15 years
- Type: Condo Townhouse
- Style: 2-storey
- Age: 11–15 years
- Living space: 1,200–1,399 sq ft
- Basement: Finished
- Exposure: North
InsideLaundry room, lower level, Smoke detector, Rooms above ground 5
- Laundry: Laundry room, lower level
- Security: Smoke detector
- Rooms above ground: 5
- Rooms in the basement: 3
- Bedrooms: 2 + 1 in the basement
- Bathrooms: 3
- Kitchens: 1
- Family room: Yes
OutsideBrick, vinyl siding, Asphalt rolled, Poured concrete
- Exterior: Brick, vinyl siding
- Roof: Asphalt rolled
- Foundation: Poured concrete
- Balcony: None
- Features: Deck
Parking and locker1 Parking, Parking type Owned, Private
- Spaces: 1 Parking
- Parking type: Owned
- Driveway: Private
- Spot: 12
- Locker: None
Building6117 Kelsey Crescent, Condo corporation 121, Visitor parking
- Name: 6117 Kelsey Crescent
- Condo corporation: 121
- Amenities: Visitor parking
- Pets: Allowed
Heating, water and powerForced air, gas, Central air
- Heating: Forced air, gas
- Cooling: Central air
Costs and taxesTaxes $3,508 a year, Condo fee $325 a month, Water included, building insurance included, parking included
- Taxes, 2024: $3,508 a year
- Condo fee: $325 a month
- Fee includes: Water included, building insurance included, parking included
- HST: HST included in the price
- Rental items: Hot water tank
Included in the saleAppliances
- Included: Appliances
NearbyPark, school, place of worship, golf
- Close to: Park, school, place of worship, golf
Listing detailsX12424099, Sold, Sep 24, 2025
- MLS® number: X12424099
- Status: Sold
- Listed on: Sep 24, 2025
- Days on market: 113
- Updated: Jan 15, 2026
- Possession: Flexible
- Occupied by: Vacant
- Listing brokerage: RE/MAX NIAGARA REALTY LTD, BROKERAGE
About this home
Unit 10, 6117 Kelsey Crescent, Niagara Falls (Forestview), ON L2H 0L6
Stylish and move-in ready! This 2+1 bedroom condo townhouse w/ fin basement is located in the desirable Garner Estates area and offers a perfect blend of comfort and modern updates. Newly installed engineered hardwood flooring on the main level, fresh paint throughout, and a bright open-concept layout.The kitchen offers plenty of counter space and cabinetry, flowing seamlessly into the dining and living area with walkout access to a private deck. The upper level features two large bedrooms, including a primary with his and hers closet space, with ensuite privilege.Downstairs, the fully finished lower level includes a third bedroom, rec room complete with a built-in seating area and a full 3 pc bathroom. Located close to top-rated schools, parks, shopping, golf, and quick highway access ideal for first-time buyers, down-sizers, or investors!
Ask about this home
A HOMEH agent will answer your questions about this home.
Know more about 6117 Kelsey Crescent
Condo building · 6117 Kelsey Crescent
6117 Kelsey Crescent is a condo. No units are on the market here right now.
No similar units for sale in 6117 Kelsey Crescent right now.
Around this home
Daily convenience, out of 100, from the distances below
Schools nearby
School rating, out of 10.
Helpful calculators
Your HOMEH agent

"I would see it this week."