

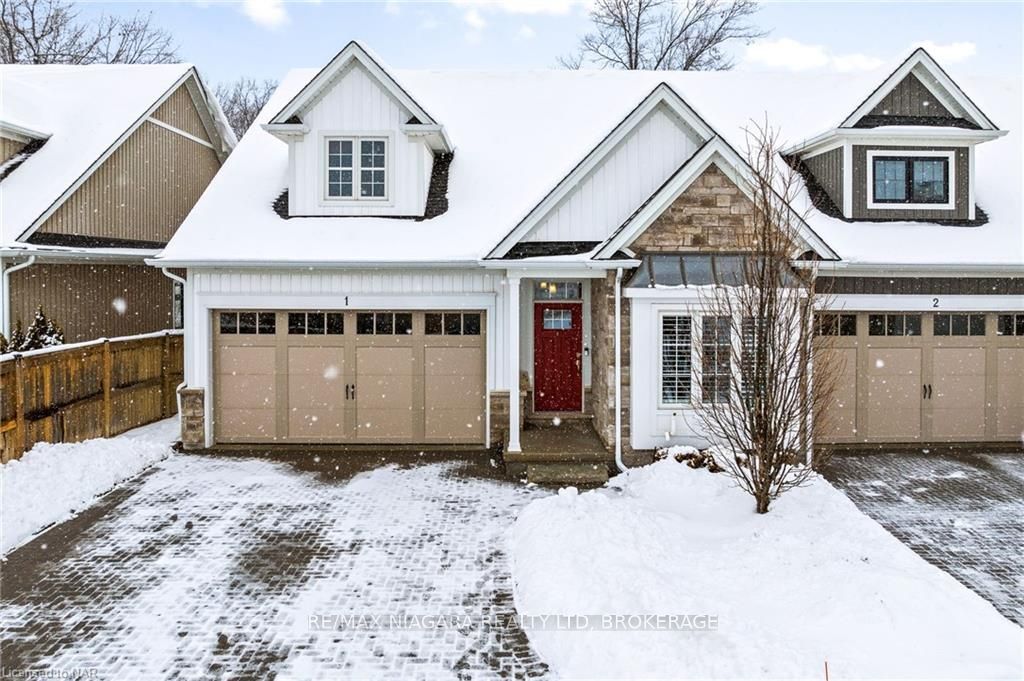
Unit 1, 5622 Ironwood Street
Unit 1, 5622 Ironwood Street
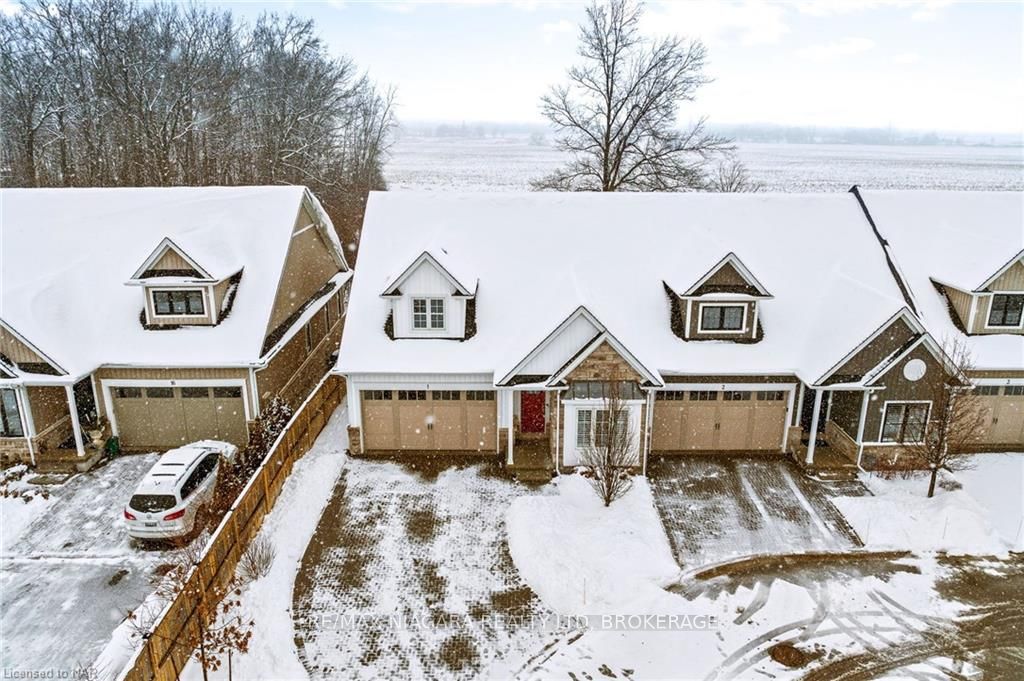
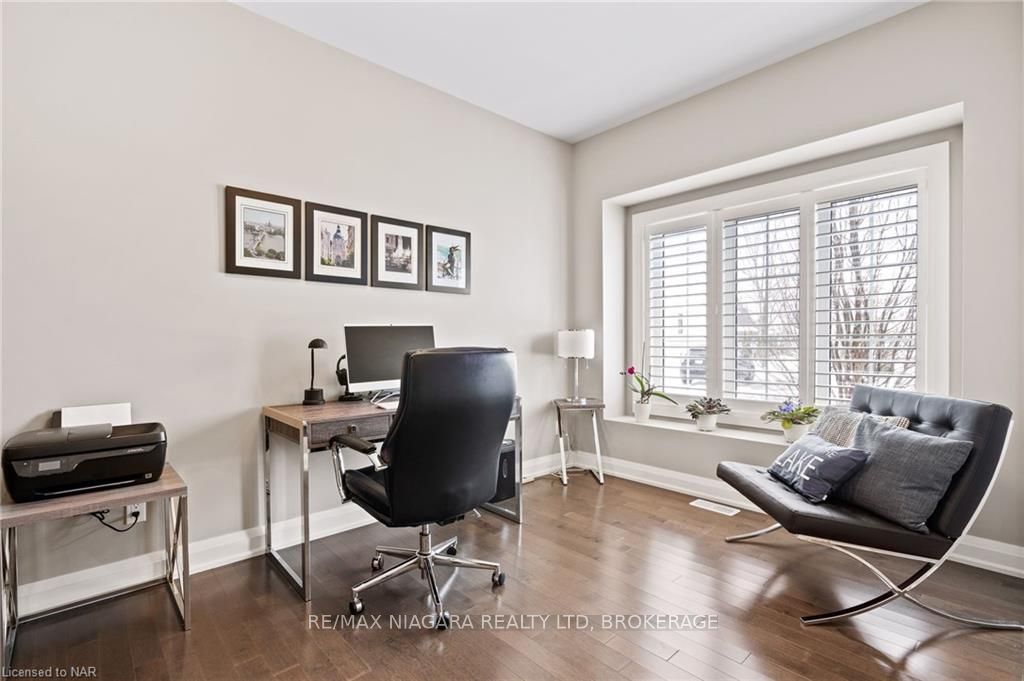
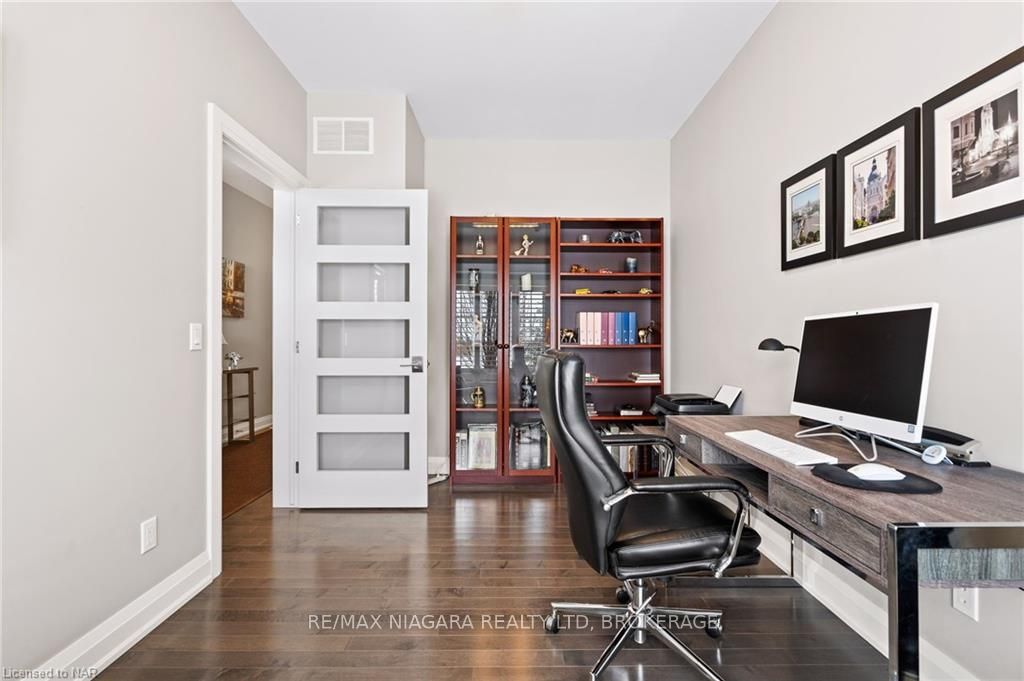
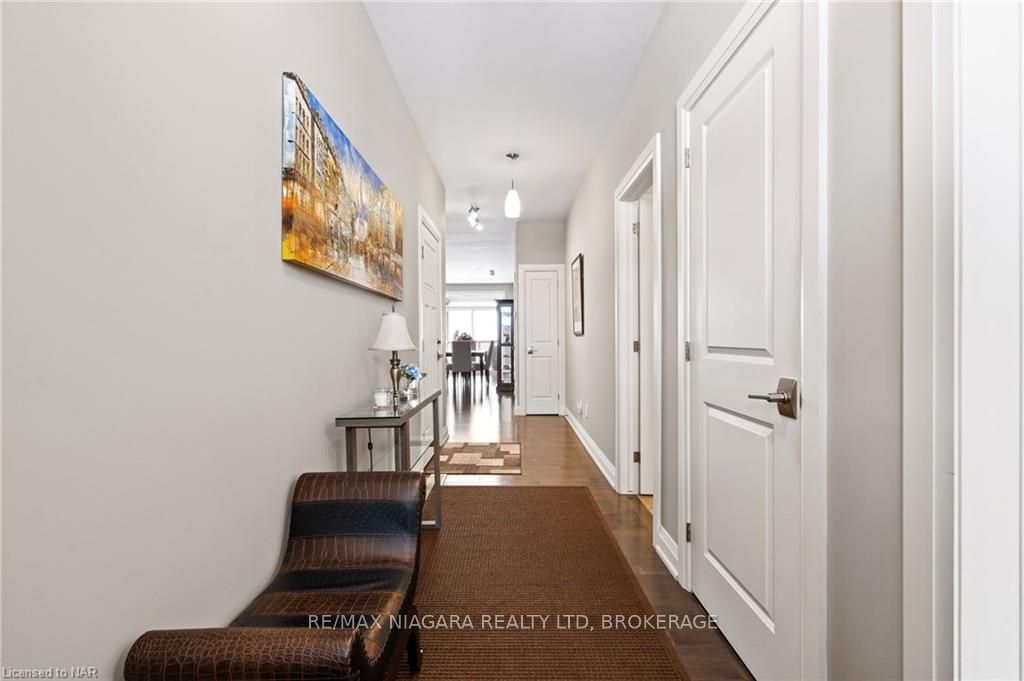 See all 45 photos
Property history
- $934,900TerminatedList: 2024-01-25|End: 2025-04-19|450 daysX8708255
Facts and features
- BasementFinished
- Age of home6–15 years
- ExposureNorth
- LockerNone
- Central air
The homeCondo Townhouse, Bungalow, Age 6–15 years
- Type: Condo Townhouse
- Style: Bungalow
- Age: 6–15 years
- Living space: 1,200–1,399 sq ft
- Basement: Finished, full
- Exposure: North
- Waterfront: None
InsideOther, Rooms above ground 6, Rooms in the basement 3
- Features: Other
- Rooms above ground: 6
- Rooms in the basement: 3
- Bedrooms: 2 + 1 in the basement
- Bathrooms: 3
- Kitchens: 1
OutsideStone, vinyl siding, Asphalt shingle, Balcony None
- Exterior: Stone, vinyl siding
- Roof: Asphalt shingle
- Balcony: None
Parking and locker5 Parking (2 garage + 3 drive), Attached, Private double
- Spaces: 5 Parking (2 garage + 3 drive)
- Garage: Attached
- Driveway: Private double
- Locker: None
- Locker number: 0
Building5622 Ironwood Street, Condo corporation 130, Pets Allowed
- Name: 5622 Ironwood Street
- Condo corporation: 130
- Pets: Allowed
Heating, water and powerForced air, Central air, Municipal water
- Heating: Forced air
- Cooling: Central air
- Water: Municipal water
Costs and taxesTaxes $5,539 a year, Condo fee $225 a month
- Taxes, 2023: $5,539 a year
- Condo fee: $225 a month
Included in the saleNegotiable
- Included: Negotiable
NearbyGolf
- Close to: Golf
Listing detailsX8708255, Terminated, Jan 25, 2024
- MLS® number: X8708255
- Status: Terminated
- Listed on: Jan 25, 2024
- Days on market: 450
- Updated: Apr 19, 2025
- Possession: 30-59 days
- Occupied by: Owner
- Listing brokerage: RE/MAX NIAGARA REALTY LTD, BROKERAGE
About this home
Unit 1, 5622 Ironwood Street, Niagara Falls (Forestview), ON L2H 0G4
Welcome to the stunning 1380 sq/ft end-unit bungalow townhouse with finished basement is located at 1-5622 Ironwood St, in scenic Niagara Falls. This elegant and modern, end unit, bungalow townhome is a perfect blend of comfort and style. The home features a well-designed layout with 2 bedrooms and 2 bathrooms upstairs, and an additional bedroom and bathroom downstairs, offering both privacy and convenience. One of the highlights is the beautifully finished basement, with large windows that flood the space with natural light, enhancing the open layout that is ideal for a variety of uses. The high-end finishes throughout the house ensure a contemporary and upscale living experience. Located just off Garner Road, the townhouse is moments away from Lundy's Lane, placing a plethora of amenities like shopping, dining, and entertainment within easy reach. Additionally, as an end unit with no rear neighbours, this townhouse offers an added sense of privacy and tranquility, a rare find in such a sought-after area. This property is more than just a house; it's a lifestyle choice for those seeking a blend of modern luxury and convenience, ideal for families, professionals, or anyone looking for a serene yet connected living space in the heart of Niagara Falls.
Ask about this home
A HOMEH agent will answer your questions about this home.
Know more about 5622 Ironwood Street
Condo building · 5622 Ironwood Street
5622 Ironwood Street is a condo. No units are on the market here right now.
No similar units for sale in 5622 Ironwood Street right now.
Around this home
Daily convenience, out of 100, from the distances below
Schools nearby
School rating, out of 10.
Helpful calculators
Your HOMEH agent

"I would see it this week."