

Unit 107, 2799 St. Paul Avenue
Unit 107, 2799 St. Paul Avenue
 See all 47 photos
Property history
- $569,000TerminatedList: 2024-06-04|End: 2025-04-19|319 daysX9408100
Facts and features
- ExposureWest
- LaundryEnsuite
- LockerNone
- BalconyTerrace
- Central air
- Gym
- Party room/meeting room
The homeCondo Apartment, Other, Age 6–15 years
- Type: Condo Apartment
- Style: Other
- Age: 6–15 years
- Living space: 1,000–1,199 sq ft
- Exposure: West
- Waterfront: None
InsideCarpet free, Ensuite, Rooms above ground 7
- Flooring: Carpet free
- Laundry: Ensuite
- Rooms above ground: 7
- Rooms in the basement: 0
- Bedrooms: 2
- Bathrooms: 1
- Kitchens: 1
OutsideBrick front, stucco (plaster), Other, Terrace
- Exterior: Brick front, stucco (plaster)
- Roof: Other
- Balcony: Terrace
- Features: Privacy, private entrance
Parking and locker1 Parking, Outside/surface, Other
- Spaces: 1 Parking
- Garage: Outside/surface
- Driveway: Other
- Locker: None
BuildingStamford Village Condominiums, Condo corporation 94, Gym, game room, party room/meeting room, visitor parking
- Name: Stamford Village Condominiums
- Condo corporation: 94
- Amenities: Gym, game room, party room/meeting room, visitor parking
- Pets: Allowed
Heating, water and powerForced air, electric, Central air, Municipal water
- Heating: Forced air, electric
- Cooling: Central air
- Water: Municipal water
Costs and taxesTaxes $3,838 a year, Condo fee $460 a month, Building insurance included, common elements included, water included, parking included
- Taxes, 2023: $3,838 a year
- Condo fee: $460 a month
- Fee includes: Building insurance included, common elements included, water included, parking included
Included in the saleDishwasher, dryer, microwave, refrigerator, stove, washer, window coverings
- Included: Dishwasher, dryer, microwave, refrigerator, stove, washer, window coverings
NearbyHospital
- Close to: Hospital
Listing detailsX9408100, Terminated, Jun 4, 2024
- MLS® number: X9408100
- Status: Terminated
- Listed on: Jun 4, 2024
- Days on market: 319
- Updated: Apr 19, 2025
- Possession: 30-59 days
- Occupied by: Owner
- Listing brokerage: ROYAL LEPAGE NRC REALTY
About this home
Unit 107, 2799 St. Paul Avenue, Niagara Falls (Stamford), ON L2J 2L3
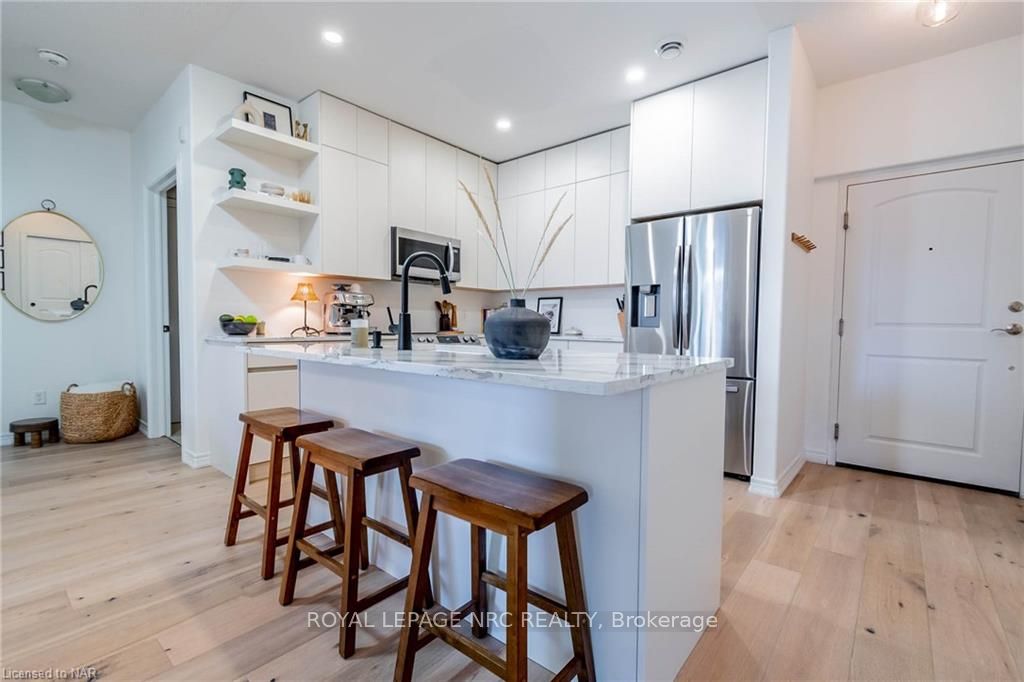
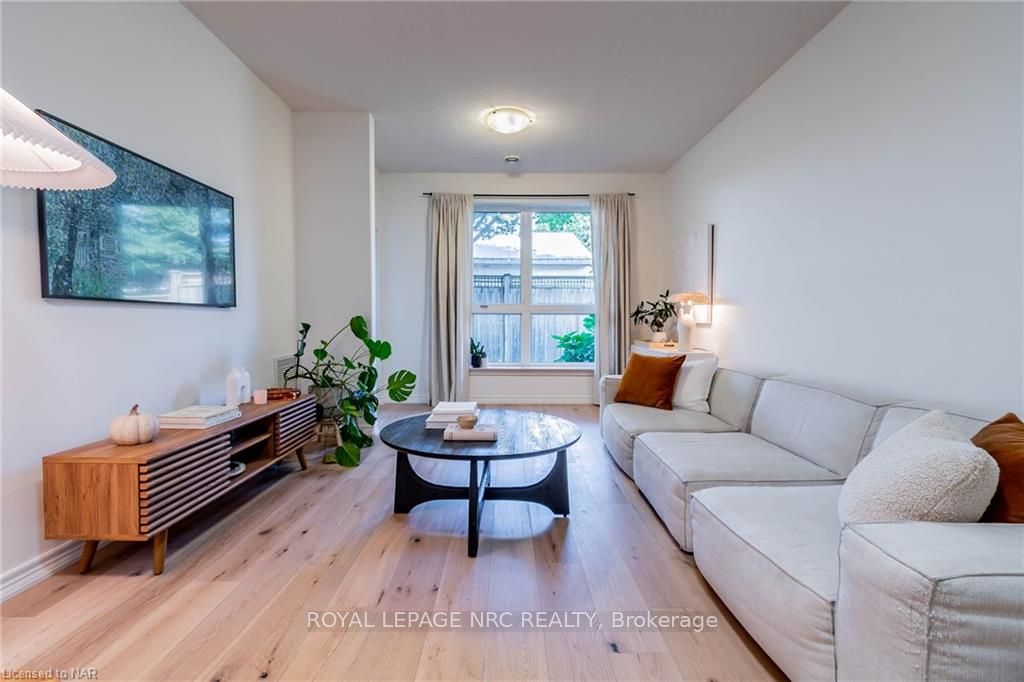
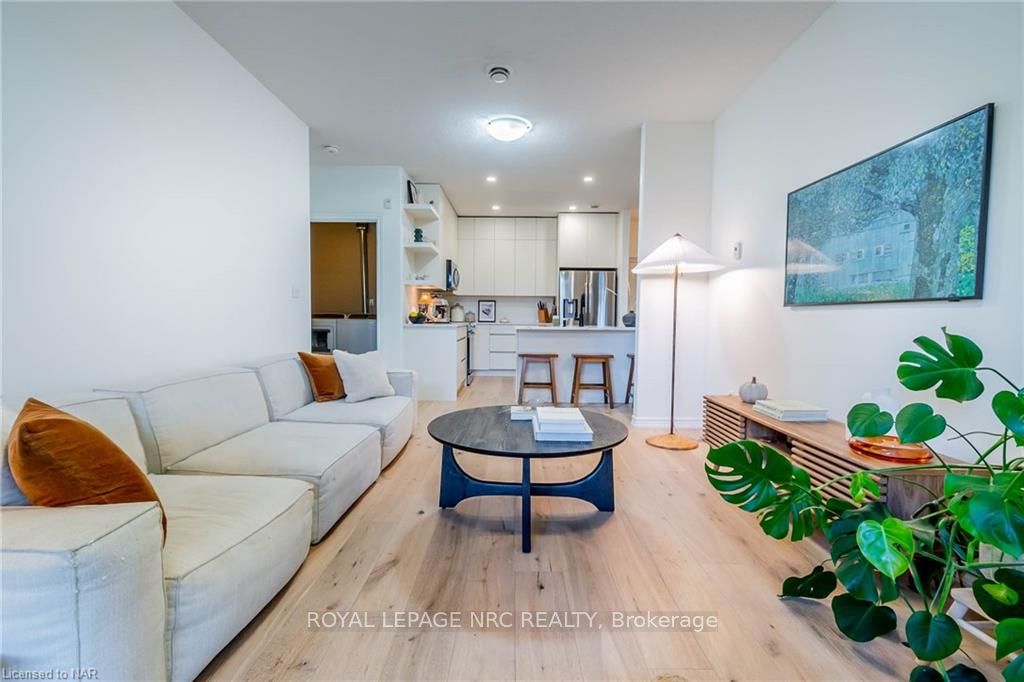
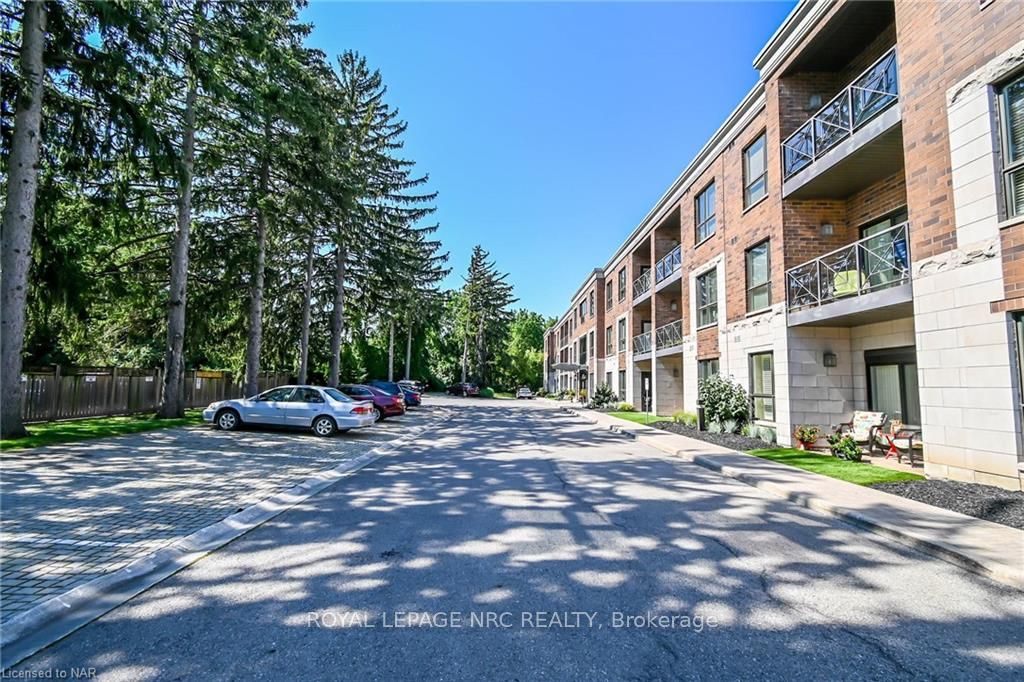
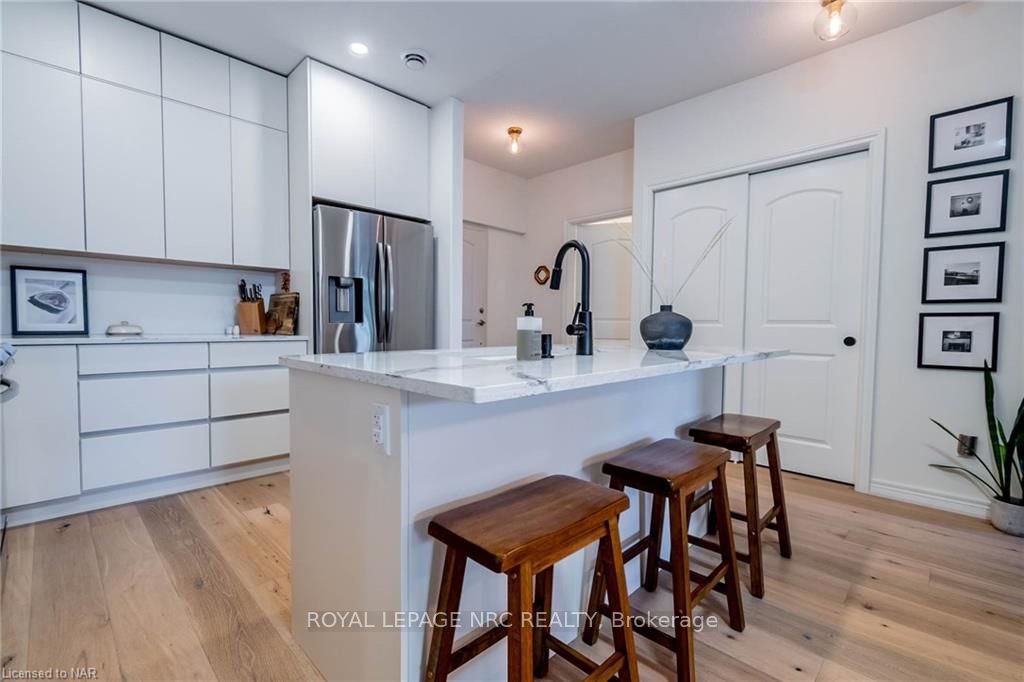
Discover this beautifully renovated corner unit on the main floor, featuring a sleek, modern kitchen with pristine quartz countertops, an island with a built-in sink, stainless steel appliances, and elegant wood plank flooring throughout. The unit has been freshly painted and updated with new light fixtures, adding a contemporary flair. With soaring 9-foot ceilings, this space offers an inviting, magazine-worthy ambiance. This two-bedroom, two-bathroom gem boasts an open-concept kitchen and living area, filled with natural light from generous windows adorned with tasteful coverings. Step out onto your private terrace on the right side of the building, providing a peaceful and secluded spot perfect for enjoying a morning coffee. Pet-friendly accommodations (**ask for further details) make this the ideal home for you and your furry friend. Conveniently located near the side entrance, you'll enjoy easy parking and quick access as your parking spot is close to the door. The well-run property offers a variety of amenities, secure entrance, indoor mailbox, a small gym, a welcoming party room on the third floor, a lounge area on the second floor, an elevator, a barbecue area, and a serene gazebo surrounded by lush trees and flowers. A walkway leads to the Haulage Rd Recreation Trail, perfect for leisurely strolls. Living here is affordable, with water bills included in the monthly condo fees and heat/hydro bundled into one bill (**ask for further details). This home is perfect for those seeking a luxurious, low-maintenance lifestyle. Situated in the highly sought-after North End, known as Stamford Centre, you'll have easy access to excellent shopping, dining, and highways. High-quality condos like this are in high demand and rarely stay on the market for long.
Ask about this home
A HOMEH agent will answer your questions about this home.
Know more about Stamford Village Condominiums
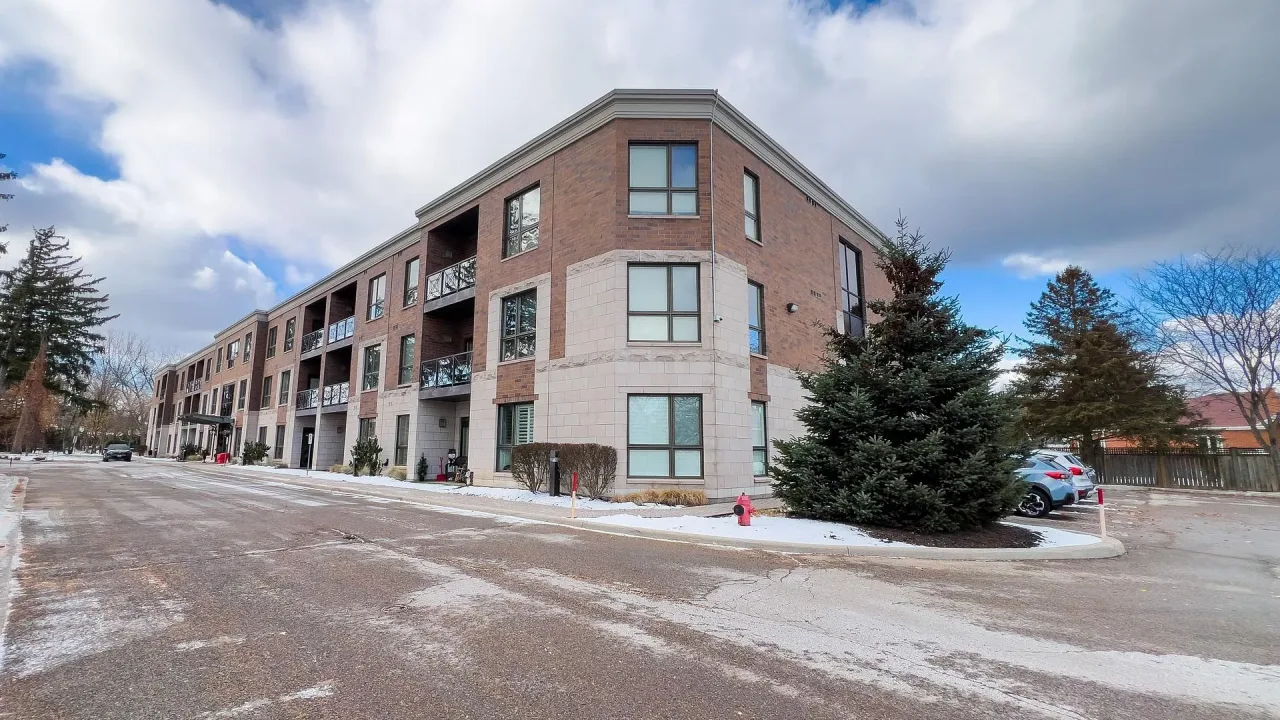
Condo building · 2799 St. Paul Avenue
Stamford Village Condominiums is a condo. Right now 2 for sale are on the market here.
No similar units for sale in Stamford Village Condominiums right now.
Around this home
Daily convenience, out of 100, from the distances below
Schools nearby
School rating, out of 10.
Helpful calculators
Your HOMEH agent

"I would see it this week."