

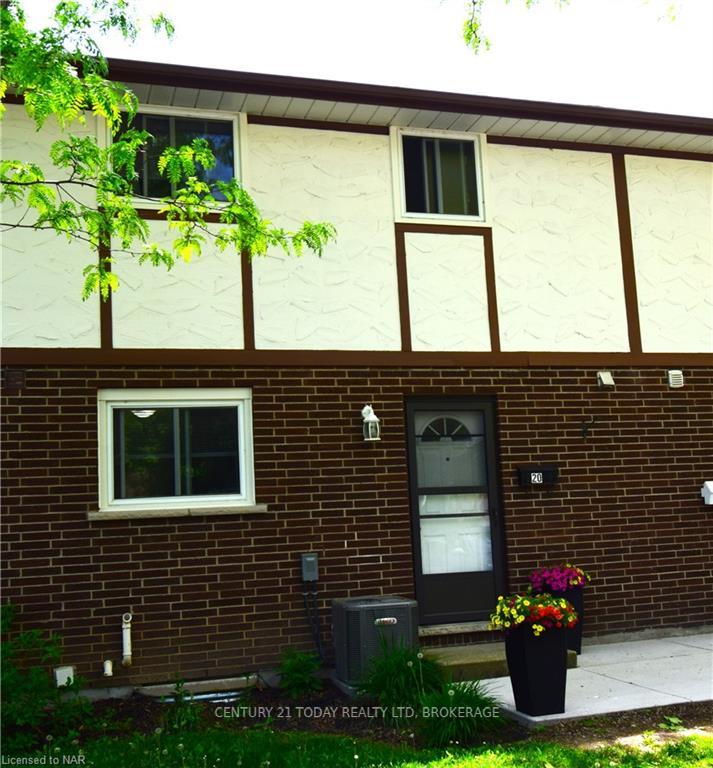
Unit 20, 3322 Addison Avenue
Condo Townhouse Terminated
1/15Unit 20, 3322 Addison Avenue
Condo Townhouse Terminated
 See all 15 photos
Last asked:Terminated Apr 19, 2025
3 Bedrooms
2 Bathrooms
1 Parking
1K–1.2K sq.ft
$390/mo
$1,997/yr
Property history
- $424,900TerminatedList: 2024-05-22|End: 2025-04-19|332 daysX9406021
Facts and features
- BasementUnfinished
- Age of home31–50 years
- ExposureSouth
- LockerNone
What stands out
- Central air
The homeCondo Townhouse, 2-storey, Age 31–50 years
- Type: Condo Townhouse
- Style: 2-storey
- Age: 31–50 years
- Living space: 1,000–1,199 sq ft
- Basement: Unfinished, full
- Exposure: South
- Waterfront: None
InsideSump pump, Rooms above ground 7, Rooms in the basement 0
- Features: Sump pump
- Rooms above ground: 7
- Rooms in the basement: 0
- Bedrooms: 3
- Bathrooms: 2
- Kitchens: 1
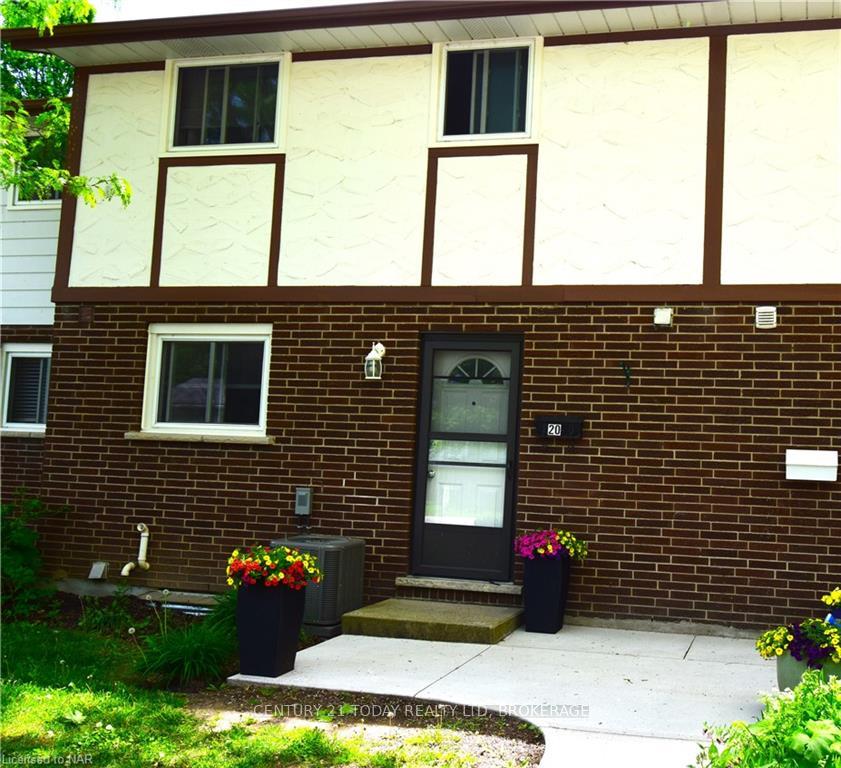
OutsideStucco (plaster), brick, Asphalt shingle, Balcony None
- Exterior: Stucco (plaster), brick
- Roof: Asphalt shingle
- Balcony: None
Parking and locker1 Parking, Outside/surface, Reserved/assigned
- Spaces: 1 Parking
- Garage: Outside/surface
- Driveway: Reserved/assigned
- Locker: None
Building3322 Addison Avenue, Condo corporation 4, Visitor parking
- Name: 3322 Addison Avenue
- Condo corporation: 4
- Amenities: Visitor parking
- Pets: Allowed
Heating, water and powerForced air, gas, Central air, Municipal water
- Heating: Forced air, gas
- Cooling: Central air
- Water: Municipal water
Costs and taxesTaxes $1,997 a year, Condo fee $390 a month, Building insurance included, water included, parking included
- Taxes, 2024: $1,997 a year
- Condo fee: $390 a month
- Fee includes: Building insurance included, water included, parking included
- Under contract: Hot water heater
Included in the saleBuilt-in microwave
- Included: Built-in microwave
Listing detailsX9406021, Terminated, May 22, 2024
- MLS® number: X9406021
- Status: Terminated
- Listed on: May 22, 2024
- Days on market: 332
- Updated: Apr 19, 2025
- Possession: 60-89 days
- Occupied by: Owner
- Listing brokerage: CENTURY 21 TODAY REALTY LTD, BROKERAGE
About this home
Unit 20, 3322 Addison Avenue, Niagara Falls (Church's Lane), ON L2J 3L1
Sump PumpVisitor Parking
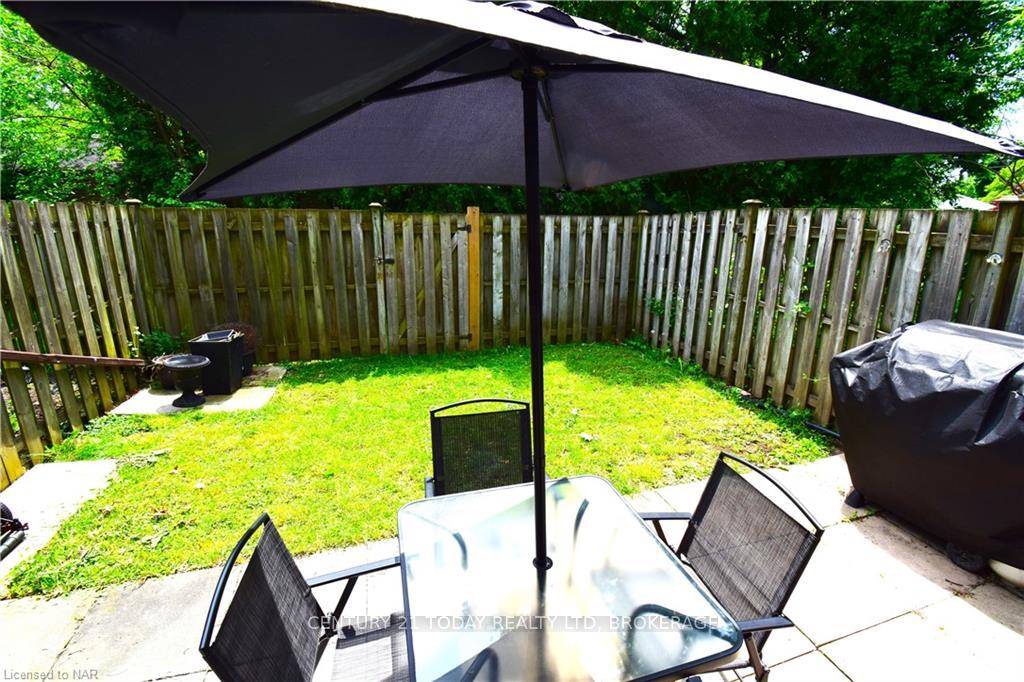
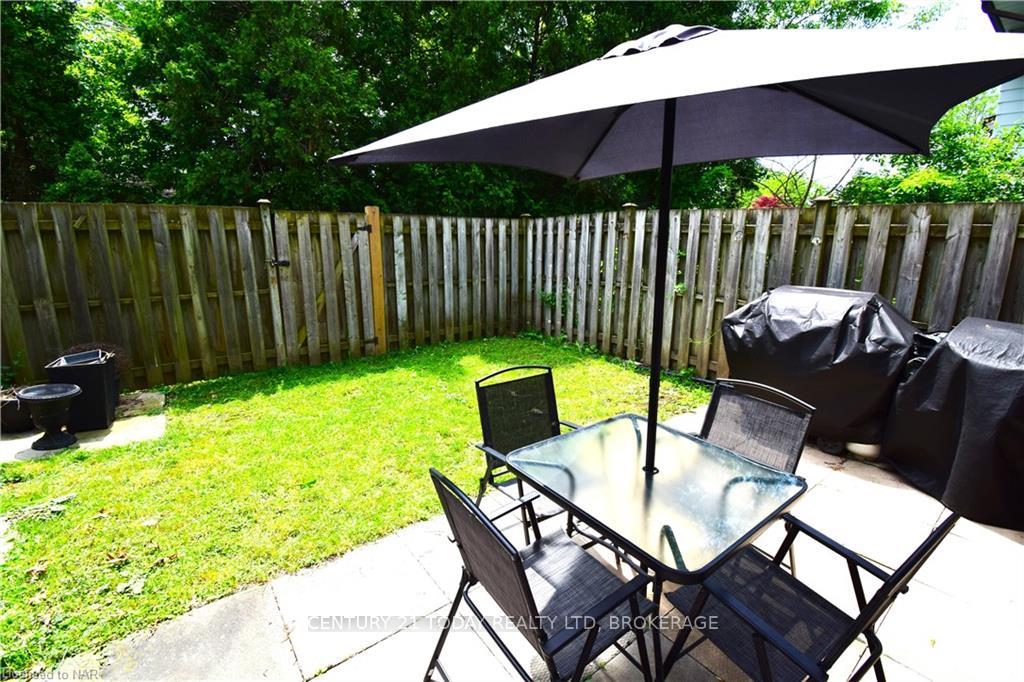
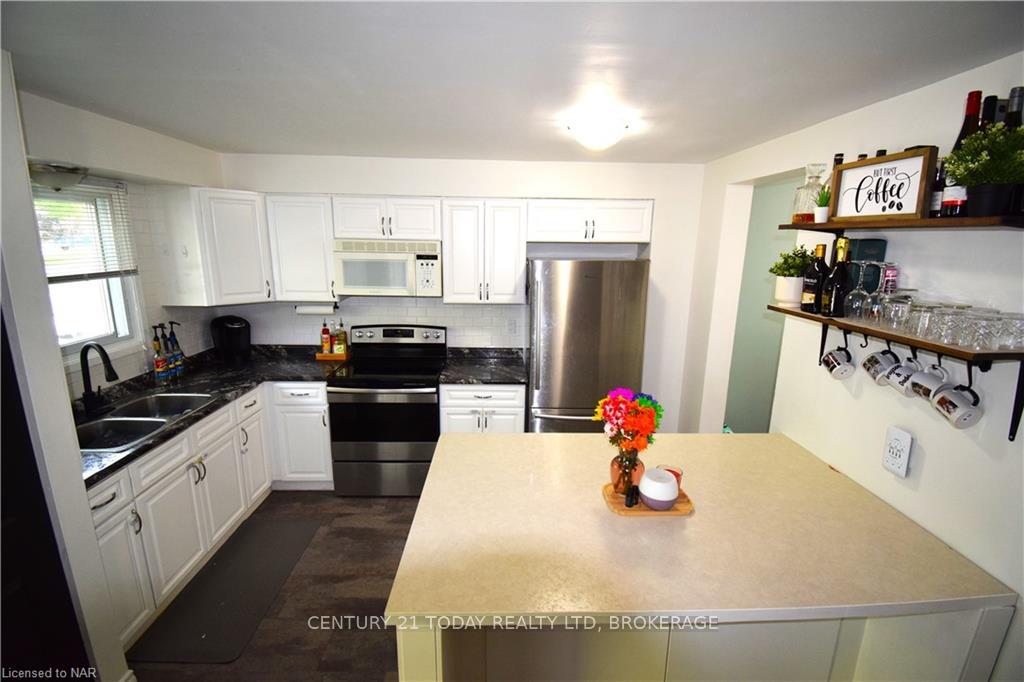
Cozy Townhouse in great neighborhood. This Townhome is great for first time buyers or a family starting out. It offers 3 good size bedrooms and 1.5 Bathrooms. The kitchen has been updated and is well laid out. Glass sliding door for easy access to the fenced in backyard.
Read more
Ask about this home
A HOMEH agent will answer your questions about this home.
Ask a question
Know more about 3322 Addison Avenue
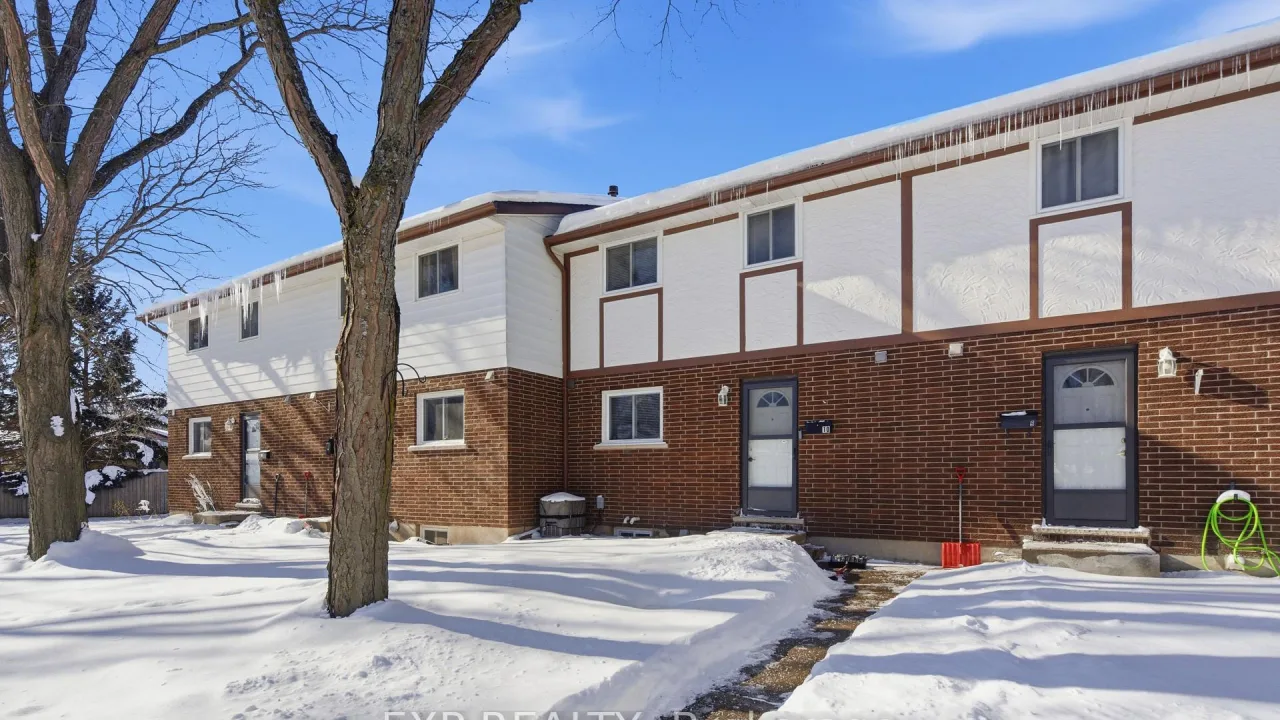
Condo building · 3322 Addison Avenue
3322 Addison Avenue is a condo. Right now 1 for sale is on the market here.
No similar units for sale in 3322 Addison Avenue right now.
Thinking of selling your home?See what your home is worth today.
Around this home
Swayze to Heritage to Addison
Errands
Parks
Schools
Daily convenience, out of 100, from the distances below
ParkM F Ker Park · 2 within 1 km7 min walk412 m
GroceryPeople's Variety14 min walk881 m
SchoolVictoria Public School4 min walk270 m
PharmacyShoppers Drug Mart19 min walk1.2 km
Cafés & foodLa Paisana Restaurante · 10 within 1 km11 min walk695 m
Gym & rec centreFit4Less19 min walk1.1 km
LibraryNiagara Falls Public Library - Stamford Centre Branch17 min walk1.1 km
WalkDriveStraight-line distance, open map data
Grocery0.9 km
Park0.4 km
Coffee1.0 km
Dining0.7 km
Gym1.1 km
Schools nearby
School rating, out of 10.
Victoria Public Schoolelementary · Public · 0.3 km
—
Bee Montessori Niagaraelementary · Private · 0.7 km
—
St Gabriel Lalemant Catholic Elementary Schoolelementary · Catholic · 0.8 km
6.6/10Good
Contact agent
Helpful calculators
Mortgage
Affordability
Closing costs
Land transfer tax
Property tax
Down payment
CMHC insurance
Stress test
Cashback Rebate
Your HOMEH agent

NimaHOMEH agent · Niagara Falls
"Priced 26% over the Hestimate. I would see it this week."
Ask Nima
Keep exploring
You are here