

7549 Broadleaf Common
7549 Broadleaf Common
 See all 3 photos
Property history
- $899,900ExpiredList: 2025-08-14|End: 2025-12-15|123 daysX12344092
Facts and features
- LaundryCloset
- LockerNone
- BalconyNone
- Price per sq ft~$474
- Fireplace
- Central air
The homeCommon Element Condo, Bungaloft, 1,800–1,999 sq ft
- TypeCommon Element Condo
- StyleBungaloft
- Living space1,800–1,999 sq ft
- BasementFull
- ExposureNorth
InsideFireplace Yes, Laundry closet, Primary bedroom - main floor
- FireplaceYes
- LaundryLaundry closet
- FeaturesPrimary bedroom - main floor
- Rooms above ground11
- Bedrooms3
- Bathrooms3
- Kitchens1
OutsideStone, stucco (plaster), Poured concrete, Balcony None
- ExteriorStone, stucco (plaster)
- FoundationPoured concrete
- BalconyNone
Parking and locker2 Parking (1 garage + 1 drive), Attached, Parking type Owned
- Spaces2 Parking (1 garage + 1 drive)
- GarageAttached
- Parking typeOwned
- DrivewayPrivate
- LockerNone
BuildingCondo corporation 0, Pets Allowed
- Condo corporation0
- PetsAllowed
Heating, water and powerForced air, gas, Central air
- HeatingForced air, gas
- CoolingCentral air
Costs and taxesCondo fee $250 a month, Common elements included, HST included in the price
- Condo fee$250 a month
- Fee includesCommon elements included
- HSTHST included in the price
- Rental itemsHot water tank
- Under contractHot water heater
Listing detailsX12344092, Expired, Aug 14, 2025
- MLS® numberX12344092
- StatusExpired
- Listed onAug 14, 2025
- Days on market123
- UpdatedDec 15, 2025
- PossessionOther
- Occupied byVacant
- Listing brokerageBOSLEY REAL ESTATE LTD., BROKERAGE
About this home
7549 Broadleaf Common, Niagara Falls (Mt. Carmel), ON L2H 0K3
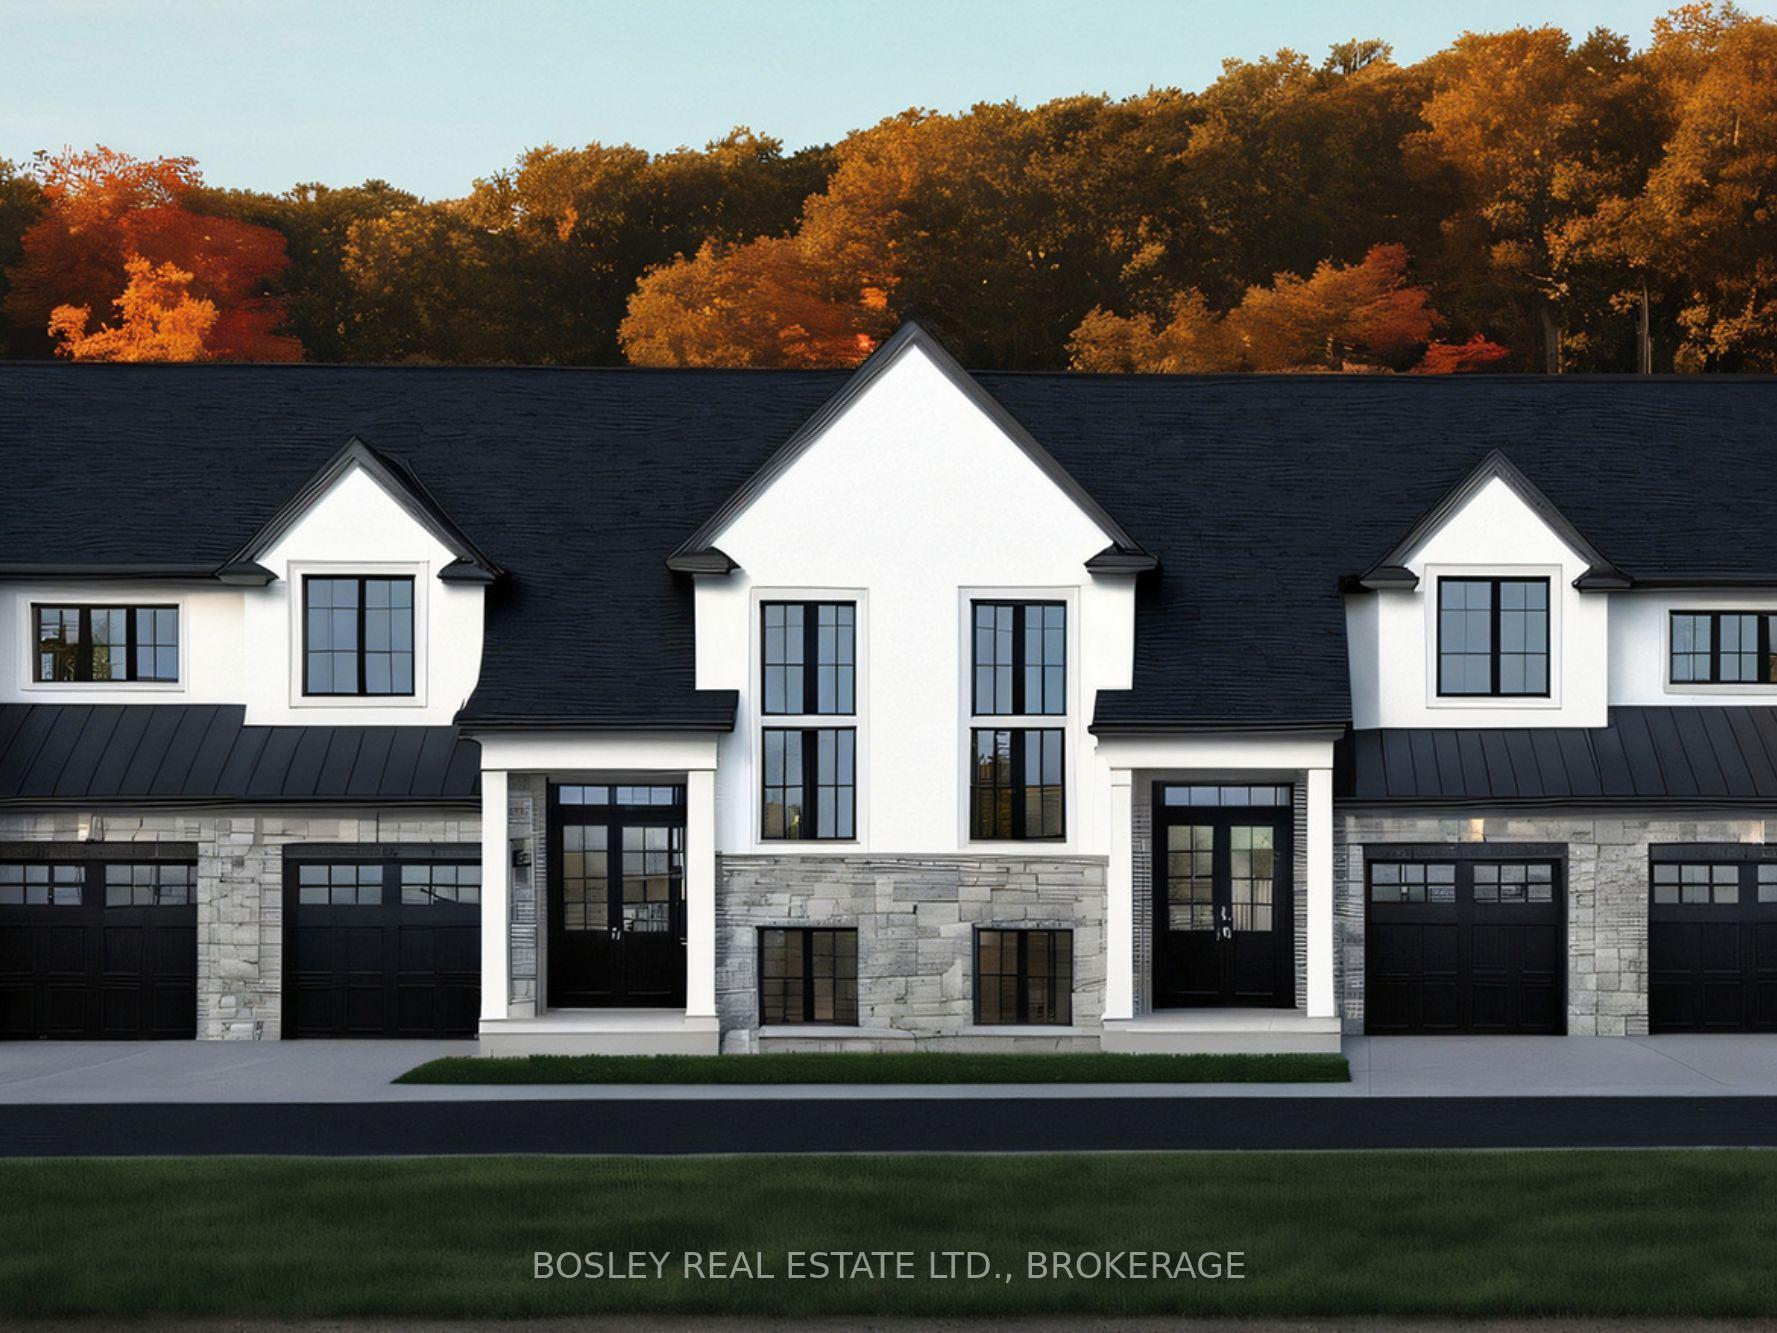
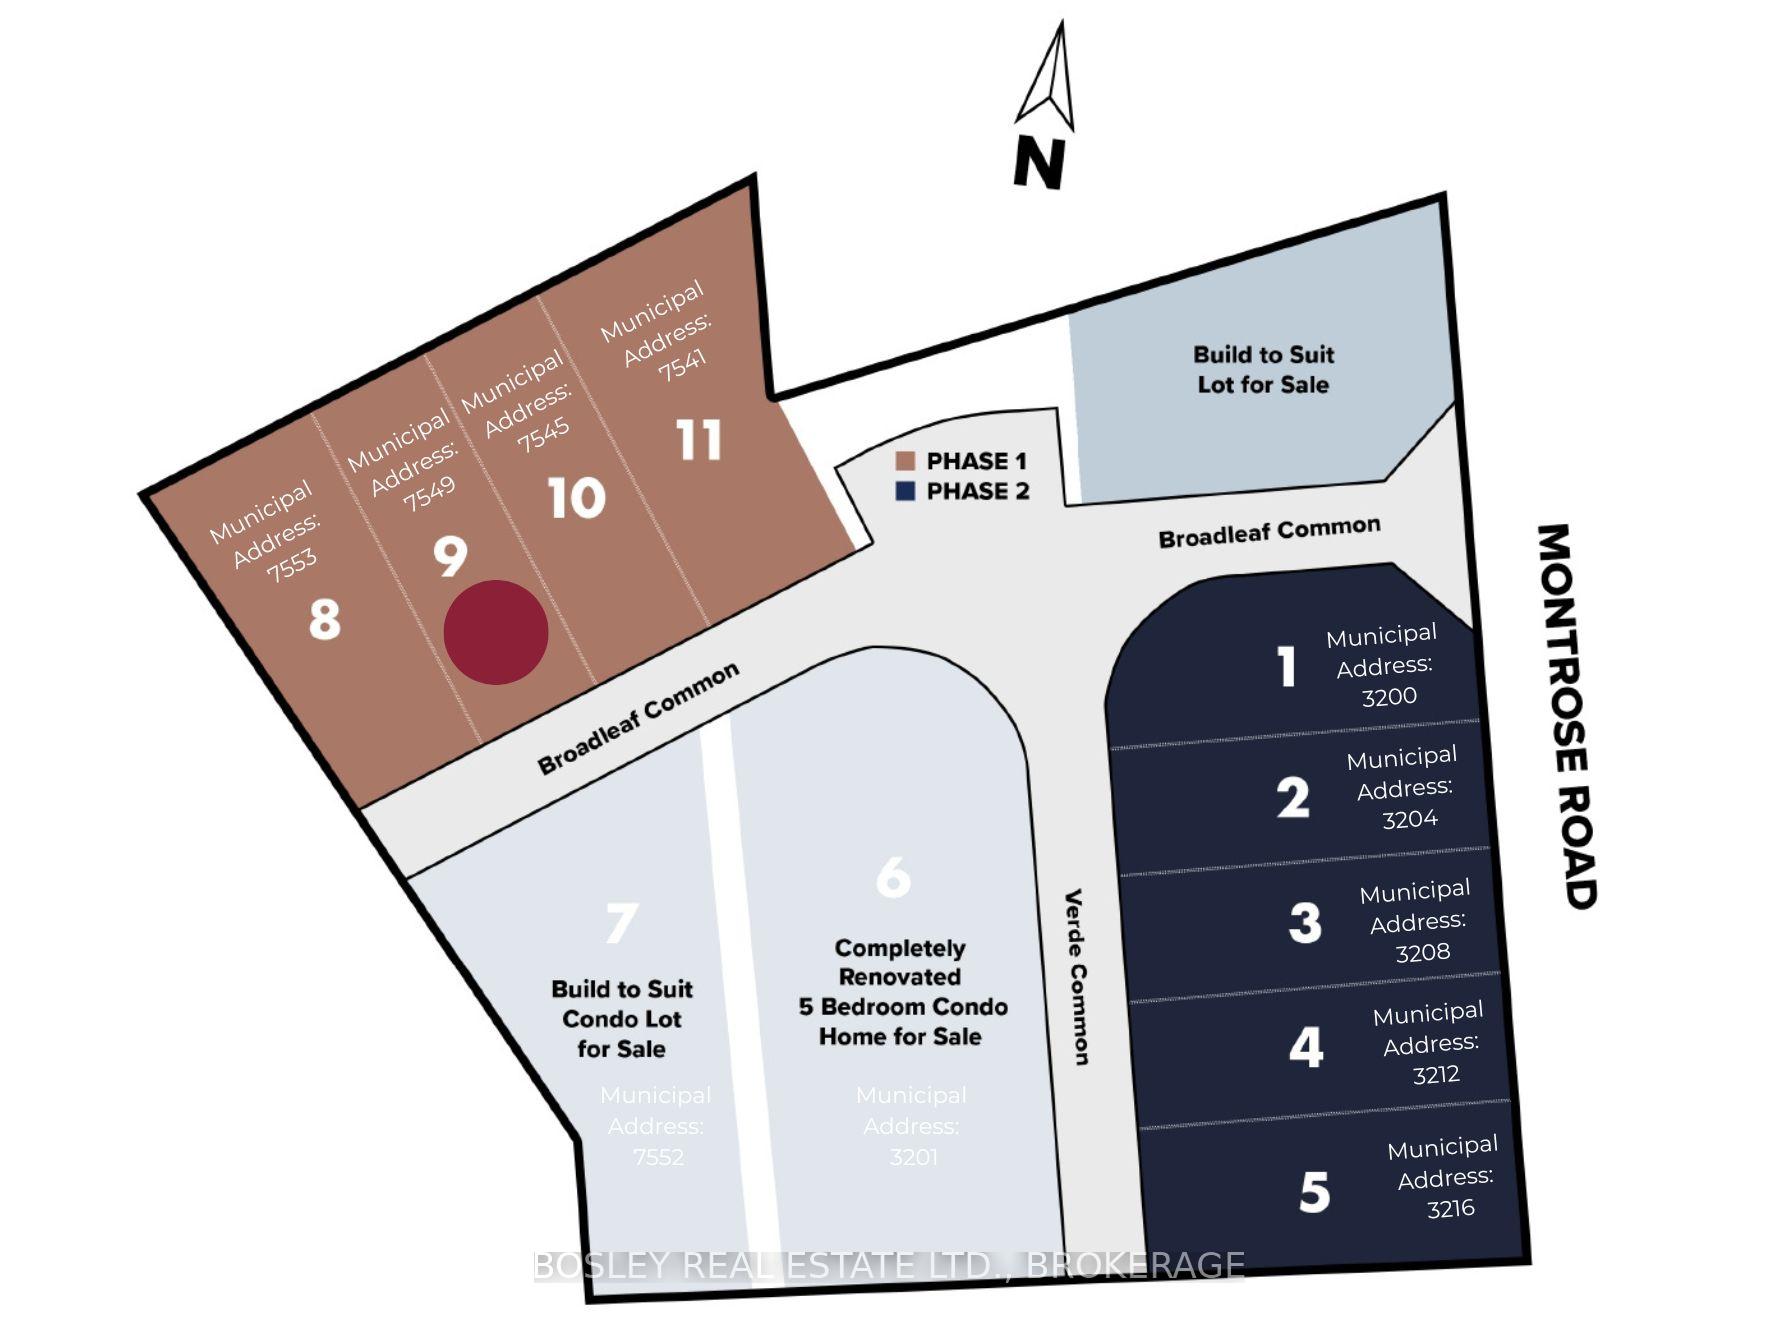
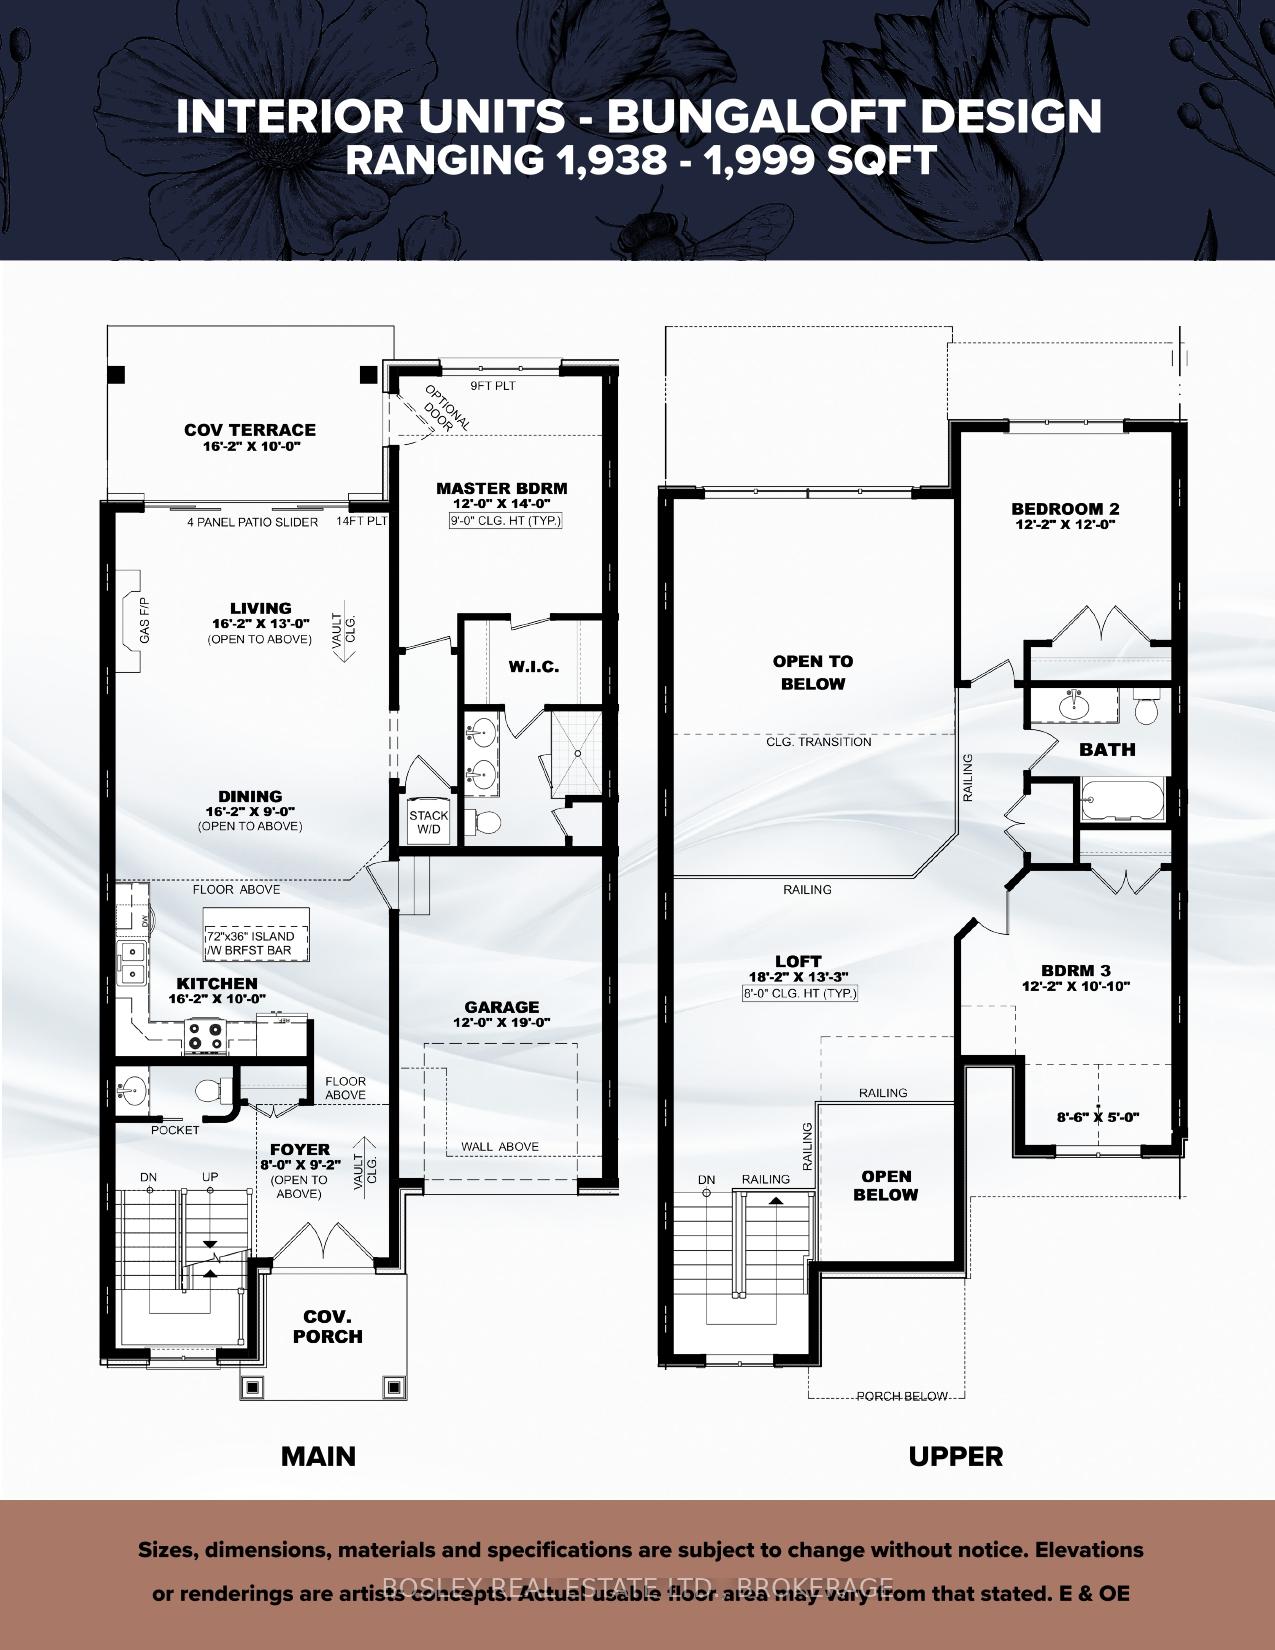
Welcome to Tulip Commons, a boutique collection of just nine carefully crafted bungaloft townhomes, nestled within the established and sought-after Mount Carmel neighbourhood. These exclusive new townhomes pair modern style with a comfortable, easygoing feel. The exteriors are accented with stonework and black-framed windows to create a clean look that's both current and timeless. Inside, each home features three bedrooms and two-and-a-half baths, with contemporary, high-quality standard finishes throughout, and careful attention to detail. The bright, open main floor naturally connects the kitchen, dining, and living areas, with a main-floor primary suite that is designed for both comfort and ease, featuring a walk-in closet, a 4-piece ensuite bathroom, and a walkout to the rear patio. Upstairs, a generously sized loft adds flexible living space, along with two additional bedrooms that share a 4-piece bathroom. This site is conveniently located near almost anything you could need. Minutes from highway access, everyday essentials, and some of Niagara's most loved destinations: world-class wineries, golf courses, scenic parks, and of course, the Falls. These are freehold common element townhomes, meaning you own your home outright while benefiting from shared care of exterior features like snow removal, lawn maintenance, and laneway upkeep. Check out the Sales Brochure link for the full information package, including Standard Features & Upgrades, FAQs, Floor Plans, and Site Plans.
Ask about this home
A HOMEH agent will answer your questions about this home.
Around this home
Daily convenience, out of 100, from the distances below
Schools nearby
School rating, out of 10.
Helpful calculators
Your HOMEH agent

"I would see it this week."