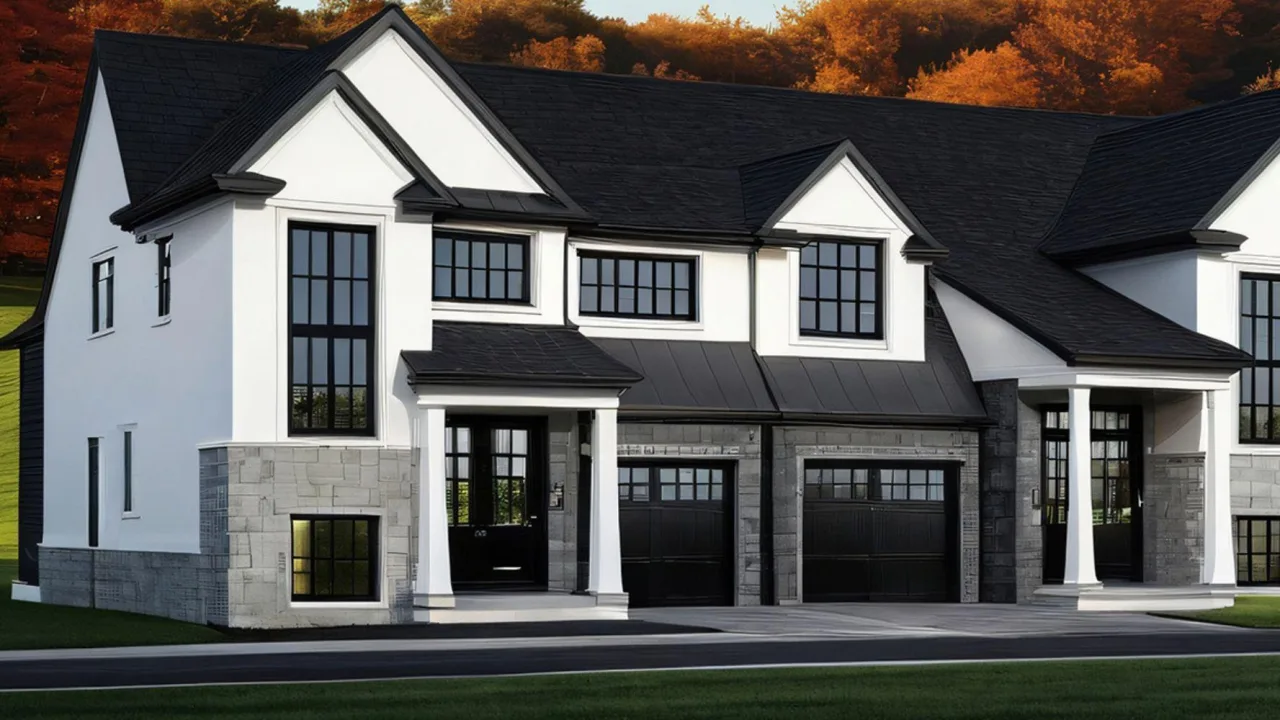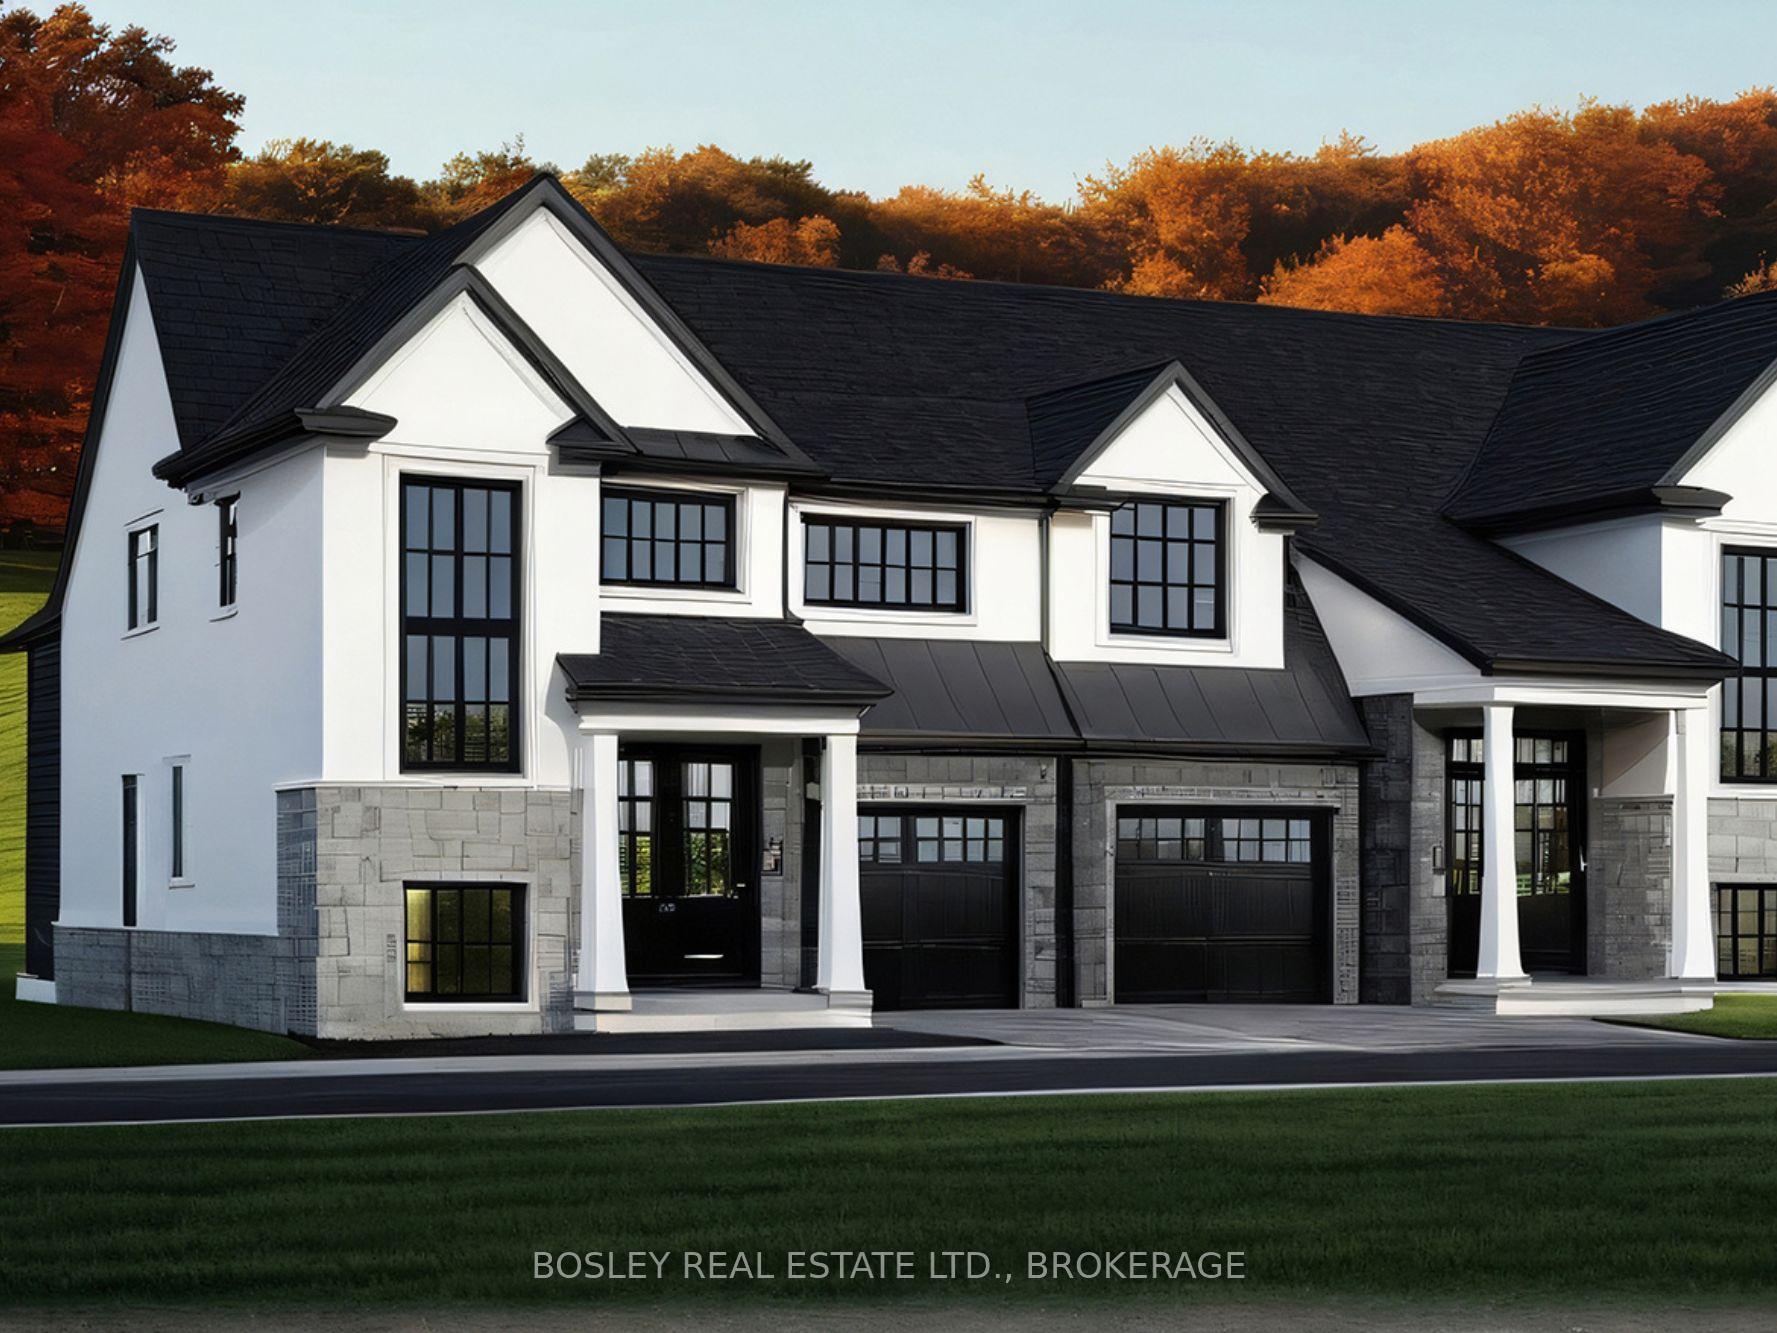
Front of 7553 Broadleaf Common

7553 Broadleaf Common
Niagara Falls (Mt. Carmel)
Common Element Condo Expired
1/3
Front of 7553 Broadleaf Common

7553 Broadleaf Common
Niagara Falls (Mt. Carmel)
Common Element Condo Expired
Photo 2 of 3 – 7553 Broadleaf Common, Niagara FallsPhoto 3 of 3 – 7553 Broadleaf Common, Niagara FallsSee all 3 photos
Last asked:Expired Dec 15, 2025

Included in condo fee: Common Elements

3 Bedrooms
3 Bathrooms
2 Parking
1.8K–2K sq.ft
$250/mo
North Exposure

Property history

  1. $939,500ExpiredList: 2025-08-14End: 2025-12-15123 daysX12344706

Facts and features

  • LaundryCloset
  • LockerNone
  • BalconyNone
  • Price per sq ft~$495
What stands out
  • Fireplace
  • Central air
The homeCommon Element Condo, Bungaloft, 1,800–1,999 sq ft
  • TypeCommon Element Condo
  • StyleBungaloft
  • Living space1,800–1,999 sq ft
  • BasementFull
  • ExposureNorth
InsideFireplace Yes, Laundry closet, main level, Primary bedroom - main floor
  • FireplaceYes
  • LaundryLaundry closet, main level
  • FeaturesPrimary bedroom - main floor
  • Rooms above ground11
  • Bedrooms3
  • Bathrooms3
  • Kitchens1
OutsideStone, stucco (plaster), Poured concrete, Balcony None
  • ExteriorStone, stucco (plaster)
  • FoundationPoured concrete
  • BalconyNone
Parking and locker2 Parking (1 garage + 1 drive), Attached, Parking type Owned
  • Spaces2 Parking (1 garage + 1 drive)
  • GarageAttached
  • Parking typeOwned
  • LockerNone
BuildingTulip commons, Condo corporation 0, Pets Allowed
  • NameTulip commons
  • Condo corporation0
  • PetsAllowed
Heating, water and powerForced air, gas, Central air
  • HeatingForced air, gas
  • CoolingCentral air
Costs and taxesCondo fee $250 a month, Common elements included, HST included in the price
  • Condo fee$250 a month
  • Fee includesCommon elements included
  • HSTHST included in the price
  • Rental itemsHot water tank
  • Under contractHot water heater
Listing detailsX12344706, Expired, Aug 14, 2025
  • MLS® numberX12344706
  • StatusExpired
  • Listed onAug 14, 2025
  • Days on market123
  • UpdatedDec 15, 2025
  • PossessionOther
  • Occupied byVacant
  • Listing brokerageBOSLEY REAL ESTATE LTD., BROKERAGE

About this home

7553 Broadleaf Common, Niagara Falls (Mt. Carmel), ON L2H 0K3

Primary Bedroom - Main Floor

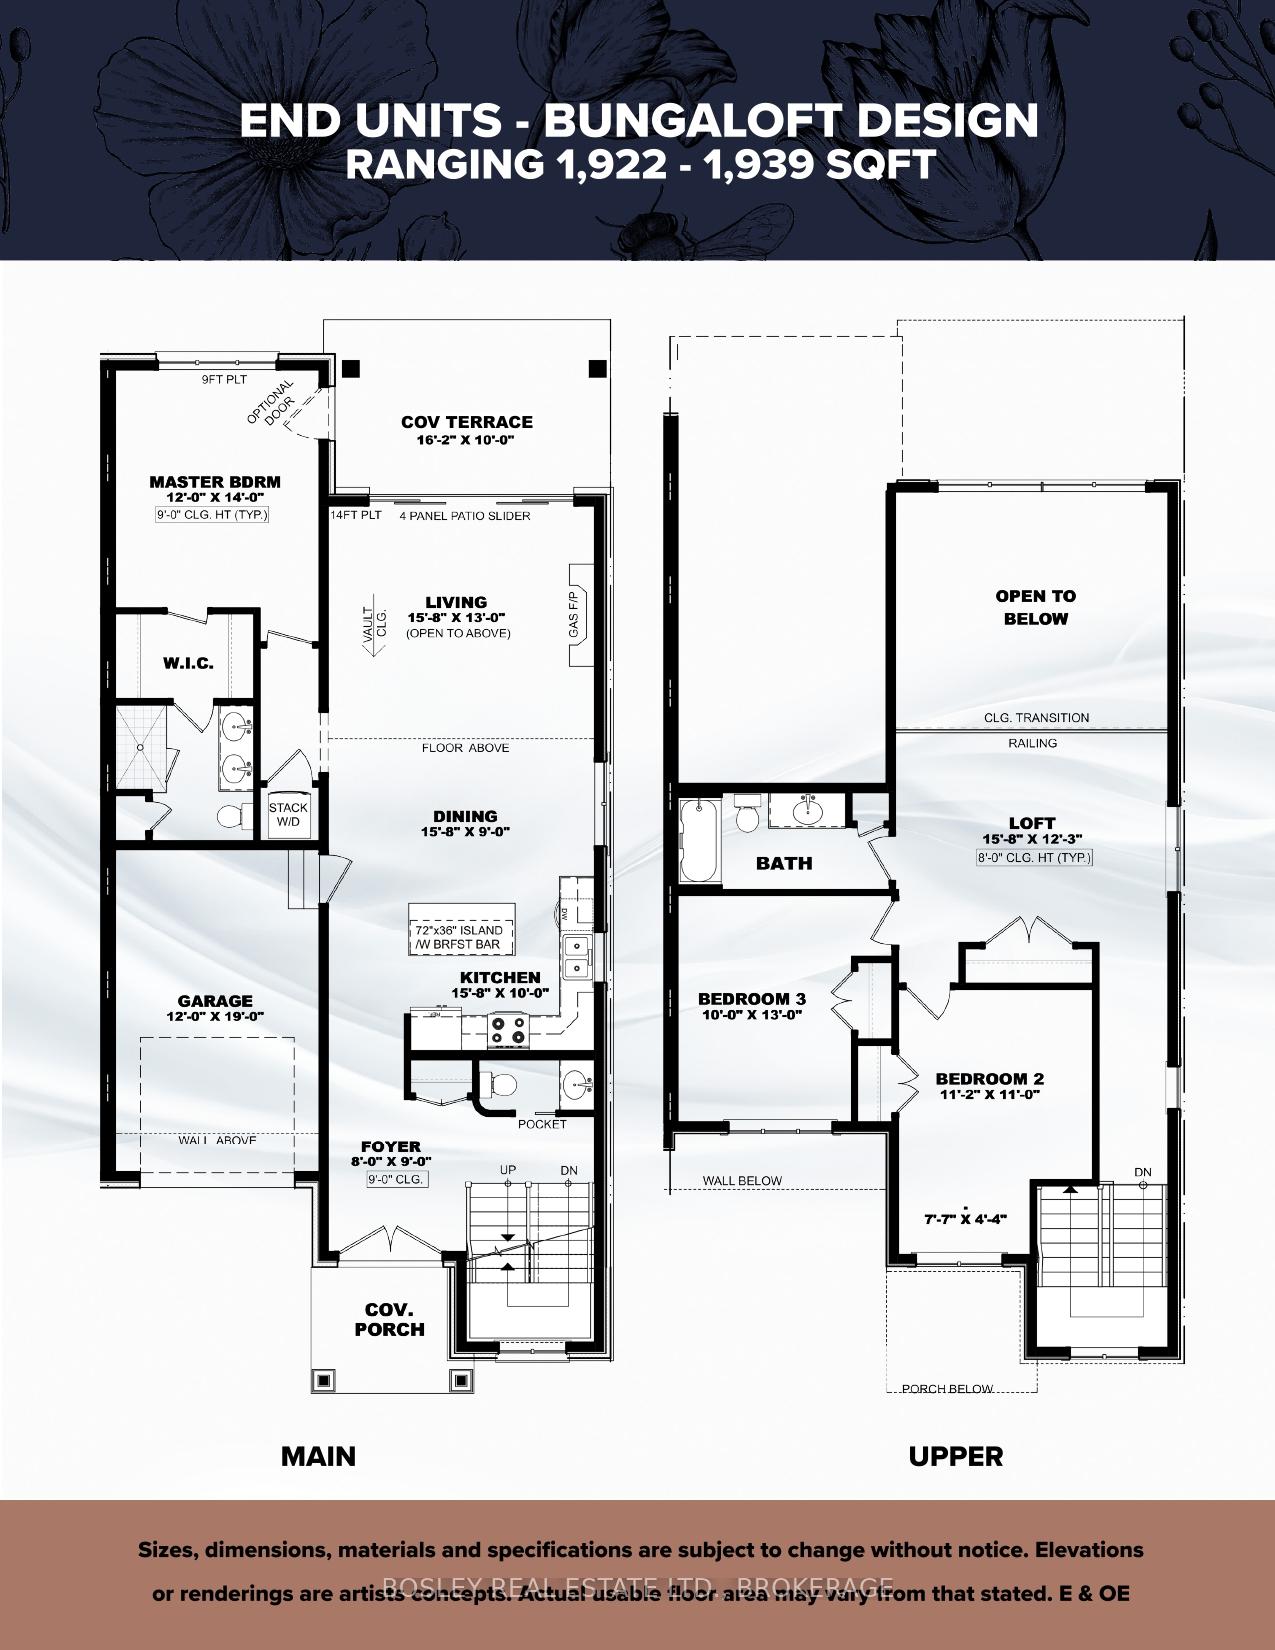
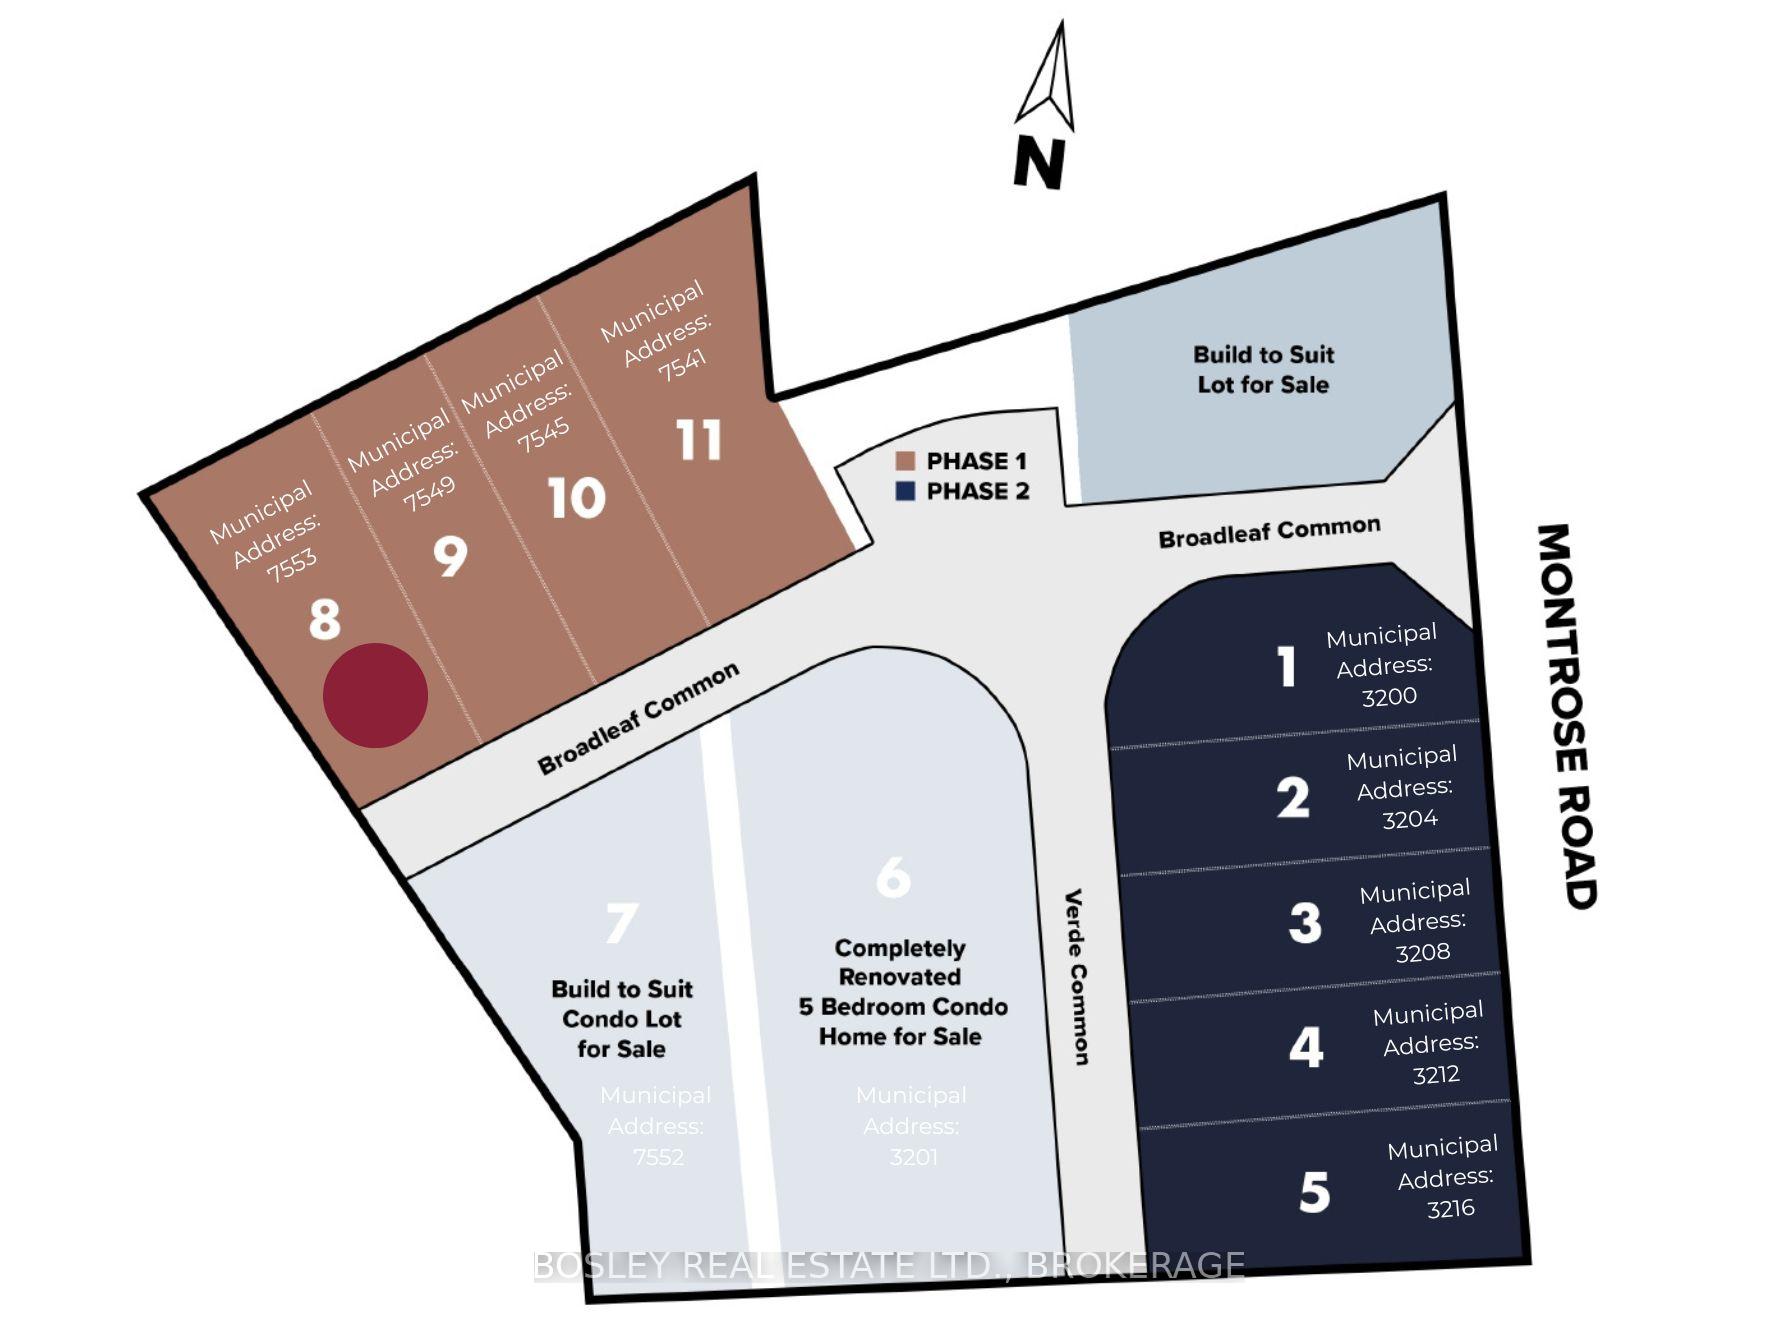
Welcome to Tulip Commons, a boutique collection of just nine carefully crafted bungaloft townhomes, nestled within the established and sought-after Mount Carmel neighbourhood. These exclusive new townhomes pair modern style with a comfortable, easygoing feel. The exteriors are accented with stonework and black-framed windows to create a clean look that's both current and timeless. Inside, each home features three bedrooms and two-and-a-half baths, with contemporary, high-quality standard finishes throughout, and careful attention to detail. The bright, open main floor naturally connects the kitchen, dining, and living areas, with a main-floor primary suite that is designed for both comfort and ease, featuring a walk-in closet, a 4-piece ensuite bathroom, and a walkout to the covered patio. Upstairs, a generously sized loft adds flexible living space, along with two additional bedrooms that share a 4-piece bathroom. Note: this is an end unit so you get the benefit of two additional windows on each floor to allow even more natural light shine through. This site is conveniently located near almost anything you could need. Minutes from highway access, everyday essentials, and some of Niagara's most loved destinations: world-class wineries, golf courses, scenic parks, and of course, the Falls. These are freehold common element townhomes, meaning you own your home outright while benefiting from shared care of exterior features like snow removal, lawn maintenance, and laneway upkeep. Check out the Sales Brochure link for the full information package, including Standard Features & Upgrades, FAQs, Floor Plans, and Site Plans.

Ask about this home

A HOMEH agent will answer your questions about this home.

Ask a question

Know more about Tulip Commons

Tulip Commons, 7553 Broadleaf Common

Condo building · 7553 Broadleaf Common

Tulip Commons is a condo. No units are on the market here right now.

No similar units for sale in Tulip Commons right now.

Thinking of selling your home?See what your home is worth today.

Around this home

Matthews Drive
76Errands
12Parks
43Schools

Daily convenience, out of 100, from the distances below

ParkRussell Park22 min walk1.4 km
GroceryFood Basics14 min walk833 m
SchoolMary Ward Catholic Elementary School16 min walk980 m
PharmacyI.D.A.13 min walk808 m
Cafés & foodCasa d'Pizza · 5 within 1 km12 min walk737 m
Gym & rec centreCrossFit30 min walk1.9 km
WalkDriveStraight-line distance, open map data
Grocery0.8 km
Park1.4 km
Coffee0.9 km
Dining0.7 km
Gym1.9 km

Schools nearby

School rating, out of 10.

Mary Ward Catholic Elementary Schoolelementary · Catholic · 1.0 km
7.6/10Good
Orchard Park Public Schoolelementary · Public · 1.0 km
8.4/10Excellent
Prince Philip Public Schoolelementary · Public · 1.1 km
8.9/10Excellent
Contact agent

Helpful calculators

Mortgage
Affordability
Closing costs
Land transfer tax
Property tax
Down payment
CMHC insurance
Stress test
Cashback Rebate

Your HOMEH agent

KimHOMEH agent · Niagara Falls

"Priced 13% over the Hestimate. I would see it this week."

Ask Kim

© 2026 HOMEH Inc., Brokerage · RECO Registration #6000380 · 505 Highway 7 East, Unit 308, Thornhill, ON L3T 7T1 · Listing data courtesy of the MLS® System of the listing brokerage, deemed reliable but not guaranteed.

Disclaimers and terms

HOMEH is operated by HOMEH Inc., a licensed Ontario real estate brokerage regulated by the Real Estate Council of Ontario (RECO) under the Trust in Real Estate Services Act, 2002 (TRESA). Under TRESA, consumers are entitled to the RECO Information Guide before entering into a representation agreement. Broker of Record Licence #5034208. Toronto Regional Real Estate Board Member #20004000.

Cashback Rebate. Paid by HOMEH Inc., Brokerage from the commission it receives, on closing, to eligible buyers who came to HOMEH as HOMEH leads. Subject to the buyer representation agreement, lender approval and legal limits; amounts vary with price, commission received and transaction type. Not a government incentive, tax credit or refund. Full terms and conditions apply.

Mortgage. Payment figures are estimates for illustration only, not an offer to lend; all financing is on approved credit (OAC). HOMEH Inc., Brokerage is not a mortgage broker, agent or lender; mortgage products and advice come from independent professionals licensed by the Financial Services Regulatory Authority of Ontario (FSRA).

Hestimate. Worked out with automated tools from recent nearby sales of similar homes. For information only, not an appraisal.

Accuracy. Listings, market data, photos, school, transit and neighbourhood information come from sources believed reliable, including the MLS® System and the Toronto Regional Real Estate Board (TRREB), but are not warranted accurate, current or complete. MLS® listing data is copyright TRREB. It must only be used by consumers with a bona fide interest in the purchase, sale or lease of real estate, and not for any commercial purpose.

Programs. Programs, incentives and benefits on this website are privately administered, may change or end without notice, and imply no government authority, endorsement or affiliation.

Not intended to solicit clients currently under contract with another brokerage.

The trademarks REALTOR®, REALTORS® and the REALTOR® logo are controlled by The Canadian Real Estate Association (CREA) and identify real estate professionals who are members of CREA. The trademarks MLS®, Multiple Listing Service® and the associated logos are owned by CREA and identify the quality of services provided by real estate professionals who are members of CREA. Used under licence.