

Unit 503, 5100 Dorchester Road
Unit 503, 5100 Dorchester Road
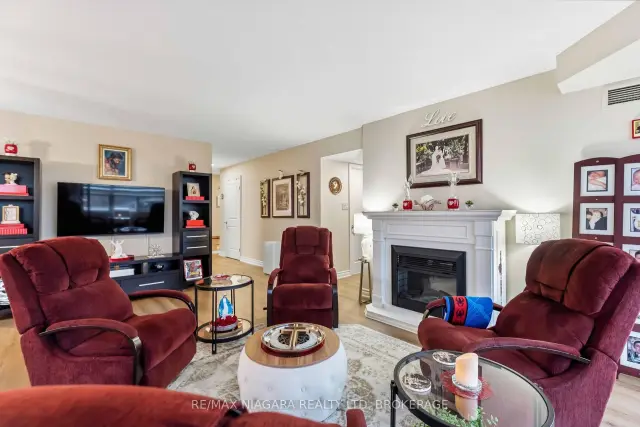 See all 32 photos
Included in condo fee: Heat, Water, Hydro, Parking, Common Elements, Cable TV, Building Insurance
Facts and features
- ExposureSouth west
- LaundryIn-suite
- LockerOwned
- BalconyNone
- Central air
- Outdoor pool
- Exercise room
The homeCondo Apartment, 1 storey/apt, Age 31–50 years
- Type: Condo Apartment
- Style: 1 storey/apt
- Age: 31–50 years
- Living space: 1,200–1,399 sq ft
- Basement: None
- Exposure: South West
- View: Skyline, city
InsideIn-suite laundry, main level, Carpet free, primary bedroom - main floor, auto garage door remote, Smoke detector
- Laundry: In-suite laundry, main level
- Features: Carpet free, primary bedroom - main floor, auto garage door remote
- Security: Smoke detector
- Rooms above ground: 8
- Bedrooms: 2
- Bathrooms: 2
- Kitchens: 1
OutsideStucco (plaster), Flat, Balcony None
- Exterior: Stucco (plaster)
- Roof: Flat
- Balcony: None
Parking and locker2 Parking, Underground, Parking type Owned
- Spaces: 2 Parking
- Garage: Underground
- Parking type: Owned
- Driveway: Underground
- Spot: 97
- Locker: Owned
- Locker number: 173
- Locker level: B
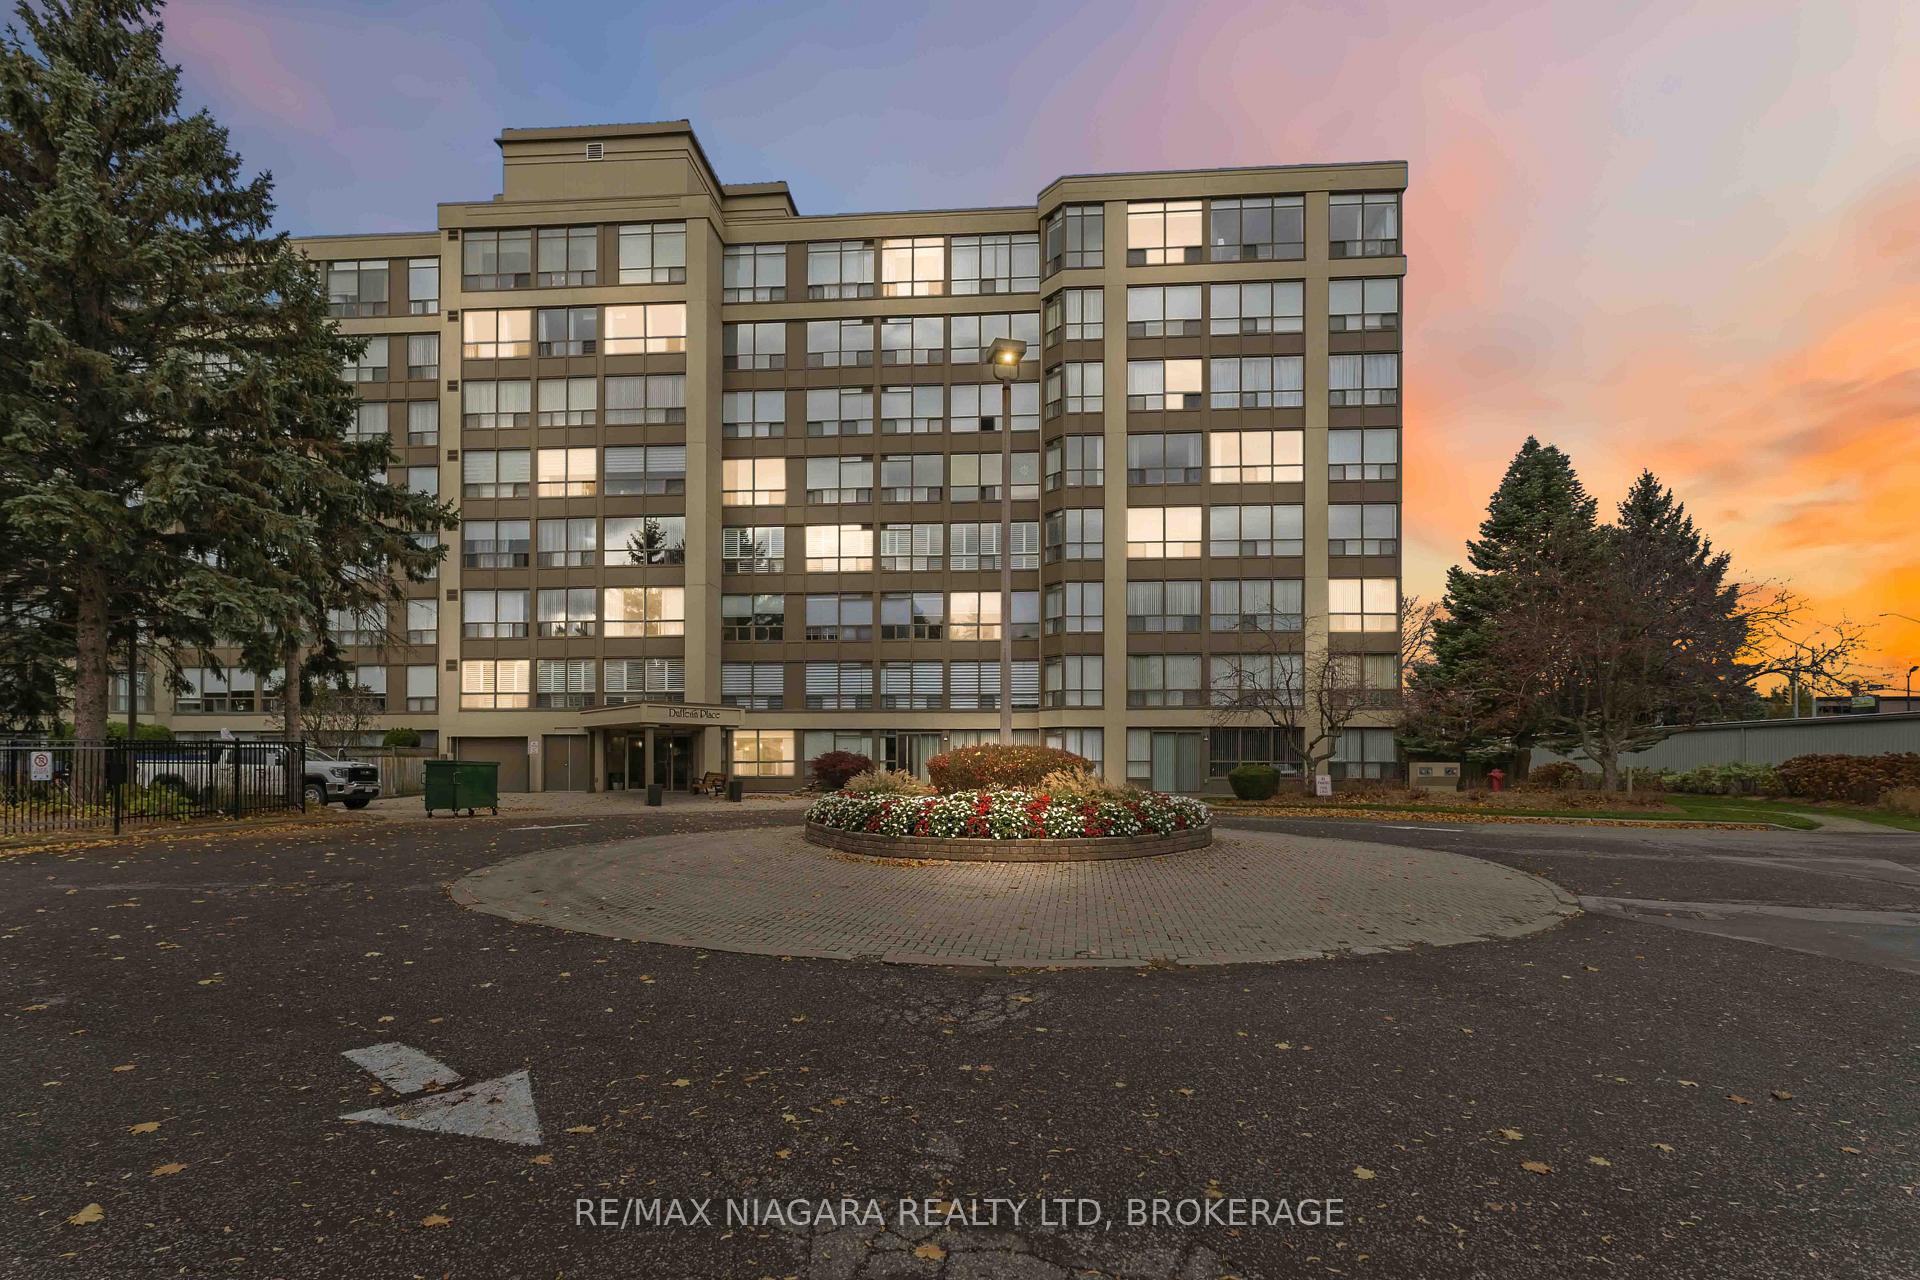
BuildingDufferin Place, Storeys 8, Units 77
- Name: Dufferin Place
- Storeys: 8
- Units: 77
- Registered: 1989
- Condo corporation: 28
- Amenities: Car wash, elevator, community bbq, outdoor pool, visitor parking, exercise room
- Pets: Allowed
Heating, water and powerFan coil, gas, Central air
- Heating: Fan coil, gas
- Cooling: Central air
Costs and taxesTaxes $4,083 a year, Condo fee $1,300 a month, Heat included, water included, common elements included, parking included, hydro included, cable tv included, building insurance included
- Taxes, 2026: $4,083 a year
- Condo fee: $1,300 a month
- Fee includes: Heat included, water included, common elements included, parking included, hydro included, cable tv included, building insurance included
- HST: HST included in the price
- Rental items: None
Included in the saleFridge, stove, dishwasher, washer and dryer , light fixtures, window coverings
- Included: Fridge, stove, dishwasher, washer and dryer , light fixtures, window coverings
NearbyGolf, park, place of worship, school
- Close to: Golf, park, place of worship, school
Listing detailsX14167354, For Sale, Nov 10, 2026
- MLS® number: X14167354
- Status: For Sale
- Listed on: Nov 10, 2026
- Days on market: 11
- Updated: Nov 17, 2026
- Possession: Flexible
- Occupied by: Owner
- Listing brokerage: RE/MAX NIAGARA REALTY LTD, BROKERAGE
About this home
Unit 503, 5100 Dorchester Road, Niagara Falls (Morrison), ON L2E 7H4
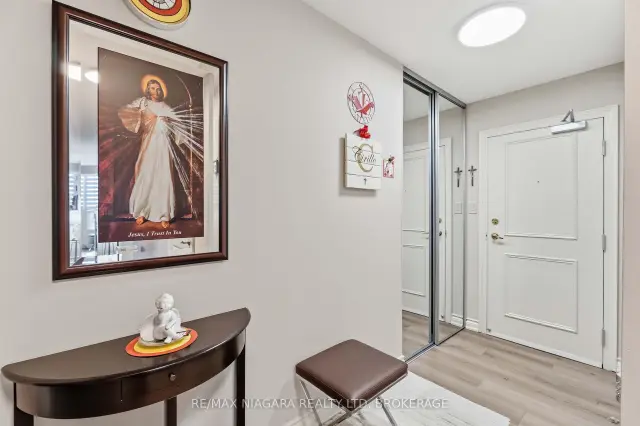
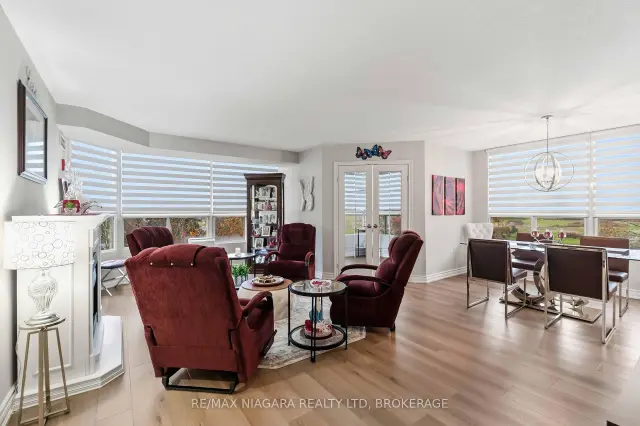
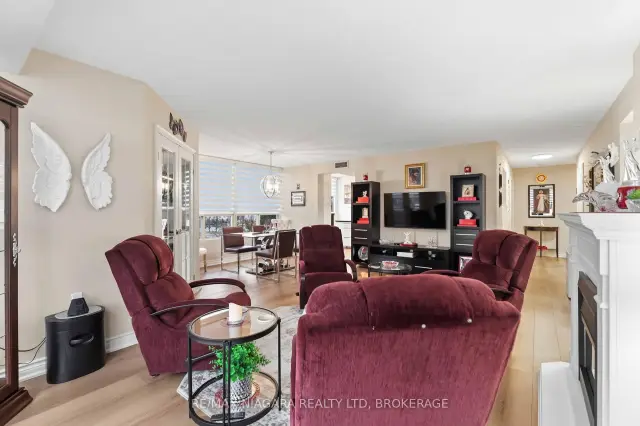
FULLY RENOVATED - UNIT 503 at 5100 Dorchester Road (Dufferin Building) --- ALL ready for YOU to move in! This 5th-floor corner unit (with floor to ceiling windows; panoramic views) 2-bedrooms, 2-bathrooms (one as an ensuite) and in-suite laundry condo unit offers pleasure to accommodate ALL your needs! With ALL new appliances along with BOTH bathrooms, kitchen, flooring, closets and doors/trim --- EVERYTHING has been fully updated with modern touches and neutral color palate! The sun room offers additional space to be a den/office or sitting room. The condo fees, which include; heat, hydro, water, Bell Vibe TV (Bell Better Package Bundle - which includes Crave, HBO +...) and maintenance of the grounds, TWO UNDERGROUND PARKING spots and locker room storage (owned) - making managing costs to be efficient! Plus, enjoy resort-style amenities; elevators, security door entries (with security cameras throughout the building) outdoor/in-ground pool, fully fitted fitness room, a rental party room, outdoor patio/BBQ and underground self-car wash station. Ideally located in the center of Niagara - close to shopping, restaurants, entertainment and all major amenities, with quick/easy access to the QEW, Hwy 406 and Hwy 20. An amazing opportunity for first-time buyers, down sizers, investors or anyone looking for low/no-maintenance living with a move in ready condo unit; an absolute fantastic opportunity you won't want to miss! Come see ALL that this beautiful condo unit has to offer YOU!
Book a viewing
Know more about Dufferin Place
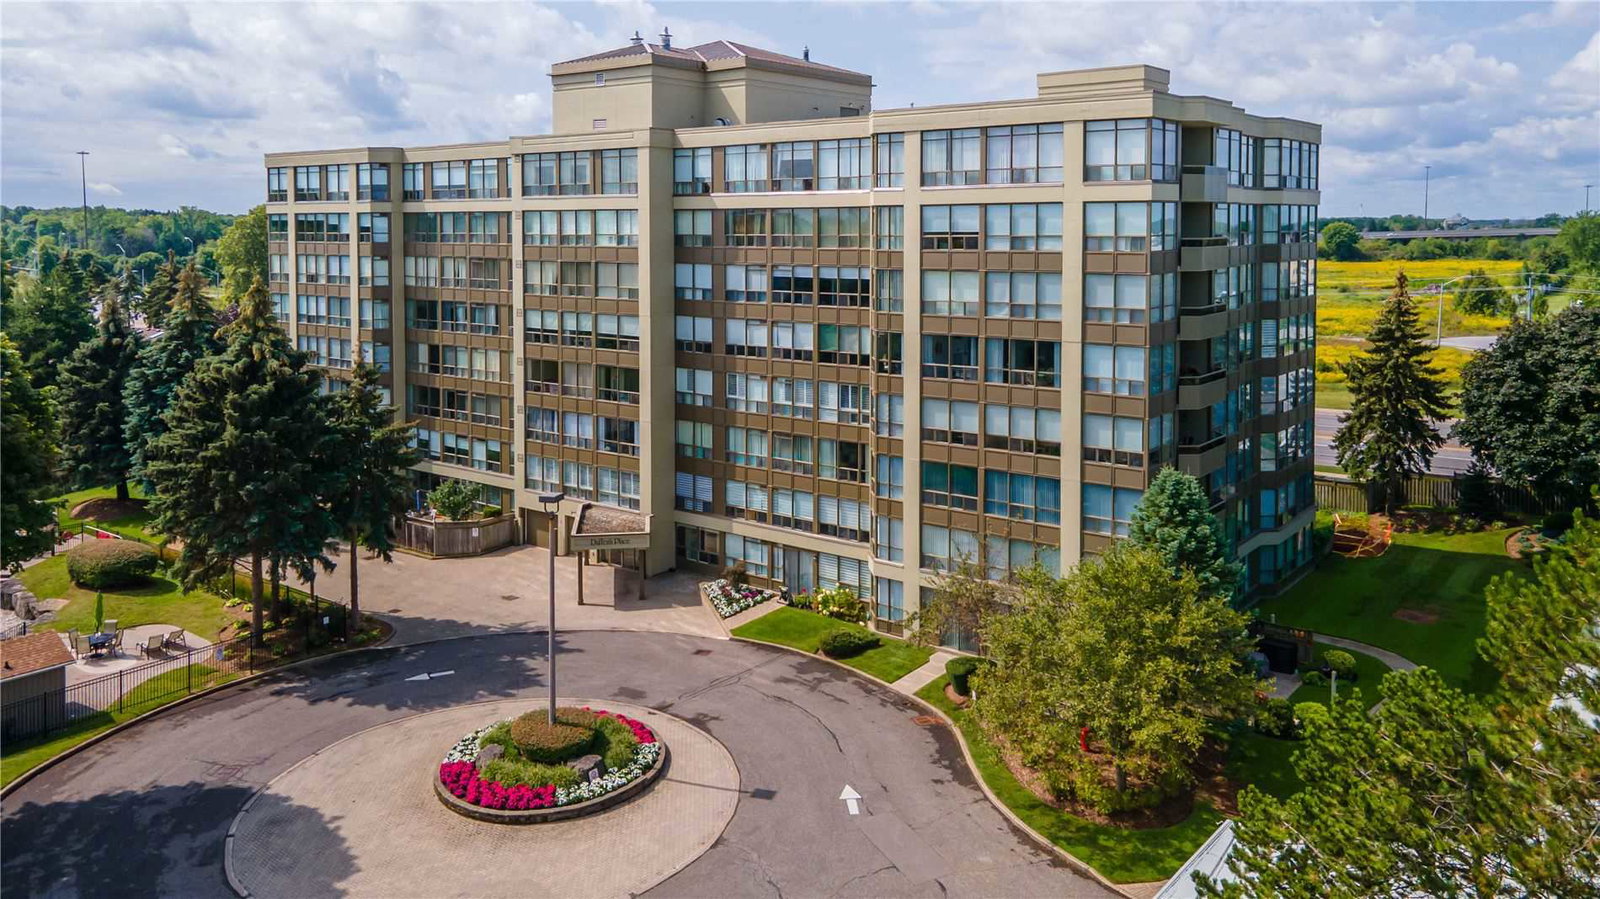
Condo building · 5100 Dorchester Road
Dufferin Place is an 8-storey condo with 77 suites, built in 1989. Right now 4 for sale are on the market here.
- 8storeys
- 77suites
- $318/sq ft
- 1989built
No similar units for sale in Dufferin Place right now.
Around this home
Daily convenience, out of 100, from the distances below
Schools nearby
School rating, out of 10.
Helpful calculators
Your HOMEH agent

"Priced 4% over the Hestimate. I would see it this week."