

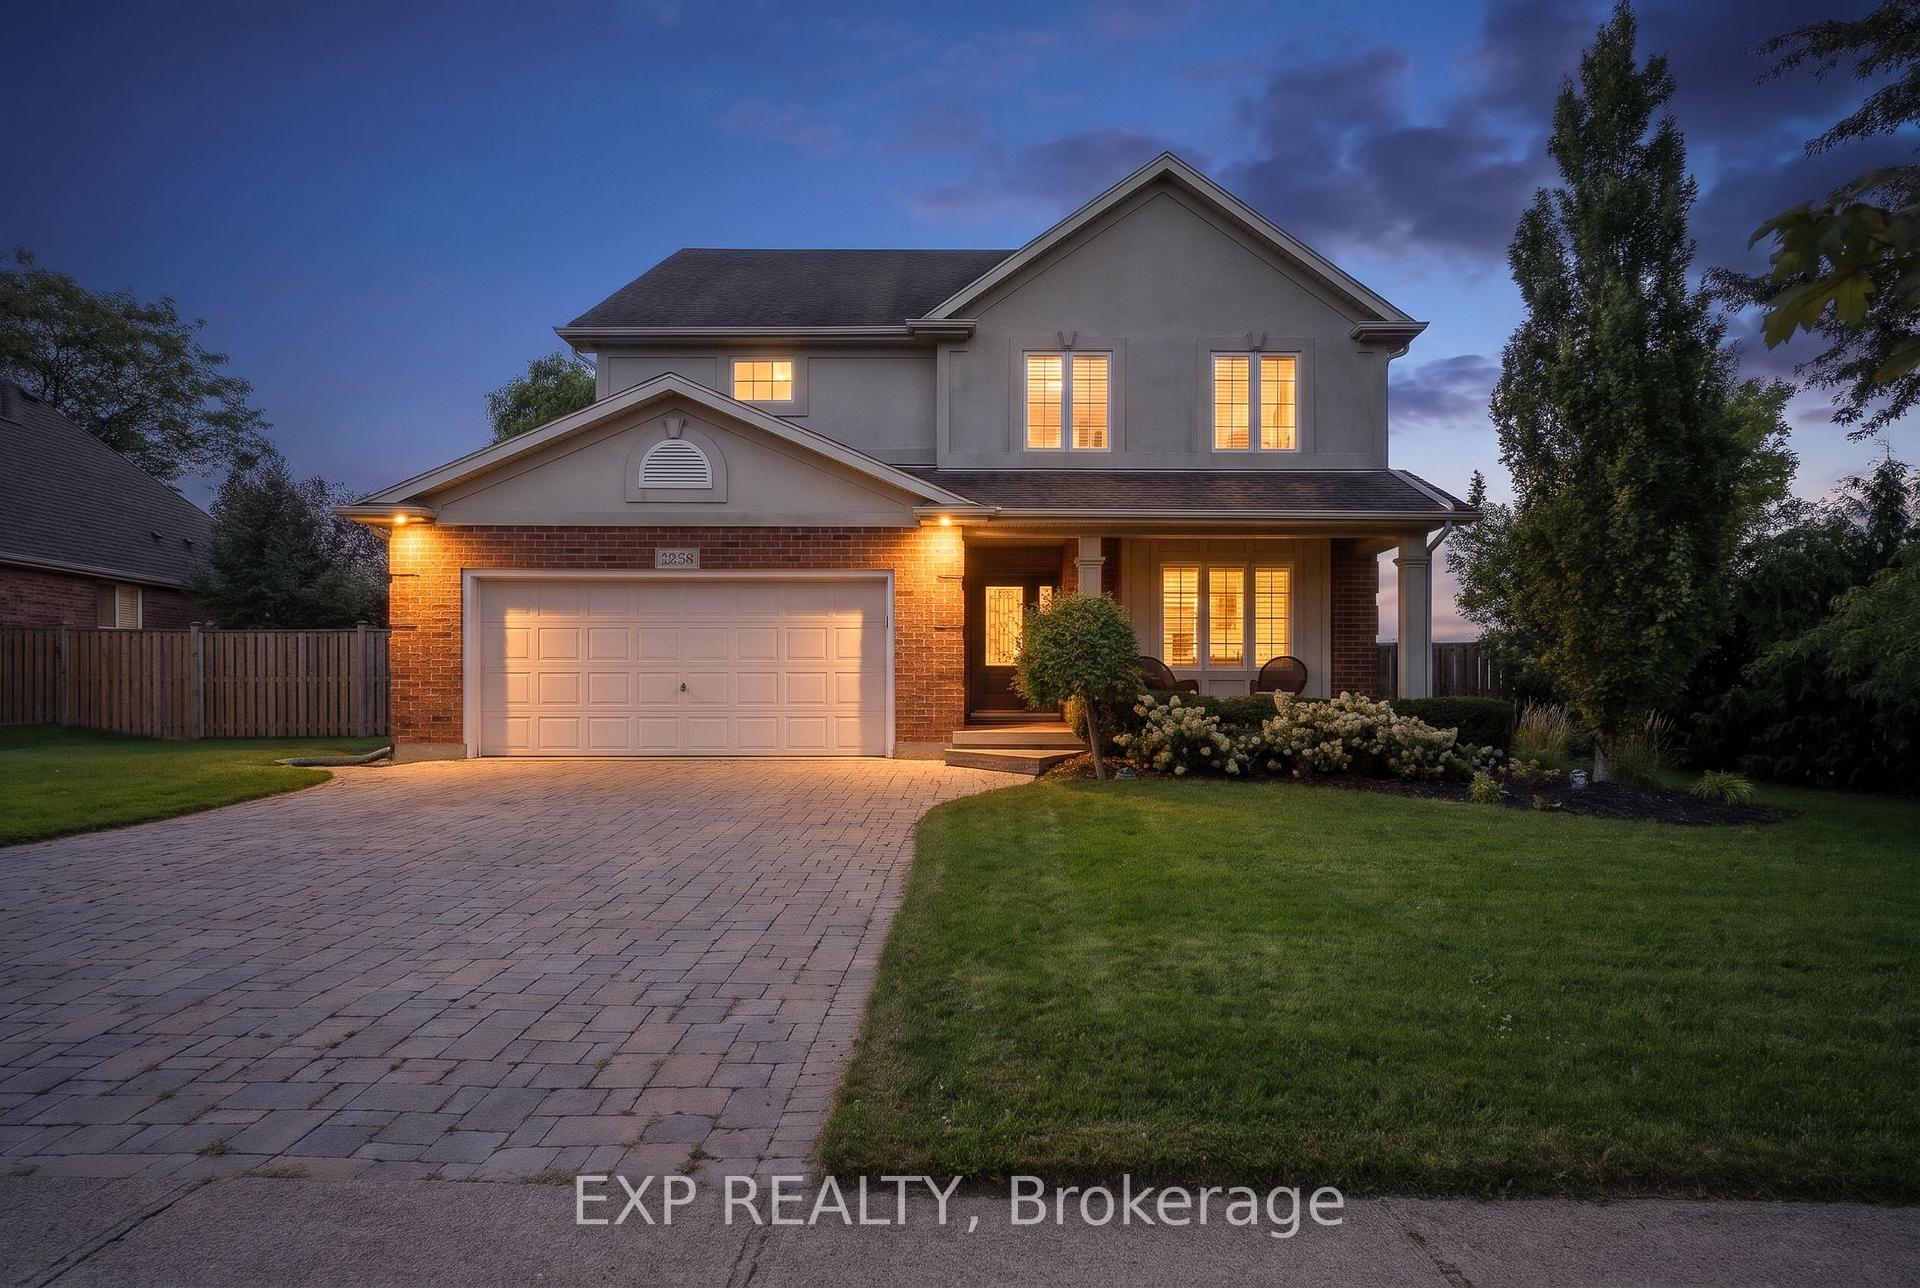
8258 Mount Carmel Boulevard
8258 Mount Carmel Boulevard
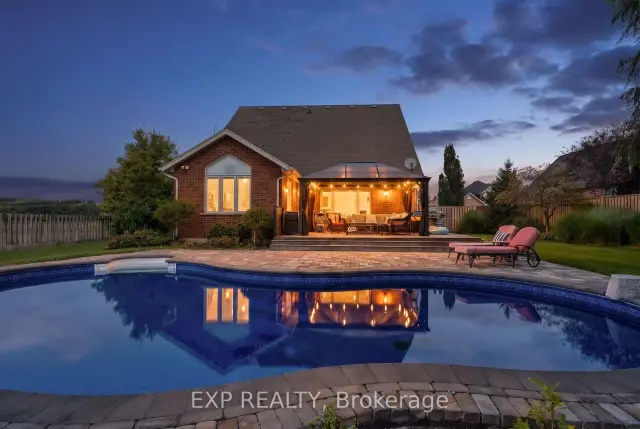
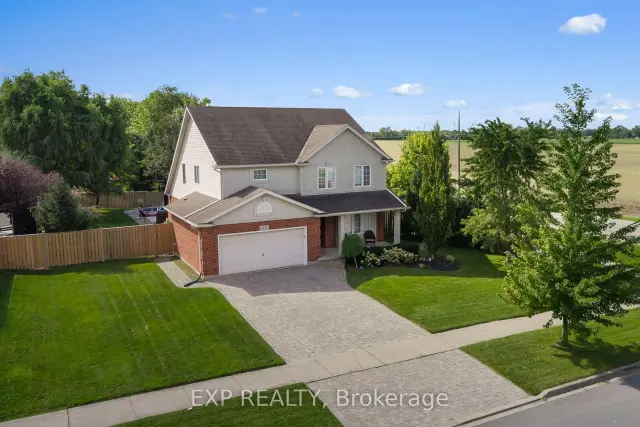
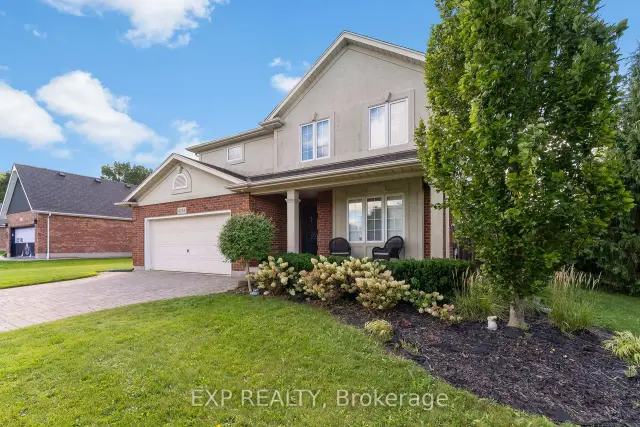
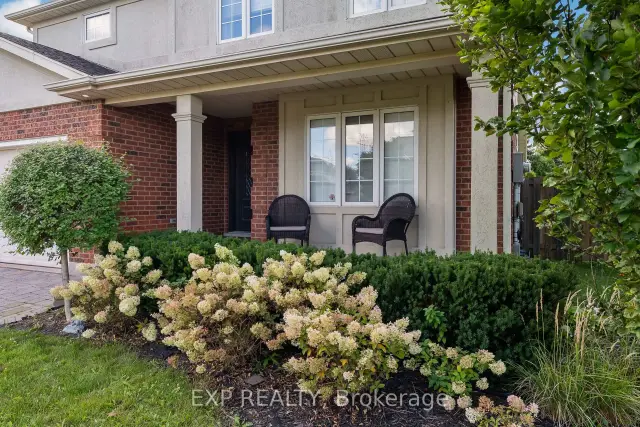 See all 49 photos
Facts and features
- BasementFinished
- Age of home16–30 years
- Price per sq ft~$393
- Water, sewerMunicipal
- Separate entrance
- Fireplace
- Central air
- Inground pool
The homeDetached, 2-storey, Age 16–30 years
- TypeDetached
- Style2-storey
- Age16–30 years
- Living space2,500–3,000 sq ft
- BasementFinished, full, separate entrance
InsideFireplace Yes, natural gas, In-law capability, storage, sump pump, Rooms above ground 10
- FireplaceYes, natural gas
- FeaturesIn-law capability, storage, sump pump
- Rooms above ground10
- Rooms in the basement6
- Bedrooms3 + 2 in the basement
- Bathrooms4
- Kitchens1
- Family roomYes
Outside and lotBrick front, vinyl siding, Asphalt shingle, Poured concrete
- ExteriorBrick front, vinyl siding
- RoofAsphalt shingle
- FoundationPoured concrete
- PoolInground
- Other structuresShed
- Size73.39 × 150 ft
- ZoningR1A
Parking2 Garage, Attached
- Spaces2 Garage
- GarageAttached
Heating, water and powerForced air, gas, Central air, Municipal water
- HeatingForced air, gas
- CoolingCentral air
- WaterMunicipal water
- SewerMunicipal sewer
Costs and taxesTaxes $9,444 a year, HST included in the price, Hot water tank
- Taxes, 2026$9,444 a year
- HSTHST included in the price
- Rental itemsHot water tank
Included in the saleWindow blinds and drapes (excluding drapes in living room, dining room and children's room), 2 x tv mount + bracket, bathroom mirror in master bedroom, all closet organizers, pergola and hanging lights outside, pool equipment, fridge, dishwasher, built-in microwave, gas stove, entryway mirror, shoe organizer in the front entryway, washer/dryer, fridge in the garage, shelving above the garage door, garage hose, mirror in the downstairs bathroom, shelving in downstairs rec room and shelving in utility room. fridge in garage (as-is). there are cameras in the home, but the audio has been turned off., Drapes in living room, dining room and children's room, mirror in children's bedroom and shelves and large bookshelf in children's bedroom, silver shelving in garage, mini fridgehose and hose carrier located at rear of property.
- IncludedWindow blinds and drapes (excluding drapes in living room, dining room and children's room), 2 x tv mount + bracket, bathroom mirror in master bedroom, all closet organizers, pergola and hanging lights outside, pool equipment, fridge, dishwasher, built-in microwave, gas stove, entryway mirror, shoe organizer in the front entryway, washer/dryer, fridge in the garage, shelving above the garage door, garage hose, mirror in the downstairs bathroom, shelving in downstairs rec room and shelving in utility room. fridge in garage (as-is). there are cameras in the home, but the audio has been turned off.
- Not includedDrapes in living room, dining room and children's room, mirror in children's bedroom and shelves and large bookshelf in children's bedroom, silver shelving in garage, mini fridgehose and hose carrier located at rear of property.
NearbyFenced yard, park
- Close toFenced yard, park
Listing detailsX14167686, For Sale, Nov 10, 2026
- MLS® numberX14167686
- StatusFor Sale
- Listed onNov 10, 2026
- Days on market10
- UpdatedNov 10, 2026
- PossessionFlexible
- Occupied byOwner
- Listing brokerageeXp Realty
About this home
8258 Mount Carmel Boulevard, Niagara Falls (Mt. Carmel), ON L2H 2Y8
In one of Niagara Falls' most desirable neighbourhoods, this beautiful Mount Carmel family home offers over 3,800 sq. ft. of finished living space, a flexible floor plan and a southwest-facing backyard made for summer afternoons and sunsets. Set on a generous 73 x 150 ft corner lot, this detached two-storey home features 3+2 bedrooms, 4 bathrooms and an attached double car garage. Inside, a welcoming front sitting room, currently used as a home office, features custom built-in bookshelves and a reading nook before flowing into the oversized formal dining room. The spacious eat-in kitchen offers stainless steel appliances, ample cabinetry, an impressive 8 x 3.5 ft island and a walkout to the backyard. Just beyond, the sunken living room with soaring cathedral ceilings provides a beautiful gathering space. Hardwood flooring and main-floor laundry add everyday comfort and convenience. Upstairs, the primary bedroom features a renovated 5-piece ensuite with herringbone tile, marble countertops, double sinks and a soaker tub. For families needing more room or space for extended family, the updated, finished lower level offers flexibility and potential for in-law accommodations. Accessed from a separate side entrance through the main-floor laundry room, it features two additional bedrooms, a private bathroom, upscale tile flooring, approximately 7-ft ceilings, large windows and existing rough-ins for a wet bar. Outside, professional landscaping surrounds an 18 x 32 ft heated in-ground pool, updated interlocking and space to entertain. The southwest-facing backyard offers long summer afternoons and beautiful sunsets. Updates include a new pool liner (2025), drainage and grading improvements, new shed and cement pad (2024), exterior doors (2023), a sprinkler system and newer furnace. Enjoy the established Mount Carmel community, conveniently close to Mountain Road, highway access, schools, shopping and everyday amenities.
Book a viewing
Around this home
Daily convenience, out of 100, from the distances below
Schools nearby
School rating, out of 10.
Helpful calculators
Your HOMEH agent

"Priced 2% over the Hestimate. I would see it this week."