

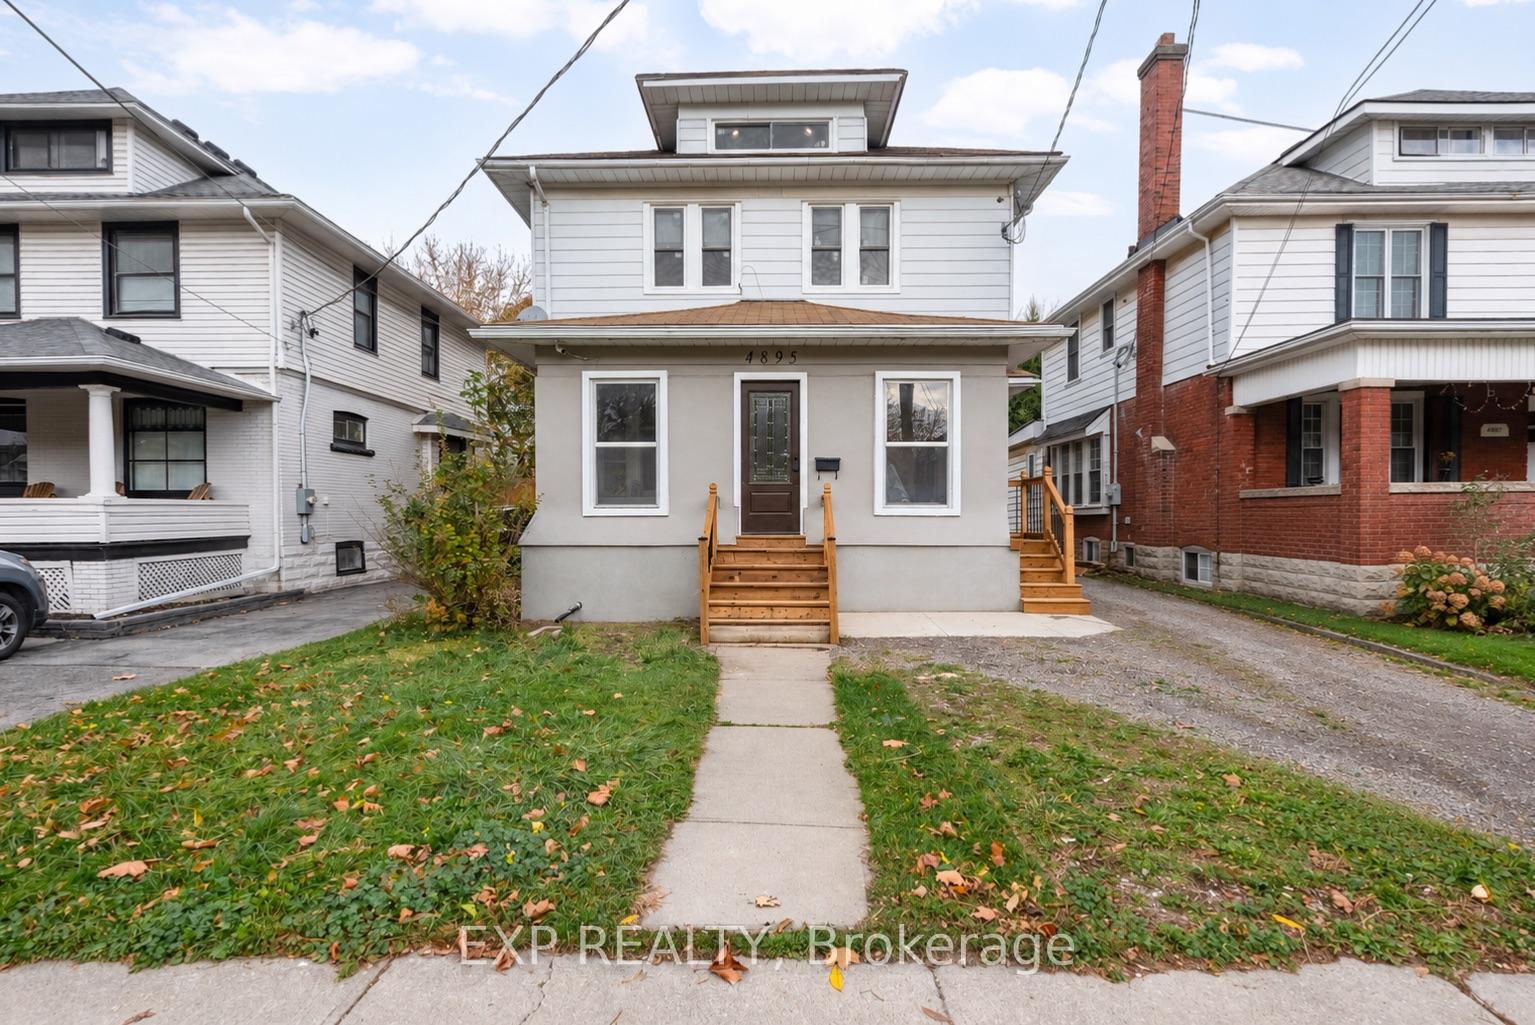
4895 Stamford Street
4895 Stamford Street
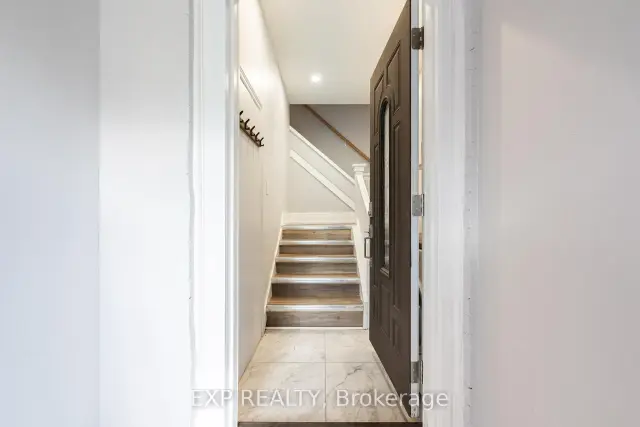 See all 28 photos
Facts and features
- BasementWalk-up
- Price per sq ft~$388
- Water, sewerMunicipal
- HeatingForced air
- 3 kitchens
- Central air
The homeMultiplex, 3-storey, 1,500–2,000 sq ft
- Type: Multiplex
- Style: 3-storey
- Living space: 1,500–2,000 sq ft
- Basement: Walk-up, finished, full
InsideCarpet free, guest accommodations, in-law suite, Rooms above ground 10, Rooms in the basement 3
- Features: Carpet free, guest accommodations, in-law suite
- Rooms above ground: 10
- Rooms in the basement: 3
- Bedrooms: 6 + 2 in the basement
- Bathrooms: 4
- Kitchens: 3
Outside and lotStucco (plaster), aluminum siding, Asphalt shingle, Concrete block
- Exterior: Stucco (plaster), aluminum siding
- Roof: Asphalt shingle
- Foundation: Concrete block
- Features: Porch enclosed
- Other structures: Garden shed
- Size: 37.1 × 120 ft
- Zoning: R2
Parking4 Parking, Private
- Spaces: 4 Parking
- Driveway: Private
Heating, water and powerForced air, electric, Central air, wall unit(s), Municipal water
- Heating: Forced air, electric
- Cooling: Central air, wall unit(s)
- Water: Municipal water
- Sewer: Municipal sewer
- Natural gas: Yes
- Hydro: Yes
Costs and taxesTaxes $3,655 a year, HST included in the price, Hot water heater
- Taxes, 2026: $3,655 a year
- HST: HST included in the price
- Rental items: Hot water heater
Included in the sale3 fridges, 3 stoves, 3 washers, 3 dryers, N/a
- Included: 3 fridges, 3 stoves, 3 washers, 3 dryers
- Not included: N/a
NearbyFenced yard, hospital, park, public transit, river/stream, school bus route
- Close to: Fenced yard, hospital, park, public transit, river/stream, school bus route
Listing detailsX14167986, For Sale, Nov 10, 2026
- MLS® number: X14167986
- Status: For Sale
- Listed on: Nov 10, 2026
- Days on market: 10
- Updated: Nov 18, 2026
- Possession: Immediate
- Occupied by: Tenant
- Listing brokerage: eXp Realty
About this home
4895 Stamford Street, Niagara Falls (Cherrywood), ON L2E 1M2
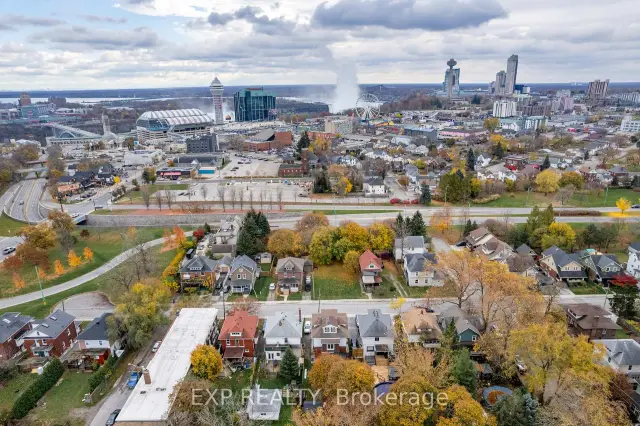
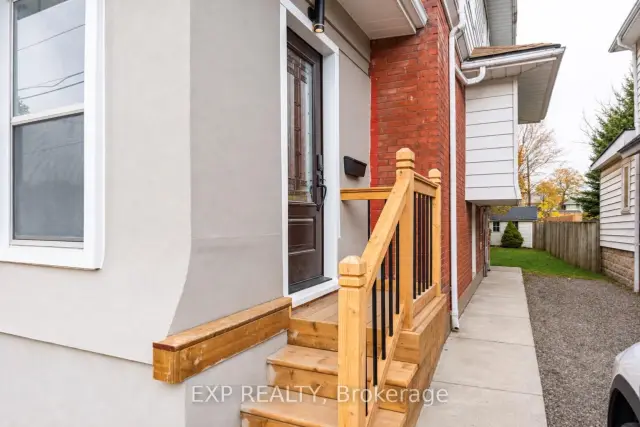
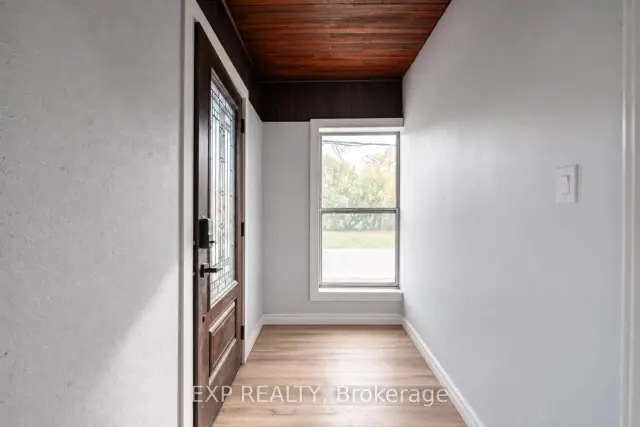
Renovated duplex featuring 8 bedrooms and 4 full bathrooms in the heart of Niagara Falls! Ideally located near the Falls, casinos, tourist attractions, Niagara Parkway, parks, Niagara University and the GO-Transit station, this versatile property offers excellent potential for investors, multigenerational families or buyers seeking spacious living with rental income. The newly renovated, vacant second floor offers three bedrooms, a kitchen, a full bathroom, laundry, and an enclosed sunroom. An interior staircase leads to a newly renovated third level retreat featuring an additional bedroom, separate living area, a full bathroom, and a convenient pantry. The main-floor unit and finished basement are currently tenanted, each offering two bedrooms, a kitchen, a full bathroom, laundry, and a separate entrance. Updated windows, flooring, doors, and exterior stucco complement the renovations, while a fenced backyard and garden shed complete the property. A great investment opportunity combining generous living space, turnkey rental income, and a prime Niagara Falls location!
Book a viewing
Around this home
Daily convenience, out of 100, from the distances below
Schools nearby
School rating, out of 10.
Helpful calculators
Your HOMEH agent

"I would see it this week."