

7049 Dunn Street
7049 Dunn Street
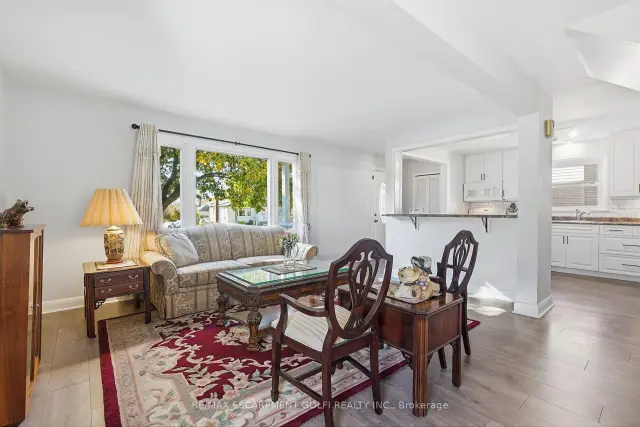 See all 33 photos
Facts and features
- BasementFinished
- Age of home51–99 years
- Price per sq ft~$377
- Water, sewerMunicipal
- Separate entrance
- Fireplace
- Central air
The homeDetached, 1 1/2 storey, Age 51–99 years
- TypeDetached
- Style1 1/2 storey
- Age51–99 years
- Living space1,500–2,000 sq ft
- BasementFinished, full, separate entrance
InsideFireplace Yes, Lower level, In-law capability
- FireplaceYes
- LaundryLower level
- FeaturesIn-law capability
- SecuritySmoke detector
- Rooms above ground6
- Rooms in the basement2
- Bedrooms2 + 1 in the basement
- Bathrooms3
- Kitchens1
- Family roomYes
Outside and lotVinyl siding, Asphalt shingle, Concrete block
- ExteriorVinyl siding
- RoofAsphalt shingle
- FoundationConcrete block
- FeaturesDeck, landscaped, patio, privacy, porch, year round living
- Other structuresFence - full, storage
- Size60 × 108 ft
- ShapeRectangular
Parking1 Garage, Detached, Private triple
- Spaces1 Garage
- GarageDetached
- DrivewayPrivate triple
Heating, water and powerForced air, gas, Central air, Municipal water
- HeatingForced air, gas
- CoolingCentral air
- WaterMunicipal water
- SewerMunicipal sewer
Costs and taxesTaxes $3,328 a year, HST included in the price, Hwt-gas, water purifier, water softener
- Taxes, 2026$3,328 a year
- HSTHST included in the price
- Rental itemsHwt-gas, water purifier, water softener
- Under contractHot water tank-gas, water purifier, water softener
Included in the saleDryer, microwave, range hood, refrigerator, stove, washer
- IncludedDryer, microwave, range hood, refrigerator, stove, washer
NearbyFenced yard, hospital, park, public transit, school, school bus route
- Close toFenced yard, hospital, park, public transit, school, school bus route
Listing detailsX14168474, For Sale, Nov 9, 2026
- MLS® numberX14168474
- StatusFor Sale
- Listed onNov 9, 2026
- Days on market11
- UpdatedNov 10, 2026
- Possession60-89 days
- Occupied byOwner
- Listing brokerageRE/MAX ESCARPMENT GOLFI REALTY INC.
About this home
7049 Dunn Street, Niagara Falls (Arad/Fallsview), ON L2G 2R6
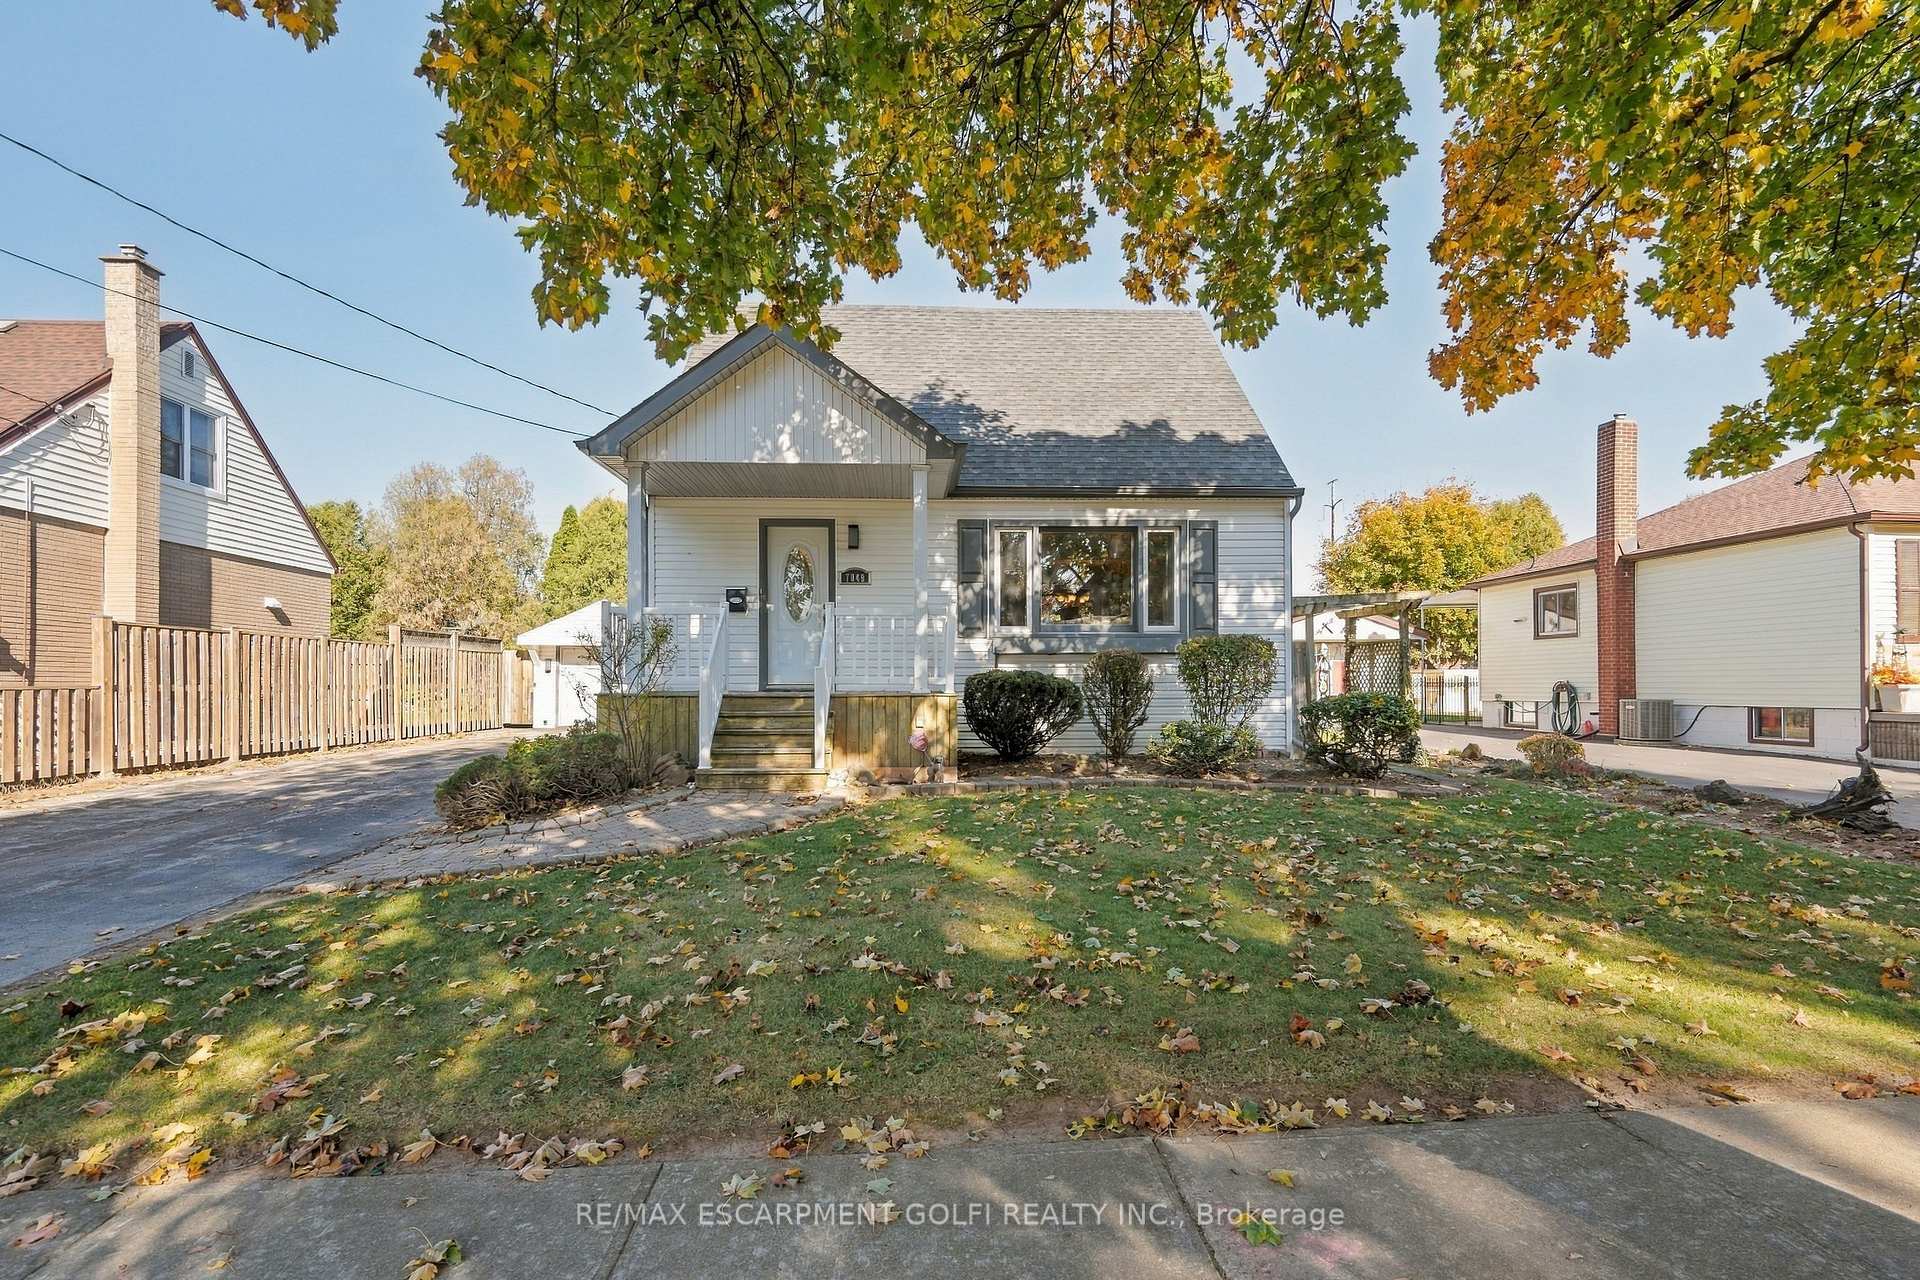
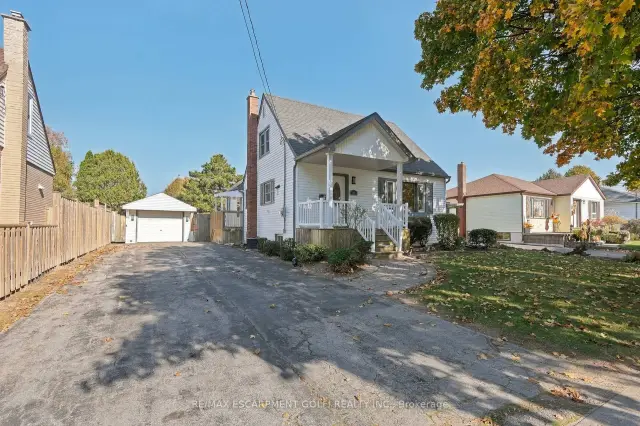
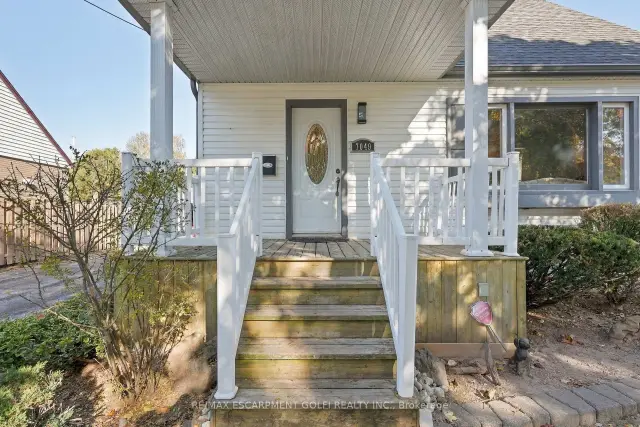
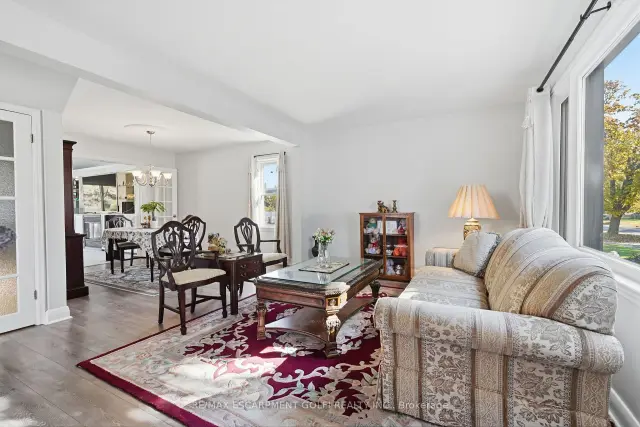
Tucked back in a quiet residential setting, this beautifully updated one and a half storey home offers an impressive combination of space, comfort and convenience. The inviting interior features a functional layout highlighted by a substantial rear addition, creating an exceptionally spacious family room perfect for entertaining, relaxing or spending time with family. Thoughtful updates throughout add to the home's appeal while maintaining its warmth and character. Outside, enjoy a beautifully manicured, fully fenced backyard offering plenty of room for children, pets and outdoor gatherings. An oversized garage and generous driveway provide exceptional parking and storage space. Conveniently located near schools, parks, shopping, restaurants, golf courses and everyday amenities, with easy access to the QEW, Niagara Falls attractions and the Fallsview district. A fantastic opportunity to enjoy a peaceful setting without sacrificing convenience!
Book a viewing
Around this home
Daily convenience, out of 100, from the distances below
Schools nearby
School rating, out of 10.
Helpful calculators
Your HOMEH agent

"Priced 2% over the Hestimate. I would see it this week."