
5132 Morrison Street
Niagara Falls (Cherrywood)5132 Morrison Street
Niagara Falls (Cherrywood)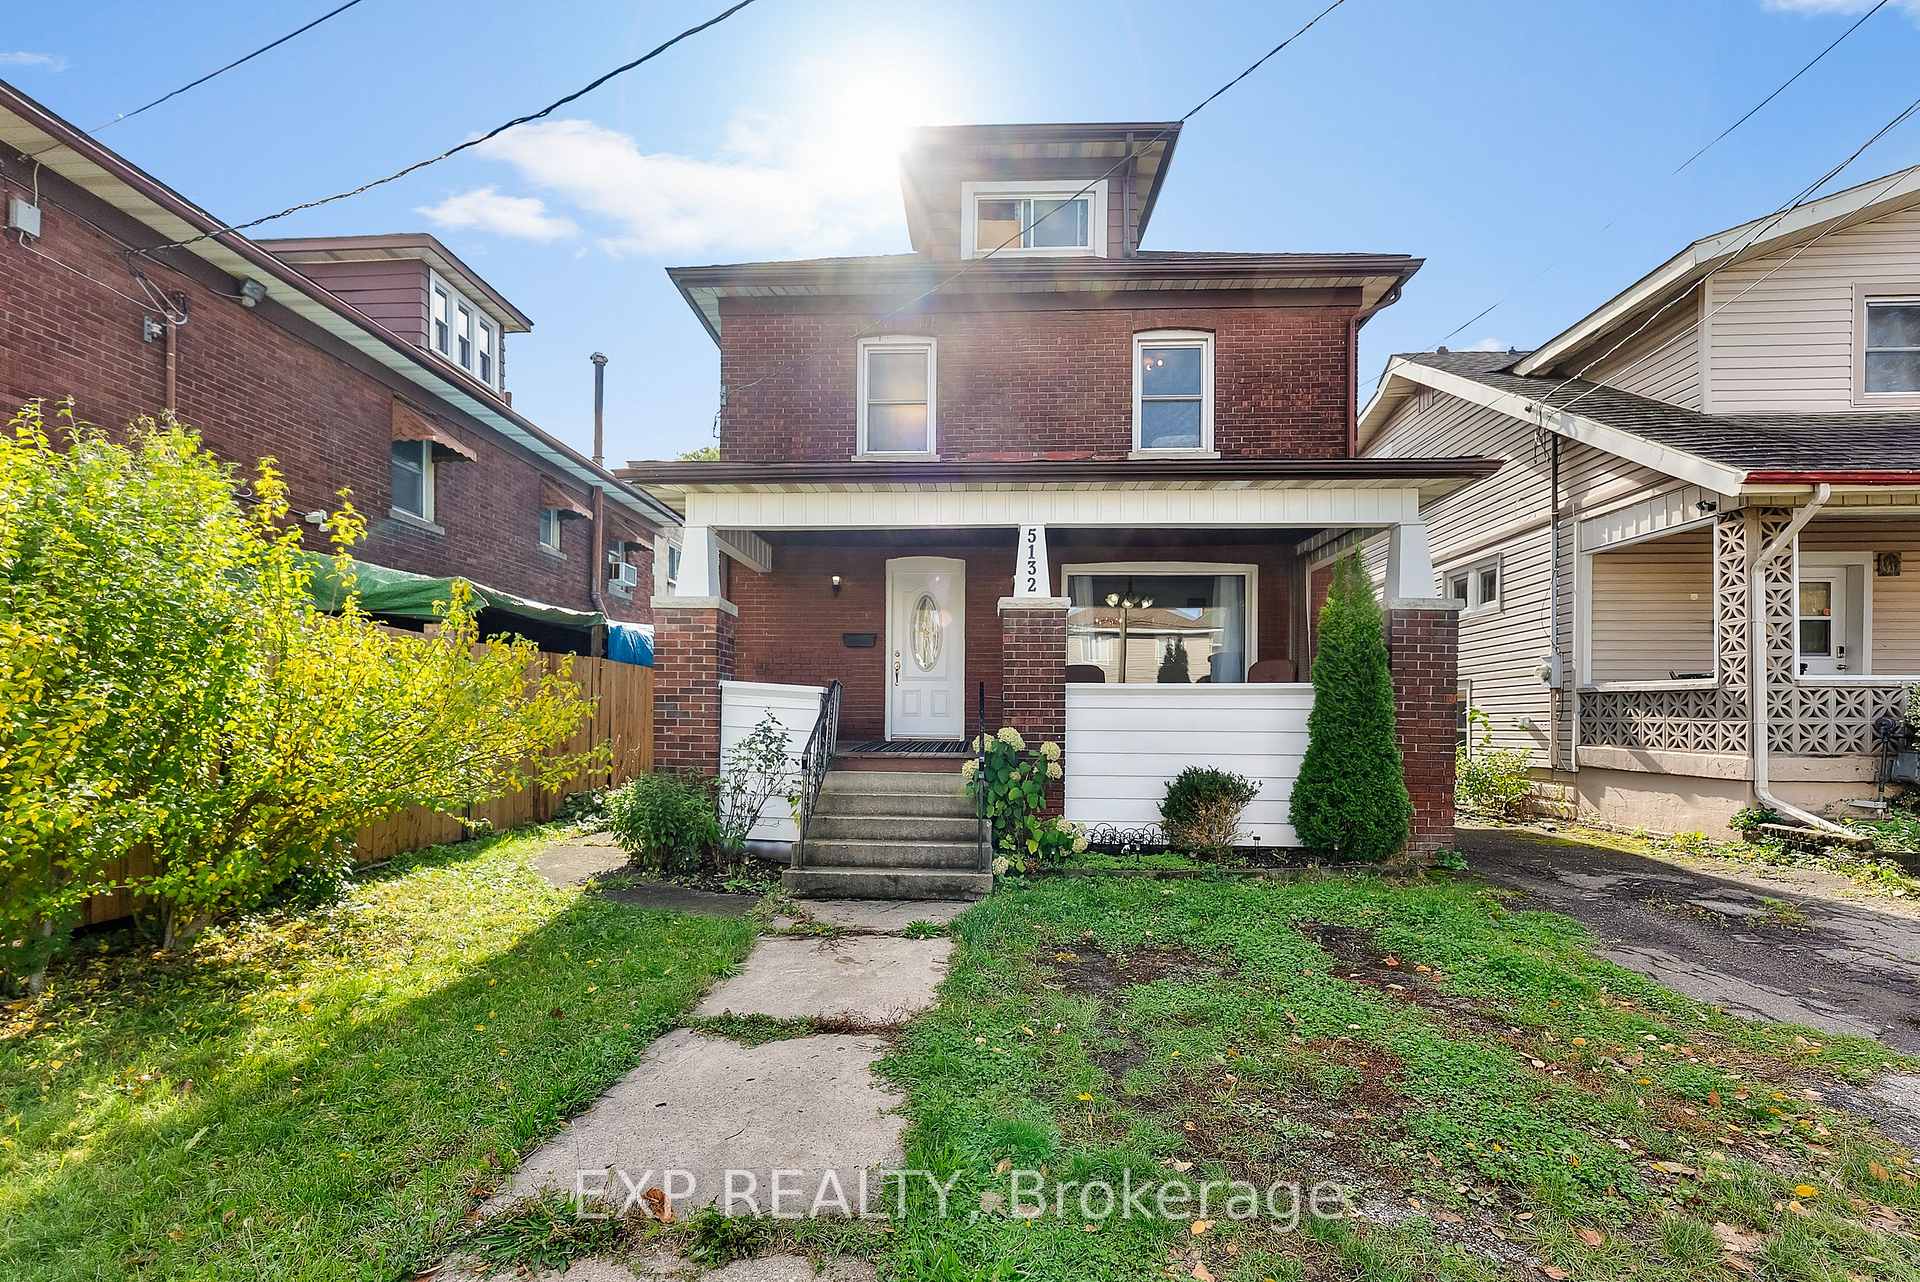
 See all 36 photos
Property history

This listing has ended. It is no longer available.
Property not available for sale or for rent.
Ask about this home
A HOMEH agent will answer your questions about this home.Ask HOMEH
About this home
5132 Morrison Street, Niagara Falls
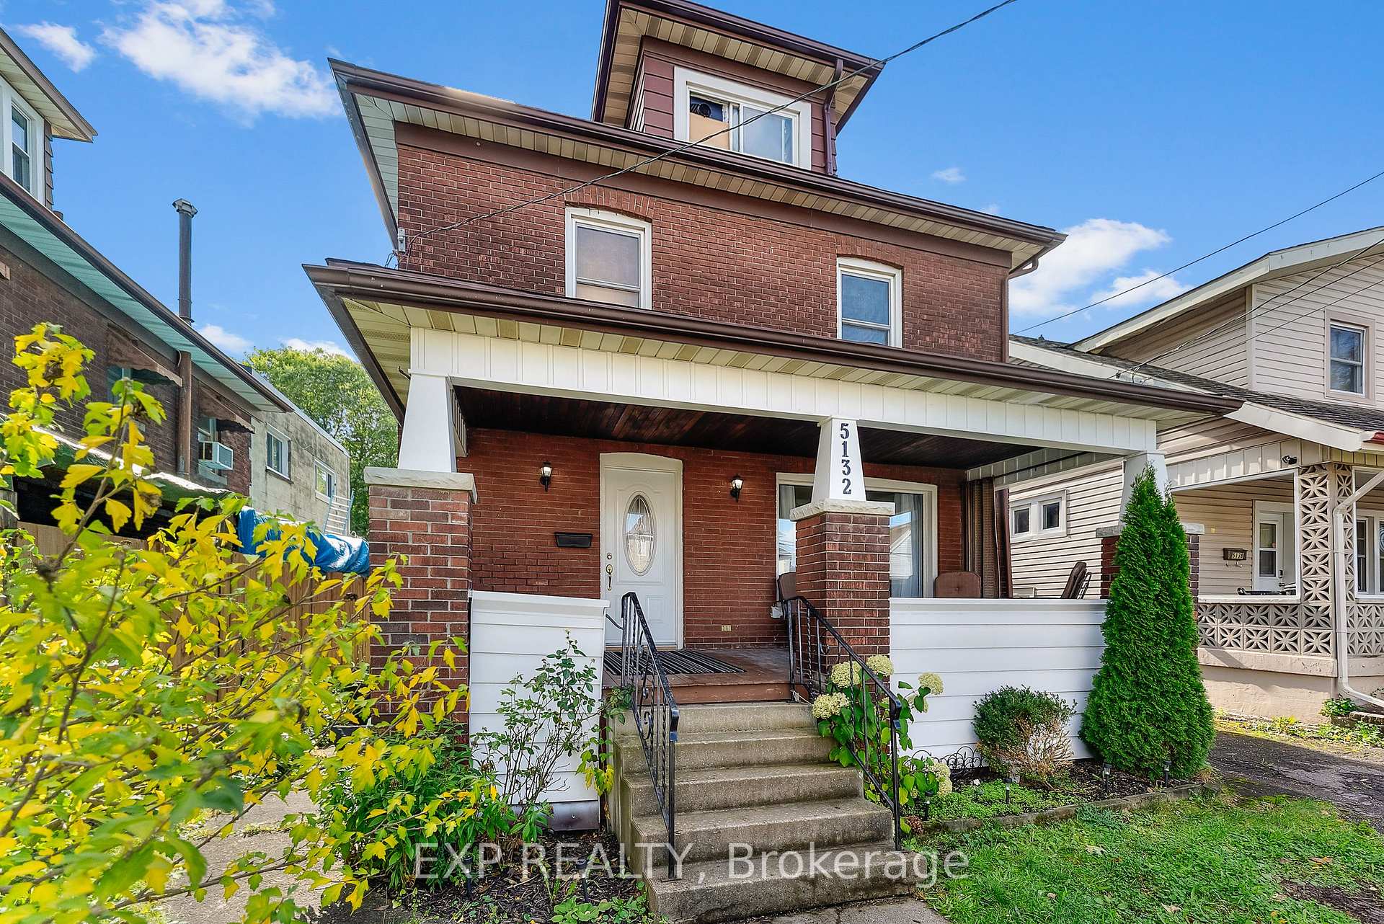
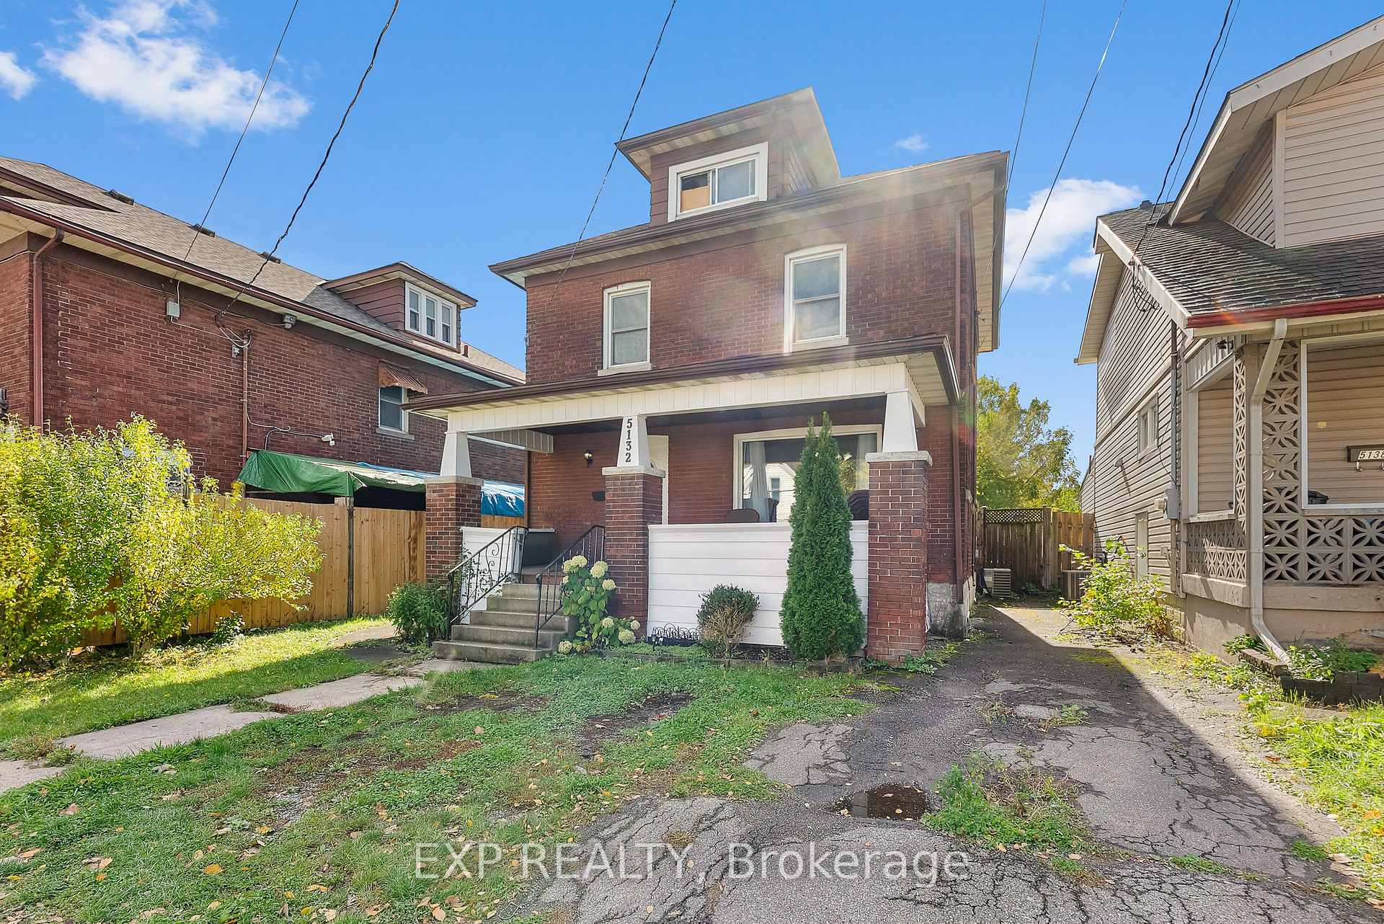
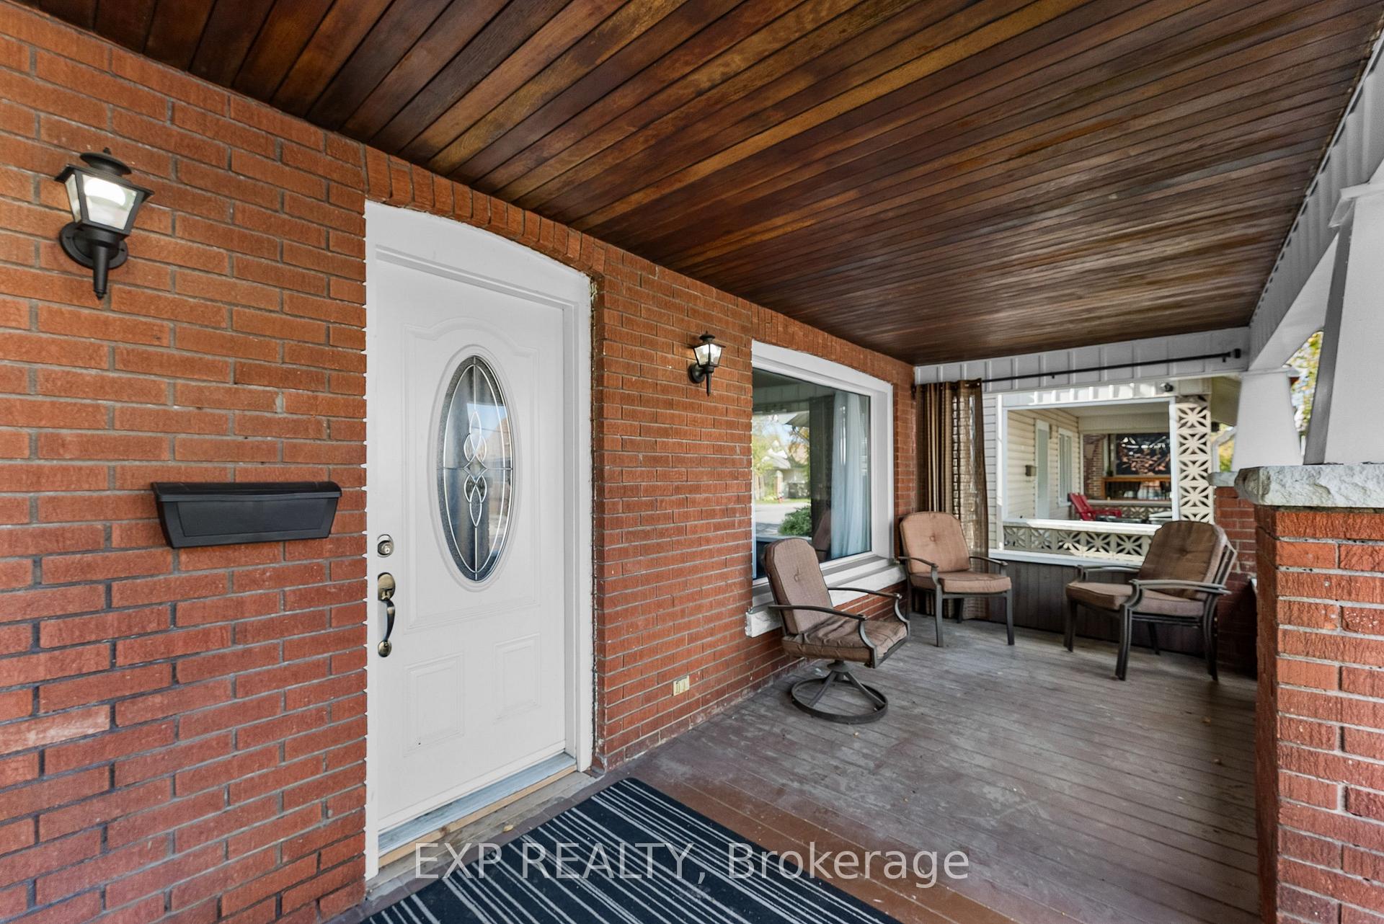
Welcome to 5132 Morrison Street, where classic Niagara charm meets modern main-floor living! Ideally located in the heart of Niagara Falls, this 2-storey home offers the perfect blend of comfort, accessibility, and convenience, just steps from shopping, dining, transit and highway access. Thoughtfully designed for easy living, the main level features a spacious primary bedroom, full 3-piece bath and laundry providing true one-floor functionality ideal for downsizers, multi-generational families, or anyone seeking accessible living. The bright kitchen balances original character with updated appliances, while the adjoining living and dining areas feature durable flooring and preserved oak flooring beneath. Upstairs, you'll find three additional bedrooms and a 4-piece bath, plus a finished attic, bringing the total above-grade living space to over 1,800 sq. ft. The unfinished basement, complete with side entrance and washer/dryer hookup, offers excellent potential for future expansion or additional living space. Multiple access points - including a welcoming front porch, side door to the backyard deck, and a fully fenced yard. With its versatile layout, abundant character and central location just minutes from the Falls, this home delivers the best of Niagara living in one complete package.
Facts & features
Ask about this home
A HOMEH agent will answer your questions about this home.
Rooms
10 rooms · 2 bathrooms
- Living room12′6″ × 13′2″165 sq.ft.
- Dining room11′7″ × 11′7″133 sq.ft.
- Kitchen14′3″ × 11′5″162 sq.ft.
- Primary bedroom13′3″ × 11′3″150 sq.ft.
- Bathroom9′5″ × 8′6″80 sq.ft.
- Bedroom 211′7″ × 10′1″117 sq.ft.
- Bedroom 311′8″ × 10′4″120 sq.ft.
- Bedroom 49′2″ × 10′4″95 sq.ft.
- Bathroom11′3″ × 6′4″71 sq.ft.
- Loft8′8″ × 17′2″149 sq.ft.
Around this home
Schools nearby
School rating, out of 10.
Listing details
Helpful tools
Your HOMEH agent
"I would see it this week."
Ask HOMEH about this home
Price, neighbourhood, monthly cost. Ask anything.
HOMEH Intelligent Agent is an AI, not a licensed representative. Check anything important with your agent.