
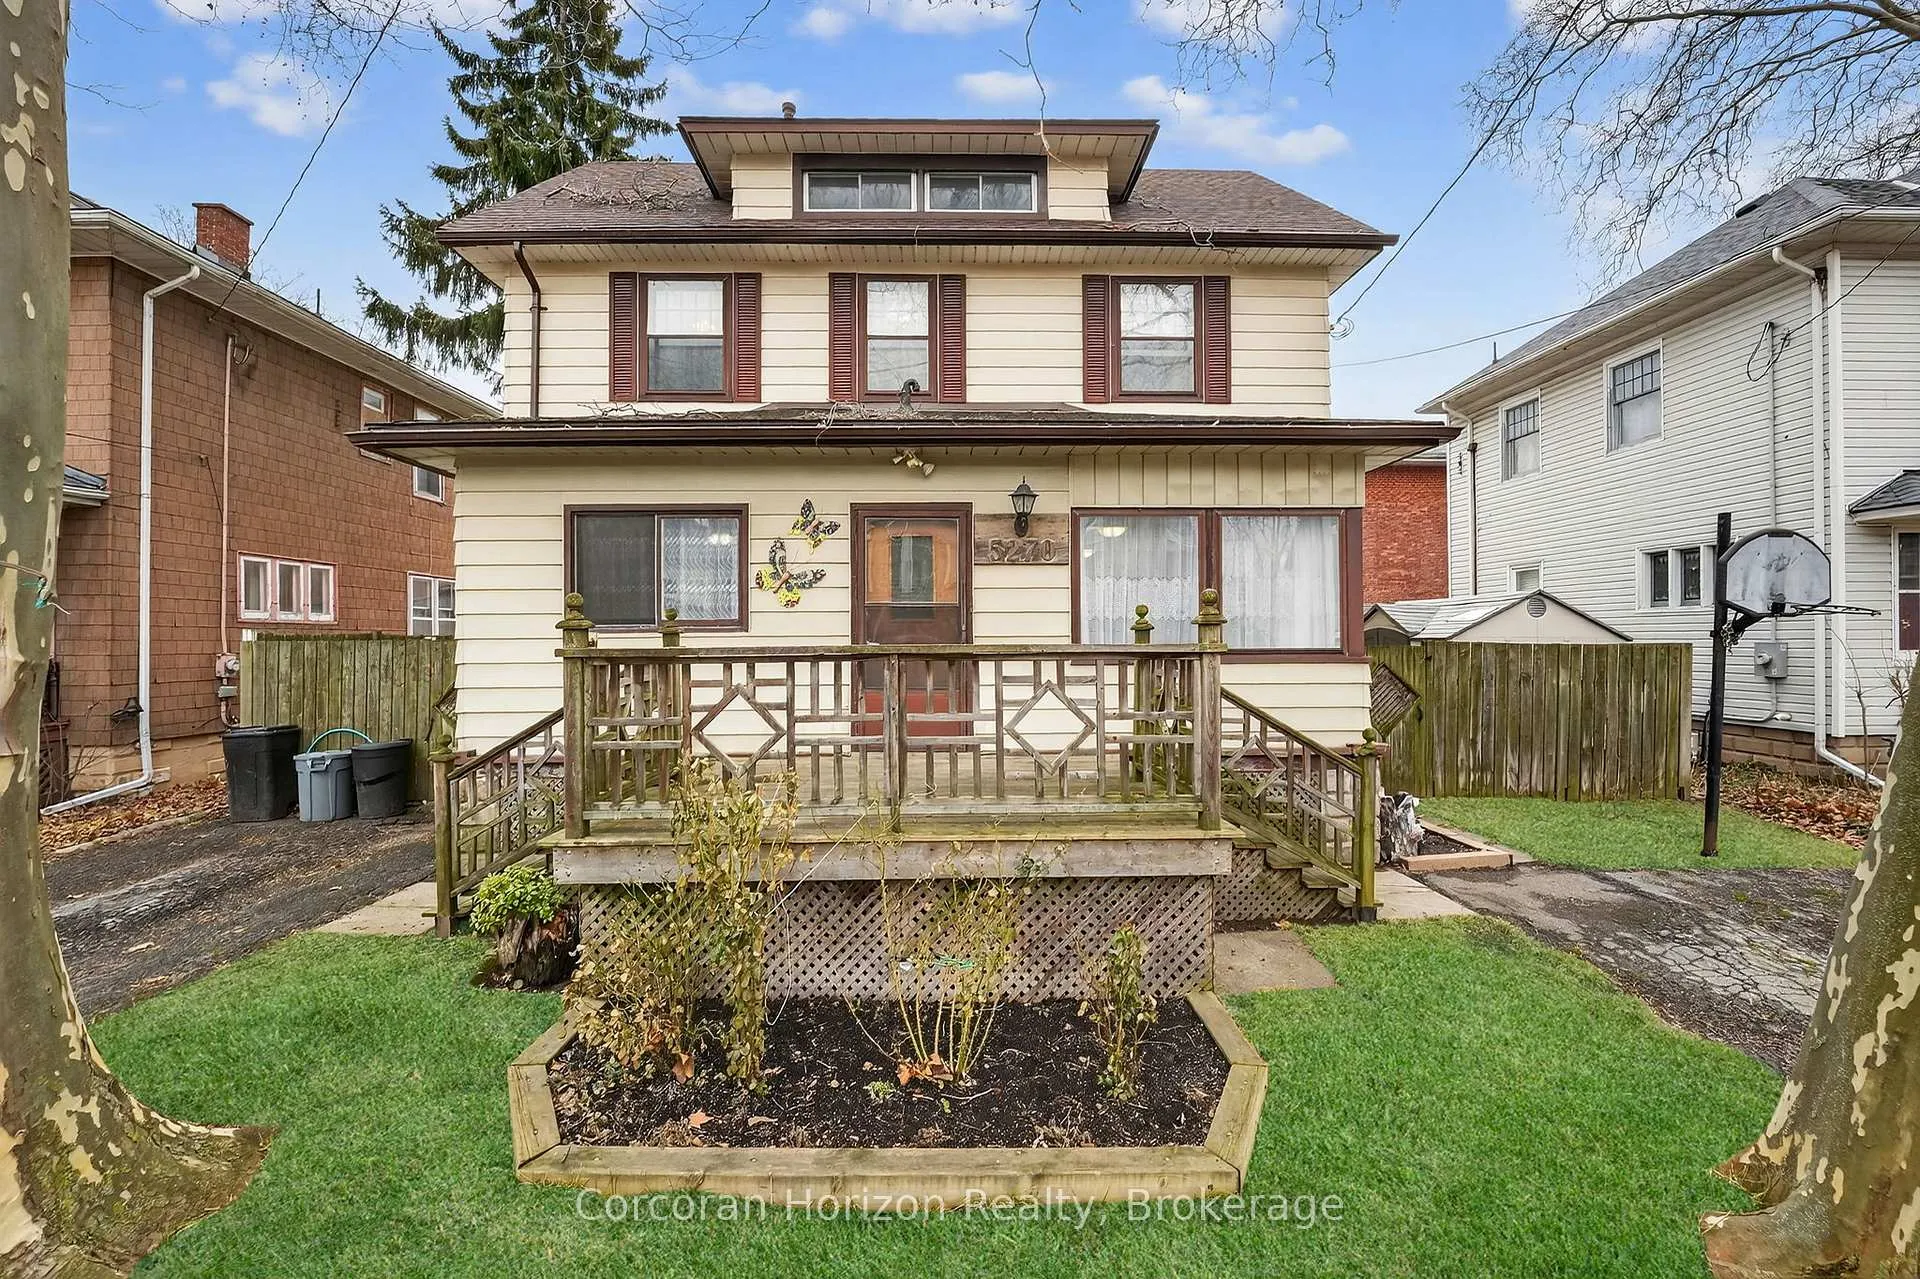
5270 Second Avenue
Niagara Falls (Cherrywood)5270 Second Avenue
Niagara Falls (Cherrywood)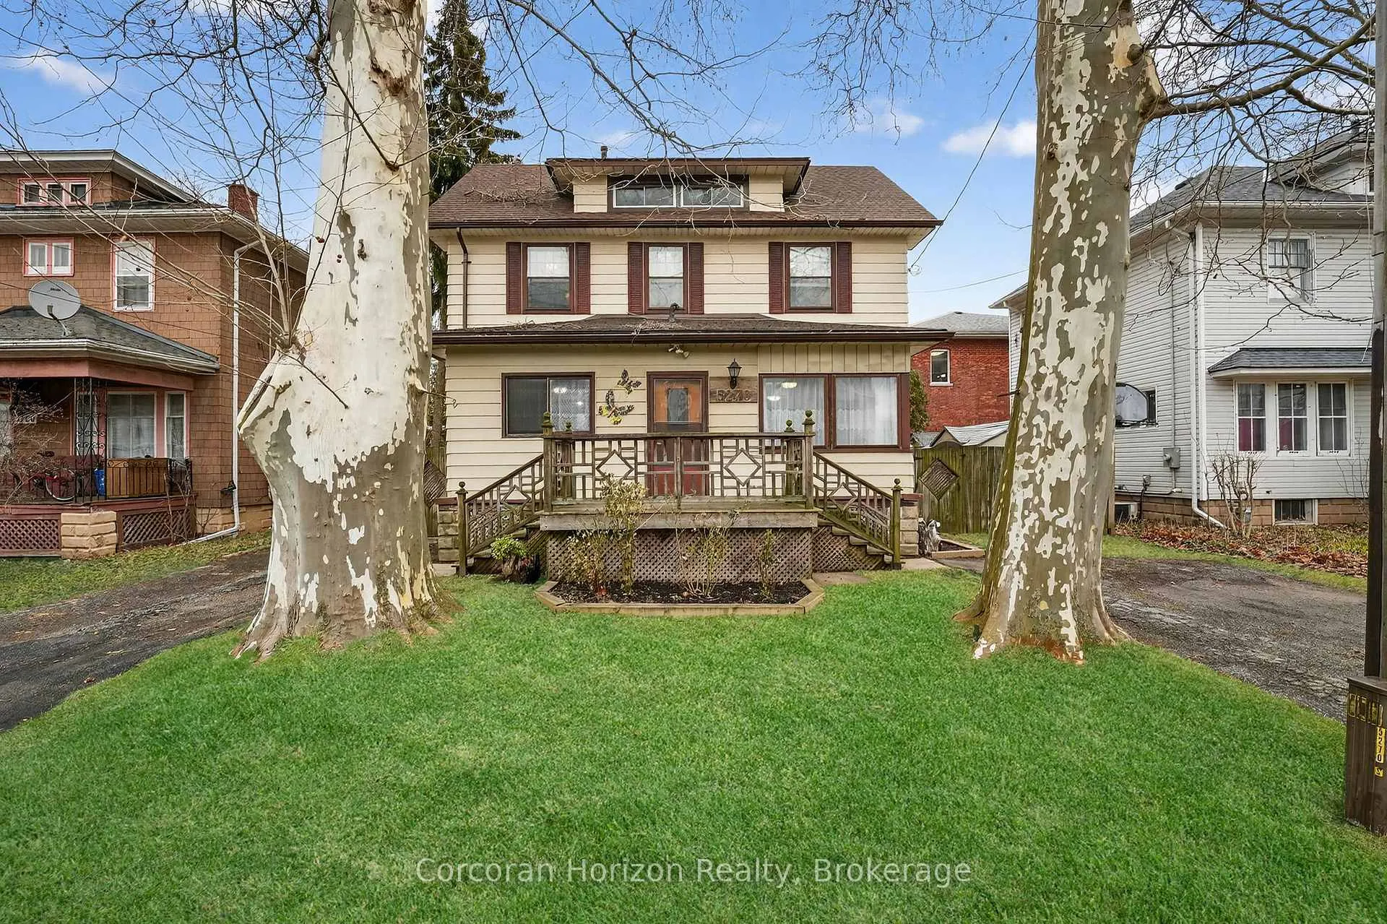
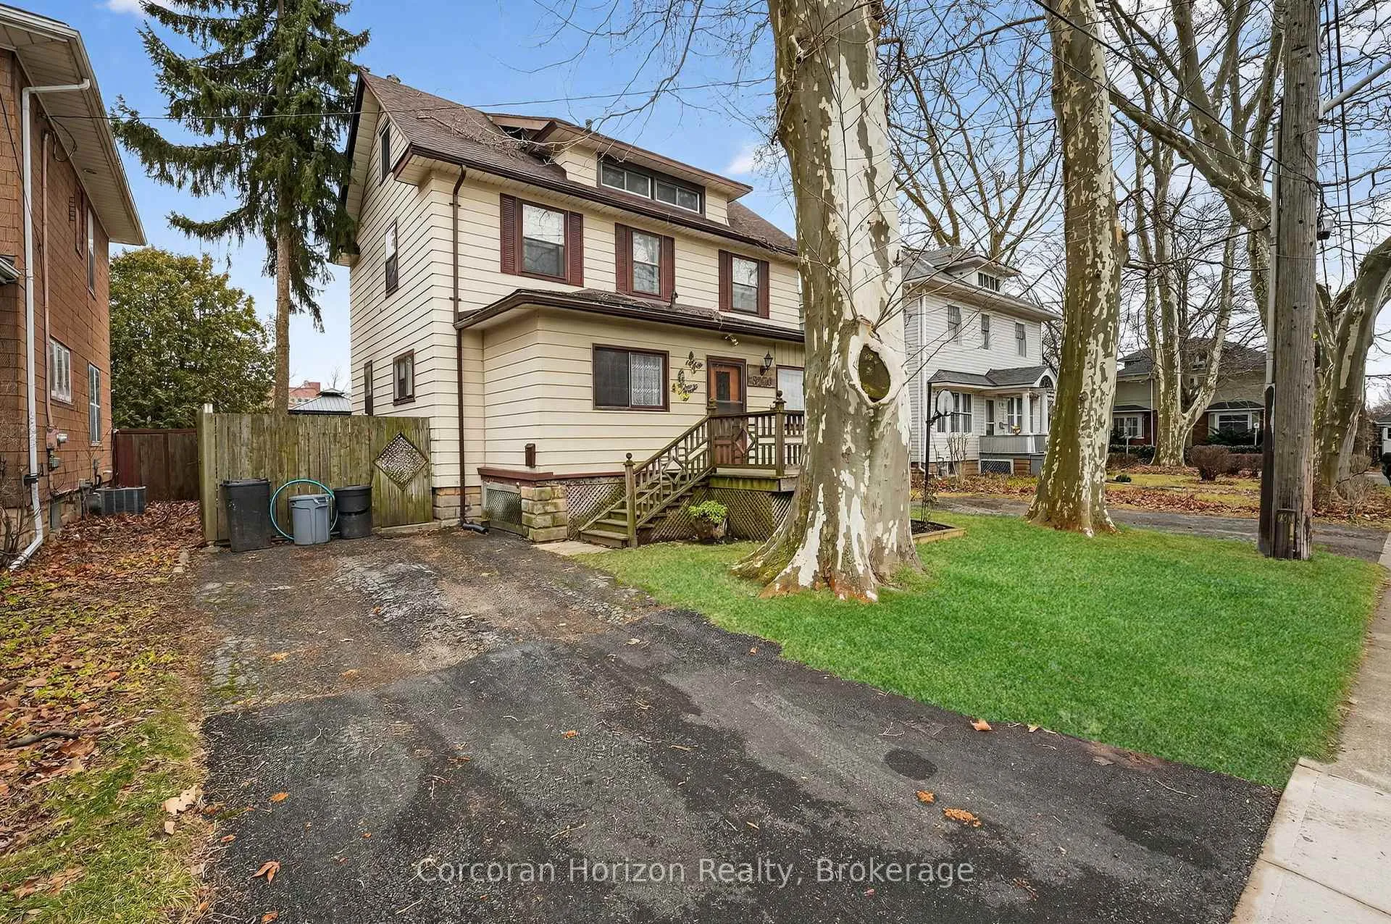
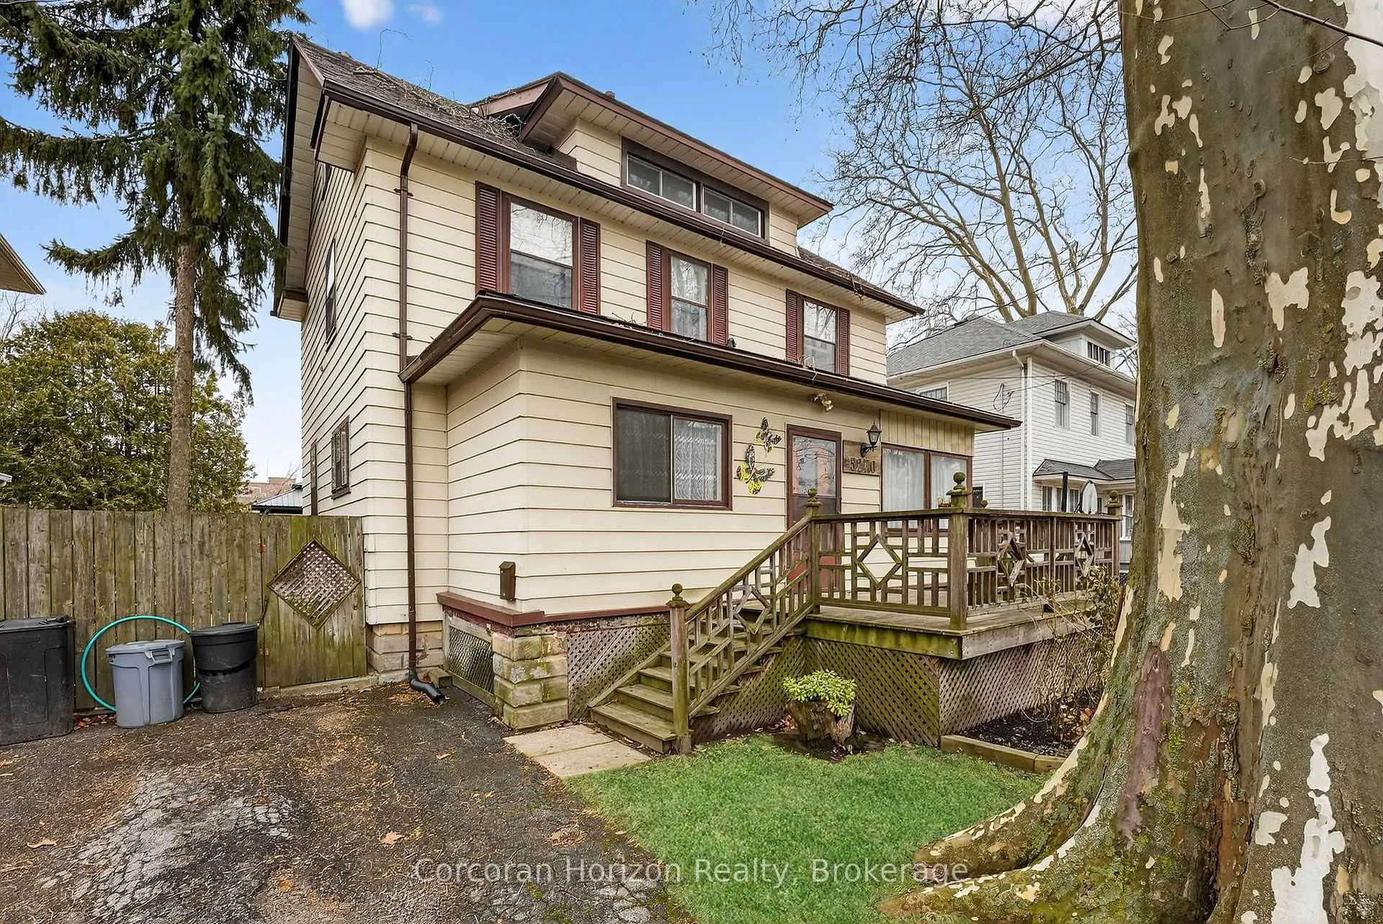
 See all 50 photos
Property history

This listing has ended. It is no longer available.
Property not available for sale or for rent.
Ask about this home
A HOMEH agent will answer your questions about this home.Ask HOMEH
About this home
5270 Second Avenue, Niagara Falls
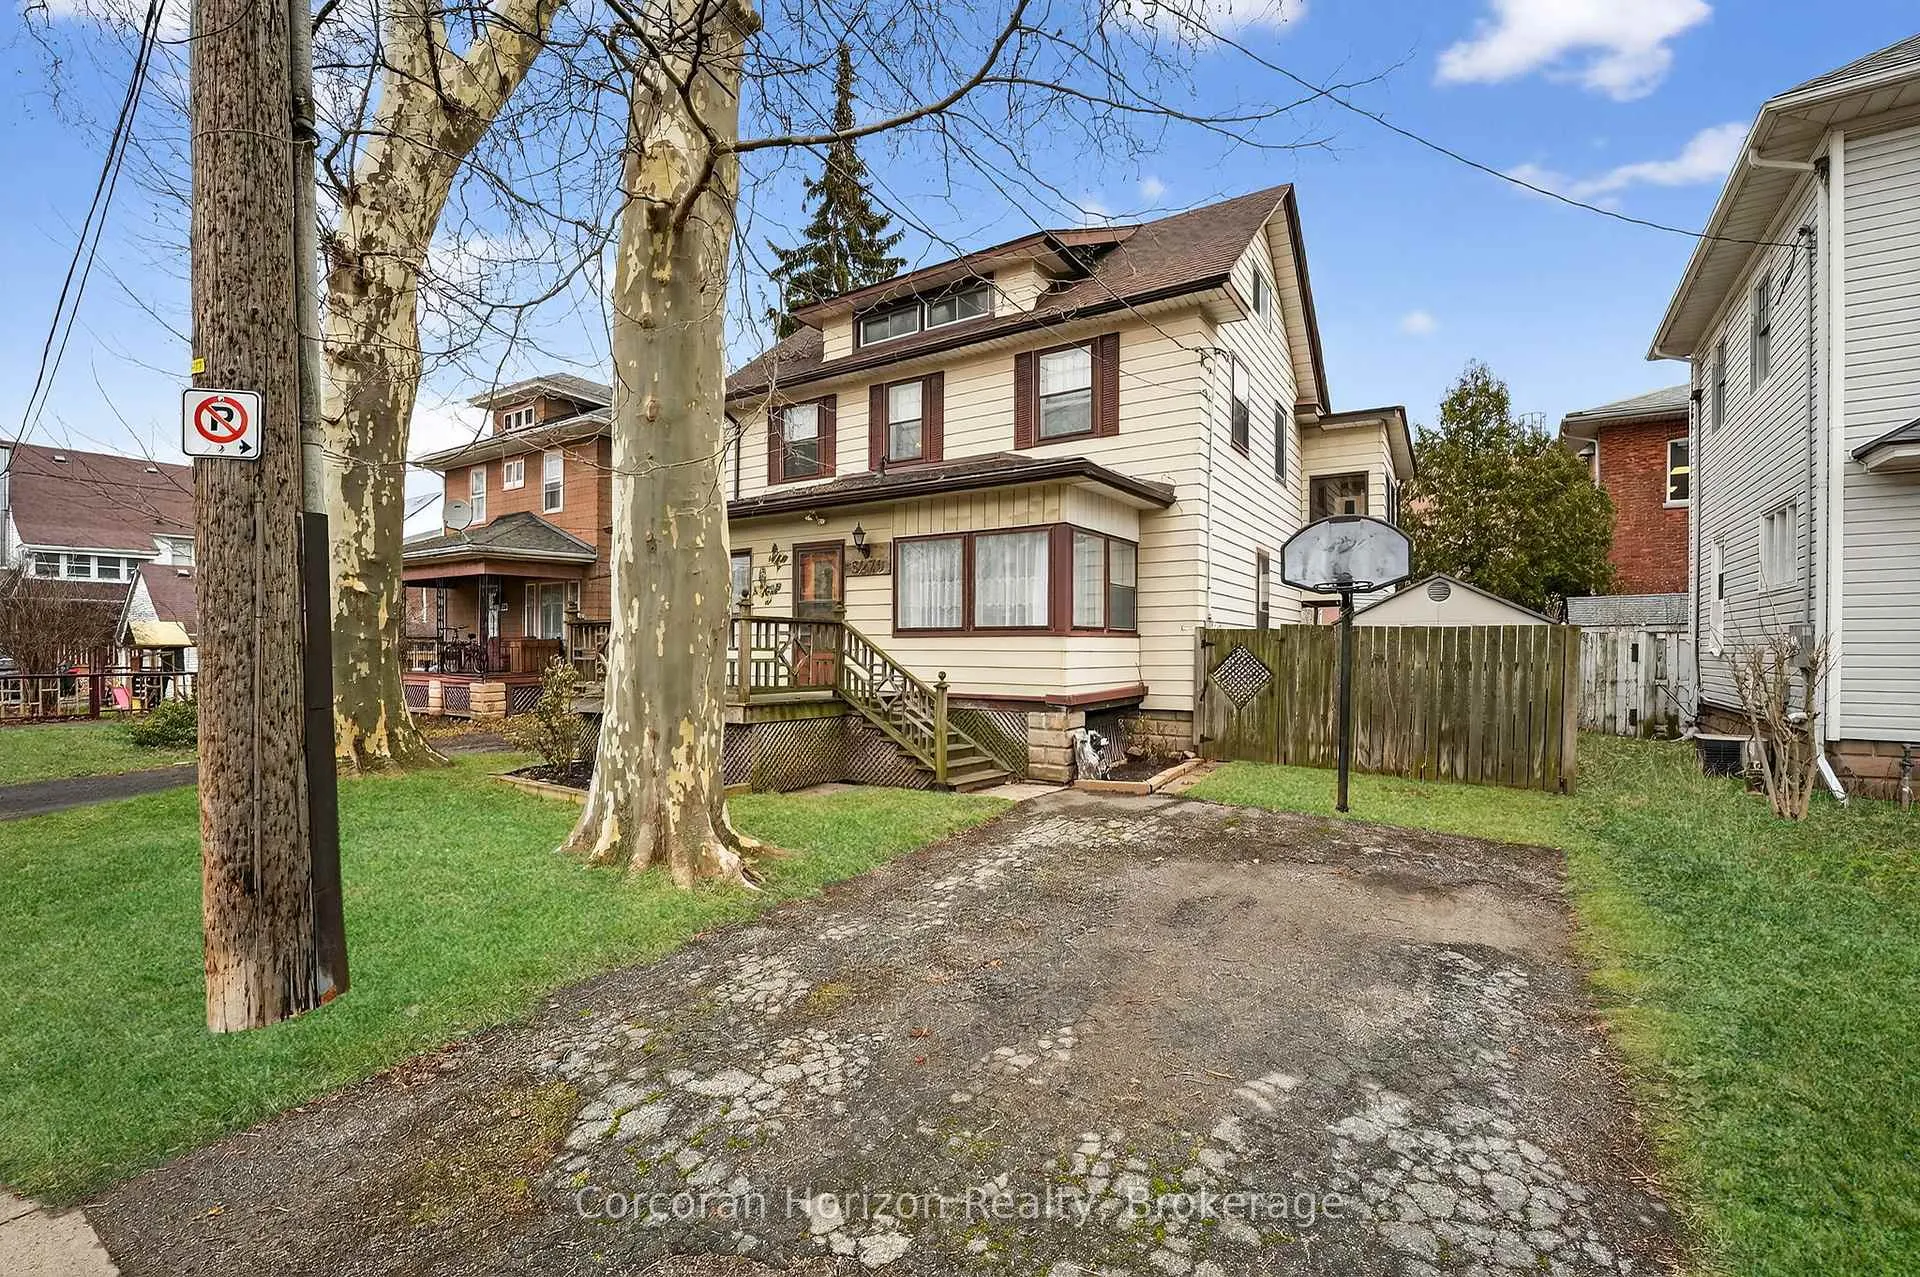
Welcome to 5270 Second Avenue, conveniently located in the heart of downtown Niagara Falls. Enjoy the benefits of this popular established neighbourhood, just steps away from Niagara's favourite attractions, including the Falls, Fallsview Casino, Clifton Hill, OLG Stage and more. Great opportunity to purchase a move-in ready home with lots of development potential to make it your own. Built in the early 1900s, the house retains some beautiful antique features and whimsical nooks and crannies, while modern updates make the layout spacious and efficient. Originally built as a triplex, this home has space in spades, with four generously sized bedrooms, multiple living spaces, and a full bathroom on all three floors, meaning no one will ever have to wait in line. The smartly designed kitchen layout leads into the open plan dining area, and the over-sized living room allows lots of space for entertainment and relaxation. One of the most beautiful updates is the sunroom on the second floor with floor to ceiling windows and cedar panels, transporting you to a tranquil oasis. The loft has a huge bedroom with seating area, three-piece bathroom, and a separate little bonus room that can be used as a study, a magical children's playroom, a craft space or a spot to display your collectables. Ideal as an in-law suite or for a teenager wanting a little independence. Mature trees in front. Large private backyard. Two driveways (either side of house). Easy access to parks, schools, shops and public transport. Laundry in full (unfinished) basement. Don't miss out on this gem!
Facts & features
Ask about this home
A HOMEH agent will answer your questions about this home.
Rooms
14 rooms · 3 bathrooms
- Kitchen20′11″ × 16′10″352 sq.ft.
- Dining room9′9″ × 6′11″67 sq.ft.
- Foyer20′11″ × 11′10″248 sq.ft.
- Den12′5″ × 7′4″91 sq.ft.
- Bathroom7′2″ × 5′9″41 sq.ft.
- Primary bedroom16′10″ × 10′11″184 sq.ft.
- Bedroom11′6″ × 10′8″123 sq.ft.
- Bedroom11′8″ × 9′11″116 sq.ft.
- Bathroom11′6″ × 7′9″89 sq.ft.
- Sunroom23′3″ × 8′9″204 sq.ft.
- Bedroom20′8″ × 14′11″309 sq.ft.
- Bathroom7′8″ × 6′10″52 sq.ft.
- Den11′4″ × 7′8″87 sq.ft.
- Utility room28′8″ × 20′11″600 sq.ft.
Around this home
Listing details
Helpful tools
Your HOMEH agent
"I would see it this week."
Ask HOMEH about this home
Price, neighbourhood, monthly cost. Ask anything.
HOMEH Intelligent Agent is an AI, not a licensed representative. Check anything important with your agent.